
Hablamos Español
Los Angeles, CA 90017
$1,129,999
1290
sqft2
Beds2
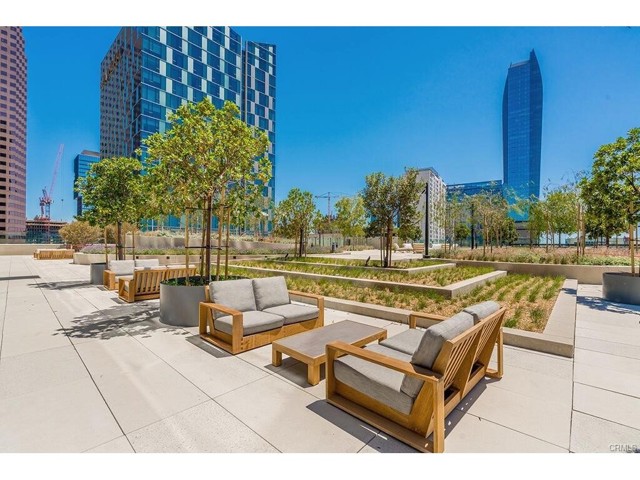
Baths Metropolis Addressed at the very heart of Downtown Los Angeles, A luxury full service resort-like lifestyle oasis city within a city. This DTLA Pied-a-terre is amidst the thrilling city center, replete with L.A. Live, Staples Center, the financial and entertainment districts. DTLA life is on the rise with its culture, shopping and a moments travel to its Arts District, and in views focus the Hollywood Hills await adventure. This specific 2 bedroom corner residence features a spacious open floor plan with breathtaking views from the expansive windows that frame the glittering LA skyline. Oak hardwood floors, designer finishes, well appointed chefs kitchen cabinetry and elegant Caesarstone countertops. Wake up to stunning views and step into the comforts of a well appointed en-suite bath and walk in closets.High above, and from within - indulge lifestyle moments in Metropolis private skypark, pool, clubhouse gym. Privy yourself in the expansive spaces to gather, entertain, work, dine and unwind. Host, meet and greet guests at the adjacent Hotel Indigo or whisk away nearby for lively libations. Live, Love, BE Fabulous in DTLA!
Lathrop, CA 95330
4145
sqft6
Beds5
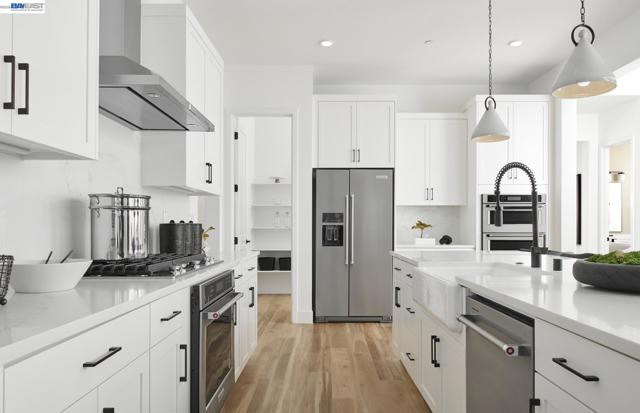
Baths Plan 1 offers a flexible layout featuring a large gathering room, a modern Chef's kitchen, first floor primary suite, and versatile dining indoors or on the patio. Enjoy the Game room with river views. Still time to add premium design upgrades. Photos are of model home, not of actual home.
Redlands, CA 92374
3306
sqft5
Beds5
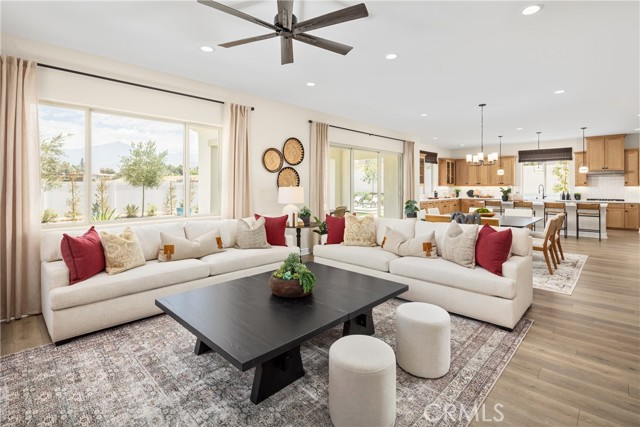
Baths Welcome home to Havenwood, an intimate enclave of just 29 new homes tucked into one of South Redlands' most desirable locations—with no HOA and no Mello-Roos. This beautifully designed Windsor floor plan offers approximately 3,306 square feet with 5 bedrooms, 4.5 bathrooms, a spacious upstairs loft, and a first-floor guest suite, creating the flexibility today's families are looking for. Thoughtfully designed for both entertaining and everyday living, the expansive Great Room opens seamlessly to the Dining Area and Kitchen, where an oversized island, walk-in pantry, and designer-selected finishes create a space that's equally beautiful and functional. Upstairs, the versatile loft provides the perfect second living area for movie nights, a children's retreat, home office, or fitness space, while the luxurious Primary Suite offers a quiet escape complete with a generous walk-in closet and spa-inspired bath. Three additional bedrooms, well-appointed secondary baths, and an upstairs Laundry Room complete a layout that's as practical as it is elegant. With no homes behind, enjoy added privacy and a backyard designed for peaceful evenings, family gatherings, or simply relaxing in your own outdoor retreat. Located within the highly regarded Redlands Unified School District, with Moore Middle School just a short bike ride away, Havenwood combines the charm of an established neighborhood with the advantages of brand-new construction. Built by Beazer Homes, the nation's #1 builder of DOE-certified Zero Energy Ready Homes, this home is designed for exceptional energy efficiency, healthier indoor air with Indoor airPLUS certification, and year-round comfort that may help reduce monthly utility costs. Additional features include dual-zone HVAC with a clean-air ERV system, a high-efficiency water heater, and Beazer's outstanding warranty program, including a 1-year fit and finish warranty, 2-year plumbing warranty, and 10-year structural warranty for added peace of mind. Ask about limited-time incentives and flexible financing options that may help to reduce closing costs or monthly payments. Beazer's Mortgage Choice program gives you the flexibility to select the financing solution that works best for you, and our Home to Sell program can help simplify your move. Please note - pictures are of the model home.
San Diego, CA 92129
1945
sqft3
Beds3
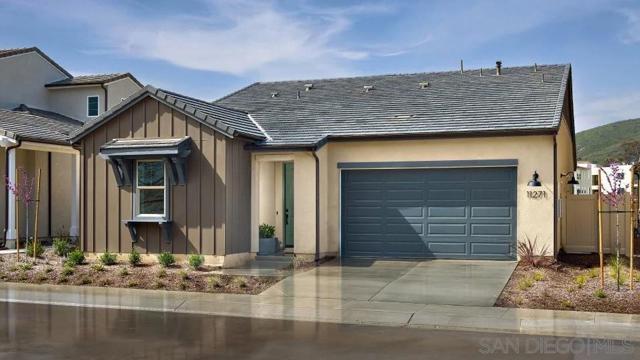
Baths Final opportunity at Woodlands at Junipers! Ready for a QUICK MOVE-IN with upgraded flooring and backsplashes, this highly desirable, single level Residence Two plan features a spacious great room and a California Room for outdoor entertaining. This floorplan begs your family and friends to come visit, gather around a spacious Kitchen Island, and enjoy the Junipers lifestyle. Classic White Shaker Cabinets throughout, an upgraded backsplash in the Kitchen, and upgraded flooring throughout makes this home shine. Come see what your new lifestyle can look like at Lennar’s new 55+ Community of Junipers. Conveniently located in San Diego with shopping and entertaining all around you, Junipers offers the best of active adult living behind gates and complete with pickleball courts, bocce ball courts, large pool and hot tub, fitness room, and entertaining Junipers is a gated master-planned community for active adults aged 55 and better that combines resort-style living with a top-notch location in San Diego, CA Photos or renderings may be of the Model Home and not the actual home. Woodlands is a collection of new single-family homes now selling in Junipers' gated master-planned community in San Diego, CA for active adults aged 55 and better.
Corona, CA 92882
3251
sqft5
Beds3
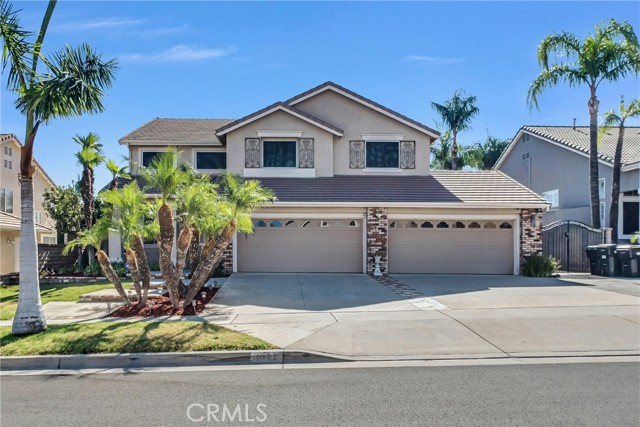
Baths Welcome to this beautifully appointed home in the highly desirable Santiago High School boundaries, nestled in a friendly and welcoming neighborhood. From the moment you arrive, the impressive curb appeal sets the tone for the exceptional features found throughout. Inside, gorgeous travertine flooring flows throughout the downstairs, complemented by plantation-style shutters, blinds, and elegant crown molding. The spacious family room opens seamlessly to the kitchen, creating an inviting space for everyday living and entertaining. The stunning kitchen features granite countertops and backsplash, rich dark cabinetry with decorative glass-front doors, and stainless-steel appliances. Step outside to your private backyard retreat, perfect for enjoying warm summer days. The sparkling pool and spa provide the ideal setting for relaxation, while the built-in gas barbecue island with counter bar makes outdoor entertaining effortless. A convenient downstairs bedroom and bathroom offer flexibility for guests, a home office, or multigenerational living. Upstairs, you'll find an expansive bonus room with endless possibilities—perfect for a game room, media room, home gym, or additional living space. The spacious primary suite features vaulted ceilings, ceiling fans, and an oversized walk-in closet. Gorgeous carpeting extends throughout the upstairs and staircase, adding a fresh, comfortable feel. Additional highlights include a rare four-car garage with a convenient pass-through garage door providing direct access to the backyard. With its desirable location, thoughtful upgrades, spacious layout, and exceptional indoor-outdoor living, this home offers the perfect blend of comfort, style, and functionality.
Oceanside, CA 92057
2971
sqft5
Beds3
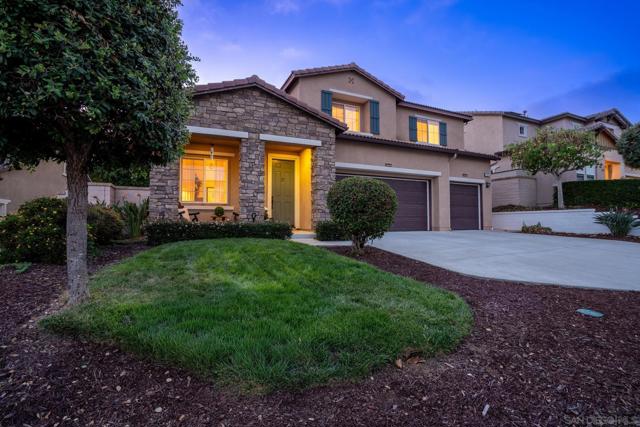
Baths Look no further! Set within the sought-after Arrowood community, this spacious five-bedroom residence offers nearly 3,000 square feet of thoughtfully designed living space, generous gathering areas and seamless indoor-outdoor living. At the heart of the home, a beautifully appointed kitchen with a large center island and breakfast bar with separate breakfast nook opens to the main living areas, creating an inviting setting for everyday living and entertaining. The oversized primary suite provides a private retreat with ample room to relax and a substantial walk-in wardrobe. Exceptional storage throughout includes additional closets and a sizable walk-in storage area beneath the staircase. Outside, upgraded landscaping complimented with adult King palms setting the stage for a retreat-like ambiance and effortless outdoor entertaining. A generous, lush lawn, spacious patio, dedicated fire pit lounge and tiki-style BBQ bar offer distinct spaces for dining, recreation and relaxation. Wide setbacks along both sides of the property provide additional versatility, while a three-car garage with extra storage completes the home. Residents enjoy Arrowood's resort-style amenities, including a swimming pool, clubhouse and playground, with championship golf (*membership required for use), shopping, schools and the best of North County's coastal lifestyle just minutes away. Nestled among the rolling hills of northeast Oceanside, Arrowood is a desirable master-planned community offering a blend of residential tranquility, recreation and everyday convenience. Residents enjoy access to a Junior Olympic-sized swimming pool, clubhouse, playground and beautifully maintained common areas, with nearby parks and walking trails providing additional opportunities to enjoy Southern California's year-round sunshine. At the heart of the neighborhood, Arrowood Golf Course (membership required) is a scenic, 18-hole, par-72 public championship course designed by Ted Robinson Jr. Featuring rolling fairways, dramatic elevation changes and picturesque valley views, the course offers a memorable experience for golfers of all skill levels. Practice facilities include a driving range, putting greens and professional instruction. Beyond the course, the Flight Deck features Toptracer-powered golf bays, while Fairways Kitchen & Bar provides a casual setting for dining and socializing. Pickleball courts and special events add to the area's recreational appeal. Golf is available separately and is not included in residential HOA dues. Conveniently located near Highway 76, Arrowood offers easy access to shopping, dining, schools, Camp Pendleton and the beaches of Oceanside and Carlsbad, combining the relaxed atmosphere of a golf-oriented neighborhood with the amenities of North County San Diego.
Half Moon Bay, CA 94019
1070
sqft3
Beds2
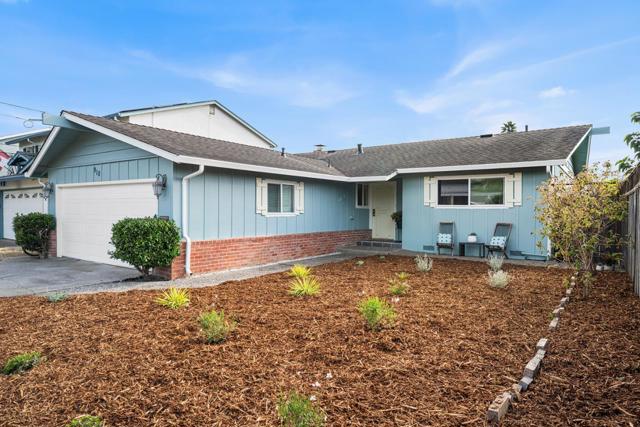
Baths Single story ranch home close to downtown Half Moon Bay, the beaches and the Coastal Trail. This quiet residential neighborhood with its cul-de-sac location home provides a west facing back yard with large patio and enclosed fence. Double pane windows, tile floors in the common rooms with carpet in the bedrooms. The exterior of the home was painted in the spring of 2026 and the inside within the past 2 years. The primary bedroom features an updated bathroom with sun filled light in the afternoons. The sheltered back yard is entered through a sliding door from the living room and offers a safe and spacious entertaining area.
Encinitas, CA 92024
1056
sqft3
Beds2
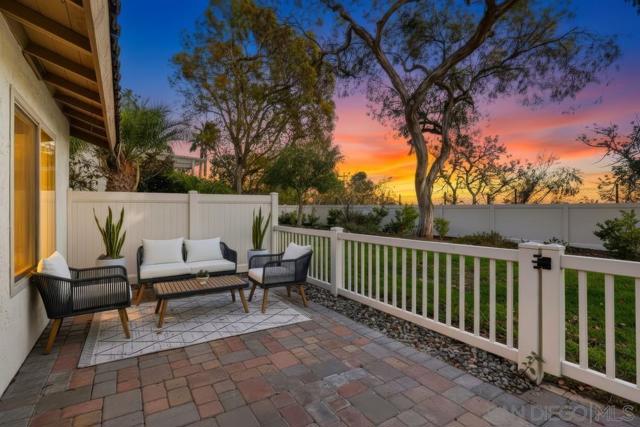
Baths Come enjoy the Aloha, ocean breeze, and abundance of natural light from sunrise through sunset at this single-Story South-facing End home. Located on a quiet cul-de-sac, nestled in the heart of Encinitas yet removed from the bustle. 3 bedrooms 2 bathrooms, with two private patios, in 55+ High Country Villas. Full remodel just completed! Calcatta Imperial Quartz counter tops, Paradigm Conquest flooring, GE appliances, Custom Flash series (made in Spain) ceramic tiled showers, new vanities/toilets/ back-lighted LED mirrors, dual paned windows and slider doors throughout, Shaker solid core and french doors, gold fixtures and pulls, canned lighting and basket lights over new seated island, heating units and ceiling fans. 1 car garage with full sized laundry and 1 parking space in driveway. This home is in a very serene location within the community backing up to a greenbelt and open space (owned and operated by the County). Resort-style living with Clubhouse, Pool, hot tub, golf, and pickleball.
Escondido, CA 92027
2587
sqft4
Beds3
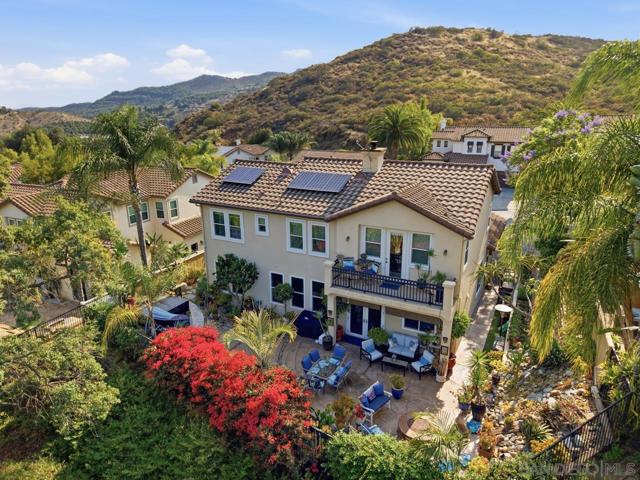
Baths Seller is willing to consider a buyer concession toward allowable buyer financing costs. Located in Rancho San Pasqual, one of Escondido’s premier gated communities, this beautifully upgraded home offers exceptional energy efficiency with paid-off owned solar, Tesla Powerwall, and a whole-house fan. Additional upgrades include newer kitchen appliances, upstairs laundry, water softener, reverse osmosis system, LeafFilter gutters, garage cabinetry, drip irrigation, and an alarm system. The remodeled primary bathroom and private primary-suite balcony offer a peaceful retreat with surrounding hill views. The backyard features a hot tub, fire pit, and garden with lemons, figs, strawberries, and herbs. Community amenities include a lap pool, spa, clubhouse, pickleball and basketball courts, and playgrounds, with a K–8 school, San Diego Zoo Safari Park, and I-15 nearby. There are a handful of AI generated renderings included in the photos intended help envision the home with a more modern simple design.
Page 0 of 0

