
Hablamos Español
Burlingame, CA 94010
$1,139,000
1200
sqft2
Beds2
Baths Ground floor townhome style residence at the Flora offering 2 bedrooms and 2 baths, thoughtfully crafted living space, designed by acclaimed San Francisco firm Levy Design Partners. Flooded with natural light, stunning finishes, welcome home to your new construction. An open living and dining area that connects effortlessly to a sleek, contemporary kitchen outfitted with Bosch appliances, refined cabinetry, and designer fixtures. Positioned in Downtown Burlingame, the Flora puts you steps from the boutique shops, beloved cafes, and acclaimed restaurants that make this neighborhood one of the Peninsulas most sought-after addresses. Caltrain is a short walk away, and major commuter routes are effortlessly accessible whether you're heading to San Francisco or Silicon Valley. Eight boutique homes, one exceptional find.

Coronado, CA 92118
1471
sqft1
Beds2
Baths Located within the coveted waterfront community of Coronado Cays, this elevated residence presents an exceptional opportunity to enjoy panoramic views spanning the Pacific Ocean, San Diego Bay, the surrounding marina, Coronado Islands, Point Loma, and the Coronado skyline. A wide staircase ascends to the private front entry, where an expansive living room featuring recessed lighting, a marble-surround fireplace, custom built-in cabinetry with glass display shelving, and a wall of sliding glass doors to a balcony. The adjoining dining area flows seamlessly into the kitchen, appointed with wood cabinetry, tiled countertops, generous preparation space, a breakfast bar with seating, and an open pass-through that connects to the main living area. The main level is further complemented by a bathroom featuring a vanity and walk-in shower. A staircase leads to the private upper level, where the expansive primary suite was originally designed to occupy the footprint of the community's larger two-bedroom floor plan, creates an exceptionally spacious retreat with ample room for both a sleeping area and sitting space with the flexibility for conversion back to a two-bedroom layout if desired. Sliding glass doors open to a private balcony showcasing panoramic views of the Pacific, San Diego Bay, the marina, Coronado Islands, Point Loma, and the Coronado skyline, while providing a front-row seat to spectacular sunsets and refreshing ocean breezes. The suite is complemented by a generous walk-in closet, a standard closet, a primary bathroom, and a conveniently located hallway laundry area. Additional highlights include recessed lighting, a dedicated two-car covered carport with overhead storage cabinets, and abundant guest parking throughout the community. Residents enjoy beautifully maintained grounds surrounded by lush tropical landscaping, resort-inspired amenities including a swimming pool, spa, sun deck with lounge seating, and clubhouse. Just beyond the community are waterfront walking paths, beaches, marinas, yacht clubs, parks, acclaimed restaurants, boutique shopping, and all that Coronado has to offer. Renowned for its year-round temperate coastal climate, Coronado enjoys refreshing ocean breezes, mild conditions throughout every season, and summer temperatures that remain noticeably cooler than inland Southern California, offering an exceptional opportunity to own within one of Southern California's most prestigious and sought-after waterfront communities.

Santa Ana, CA 92705
1966
sqft4
Beds2
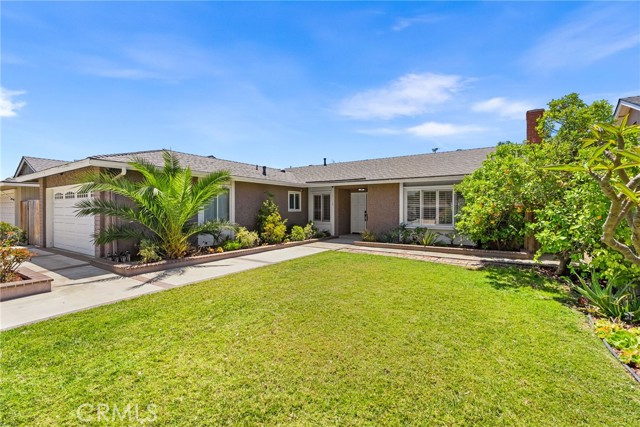
Baths PAID-IN-FULL SOLAR • QUIET CUL-DE-SAC • TUSTIN UNIFIED SCHOOL DISTRICT. Tucked away on a quiet cul-de-sac in the highly desirable Meredith Parkwood neighborhood, this beautifully maintained single-story home offers the comfort, warmth, and easy living today's buyers are searching for. Step through the double-door entry into a light-filled living room where a cozy fireplace, new carpet, and a large picture window create an inviting space to relax while enjoying views of the front yard. The heart of the home is the eat-in kitchen, featuring stainless steel appliances, generous counter space, and an effortless flow into the dining area and family room —creating the perfect setting for everything from casual weeknight dinners to gatherings with family and friends. Privately situated, the primary suite offers a peaceful escape with dual customized closet systems and French doors that open directly to the backyard, blending indoor and outdoor living. Three additional bedrooms, an updated hall bath, vinyl wood flooring throughout the entry, hallway, and bedrooms, new carpet in the family room, a dedicated laundry room, and an attached two-car garage provide comfort and functionality for everyday life. Outside, the private backyard is designed for relaxing rather than maintaining, with a covered patio, artificial turf lawn, and a detached shed complete with its own wall-mounted A/C—perfect for a home office, gym or art studio. Paid-in-full solar adds long-term energy savings, while the home's location within the award-winning Tustin Unified School District and its peaceful neighborhood setting make this a place you'll truly love coming home to.
Los Angeles, CA 90045
1113
sqft3
Beds1
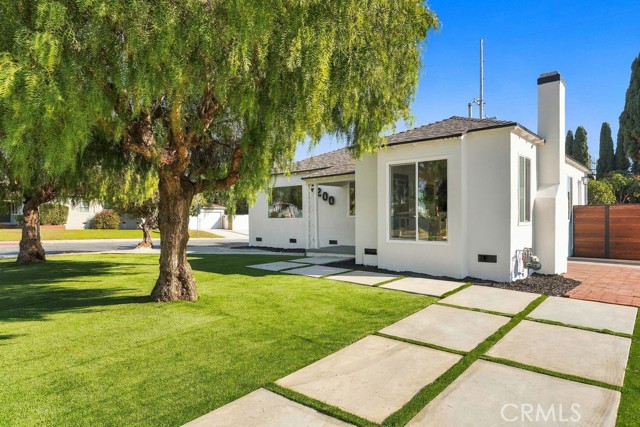
Baths Welcome to 6200 W 85th Place, an exquisitely reimagined Westchester residence where refined modern design meets an exceptionally rare and versatile lot. From the moment you arrive, natural tones, warm finishes, and abundant light create an inviting sense of understated luxury. The open-concept interior flows effortlessly from the living room to the dining area and designer kitchen, showcasing natural white oak thin-shaker cabinetry with soft-close drawers, a peninsula with gas cooktop, and sleek contemporary hood. Wide-plank natural wood luxury vinyl flooring and dual-pane windows enhance the sophisticated yet welcoming ambiance. The remodeled bath features a beautifully tiled shower with glass enclosure and a contemporary floating vanity. Thoughtful upgrades include recessed lighting, a tankless water heater, and new electrical panel. The truly exceptional feature is the lot itself. A private courtyard creates an intimate outdoor retreat, while the expansive rear layout offers remarkable flexibility. Beyond the detached two-car garage is a permitted 14ftx20ft(280sqft) cabana (not included in the square footage), accompanied by additional outdoor space that presents an ideal canvas for creating a spectacular outdoor living area—perfect for entertaining, lounging, or designing your own private retreat. Ample parking and the cabana also provide an excellent foundation for future ADU potential, subject to buyer verification. Enhanced by drought-tolerant landscaping and mature olive trees, this property offers a rare combination of sophisticated interiors, distinctive outdoor spaces, and future possibilities in one of Westchester's most sought-after neighborhoods. A truly special opportunity and an exceptional entry point into Westchester.
Ventura, CA 93004
2942
sqft4
Beds4
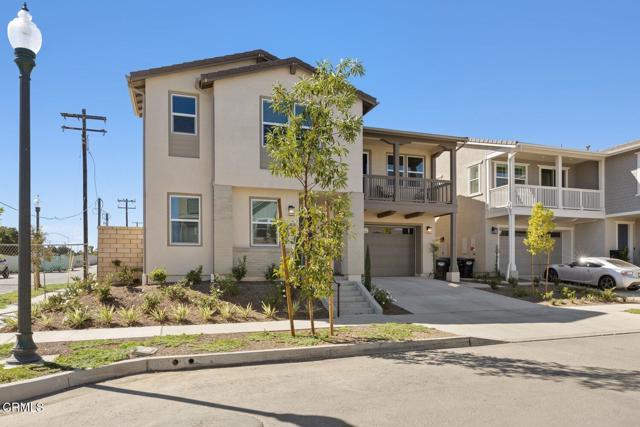
Baths Life happens, and opportunity knocks! Don't miss what may be the first resale opportunity in the newly completed Fresco del Sol community in East Ventura. This highly desirable Plan 8 floor plan offers exceptional flexibility with a first-floor bedroom featuring a walk-in closet and full bath, plus an additional downstairs guest bath, making it ideal for guests, multi-generational living, or a home office.Upstairs, you'll find a spacious primary suite designed as a private retreat with a luxurious en-suite bath, soaking tub, oversized walk-in shower, and generous walk-in closet. An expansive loft opens to a private veranda where you can enjoy beautiful mountain views. You'll also find two more bedrooms and a laundry/utility room.The heart of the home is the open-concept great room, showcasing a stylish kitchen with quartz countertops, a large center island, walk-in pantry, soft-close cabinetry, and premium KitchenAid stainless steel appliances. The adjoining family room features an energy-efficient electric fireplace, creating a warm and inviting gathering space. Luxury vinyl plank flooring throughout offers durability, low maintenance, and timeless style. Adding to the home's appeal and efficiency, the property includes owned solar, helping reduce utility costs while supporting sustainable living.Step outside to the covered rear patio, perfect for sunset dinners, weekend BBQs, and seamless indoor-outdoor living. The backyard is a canvas ready for your personal vision and landscaping ideas.Residents enjoy resort-style amenities with low HOA dues that include access to the community pool, spa, recreation center, five neighborhood parks, playgrounds, and scenic greenbelts. Conveniently located near freeways, shopping, dining, and Ventura's many amenities, this nearly new home offers an exceptional opportunity to enjoy modern California living in one of Ventura's newest and most sought-after communities.
Pasadena, CA 91104
1501
sqft3
Beds2
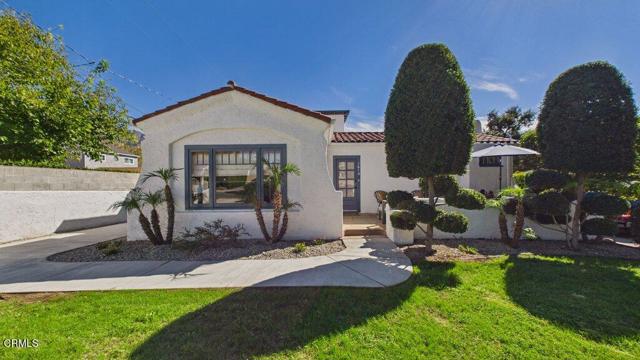
Baths Fall in love with this adorable Spanish bungalow, where timeless character, thoughtful upgrades, and period details come together beautifully. This charming 3-bedroom, 2-bathroom home welcomes you with gorgeous barrel ceilings, graceful arched doorways, hardwood floors throughout, and an abundance of natural light. The spacious front porch sets the stage for morning coffee, al fresco dining, and memorable gatherings with family and friends.Inside, the inviting layout features a formal dining room and a quaint breakfast nook, offering the perfect spaces for both everyday living and entertaining. Two bedrooms and two bathrooms are conveniently located on the main level, while the upstairs bonus room offers mountain views and multiple possibilities - Use it as a third bedroom, home office, creative studio, gym, or flexible space tailored to your lifestyle.Beyond its charm, this home offers valuable system upgrades, including five newer mini-split systems for efficient, customizable comfort, a retrofitted/bolted foundation, updated electrical and plumbing, and a brand-new concrete driveway!The delightful backyard is low maintenance and complete with a brick patio seating area, mature citrus trees, and a grassy lawn with room for kids and pets to play. Located in a wonderful Pasadena neighborhood, this home is conveniently located close to grocery stores, parks, dining, and coffee and dessert spots. Come see this special home in a much sought-after location!
Castaic, CA 91384
3214
sqft4
Beds4
Baths This masterfully designed floor plan offers incredible flexibility to adapt to your lifestyle. The top floor is bathed in natural light and features 4 bedrooms designed for ultimate comfort. Unwind in the primary suite, where expansive windows frame peaceful, elevated views. Downstairs, you will find a private, light-filled home office that is perfect for remote work. Strategically located right next to this office is the home’s fourth full bathroom, making an effortless transition for the space to become a convenient fifth bedroom or a private main-floor guest suite. With a total of four spacious bedrooms and four full bathrooms, this turnkey showcase property blends model-home sophistication with everyday functionality. Don't miss your chance to own a truly unique, upgraded masterpiece in one of the area's premier communities. Live on a 430-acre master planned community nestled between the Sierra Pelona Mountains. Come and be a part of a community that has an exceptional recreation center, junior-size Olympic swimming pool, and an outdoor kitchen.
Whittier, CA 90602
2234
sqft4
Beds3
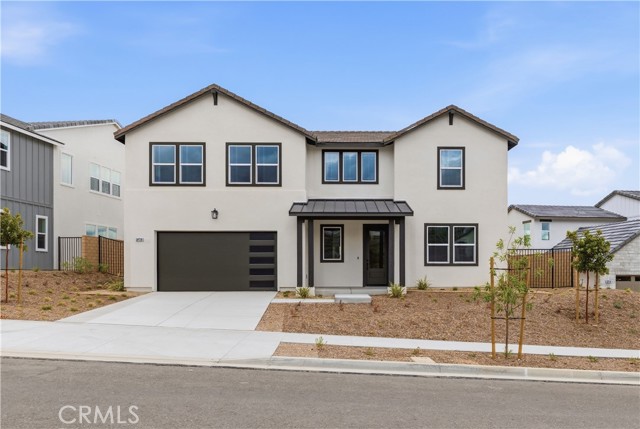
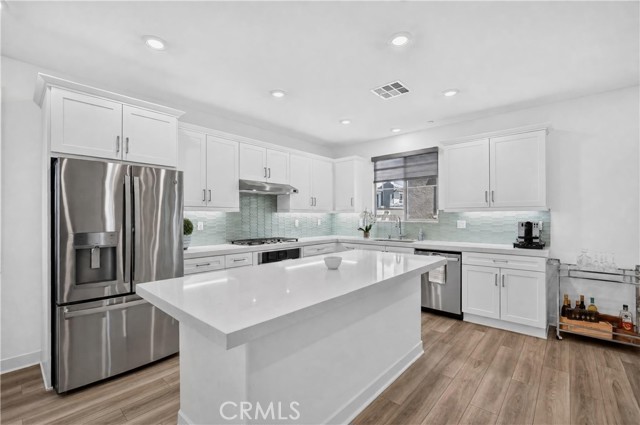
Baths This DETACHED home is located in "The Groves of Whittier" Here's your opportunity to own in one of the most sought-after master-planned communities. Situated on an exceptional premium cul-de-sac. Welcome to 12310 Sandy Ct. With 4 bedrooms and 3 Bathrooms and 2234 Sq. Ft, and attached oversized two car garage, this modern space is crafted for luxurious elevated living. Beyond the inviting front porch, the home opens to a sun-filled open-concept main level enhanced by laminate wood-plank flooring, bright recessed lighting throughout, and a seamless flow built for both daily comfort and entertaining. The large dining room connects effortlessly to the gourmet chef’s kitchen, a true centerpiece featuring an island with expansive quartz countertops, designer tile backsplash, white shaker cabinetry with under-cabinet lighting, stainless steel appliances, a large pantry, and abundant storage. Off the Living room opens to an enclosed private patio which provides the perfect space for grilling, relaxing, or enjoying time with pets. In addition, a private downstairs guest suite with an adjacent bath is ideal for in-laws or overnight guests. The second level features a luxurious primary suite, with a large master bathroom with a deep soaking tub, a tiled walk-in shower, and a generous walk-in closet. Upper-level conveniences include 2 large bedrooms, additional full guest bathroom, and a loft perfect for a home office. Plus a dedicated upstairs laundry room complete with counter space and upper/lower storage cabinets. Step outside and experience the vibrant lifestyle that The Groves is known for. Residents enjoy resort-style amenities including a lap pool, hot tub, and cozy gas firepit. The community’s beautifully restored historic clubhouse serves as an exceptional venue for weddings, celebrations, and business events. A state-of-the-art fitness center offers a lifting rack, free weights, stationary bikes, and cardio machines. With unmatched walkability, you’re just steps from Heritage Court’s retail and dining, a lively food hall, a gym, grocery stores, and a wide variety of restaurants—creating a lifestyle defined by convenience, connection, and elevated living.
Laguna Hills, CA 92653
1366
sqft4
Beds2
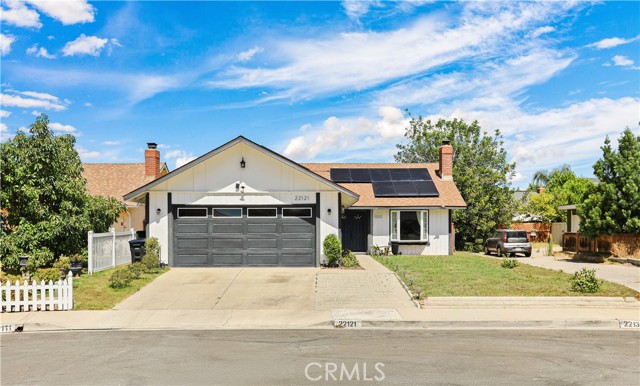
Baths *Huge Price Reduction!* NO HOA**NO MELLO-ROOS**SOLAR**WATER SOFTENER*Welcome to 22121 Padova, a well-maintained single-story home located in the desirable Laguna Terrace community. Situated on a premium lot, this approximately 1,400-square-foot residence offers 4 bedrooms and 2 full bathrooms with a comfortable and functional floor plan. The home features luxury vinyl flooring throughout, recessed LED lighting, updated baseboards, and a bright interior with an open-concept layout. The kitchen offers marble countertops, tile backsplash, accent hardware, and stainless-steel appliances including a stove, dishwasher, and microwave. The spacious living and dining areas provide a welcoming setting for everyday living and entertaining. Additional features include an attached two-car garage, indoor laundry room, central air conditioning, and a water heater. The backyard provides a private outdoor space with landscaping, a newer fence, and a large concrete patio area suitable for outdoor dining, relaxation, and gatherings. Conveniently located near highly rated schools, parks, shopping, and dining, with easy access to Irvine Spectrum Center, Irvine Amtrak Station, major freeways including the 5 and 405, and the 241 and 133 toll roads. The property also offers NO HOA and NO Mello-Roos, making it an attractive opportunity for homeowners looking for convenience and value in a desirable Laguna Terrace location.
Page 0 of 0

