
Hablamos Español
Escondido, CA 92027
$1,140,000
2381
sqft4
Beds3
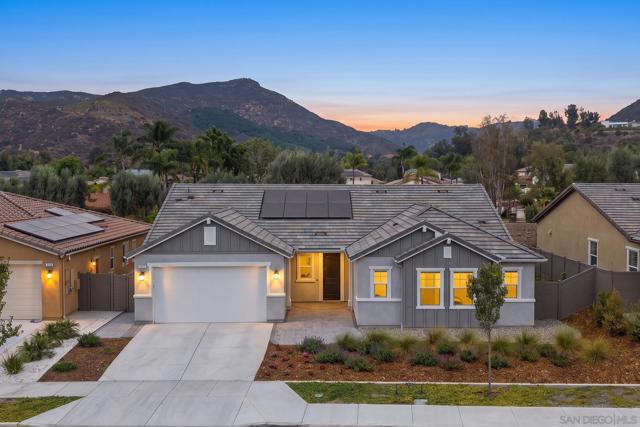
Baths Welcome to this nearly new, single-story home in Dixon Trail, designed with comfort, style and wildfire resilience in mind. Built in 2025, this beautifully appointed 2,381 sq. ft. beauty offers a bright open floor plan ideal for both everyday living and entertaining. At the heart of the home is a spacious kitchen featuring quartz countertops, abundant cabinetry, island with pendant lighting, custom tile backsplash, farmhouse sink, stainless steel appliances, upgraded fixtures, a walk-in pantry and stunning LVP. The kitchen flows seamlessly into the great room, creating an inviting central gathering space. The primary suite offers a relaxing retreat with a generous walk-in closet and well-appointed bath featuring dual vanities, a soaking tub and separate walk-in shower. Professional landscaping in both the front and rear yards. The backyard has been transformed into an inviting outdoor living space featuring low-maintenance turf, attractive flower beds, paver hardscape and a covered pergola patio—ideal for outdoor dining, entertaining or simply relaxing while enjoying the surrounding hillside views. Additional highlights include LED lighting, ceiling fans, a smart thermostat and PAID-OFF SOLAR, providing added benefits. Located within KB Home’s wildfire-resilient Dixon Trail community, the property incorporates enhanced wildfire-conscious design features and building materials. With the benefits of newer construction, modern finishes, single-level living and completed front and rear landscaping, this home offers the opportunity to simply settle in and enjoy.
San Diego, CA 92115
1455
sqft3
Beds2
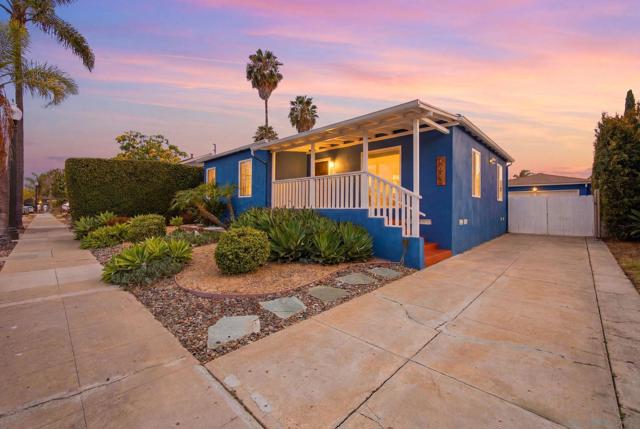
Baths Welcome to 4622 Norwood Street, a beautifully updated single-story home in the heart of highly desirable Talmadge. This 3-bedroom, 2-bath residence offers approximately 1,455 sq. ft. of comfortable living space with an inviting floor plan, abundant natural light, hardwood flooring, dual-pane windows, and a remodeled kitchen featuring a large center island, quality finishes, and ample storage. The primary suite is a true retreat, complete with an attached en-suite bathroom and a spacious walk-in closet. Comfort is year-round with central air conditioning paired with a whole house fan, keeping the home cool and energy-efficient no matter the season. Designed for efficiency and long-term value, the home comes equipped with paid-off solar for energy savings. Outdoor living is effortless here: the low-maintenance front yard offers great curb appeal with minimal upkeep, while the fully vinyl-fenced backyard is a private, no-maintenance oasis featuring low-upkeep turf and a covered patio — perfect for entertaining, outdoor dining, or simply relaxing at home. A detached garage with additional covered storage space behind it provides even more room for parking, tools, or hobbies. You'll enjoy convenient access to Kensington, SDSU, Mission Valley, Downtown San Diego, beaches, parks, shopping, dining, and major freeways. Don't miss this exceptional Talmadge opportunity.
San Diego, CA 92108
1628
sqft3
Beds3
Baths Welcome to 2420 Community Lane #34 in Civita’s desirable Elevate neighborhood. This move-in ready 3 bedroom, 2.5 bathroom residence offers approximately 1,628 sq. ft. of single-level living with soaring 10-foot ceilings and abundant natural light. The open-concept kitchen, dining, and living areas flow seamlessly to a private patio through a dramatic bi-fold door system, creating an ideal indoor-outdoor setting for everyday living and entertaining. The kitchen features white cabinetry, quartz countertops, stainless steel appliances, a large center island, and custom rollout cabinet shelving. Recently painted and refreshed with brand new carpet, the home also features custom-built entry cabinetry, multiple custom bedroom closets, a private laundry room, and a private 2-car garage. Enjoy modern, low-maintenance living in the heart of Civita with parks, recreation, trails, and community amenities nearby. 2420 Community Lane #34 combines the convenience of single-level living with the contemporary design Elevate is known for. The spacious main living area is highlighted by 10-foot ceilings, recessed LED lighting, large windows, and a WinDoor bi-fold door system that opens the living space directly to the private patio. Thoughtful improvements throughout the home add both style and functionality, including custom rollout shelving within the kitchen cabinetry, custom-built entryway storage, and multiple custom closet systems in the bedrooms. The home has also been recently painted and refreshed with brand new carpet, making it ready for its next owner. Additional features include quartz kitchen countertops, stainless steel appliances, window coverings, a dedicated laundry room, and a private 2-car garage. Residents of Elevate enjoy convenient access to Civita Park, walking trails, playgrounds, dog parks, and the Civita Recreation Center with resort-style pools, fitness facilities, outdoor lounge areas, and community gathering spaces. The home is also conveniently located near The Row, where future retail and dining are proposed, including a proposed Jimbo’s Natural Family Foods, further adding to Civita’s walkable, connected lifestyle.

Los Angeles, CA 91326
2056
sqft3
Beds3
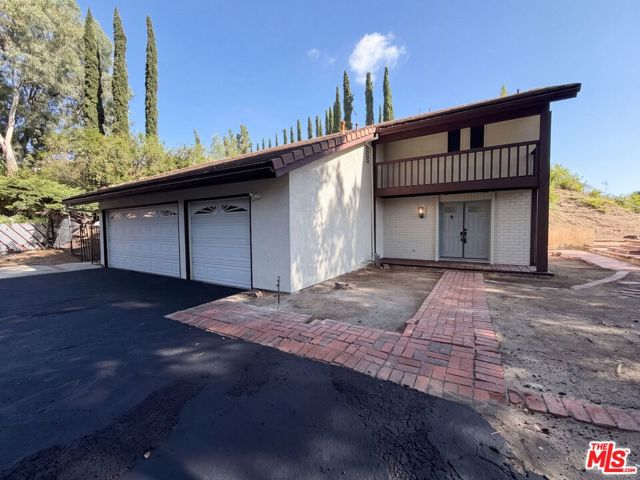
Baths 11569 Viking Ave is a two-story Porter Ranch home with 2,147 square feet, three bedrooms, two bathrooms and a half bath. Built in 1970 on a 13,940-square-foot lot, the home includes a kitchen with an island, range and microwave, an adjoining dining area, and a separate living room with a fireplace. All three bedrooms are upstairs. The primary bedroom has a walk-in closet and an adjoining bathroom with two sinks, a freestanding tub and a separate shower. A brick patio and side walkway provide outdoor space, and the attached three-car garage connects to the home. Included 100-Day Home Warranty with buyer activation
Fallbrook, CA 92028
2826
sqft3
Beds3
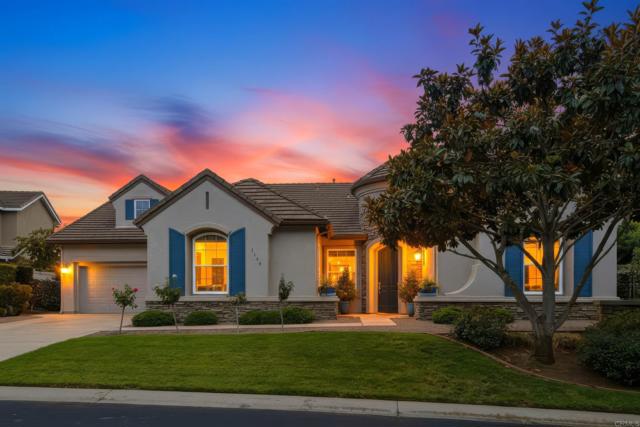
Baths Gorgeous Single Story on the Park with Fully Paid Solar and Tesla Battery in the Gated Community of Peppertree Park. Enjoy fabulous curb appeal highlighted by a beautiful Magnolia Tree at the front corner and luscious natural grass leading to a stone turret entry. As you enter the 14 ft., vaulted foyer, you will note how light and bright the home is and immediately note the “forever” view to the eastern mountains including Palomar. The home enjoys a private layout with the spacious primary suite situated at the rear corner of the home separated from other bedrooms and living space by a well-lit, wide hall. The primary bath includes double-sink vanity, step-in shower, soaking tub, and pass-through, 2-door, walk-in closet. The kitchen has been upgraded with maple cabinetry, quartz countertops, backsplash, farmhouse sink, 36-inch 5-burner gas cooktop, new fridge. The backyard view is amazing and is accompanied by quiet seating areas and the calming sound of the Koi pond. The Peppertree Park gated community provides unrivaled comfort and serenity. As you enter the gate and pass through a gorgeous canopy of trees, you’ll discover the neighborhood of your dreams. The 6-acre park includes basketball, bocce ball, horseshoe pits, greenspace, rose garden, luscious landscaping and walking paths to enjoy it all. Greenbelts separate rows of homes to provide the entire neighborhood with increased privacy. You’re new life is just a short 3-mile drive to downtown Fallbrook with its small town feel, where you’ll see faces you know as you shop local grocery stores, coffee shops, restaurants, art studios, farmer’s market or attend many of the town’s fun events such as the Avocado Festival, Vintage Car Show, Farmer’s Market, Bob Burton Center for the Arts, Playhouse Theater, Art Center Shows, Library events, Veteran's Day, 4th of July and Christmas parades. Upgrades in the past 2 years: (Solar) New fully-paid 10Kw solar with Tesla backup battery (owners enjoy zero annual electric bill); (Roof) New roof in March 2025 (double layer) good for 40 years and includes wider roof valleys for better drainage and crickets added to protect from water intrusion at fireplace and turret entry; 5 solar tubes added with new roof to provide natural light while saving energy (Each solar tube comes with its own solar panel and battery to provide light at night, and each tube is also hard wired to add additional lighting), (Kitchen) New quartz countertops with new backsplash; New 36" top mounted 6-burner cooktop, New refrigerator; New farmhouse sink; (Flooring) New porcelain tile floors in Versaille pattern in traffic areas and new pet friendly carpets in bedrooms accompanied by new 5 1/2" all wood baseboards; (Windows) Added sliding glass door off breakfast nook to increase light and allow access to the backyard; Added new window in the family room that faces the pond; Several other window panes have also been replaced; (Lighting) New recessed lights in the library, hallways, and kitchen. New hall lighting in front of the primary door, primary bath and closet, 5 solar tube lights added; (Other) New EV charger; New Garage Door Opener; New AlumaWood Patio Covers; New washer and dryer; New ceiling fans in family room and primary bedroom; New window blinds and curtains.
Orange, CA 92865
2173
sqft4
Beds3
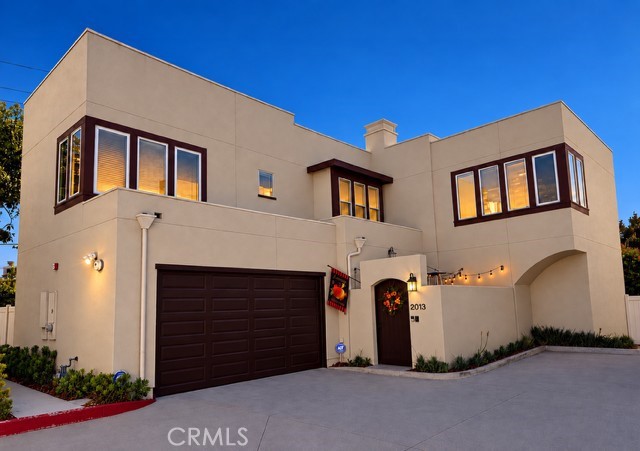
Baths BACK ON THE MARKET! Don't miss this opportunity to make this home yours! This beautifully appointed home, where thoughtful design and elevated finishes create a warm, sophisticated living experience. Enter through the private courtyard, greeted by an impressive marble medallion floor and elegant crown molding throughout. The staircase showcases custom wainscoting, while modern chandeliers, custom window treatments, and window blinds add refined touches throughout the home. The first-floor office offers exceptional flexibility and can be used as a bedroom or private office, making it ideal for guests, extended family, or in-law quarters. Designed for both everyday living and entertaining, the spacious family room features a surround-sound home theater, complemented by a whole-home sound system and intercom system. The gourmet kitchen offers quartz countertops, full-wall glass tile backsplash, porcelain tile flooring, and beautiful under- and above-cabinet LED lighting. Additional custom lighting includes LED illumination along the staircase handrail. The luxurious primary suite offers a peaceful retreat with a walk-in closet, surround sound, and a spa-inspired primary bathroom featuring a walk-in shower, soaking tub, marble and glass tile finishes, and elegant appointments. A dedicated treadmill niche with a wall-mounted TV creates the perfect space for convenient at-home workouts. Step outside to your private backyard oasis, featuring a custom barbecue island, fire ring, column lighting, and Enbrighten color-changing outdoor lights—perfect for entertaining day or night. Interior and exterior security cameras provide added peace of mind. Additional upgrades include a fully paid water-softening system and an electric vehicle charger in the garage. This exceptional home combines style, comfort, technology, and functionality with an impressive collection of custom upgrades designed for modern living. Ideally situated, this exceptional home offers easy access to Disneyland, Old Towne Orange, Angel Stadium, and The Village at Orange. Schedule your private showing today—this is one you don’t want to miss!
Valencia, CA 91354
2870
sqft4
Beds3
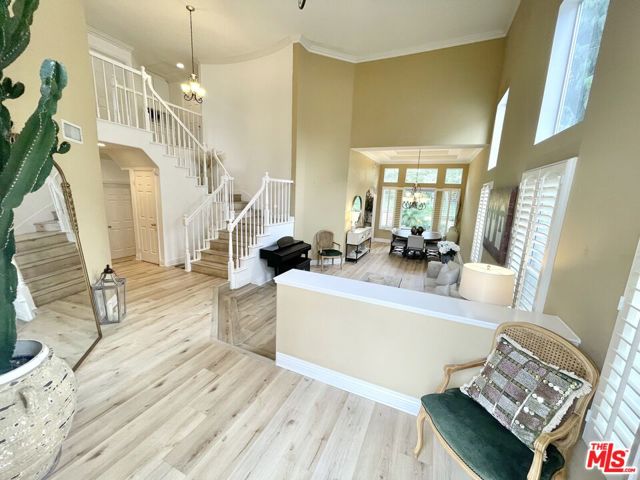
Baths FANTASTIC PRICE REDUCTION! Nestled on a cul-de-sac with inviting landscaping in the beautiful community of Northbridge Point. This light filled four- bedroom three- bath with bonus room exudes the warmth of your family dream home. Formal entryway leads to a spacious living room that flows into the dining room featuring a tray ceiling, crown molding, plantation shutters and views of the tranquil pool, spa and gorgeous backyard area for entertaining. A gracious archway leads into a tastefully upgraded kitchen with stainless steel appliances, eat-in breakfast nook and breakfast bar. The family room boasts a cozy fireplace perfect for family gatherings; you will also find newly installed wood flooring throughout the first floor. One bedroom/ office is conveniently on the main floor as is an updated bathroom and separate laundry room. Upstairs the luxurious primary suite awaits with tree top views, fireplace, walk-in closet and generous en-suite bathroom. Two additional bedrooms are to be found upstairs. Special features include two Tesla battery electric chargers, three car garage with loft space for additional storage. Solar panels installation. Steps to serene walking paths. This community offers convenient access to an additional pool, playground and courts. Minutes from shopping, restaurants and freeway.
Eastvale, CA 92880
4160
sqft5
Beds5
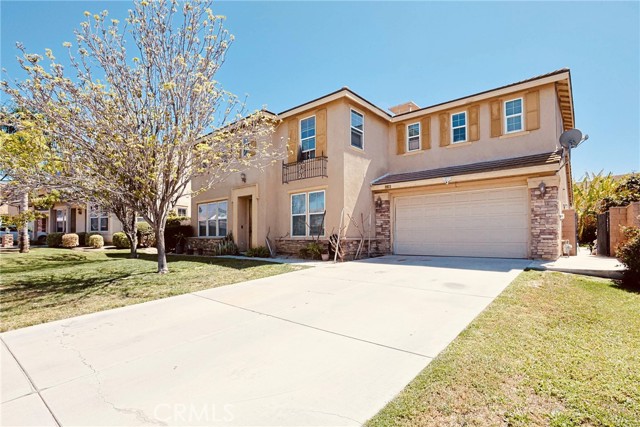
Baths Property is being offered via auction. Welcome to this stunning Eastvale residence offering over 4,160 square feet of expansive living space on a generous 9,148 square foot lot. Built in 2005, this two-story home blends comfort, functionality, and modern design, ideal for both everyday living and entertaining. Step inside to a grand main level featuring soaring ceilings and a bright, open-concept floor plan. The spacious kitchen is designed for gathering, complete with a large center island, abundant cabinetry, and seamless flow into the family room. The living areas have been thoughtfully reimagined to showcase the home’s full potential, highlighting an open and contemporary layout. A formal living room and dining area provide additional space for hosting, while a main-floor bedroom with a private bath offers flexibility for guests or multi-generational living. Upstairs, the expansive primary suite serves as a private retreat, featuring a spa-like ensuite with dual vanities, a soaking tub, and a separate walk-in shower. Additional highlights include generously sized secondary bedrooms, a versatile loft/bonus area, and a convenient upstairs laundry room. The backyard offers a spacious outdoor setting with ample room for entertaining, relaxation, or future customization—illustrated through enhanced visuals to reflect its full potential for California outdoor living. Additional features include an oversized 3-car garage with ample storage. Ideally located near top-rated schools including Eleanor Roosevelt High School, River Heights Intermediate, and Eastvale Elementary, as well as close proximity to shopping, dining, and convenient access to the 15 and 91 freeways.
Aliso Viejo, CA 92656
1904
sqft3
Beds3
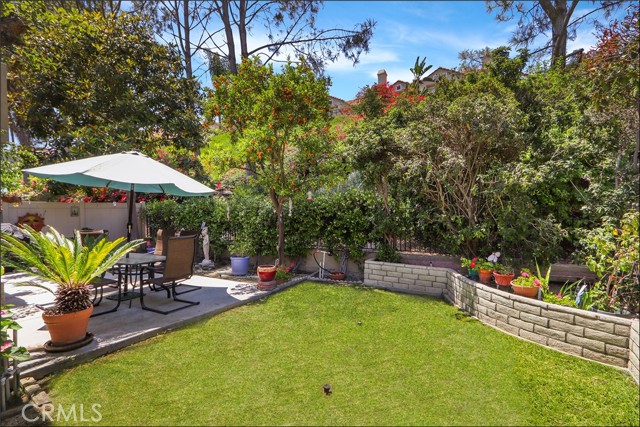
Baths EXCEPTIONAL END UNIT LOCATION OVERLOOKING LUSH GREENBELTS WITH LARGE YARD OFFERING ADDED PRIVACY AND NEXT TO LARGE GREENBELT ON THE SIDE! Highly desirable after floor plan in the much sought after California Renaissance community featuring a double door entry which opens to a large foyer unveiling a spacious living room with fireplace, two-story ceiling and windows all around to pour in plenty of natural light. Large dining room with adjacent wet bar, Quartz countertop and built-in cabinets, and a separate family room with sliding doors leading to the large and inviting backyard offering large patio areas, lawn, planters, fruit trees and lots of of space for your outdoor enjoyment and entertainment. Awesome kitchen has been updated with designer style Quartz countertops, stainless steel appliances, sink and faucet. Open staircase leading to the large second story hallway with skylights, spacious primary suite with retreat and fireplace, and a private deck overlooking the yard and lush greenbelts and a large primary bathroom featuring a large vanity with dual sinks and separate tub and shower enclosure. Large 2nd and 3rd bedrooms and full hall bathroom complete the second story. Full size inside laundry, large powder room and direct access to the oversized two-car attached garage. Fresh interior paint, PEX repiping as of 2020 and newer and upgraded HVAC including ducts all within the last 3 years . All this plus steps away from the resort style community pool and spa, excellent proximity to Aliso Viejo Town Center with shops, restaurants and entertainment, easy toll road (73), freeway and beach access (via 133), highly sought after schools and nearby hiking, biking and nature trails!
Page 0 of 0

