
Hablamos Español
La Quinta, CA 92253
$1,149,000
2524
sqft3
Beds3
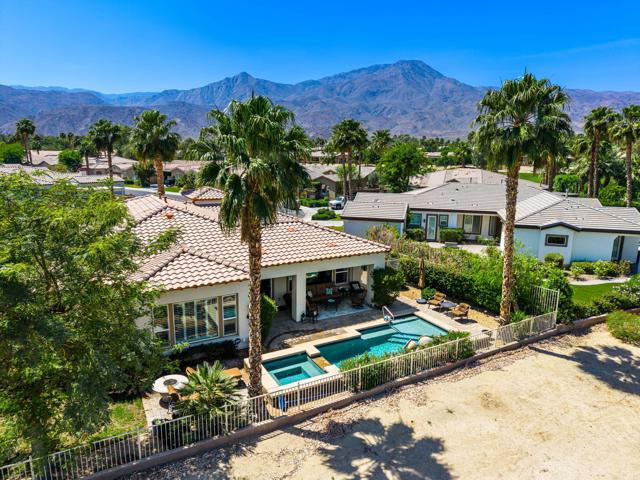
Baths Premium golf course pool home ideally positioned on the tee boxes of Hole 14 at Trilogy Golf Club at La Quinta, offering beautiful fairway views, added privacy, and open space rarely found on typical golf course lots. **Offered turnkey furnished**, this highly desirable Talea plan features approximately 2,524 sq. ft., 3 bedrooms, 3 bathrooms, formal dining, flexible living spaces, and a 3-car garage with room for one larger vehicle and two smaller cars.Custom stone tile flooring flows throughout, complemented by high ceilings, plantation shutters, and abundant natural light. The chef's kitchen features granite slab countertops, upgraded cabinetry with pull-out shelving, double ovens, a new high-end refrigerator and microwave, a new 5-burner gas cooktop, and a large center island ideal for entertaining and everyday living.The great room opens seamlessly to the outdoor living areas for effortless indoor-outdoor desert living. The spacious primary suite offers a bay window, direct patio access, dual vanities, soaking tub, walk-in shower, generous closet space, and a versatile flex room perfect for an office, fitness room, or private retreat. Guest bedrooms are thoughtfully separated for privacy, and the front bedroom/office includes a dedicated split-system A/C installed in 2024.Outside, enjoy a private resort-style backyard with a custom pool and spa featuring cascading water features, swim jets, expansive paver decking, mature landscaping, and outdoor lighting, all perfectly oriented to the golf course setting.Located in the guard-gated 55+ community of Trilogy at La Quinta, residents enjoy championship golf at Trilogy Golf Club, fitness, pickleball, tennis, social activities, and clubhouse dining at Kitchen 101, a popular gathering spot for residents and guests.
Orange, CA 92869
1424
sqft4
Beds2
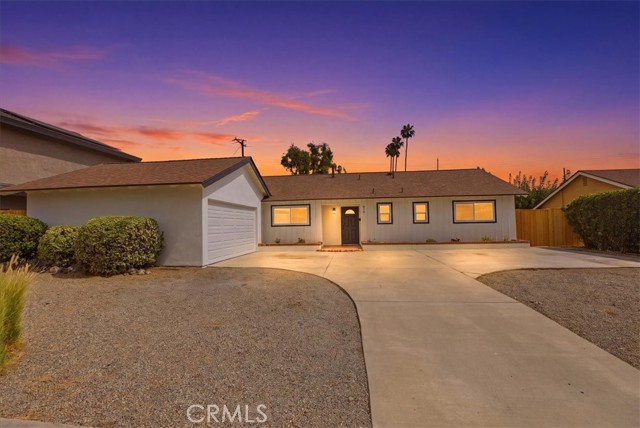
Baths FULLY REMODELED!!! LOCATION LOCATION!!! This charming single story 4-bedroom, 2-bathroom home offers approximately 1,424 square feet of living space on an expansive oversized 7300 square foot lot. Backyard with NO DIRECT REAR NEIGHBORS, creating a rare sense of privacy The house is newly repiped with all new plumbing. It features a whole house fan, new dual pane windows, stylish LVP flooring throughout, recessed lighting, new ceiling fans with wall control. It also has new entry door, interior paneled doors and sliding glass door. Primary bathroom features a modern soak tub with tile surround and sliding glass door. Guest bathroom with quartz counter, double sinks, tiled walk-in shower, new cabinets and fixtures that compliment seamlessly for a modern natural look. New modern kitchen with a skylight that provides abundant natural light, quartz countertop, custom cabinetry and new stainless-steel appliances. A newly finished 2-car attached garage also with new garage door and opener, recessed lighting and epoxy flooring. A low maintenance front and backyard with new natural cedar wood yard gates. New Owens Corning roof installed in 2025, new water heater, newer HVAC providing modern comfort and peace of mind. This house is located only minutes from major freeways (55/22/91). Close to Villa Park, Orange Hill, Historic charming Orange Circle, Chapman University, where inviting local restaurants, unique boutique shops, cozy cafes, and a vibrant community atmosphere come together. It is also very close to local trail and park, Irvine Regional Lake and Park offering the very best of orange county lifestyle. It is a rare opportunity to own a thoughtfully upgraded home in an outstanding curb appeal location on an all usable desirable lot. This is the ONE you won’t want to miss. MOVE-IN READY AND TURNKEY from top to bottom.
Oakland, CA 94602
2185
sqft4
Beds2
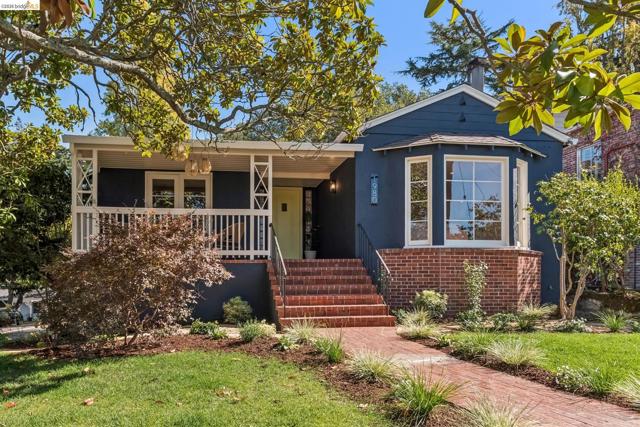
Baths Welcome to 1980 Oak Crest, a home that invites you to slow down, settle in, and savor. Tucked among the leafy streets of Upper Oakmore, this welcoming home offers space to breathe, room to gather, and a sense of privacy that makes it feel like a true retreat. From the moment you step inside, there’s an easy warmth to the home. Sunlight fills the living room, drawing your eye to views of the beautifully landscaped front garden. The inviting dining room feels made for gathering — long dinners with friends, holiday celebrations, or those spontaneous evenings that stretch well past bedtime. The kitchen is equally welcoming, with solid-wood cabinetry, distinctive green granite countertops, and a charming built-in banquette. It’s the kind of space where mornings begin slowly over coffee and conversations happen while dinner comes together. Upstairs, three spacious bedrooms offer comfortable retreats, along with a versatile bonus space overlooking the backyard. A cozy reading room, a playroom, an artist’s space — the possibilities are yours. And there’s more downstairs. A flexible family room or fourth bedroom that opens directly to the private, level rear yard, plus a beautifully updated bathroom, laundry and storage, and access to the garage. This is a home designed not simply for living, but for living well — with spaces to gather, places to retreat, and a wonderful connection to the garden and the seasons. Plus, you're moments away from Montclair Village, Rocky's Market and the restaurants and shops on Park Blvd.
West Hollywood, CA 90069
1490
sqft2
Beds2
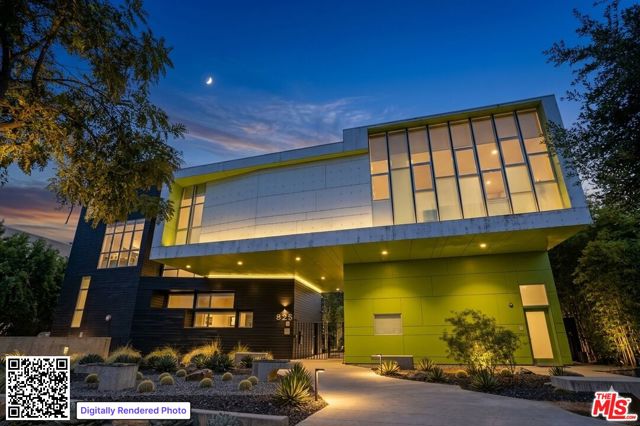
Baths Stylish single-level residence in the heart of West Hollywood. This bright and spacious 2-bedroom, 2-bathroom home features wood floors and an open-concept layout ideal for everyday living and entertaining. The chef's kitchen offers a generous center island, Viking and Miele appliances, and ample workspace, flowing seamlessly into the living and dining areas. Both oversized bedrooms feature en-suite bathrooms. An expansive wraparound patio extends the living space outdoors, offering room for seating, dining, and greenery. Additional amenities include an in-unit washer and dryer, two assigned parking spaces in the gated underground garage, and elevator access. Set within a striking contemporary building moments from acclaimed dining, shopping, nightlife, and everything West Hollywood has to offer.
Panorama City, CA 91402
1477
sqft4
Beds2
Baths “STUNNING FULLY REMODELED HOME WITH APPROVED PLANS FOR A SECOND THREE-BEDROOM RESIDENCE! An exceptional opportunity in Panorama City! This beautifully remodeled , Newly re-built house featuring 4-bedroom, 2bathroom home offers approximately 1,477 square feet of contemporary living space on a generous 6,377-square-foot lot, complete with extensive upgrades and approved plans for a stunning second three-bedroom residence to be built in the backyard. Beautifully redesigned with attention to detail, this move-in-ready home features a bright, open floor plan, recessed lighting, stylish flooring, modern finishes, and abundant natural light. VIRTUALLY EVERYTHING IS NEW! Enjoy the peace of mind that comes with major improvements, including a brand-new roof, new central air conditioning, all-new plumbing, completely updated electrical wiring, a new gas line, new insulation, and a tankless water heater. The impressive front entrance features a luxurious custom front door valued at approximately $4,000, complete with a modern electronic smart lock, adding both elegance and convenience. The beautifully updated bathrooms feature contemporary vanities, modern fixtures, and elegant glass-enclosed showers. Every detail has been thoughtfully designed to combine modern sophistication with everyday comfort. AN EXTRAORDINARY OPPORTUNITY: TWO HOMES ON ONE LOT! What truly sets this property apart is its incredible development potential. The expansive backyard offers ample space for a beautiful second three-bedroom residence. Approved building plans for this additional home will be included in the sale and delivered to the buyer at close of escrow. Imagine the possibilities! Create a multigenerational living arrangement, accommodate extended family, or explore the potential for additional rental income, subject to applicable regulations. Enjoy a beautifully remodeled home today while having the opportunity to build a second residence tomorrow. ONE PROPERTY. TWO HOMES. ENDLESS POSSIBILITIES! Don't miss this exceptional opportunity to own a extensively upgraded home with the added value of approved plans for a second residence in Panorama City! Buyer to independently verify square footage, lot size, permits, approved building plans, construction requirements, and potential uses. DON’T JUST BUY A HOME-INVEST IN YOUR FUTURE ! Schedule your private showing and discover everything this remarkable property has to offer !
Burbank, CA 91506
1081
sqft2
Beds1
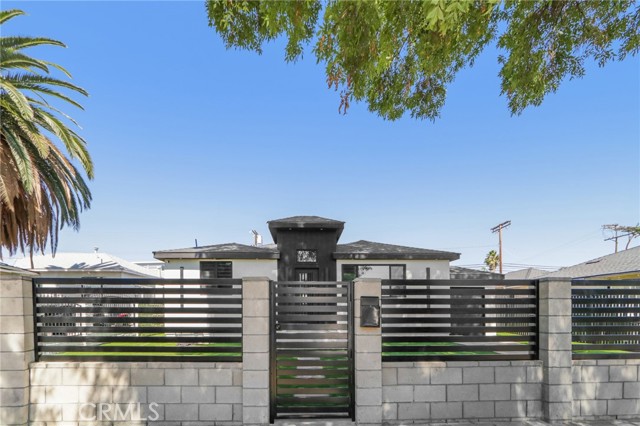
Baths Welcome to your own slice of paradise in Burbank’s highly sought-after Rancho District! Nestled in one of the city’s most charming neighborhoods, where horses are a familiar sight along the tree-lined streets, this enchanting 1940s home beautifully blends timeless character with modern comfort. **Offering approximately 1,446 square feet of livable space**, the home provides a comfortable and versatile floor plan designed for today’s lifestyle. The main residence features two bedrooms plus a versatile den that can easily serve as a third bedroom, home office, or flex space. A welcoming formal living room with fireplace creates a warm gathering place, while the beautifully remodeled kitchen features new cabinetry, granite countertops, and updated stainless steel appliances. Thoughtful upgrades include newer HVAC with a NEST thermostat, Ring security system, reverse osmosis system for drinking water and ice, new flooring throughout, recessed lighting, fresh interior paint, and a beautifully updated bathroom. Adding exceptional versatility is a separate rear structure complete with its own bathroom and kitchenette. This flexible space is ideal for a home office, creative studio, or other bonus use. A shared laundry area adds convenience. Step outside and discover a private garden oasis filled with colorful hibiscus, fragrant jasmine, and mature avocado, orange, and lime trees—an inviting setting for relaxing, entertaining, and enjoying Southern California’s indoor-outdoor lifestyle. Filled with warmth, charm, and possibilities, this special property offers a wonderful opportunity to experience the unique lifestyle of Burbank’s beloved Rancho District. Welcome home!
Redondo Beach, CA 90278
1801
sqft3
Beds3
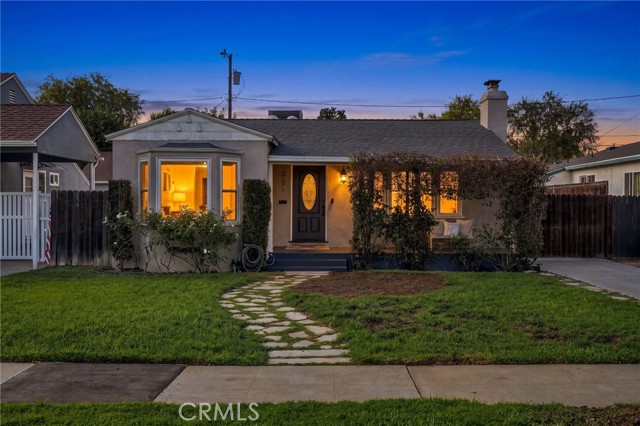
Baths Coastal Living, Exceptional Space & Incredible Value Near Hermosa Beach! Discover the space, comfort, and coastal lifestyle you've been looking for at 1419 Goodman Avenue! Offered at a new price of $1,149,000, this updated 3-bedroom, 2.5-bathroom end-unit townhome features 1,801 square feet of living space, PLUS a versatile bonus room, an oversized private patio, and an extra-deep two-car garage—all just blocks from Hermosa Beach. Situated in the desirable Pacific Garden Terrace community, this home offers a rare combination of generous living space, functional design, and indoor-outdoor living. Bright, inviting living and dining areas provide plenty of room to relax or entertain, while the spacious kitchen features ample cabinetry and counter space. Step outside to your expansive private patio, perfect for weekend barbecues, outdoor dining, or enjoying the Southern California sunshine. Upstairs, all three bedrooms are conveniently located on the same level, including a spacious primary suite. Downstairs, a flexible bonus room—not included in the advertised square footage—provides valuable additional space for a home office, gym, playroom, or storage. The extra-deep two-car garage offers even more convenience for vehicles, bikes, surfboards, and beach essentials. As a desirable end unit with only one shared wall, the property enjoys added privacy, along with convenient access to the community pool. Enjoy an unbeatable South Bay lifestyle with Hermosa Beach, restaurants, shopping, parks, and highly regarded schools all nearby. With over 1,800 square feet of living space, additional bonus space, private outdoor living, and a two-car garage, 1419 Goodman Avenue delivers exceptional versatility and coastal convenience at $1,149,000. Don't miss your opportunity to make this South Bay home your own!
Fremont, CA 94538
1712
sqft3
Beds3
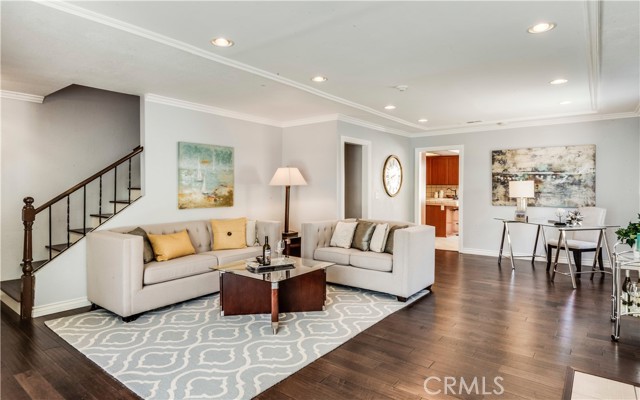
Baths A rare opportunity to own one of the most desirable homes in this Fremont community! This beautifully upgraded 1,712 sq. ft. home offers 3 bedrooms, 2.5 bathrooms, scenic mountain views, and approximately $50,000 in owner upgrades, including engineered wood flooring, upgraded kitchen countertops, and motorized window shades. Enjoy being within walking distance to highly regarded Lila Bringhurst Elementary School. Originally selected as a premium location for which the owner paid an additional premium, this home is tucked inside the community in a peaceful setting while remaining exceptionally convenient. Just around the corner from I-880 and five minutes from the Auto Mall shopping area, with easy access to dining, shopping, and everyday essentials. The living room, dining area, kitchen, and bedrooms enjoy abundant natural light, while the primary suite offers privacy. The single-level living space features a functional layout, with direct elevator access from the garage for added convenience. Residents also enjoy access to pool, BBQ area, and fitness center. This home brings together a desirable location, extensive upgrades, mountain views, abundant natural light, privacy, and exceptional convenience. A must-see home, don't miss this exceptional opportunity!
Oceanside, CA 92057
3533
sqft5
Beds5
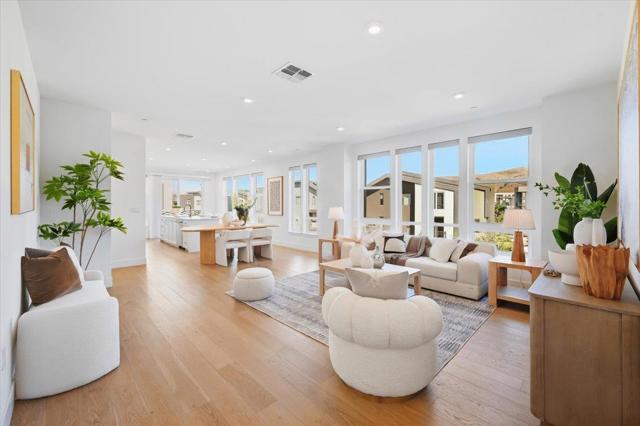
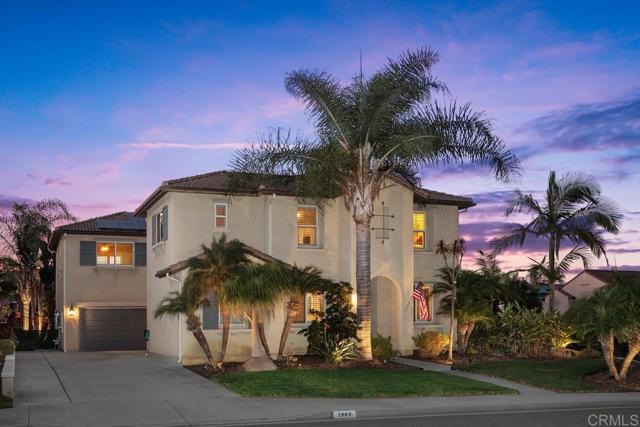
Baths Set on a corner lot in the sought-after Arrowood community, this 5-bedroom, 4.5-bath home backs to a spacious yard with mountain views. Downstairs, rich wood and tile flooring and plantation shutters carry through the open living space. The kitchen features granite countertops, a large island with an eat-up bar, and a separate butler's pantry with tons of storage. A flex room offers space for a gym, office, or playroom. A half bath adds convenience for guests. Upstairs, a large loft provides extra living space. The primary suite includes a fireplace and a bath with dual sinks, a vanity, and two walk-in closets. Two junior suites each have their own en-suite bath, and two additional bedrooms complete the upper level. The home includes leased solar, an attached 3-car garage (one single and one two-car), and an extra-long driveway that provides a secure play area or additional courtyard space. Enjoy the vibrant Arrowood community with a Jr. Olympic-size swimming pool, clubhouse, recreational area, tot lot, walking trails, and the renowned Arrowood Golf Course, which offers weekly events and community gatherings for all to enjoy. Walking distance to the sought-after Bonsall West Elementary and approximately 10 miles to the beach and harbor. Easy access to Camp Pendleton, the San Luis Rey bike path, and conveniences such as Target, Sprouts, Vons, 24-Hour Fitness, movie theaters, and so much more! Welcome home. Buyer and buyer's agent to verify all information in MLS prior to COE.
Page 0 of 0

