
Hablamos Español
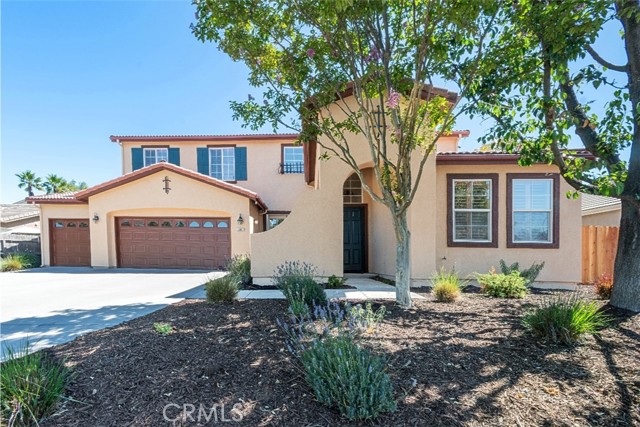
Paso Robles, CA 93446
$1,149,000
3526
sqft5
Beds4
Baths Rare opportunity to own one of the largest and most distinguished homes in the highly sought-after Deer Park Estates. This impressive residence offers a spacious and beautifully maintained 3,526 sq ft floor plan featuring 5 bedrooms, 4 bathrooms, and a den-ideal for a home office or media room. Throughout the home, you’ll find abundant cabinetry providing exceptional storage. The main level showcases laminate flooring that flows seamlessly through the living spaces. Stepping inside, you are greeted by soaring ultra-high ceilings and an expansive living room that sets a striking first impression. The formal dining area is filled with natural light from front-facing windows and comfortably accommodates large gatherings, making it ideal for entertaining. Just off the entry, a full bathroom and generously sized den offer the perfect space for a home office or optional guest suite. At the rear of the home, walls of windows and glass doors frame beautiful views of the lush, landscaped backyard. The family room includes a cozy gas fireplace for cooler evenings, and lots of closet space. The oversized kitchen is designed for both function and gathering, featuring a large center island with breakfast bar seating, extensive cabinetry, abundant countertop space, and a walk-in pantry. Just off the kitchen, a private bedroom and full bathroom provide an excellent setup for multi-generational living, complete with a separate side entrance for added convenience and privacy. Upstairs, a dedicated built-in workspace provides the perfect study or home office area, complete with cabinetry and a computer desk. Three spacious secondary bedrooms share a well-appointed full bathroom with dual sinks. The sizeable primary suite offers both sliding and walk-in closets, tub and shower, and almost endless his and hers vanities with abundant cabinets. There are two HVAC systems, providing efficient climate control throughout the home. The resort-style backyard is designed for elevated entertaining and relaxation, featuring a built-in BBQ, heated pool and spa, and a cascading waterfall feature into the pool. This private outdoor oasis is perfect for gatherings or quiet evenings at home. An oversized 3-car garage provides ample space for vehicles and storage, along with a water filtration system. Ideally located near shopping, schools, freeway access, downtown Paso Robles, wine tasting, and golf courses. This home combines luxury living with exceptional convenience.
Escondido, CA 92026
2422
sqft4
Beds3
Baths Set in a captivating hillside location with sweeping 270-degree views of the mountains and countryside, this special property offers privacy, beauty, and a peaceful connection to nature. Owned solar and an eco-conscious setting support a lifestyle that feels both relaxed and self-sufficient. Certified by the National Wildlife Federation, the grounds have been lovingly curated into an organic, pesticide-free garden paradise with drought-friendly landscaping, raised garden beds, fruit trees, rainwater capture, a greenhouse, chicken coop, terraced outdoor spaces, and walking trails. The main level features an open-concept great room with kitchen, dining, and living areas, vaulted ceilings, white wood beams, a wood-burning fireplace, and view decks that invite the outdoors in. Three bedrooms are located on the main level, including the primary suite, while the lower level offers exceptional flexibility with its own private entrance, bonus room, bedroom, bathroom, laundry area, and extensive storage. Multiple outdoor vignettes create spaces for relaxing, entertaining, gardening, and taking in the views, including a built-in gas firepit terrace, hillside sitting areas, and terraced gardens. Additional highlights include an extra-long two-car garage, workshop/storage areas, RV/boat parking, room for multiple vehicles, and proximity to hiking trails and nearby Dixon Lake, Daley Ranch, and Deer Park Monastery. With its scenic surroundings and sustainable features, this is a true hillside haven for those who want to live closer to nature without feeling far from it all.

Huntington Beach, CA 92648
1672
sqft3
Beds3
Baths Experience the best of coastal living at the highly desired community of Seaside Village, just blocks away from Surf City's popular Main Street, Pier, and Beaches. This beautiful, end-unit Town Home offers nearly 1700 square feet with 3 bedrooms and 3 baths. Voluminous ceilings and an open floor plan, this tri-level home is both comfortable and stylish. The living room features a brick fireplace, access to the private, enclosed patio, and is open to the dining room. The well-laid out kitchen offers newer stainless appliances and is open to the family room and a second patio/balcony with great views of the lakes and palm trees. Upstairs the primary retreat is well separated from the secondary bedrooms and features a walk-in closet and a remodeled bath. Other features include a new roof, newer modern flooring, updated tile, remodeled bathrooms, a newer water heater and dual-paned windows and sliders. Seaside Village is known for their excellent amenities which include lakes throughout the community, pool, spa, clubhouse, sport courts, dog park and a playground. The lush landscape is excellently maintained. If you are looking for a prime location, this home is walkable to Pacific City's shops and dining, the beach, and all downtown Huntington has to offer.

West Hills, CA 91307
2813
sqft4
Beds3
Baths Rare opportunity to own one of the largest and most desirable floor plans in the highly sought-after Castle Peak community. This spacious Framingham model offers approximately 2,813 square feet and is ready for a new owner to update and make it their own. The functional layout features a dramatic foyer with soaring ceilings, a formal living room, separate family room, an open kitchen overlooking the family room, dual fireplaces, a wet bar, and all four bedrooms conveniently located upstairs. The expansive primary suite offers a walk-in closet and generous living space. The home is in largely original condition and presents an excellent opportunity for remodeling while benefiting from a roof that was replaced approximately two years ago. A wonderful chance to create your dream home in a desirable neighborhood close to parks, hiking trails, shopping, dining, and award-winning Las Virgenes schools.

Bermuda Dunes, CA 92203
3240
sqft4
Beds5
Baths Experience elevated desert living in the exclusive gated Stone Gate community. This beautifully remodeled 4-bedroom, 4.5-bathroom home sits on a sprawling 27,443 sq. ft. presidential estate lot and offers 3,240 sq. ft. of sophisticated open-concept living in one of Bermuda Dunes’ most desirable neighborhoods. Inside, soaring ceilings, abundant natural light, and wood-like tile flooring create a bright, airy feel. Highlights include a new front door, recessed lighting, new ceiling fans, custom wood shutters, and elegant 7-inch baseboards. Formal living and dining areas are perfect for entertaining, while the expansive family room features a custom entertainment center with quartz counters and one of two Italian tile gas fireplaces. The gourmet kitchen shines with quartz countertops, a waterfall breakfast bar, stainless steel appliances, gas cooktop, chef’s range hood, and custom cabinetry. The primary suite offers built-in closets and a spa-inspired bath with quartz counters, dual vanities, jet soaking tub, tiled accents, and a large walk-in shower with rain head. All bathrooms feature new toilets, sinks, and faucets. Major updates include all-new plumbing, new electrical outlets/switches, and a laundry room with new LG washer/dryer plus mini washer. The home is served by two separate AC units (one for common areas, one for bedrooms), with annual HVAC service (most recent 2025) and a circulating water heater. Outside, enjoy a resort-style backyard with a large pool and spa (acid-washed/sand-blasted summer 2025), Alumawood patio cover, gazebo, koi pond, and fruit trees (pomegranate, olive, grapefruit, lime, lemon). The expansive driveway fits large vehicles, boats, and toys with gated RV access. The 3-car garage includes a mini-split system, Tesla charger, cabinetry, and storage. Includes high-end LG stainless steel refrigerator and 85” Samsung TV. Modern luxury meets desert resort living in this exceptional Stone Gate home.

Los Angeles, CA 90063
2747
sqft7
Beds3
Baths Excellent mixed-use for own users and or investment opportunity in the heart of Boyle Heights! This income-producing fourplex features both commercial and residential units, each with its own address, offering flexibility and strong rental appeal. Long-term tenants provide stable income, with the option to deliver the property with or without tenants. Ideal for investors, owner-users looking to live in one unit while generating income from the others, or organizations such as churches, nonprofits, or similar associations seeking a versatile property (buyer to verify all permitted uses with the appropriate authorities). Conveniently located near Downtown Los Angeles, major freeways, shopping, and dining. A rare opportunity to own a flexible, income-producing asset in a high-demand rental market. Well maintained, freshly painted. This property consists of a detached 3beds/1bath, (2 units) 2beds/1bath and a Studio, all current occupied. All units are separated addressed, enhancing tenant privacy and operational flexibility. Excellent for anyone seasoned investor or first time buyer looking to live in one and profit from the other units. All tenants are reported by the seller to be good long tenants. Prime Boyle Heights location just minutes from Downtown Los Angeles with convenient access to the I-10, I-5, I-710, and US-101 freeways, making commuting throughout Los Angeles easy. Close to major employment centers, shopping, dining, public transportation, and medical facilities including Los Angeles General Medical Center (formerly LAC+USC Medical Center). Excellent location with strong rental demand, making this an attractive opportunity for investors and owner-users alike. ** IDEAL TO BUY AND HOLD INVESTORS, MULTI GENERATIONAL LIVING, OR OWNER OCCUPANTS SEEKING RENTAL INCOMES** CURRENT RENT ROLL: Main House 326 Velasco Ave 3bed/1 bath $3,000 3501 E 3rd 2bed/1 bath : $1,300 3501 1/2 E Ave 2bed/1bath $1,800 Studio : $900 Annual Income : $7,050 Gross Annual Income; $84,600 **Buyer and buyer's agent to independly verify all information and perform their own due diligence. Listing agent, broker and seller make no warranties or representation. Photos have been edited to Gove buyers a vision and to remove tenants personal items**

San Diego, CA 92101
1337
sqft2
Beds3
Baths New York loft style meets the San Diego waterfront. Welcome to one of San Diego's most distinctive residences. Wrapped in floor to ceiling glass and framed by exposed brick, this 18th floor residence blends timeless architectural character with breathtaking bay and skyline views. Morning light pours through every room while spectacular sunsets become a part of every day living. A private theater/media room sets this residence apart, creating an unforgettable space for movie nights, game days and entertaining. Designed for both everyday comfort and effortless entertaining, the open-concept floor plan is anchored by rich hardwood floors, a sophisticated chefs kitchen and elegant living spaces that seamlessly connect to the private view balcony. Resort style amenities include 24 hr concierge, a pool, spa, fitness center, stylish BBQ areas, secure bike storage and dedicated 6ft high storage unit. Multiple community rooms, fully equipped for social get togethers. Two side-by-side parking spaces. Dedicated private storage unit. One of the lowest HOA fees among Downtown luxury high-rises, this home delivers exceptional value without compromise. Located moments from Little Italy, the Embarcadero, Seaport Village and the city’s finest restaurants, cafés and waterfront attractions, this is elevated downtown living at its finest.

Santa Monica, CA 90403
1458
sqft2
Beds3
Baths Welcome to this 2-bedroom, 2.5-bath townhouse-style condo located in one of Santa Monica's most sought-after neighborhoods with access to the award-winning Santa Monica-Malibu Unified School District. This unit offers a comfortable floor plan and an exceptional coastal location. A double-door entry leads into the sunken living room, where high ceilings, recessed lighting, a fireplace, and custom built-in bookshelves and cabinetry create a warm and inviting space. Large sliding glass doors fill the room with natural light and open to a private balcony, extending the living area outdoors. The adjacent dining area also opens to the balcony, making it easy to enjoy indoor-outdoor living. The bright kitchen features white cabinetry, stainless steel appliances, and a breakfast nook for casual dining. The main level also includes a powder room and a stacked washer and dryer for added convenience. Upstairs, two generously sized bedrooms provide comfortable accommodations. The primary suite features a dual-sink vanity, walk-in shower, and cedar-lined walk-in closet. The spacious secondary bedroom includes a walk-in closet and convenient access to the full hallway bathroom just outside the door. Additional storage throughout the upper level adds to the home's everyday functionality.Situated in a well-maintained 9-unit building, the home includes two gated parking spaces, central heating and air conditioning, and in-unit laundry. Ideally located just off Wilshire Boulevard, you're close to neighborhood restaurants, cafs, shopping, and everyday conveniences. The beach is approximately nine blocks away, with Downtown Santa Monica, Third Street Promenade, Santa Monica Place, and Montana Avenue all just minutes from home.Offering a desirable townhouse-style layout, private outdoor space, and an excellent Santa Monica location, this home is an ideal opportunity to enjoy the best of Westside living.

Woodland Hills, CA 91364
1457
sqft3
Beds2
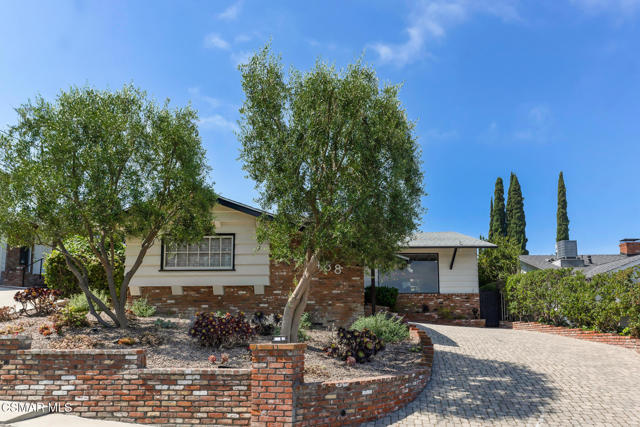
Baths Located in a highly sought-after south-of-the-Boulevard neighborhood, this charming Woodland Hills pool home offers sweeping city views and a warm, inviting atmosphere throughout. Featuring 3 bedrooms and 2 bathrooms, the home blends timeless character with comfortable everyday living. The spacious living room is highlighted by a classic brick fireplace and a massive picture window that beautifully frames the expansive city-light views beyond. The adjoining dining area includes a built-in bar and flows seamlessly into the main living spaces. The kitchen features marble countertops, classic subway tile backsplash, double ovens, and ample storage. Just off the kitchen, the charming breakfast nook overlooks the sparkling pool and backyard. The primary en-suite features a classic brick accent wall and French doors that open to the back patio, creating a seamless indoor-outdoor connection. The outdoor spaces offer a peaceful setting to relax and enjoy Southern California living year-round, complete with a large covered brick patio, above-ground spa, and views overlooking the pool. Conveniently located near popular shopping, restaurants, and highly regarded schools, this special Woodland Hills property combines timeless charm, scenic canyon living, and everyday convenience in one exceptional setting.
Page 0 of 0

