
Hablamos Español
Menlo Park, CA 94025
$1,149,000
1101
sqft3
Beds2
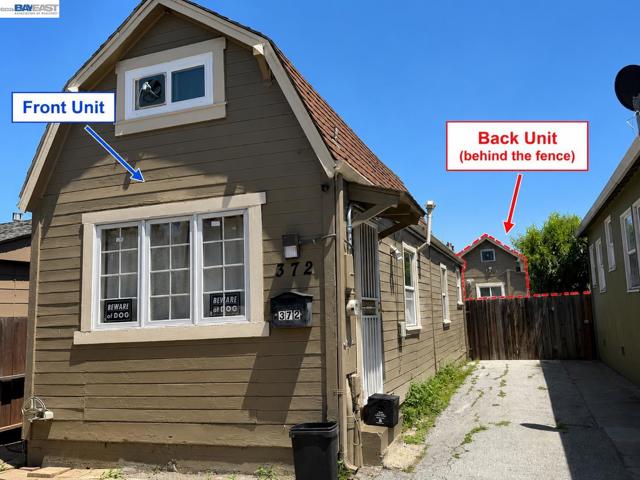
Baths Great opportunity to own a property with 2 separate living spaces on one lot. The front home offers approximately 520 sq ft with 1 bedroom and 1 bathroom, featuring a functional kitchen and comfortable living area. The rear detached unit is approximately 581 sq ft and includes its own kitchen, 1 bedroom + office and 1 bathroom, and private entrance. Brand new AC and heater, new skylight, new wall insulation, fresh paint, and a new electrical panel. Situated on an approximately 3,000 sq ft lot, the property offers a practical layout with two independent living spaces, making it ideal for owner-occupants looking to live in one unit and rent the other, or for investors seeking strong rental potential. Conveniently located near major commute routes, Silicon Valley employers, shopping, dining, and everyday amenities. A rare opportunity to own a flexible property with income potential in Menlo Park.
Union City, CA 94587
1396
sqft3
Beds2
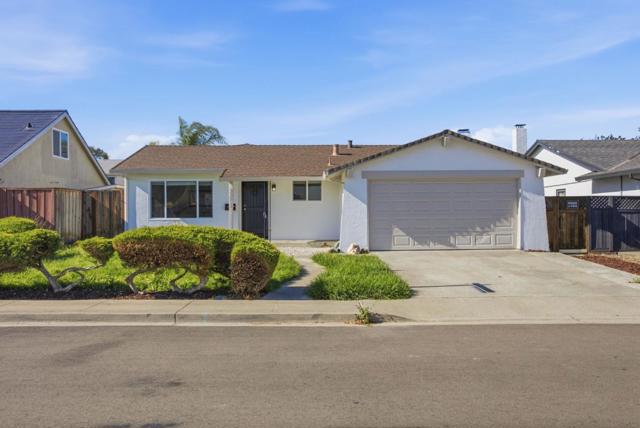
Baths Welcome to this beautifully remodeled 3-bedroom, 2-bathroom home in the highly desirable Casa Verde neighborhood. Completely remodeled from floor to ceiling and wall to wall, this move-in-ready residence offers approximately 1,396 sq. ft. of living space on a 5,500 sq. ft. lot. The extensively updated kitchen features brand-new cabinetry, quartz countertops, and new appliances, including a refrigerator, dishwasher, electric range/oven, and microwave/exhaust fan. Throughout the home, you'll find new interior flooring, fresh texture and paint, and new interior and exterior doors and double pane windows, creating a clean, modern, and cohesive look. Enjoy the convenience of being within walking distance of Casa Verde Park and close to major freeway access, including Highway 880. With its extensive remodeling, desirable neighborhood location, and convenient access to nearby amenities and transportation, this home is ready for its new owner.
San Jose, CA 95123
1072
sqft3
Beds2
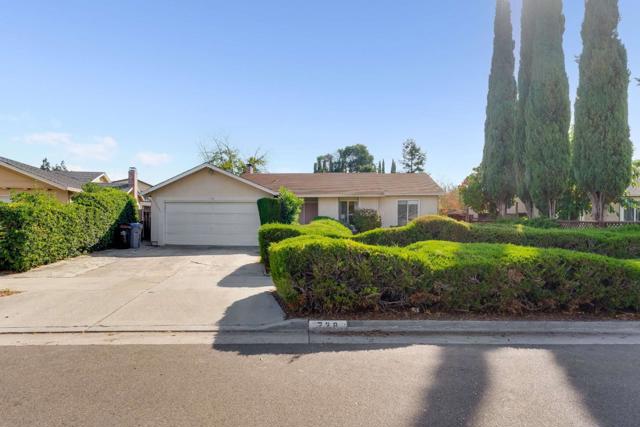
Baths PRICE REDUCED. Welcome to this charming South San Jose home, offering the opportunity to enjoy comfortable living today while appreciating the possibilities that come with a spacious 7,000+ square foot lot. This 3-bedroom, 2-bathroom home offers 1,072 square feet of living space with a practical floor plan designed for everyday living. The inviting family room is anchored by a cozy fireplace and flows naturally into the kitchen, creating a warm gathering space for relaxing or entertaining. A dedicated dining area adds to the home's functionality. Additional conveniences include central forced-air heating and air conditioning, a two-car garage, and laundry facilities located in the garage. Outside, the generously sized lot provides valuable space for outdoor enjoyment, gardening, entertaining, or exploring future possibilities for expansion. Ideally situated in South San Jose, this home offers convenient access to shopping, dining, parks, transportation, and everyday amenities. Desirable assigned schools (buyers to verify) Sakamoto Elementary School, Leonard Herman Intermediate School, Santa Teresa High School.
Oceanside, CA 92057
2478
sqft3
Beds3
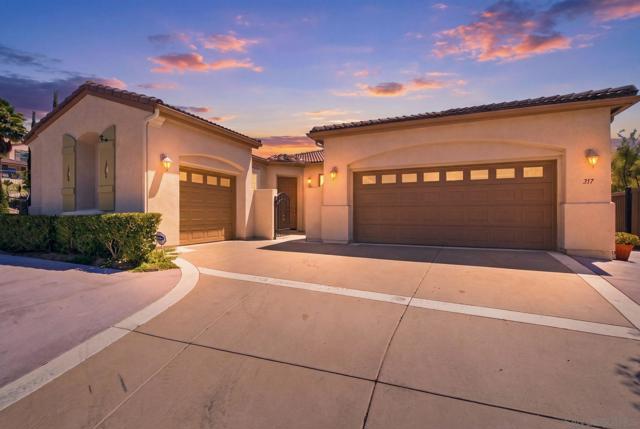
Baths Welcome to this inviting Oceanside home in the desirable San Luis Rey area, offering a bright and spacious layout designed for comfortable Southern California living. The interior features an open feel with abundant natural light, tile flooring, and large glass doors that seamlessly connect the living areas to the private outdoor space. Step outside to enjoy a beautifully landscaped setting with a covered patio and charming wood pergola, creating an ideal space for relaxing, dining, or entertaining. The home also offers a well-appointed kitchen, generous three-car garage, solar panels, a battery for the solar system, and energy-storage improvements. Conveniently located near parks, shopping, dining, schools, and major roadways, this home combines comfort, functionality, and outdoor appeal in a peaceful Oceanside setting.
Gilroy, CA 95020
2850
sqft6
Beds4
Baths Welcome to 7240 Ticonderoga Place, a spacious and versatile home situated on a generous lot in an established Gilroy neighborhood. The thoughtfully expanded floor plan offers flexible living spaces that can accommodate a variety of needs, including working from home, hosting guests, or creating dedicated areas for recreation and relaxation. The remodeled kitchen serves as the heart of the home, while the inviting backyard provides plenty of room for entertaining, gardening and enjoying Gilroy's beautiful weather. Additional highlights include convenient location near schools, parks, shopping, dining and commuter routes. With its abundant space and opportunity to make it your own, this distinctive property is ready to welcome its new owner.

Lake Balboa, CA 91406
1639
sqft3
Beds3
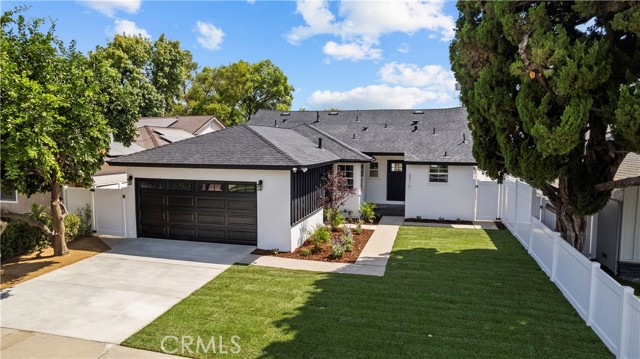
Baths ***This home qualifies for the Dream Home loan program. Interest rate is 6.175% with 10% down payment***NO points • NO PMI***Step inside and you’re immediately welcomed by a bright open floor plan that creates a seamless flow between the living and dining spaces. Just ahead, the kitchen serves as the centerpiece of the home, featuring a chef’s layout with eat-at Peninsula, smooth surface counters & back splash, under cabinet lighting, built-in microwave, wine cooler, and a walk-in pantry—perfect for both everyday living and entertaining. Continuing through the home, you’ll find a fully renovated bathroom designed with a clean, modern feel and a walk-in shower. The home also features a beautiful in-suite primary bedroom complete with a large closet and a private bathroom offering a ceramic tiled walk-in shower providing both comfort and functionality. Back through the main living area, a stunning sliding glass door opens up to the backyard, creating an effortless indoor-outdoor connection. Step outside to a newly ceramic tiled covered patio, newly plastered swimming pool, fully redesigned yard finished with decomposed granite and bark, offering a low-maintenance, modern space ready for your personal touch. Vinyl fencing surrounds the backyard and side yards for added privacy. The front yard features new lush landscaping with automatic sprinklers. Throughout the home, you’ll appreciate the extensive upgrades including new central heating and air, new luxury vinyl flooring, newly tiled fireplace, new interior and exterior doors, new recessed lighting throughout, new mirrored wardrobe closet doors, updated vinyl windows throughout. Major system improvements include all new complete electrical wiring, a new 200 amp electrical panel, new plumbing throughout, and a new tankless water heater—providing peace of mind for years to come. The drywalled garage offers excellent versatility and could easily function as a home gym, office or game room. It features a new garage door and new automatic opener and access to the front door. Additional improvements include newly ceramic tiled front porch and a brand-new cement driveway, enhancing both curb appeal and functionality. Located in a friendly neighborhood with close proximity to Lake Balboa Recreation Area, the Orange Line, the 101 and 405 freeways, Trader Joes and Ventura Blvd. This move-in-ready home blends modern upgrades with everyday convenience.
Rancho Mirage, CA 92270
2458
sqft3
Beds3
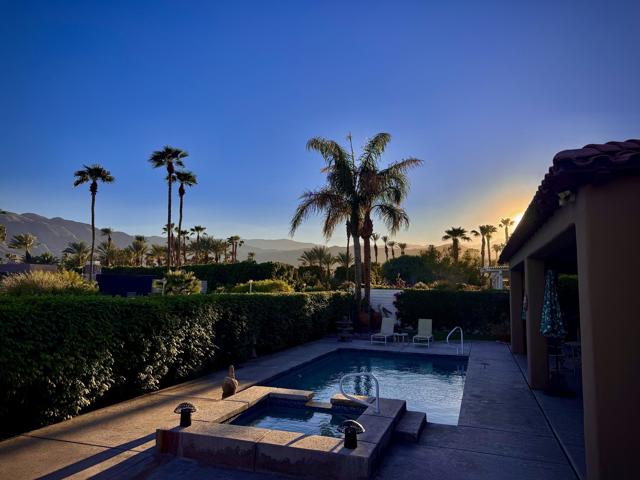
Baths Welcome to this spectacular SOUTH-facing home in one of the most desirable neighborhoods within the La Terraza community. This residence features rare south-facing exposure and unobstructed MOUNTAIN VIEWS from the backyard, kitchen, family room, and primary suite. Enjoy picturesque snow-capped mountains during the winter months, along with the benefits of fee land.With HOA dues of $281 (as of listing date), this move-in-ready property is an excellent choice for retirees, snowbirds, or second-home owners. The 3 bedroom, 3 bathroom home offers an open kitchen with a newer island countertop, freshly painted cabinets, and high-end appliances that flow into the family room.The primary suite includes direct backyard access, mountain views, a walk-in closet, dual-sink vanity, soaking tub, and separate walk-in shower. Outside, the private yard features a recently resurfaced pool and spa with a salt system--an inviting setting for relaxing and enjoying the Coachella Valley sunshine.Owned solar adds efficiency, while Split A/C systems in both garages provide added comfort. The 3rd-car garage offers potential for conversion to a casita, guest area, office, or hobby space.Additional improvements include recently installed custom windows, an insulated garage door, updated garage flooring, a newer refrigerator, newer flooring in the bedrooms and dining room, surround sound in the family room, primary bedroom, and patio, an alarm system with motion detectors, a water flow system, and a freshly painted exterior.HOA fees include Wi-Fi, cable, and maintenance of the community common areas. The home is conveniently located near the I-10 freeway, Hwy 111, Eisenhower Hospital, El Paseo, The Shops at Palm Desert, restaurants, shopping, and other popular Coachella Valley destinations.Whether used as a full-time residence or seasonal retreat, this fee-land home offers comfort, convenience, and a rare south-facing mountain setting. Come see the astonishing views!
La Quinta, CA 92253
3128
sqft4
Beds4
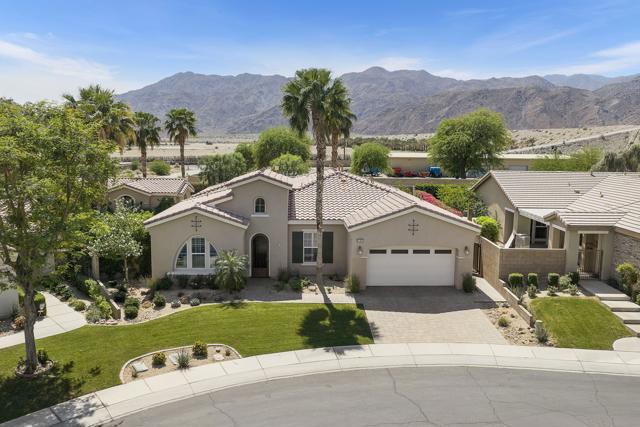
Baths Discover exceptional desert living in Trilogy Golf Club at La Quinta, a sought-after golf community in the heart of the Coachella Valley. Ideally situated on a quiet cul-de-sac, this beautifully maintained, model-like residence offers 4 bedrooms and 4 bathrooms, including a detached 2-bedroom casita ideal for guests, extended family, or flexible living. Offered furnished, including interior furnishings and outdoor patio furniture, this spacious property presents an appealing opportunity to enjoy the La Quinta lifestyle from day one. The main residence features an open, airy floor plan with an oversized living room, formal dining area, and expansive den ideal for a home office or media room. The well-appointed kitchen features stainless steel appliances, a generous island, and a natural flow into the main living spaces, creating a comfortable setting for everyday living and entertaining.The primary suite offers a peaceful retreat with two walk-in closets, including one with custom built-ins that can also serve as a private office or dressing space, along with a spacious en-suite bath. Additional interior highlights include upgraded flooring, crown molding, custom window coverings, and shutters. The garage features upgraded flooring and an enclosed storage closet for added convenience. A standout feature is the detached two-bedroom casita, with closets in both bedrooms and the flexibility to configure one room as a separate living area. Whether accommodating visiting family and friends or creating a private extended-stay space, the casita adds valuable flexibility to the home's thoughtfully designed layout. The backyard is designed for enjoying the best of the La Quinta desert lifestyle, featuring brick pavers, remote-controlled awnings, a large spa with fountains and jets, built-in BBQ, outdoor fire pit, grassy lawn, and beautiful mountain views. This inviting outdoor setting is ideal for relaxing under the desert sky or gathering with family and friends. Residents of Trilogy Golf Club at La Quinta enjoy access to golf, dining, fitness, and an active community atmosphere, with membership options varying. Additional features include an owned water softening system. With generous living spaces, a detached casita, mountain views, and furnishings included, this property offers an exceptional opportunity to experience desert living in one of La Quinta's established golf communities.
Danville, CA 94526
924
sqft1
Beds1
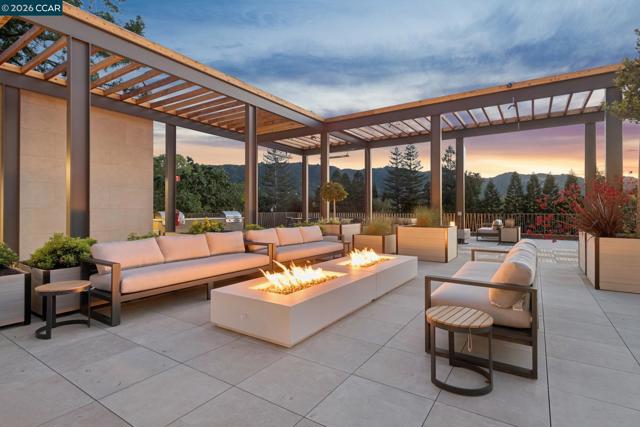
Baths Sales Center open Mon- Fri 10-4pm and Sat/Sun 11-4pm Discover The Nova — Danville's Most Anticipated New Address The Nova sits just three blocks from downtown Danville, ranked among the safest and best-run cities in California, where world-class dining, boutique shopping, weekly farmers markets, and the Iron Horse Trail are part of your daily rhythm. This is what modern luxury and carefree living look like when they share the same address. Designed by award-winning FORM4 Architecture and finished by LKM Interior Design, The Nova is an intimate collection of just 50 single-level residences, with none of the obligations of a traditional home. No stairs, no yard, no maintenance. Thoughtfully crafted interiors feature warm white oak flooring, abundant natural light, Miele appliances, custom soft-close cabinetry, engineered quartz countertops, and refined finishes in calming neutrals with subtle natural accents. Single-family comfort and elegance, without the upkeep. The amenities are genuinely exceptional. Gather on the expansive rooftop terrace with firepits, built-in BBQs, a bocce court, and unobstructed views of Mount Diablo. Unwind in the elegant library anchored by a dramatic double-sided limestone fireplace. Stay active in the on-site fitness center. The elevated indoor-outdoor amenity bridge connects it all — a seamless flow between interior comfort and open-air Danville living. Pets are fully welcome: a dedicated dog wash station and dog run are on site. Spacious 1-, 2-, and 3-bedroom homes range from approximately 898 to 1,917 sq ft, priced from $1.1M. Parking and storage are included. Every home is designed for the lock-and-leave life, travel freely, and return to a community that's taken care of. The Nova is a 55+ age-qualified community, developed by respected local developer Diamond Construction. Now selling. Private tours available by appointment. *Photos shown are of 214, 217, and common area amenity spaces
Page 0 of 0

