
Hablamos Español
San Jose, CA 95123
$1,149,900
1546
sqft3
Beds3
Baths Seller will consider concession for buyer mortgage rate buy down!! Located in Blossom Valley neighborhood of San Jose, this spacious 3-bedroom, 2.5-bath home offers natural light, a functional floor plan, with NEW LVP flooring, NEW fresh PAINT and endless potential. The inviting layout features generous living spaces, including formal living and dining rooms, and a cozy family room with a fireplace—ideal for everyday living and entertaining. Two-car attached garage with laundry adds convenience and functionality. The home's electrical system has been recently updated with permits, providing added value and peace of mind. 330± sq. ft. bonus room provides flexible space for a home office, gym, playroom, or media room. The bonus room is not included in the stated living square footage. Ideally situated near Westfield Oakridge Mall, shopping, dining, parks, and schools, this home also offers easy access to Highways 85, 87, and 101, making commuting throughout Silicon Valley convenient. Enjoy the perfect combination of location, space, convenience, and opportunity in one of South San Jose's established neighborhoods.

San Diego, CA 92101
1594
sqft3
Beds3
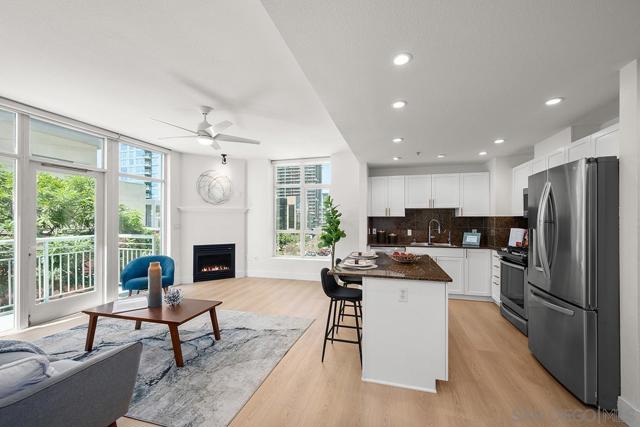
Baths One of only three residences in Treo with this rare floorplan and featuring THREE true bedrooms! PLUS the best side-by-side parking spaces! This corner residence lives large, light, and bright across two levels and nearly 1,600 square feet. Abundant windows on both levels flood the home with natural light, while the corner location means just one shared wall for exceptional privacy. New Shaw “Desert Sandstone” wide-plank luxury laminate flooring flows throughout. The main level features a bedroom and full bath, offering perfect flexibility for guests, a home office, or a private retreat. The open kitchen showcases an upgraded stainless-steel appliance suite, gas cooktop, custom-painted cabinetry with gold-tone hardware, and an eat-at bar ideal for casual dining or entertaining, all framed by a wall of glass with views through to the city and skyline. A cozy fireplace, breezy ceiling fan, and private balcony with treetop and city views complete the inviting main living space. Upstairs, the spacious primary suite features a walk-in closet, and guest bedroom enjoys its own ensuite bath; an exceptionally versatile layout for roommates, visitors or extended family. Elevator-adjacent convenience makes everyday living easy, with direct proximity to both the residence and the fabulous parking spaces. A dedicated storage space adds even more functionality. Treo puts you within easy reach of the waterfront, Little Italy, the Gaslamp Quarter, and everything making Downtown San Diego a desirable place to call home. All while delivering an impressive array of resort-style amenities! Long regarded as one of the best values in Downtown San Diego, the Treo HOA is exceptionally well managed, maintaining a high level of building services and amenities. Enjoy a heated pool and spa, fitness center, recreation and meeting rooms, barbecues and peaceful courtyard, plus security and concierge-like services. The lobby, hallways, and amenities have all been recently refreshed to foster a warm contemporary feel. Walk to the multitude of eateries and shops in Little Italy or Portside Pier, or take a slightly longer stroll to Seaport Village or the bustling Gaslamp Quarter.
Oakley, CA 94561
3212
sqft4
Beds4
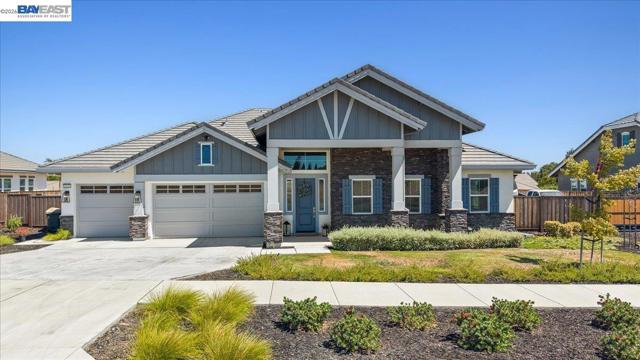
Baths What’s not to love about 5010 Neroly Road? Nearly half an acre, over 3,200 sq. ft. of beautifully designed living space, 4 bedrooms, 3.5 baths, owned solar, RV/boat storage, and a home built in 2022 with thoughtful upgrades throughout. From the moment you step inside, the open, light-filled floor plan delivers a beautiful blend of modern style, functionality, and everyday comfort. At the heart of the home, the impressive kitchen makes a statement with white shaker cabinetry, brushed gold hardware, quartz countertops, an upgraded backsplash, and an oversized center island with plenty of room to gather, dine, and entertain. Upgraded tile flooring flows throughout the main living areas, creating a polished, cohesive look while offering durability and easy maintenance. The spacious primary suite feels like a private retreat, complete with a walk-in closet and spa-inspired bath featuring beautifully upgraded tile and a freestanding soaking tub. A separate junior suite with its own private bath provides added privacy and flexibility for guests or multigenerational living, while the additional bedrooms offer options for a home office, hobby space, or whatever best fits your lifestyle. The possibilities continue outdoors. A covered patio provides a comfortable spot for shaded relaxation, while the extended concrete patio expands the space for outdoor dining and entertaining. The expansive approximately 0.47-acre lot offers a backyard ready for your vision—whether that means creating an outdoor kitchen, garden, play area, pool, or your own private retreat. Dedicated RV/boat storage adds another highly desirable feature. Located along Neroly Road, the property offers a semi-rural feel while remaining conveniently connected to central Oakley, schools, parks, shopping, dining, Main Street, and the Delta waterways. With generous indoor and outdoor living, designer-inspired finishes, flexible spaces, energy-saving owned solar, and room for the toys, 5010 Neroly Road offers a rare combination of space, style, and possibility.
Brea, CA 92821
2842
sqft6
Beds4
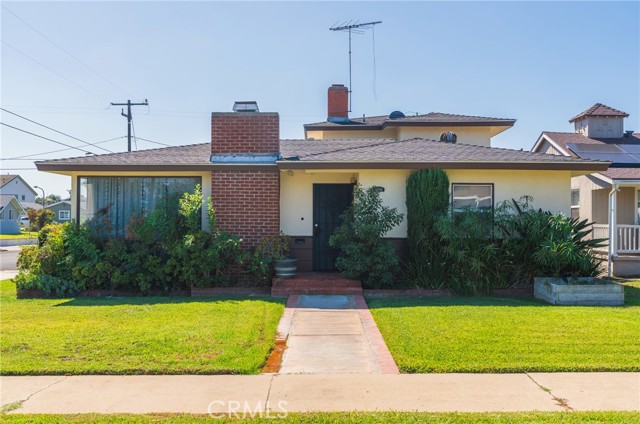
Baths Rare opportunity in Downtown Brea. Positioned on a prime corner lot in a pride-of-ownership neighborhood, this expansive 2,842 sq ft residence features a versatile layout tailored for multi-generational living or flexible dual-suite arrangements. The floor plan offers balanced symmetry and privacy: three bedrooms and two bathrooms on the main level, complemented by an additional three bedrooms and two bathrooms upstairs. The downstairs rear section easily lends itself to an extended family wing or semi-private guest suite. Living areas include both a formal living room and an inviting family room anchored by two classic fireplaces. The spacious, remodeled kitchen is designed to accommodate large households with ease. Recent capital improvements include fresh interior paint, a newer roof, and central air conditioning. Parking is abundant, featuring a two-car garage with direct interior access plus dedicated off-street space for four additional vehicles. Located just blocks from Downtown Brea’s dining, Edwards West Plaza, and the Improv, with immediate access to the Brea Mall, CA-57, and CA-91. Feeds directly into top-rated Brea Olinda Unified schools: Laurel Elementary, Brea Junior High, and Brea Olinda High School. A must-see property with unmatched square footage and layout flexibility at this price point.
Paso Robles, CA 93446
2646
sqft4
Beds4
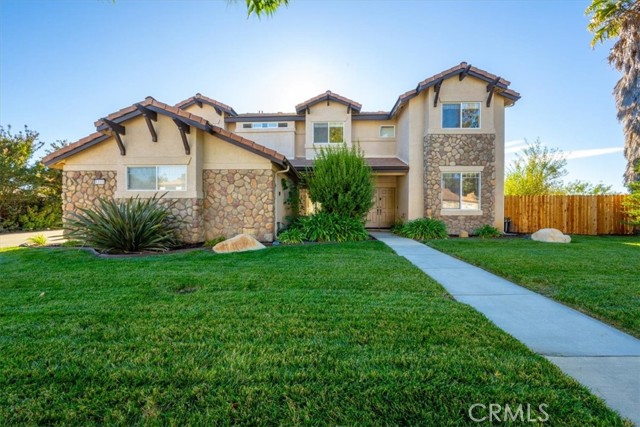
Baths Perched at the top of Skyview Dr where stunning views, privacy& pride of ownership converge you will find 1711 Skyview drive a semicustom Arciero built home located in the highly sought after neighborhood of Montebello Oaks. This is the 1st time this fabulous 4 Br 4bath (2 full 2 3/4) home of 2,646 SQFT has been on the market since the current owners fell in love w/ the oversized 16,883 SQFT flat lot& its captivating West Side views, then proceeded to build their dream home completed in 2005. As you step through the double entry doors, you'll be greeted by a sitting room& a dining room which is also a flex space for a home gym or potentially a main level br. The soaring vaulted ceilings& the open floor plan create an inviting atmosphere that is light & bright. The heart of the home is the open-concept kitchen featuring stainless steel appliances, granite countertops, an island w/ a dining area that seamlessly flows into the cozy living room, complete w/ a charming gas fireplace for those chilly evenings& direct access to the beautifully landscaped backyard create a perfect space for entertaining. Additional conveniences include a separate laundry/mud room w/ cabinetry& a deep sink perfectly situated next to the kitchen & garage entrance. Upstairs you will find the luxurious primary suite to be a wonderful retreat, featuring a soaking tub, dual sinks, granite counters, a spacious walk-in closet& a perfect spot to view stunning sunsets. 3 additional bedrooms feature new carpet. Finally step outside to enjoy the breathtaking views from your backyard/ patio features a firepit, a sprawling green lawn that overlooks the serene hills, making it an ideal spot for morning coffee/evening relaxation & there is room for a pool/garden/ADU. This unique property also has an oversized 3-car finished garage includes the cabinets& work bench& additional gated parking consisting of approx. 16X45 concrete slab for RV, trailer or boat parking. Rounding out this offering is the walkability of this beautiful quiet neighborhood & the Montebello Oaks Open Space Trail approx. 2 miles of dirt pathway through rolling hills& majestic oaks. The home is also conveniently located close to the iconic downtown Paso Robles w/ its myriad of wine bars, restaurants, boutiques, cafés, renowned annual events& is a short drive to beautiful beaches such as Cayucos/Morro Bay. This is an incredible opportunity to purchase your forever home! So, call your favorite realtor& schedule your private tour!
Rancho Santa Margarita, CA 92688
1602
sqft3
Beds3
Baths This home qualifies for a FREE DOWN PAYMENT GRANT of up to 3.5% of the purchase price through True Prime Mortgage! Welcome home to Rancho Santa Margarita - ranked the #1 safest city in Orange County for over ten years! This beautiful single family residence features three spacious bedrooms, 2 and a half bathrooms, and just over 1,600 square feet of living space. Located on a desirable corner lot with no neighbors on one side and plenty of extra parking, this home has been immaculately well maintained and has amazing curb appeal. An inviting living room entry with cozy fireplace welcomes you into the home. There is a formal dining room which leads to a generous-sized kitchen, complete with a new gas range, granite counters and tile backsplash. On the other side of the kitchen you'll encounter a large family room with direct access to your attached two-car garage. Both the living and family rooms provide sliding door access to your private backyard, featuring a custom outdoor fireplace, patio cover, and plenty of space for outdoor living with both grass and hardscape. The corner lot location of this home allows for a generously-sized wrap-around yard. The principal suite is located upstairs, along with two additional bedrooms and a full bathroom. The principal bedroom boasts tall vaulted ceilings and a private outdoor deck where you can enjoy beautiful views of the mountains and city lights. Walking distance to three different schools, including elementary, middle, and high school. Very low HOA dues of only $91 per month and NO MELLO ROOS! Very low tax rate of just over 1%. Enjoy access to all the amenities that Rancho Santa Margarita master community has to offer, including the beach club, RSM lake, pools, tennis courts, a water park, walking trails, and much more! In addition to being the #1 safest city in Orange County, Rancho Santa Margarita is now the #1 safest city and has the lowest level of crime in all of California. Don't miss out on this opportunity!
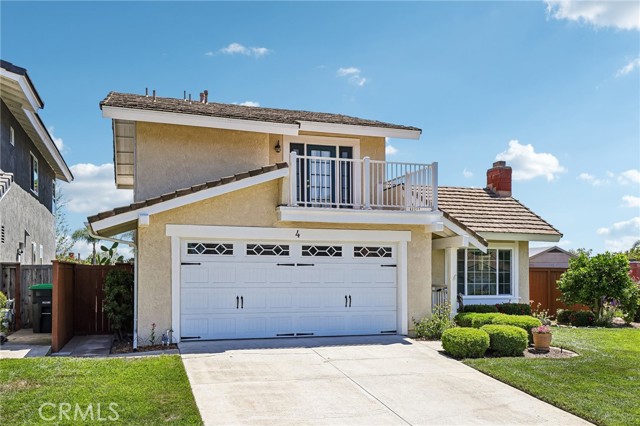
Sylmar, CA 91342
2036
sqft4
Beds3
Baths Welcome to this brand-new, two-story home offering approximately 2,100 sq. ft. of living space on a 5,007 sq. ft. lot. Designed with a functional layout and modern living in mind, this home features 4 bedrooms and 3 bathrooms, including a convenient first-floor bedroom that offers flexibility for guests, extended family, or a home office. The open-concept kitchen flows into the main living area, creating a connected space for everyday living, family time, and entertaining. Enjoy the convenience of included appliances, including a washer and dryer, along with a fully electric design with no gas and energy-efficient features to support everyday comfort. Step outside to a wraparound yard with plenty of potential for outdoor dining, gardening, play, or creating a space to suit your needs. With new construction, a versatile floor plan, modern conveniences, and indoor-outdoor living space, this home offers an excellent opportunity to enjoy a fresh start in a newly built property. Move in and make this home your own!
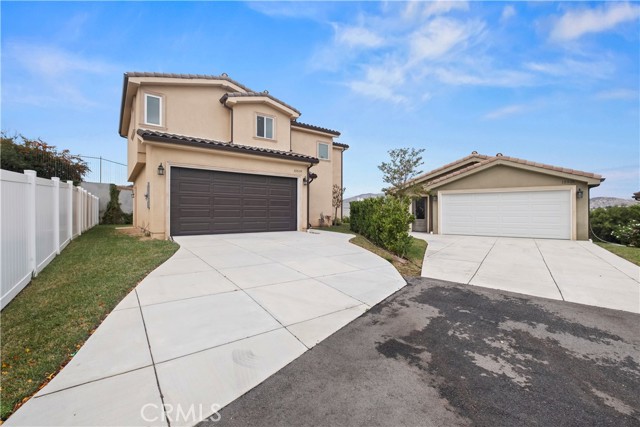
Orange, CA 92867
1500
sqft3
Beds2
Baths Beautifully upgraded and thoughtfully designed, this single-level residence delivers refined living paired with a private resort-style pool retreat in one of Orange’s most desirable neighborhoods. Spanning over 1,700 square feet, the home features 3 bedrooms, 2 bathroom, and an attached garage, offering a well-balanced layout that blends comfort, functionality, and elevated everyday living. A welcoming living room anchored by a classic fireplace flows seamlessly into the dining and main living areas, creating an open and connected environment ideal for both relaxing and entertaining. The upgraded kitchen offers generous counter space, bar seating, and a highly functional layout that enhances the home’s natural flow and usability. The backyard is a true highlight, showcasing a sparkling pool, partially covered lounge patio, built-in BBQ station, and surrounding brick privacy walls that create a secluded, resort-like setting perfect for year-round enjoyment. Ideally located near Old Towne Orange, Chapman University, top-rated schools, shopping, dining, parks, and major freeways including the 55, 57, and 22, this home offers an exceptional blend of lifestyle, location, and turnkey single-level living.
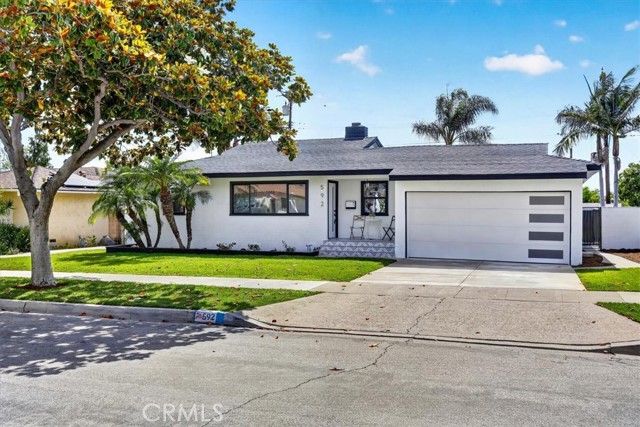
Lake Arrowhead, CA 92352
2560
sqft4
Beds4
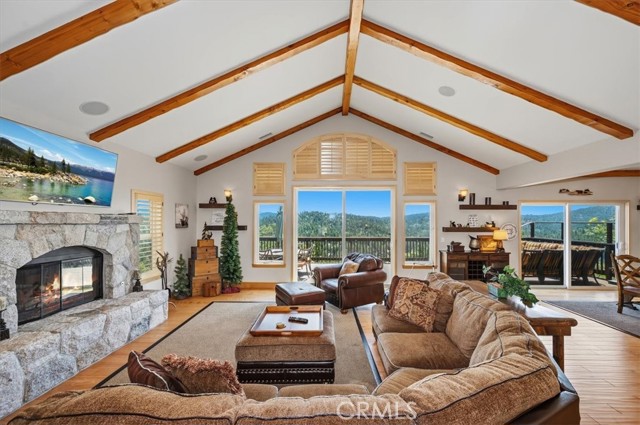
Baths Enjoy breathtaking views of the golf course and Grass Valley Lake from this beautifully appointed log-sided mountain retreat. Offering level entry and a two-car garage, this spacious home features an open-concept floor plan designed for both comfortable living and effortless entertaining. The inviting great room flows into the dining area, highlighted by a stunning custom antler chandelier, while the modern kitchen is equipped with high-end stainless steel appliances, a breakfast bar, and plenty of space for gathering with family and friends. The downstairs primary suite is a private sanctuary featuring a luxurious spa-inspired bathroom with a double-sided fireplace, soaking tub, separate walk-in shower, dual vanities, and a generous walk-in closet. A large fourth bedroom offers exceptional flexibility and can easily serve as a family or game room, complete with its own wet bar. A convenient stackable washer and dryer are also located downstairs. 2 full baths and one 3/4 bath are also downstairs to accommodate family and guests. Additional features include beautiful wood flooring throughout, surround sound, and zoned climate control for year-round comfort. The garage has been thoughtfully converted into an impressive game room featuring a custom bar and wine refrigerator, creating the perfect space for entertaining. A large spa is on the lower deck off of the primary bedroom to enjoy the magnificent golf course and lake view! Comfortably sleeping up to 10 guests, this exceptional property is ideal as a full-time residence, vacation home, or investment opportunity. Furnishings are negotiable, making this mountain getaway move-in ready and waiting for you to enjoy. Lake rights too!
Page 0 of 0

