
Hablamos Español
Riverside, CA 92508
$1,149,990
3832
sqft4
Beds5
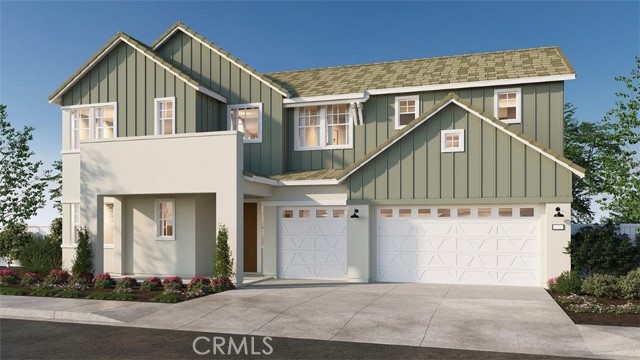
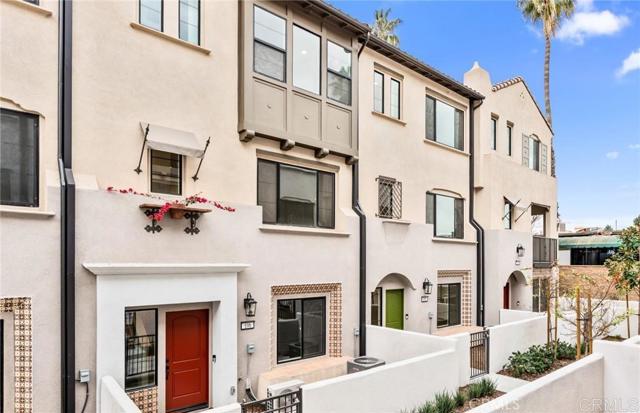
Baths NEW CONSTRUCTION - SINGLE-FAMILY HOMES - Welcome to Citrus at Bridle Ridge, a beautiful enclave of 103 homes offering expansive layouts, elevated finishes, and the perfect blend of sophistication and comfort. Nothing is left to be desired in this stunning 3,832 square foot floor plan featuring 4 bedrooms, 4.5 baths, Den, large second floor Loft, a 3-car garage with a beautiful Spanish exterior facade on a spacious lot. A beautiful long entryway opens to an expansive, open-concept Great Room and Kitchen space. The gourmet Kitchen features a large, center-stage island, Pantry and Butler's Pantry, large island, Quartz counters, and KitchenAid appliances that include a 5-burner gas cooktop, double-oven, microwave and dishwasher. Adjacent to the entry way lies a nice-sized Den perfect for a home office or bonus space and a beautiful Formal Dining Room for more elevated affairs. The Main Floor Primary Suite feels like a separate Retreat and the Primary Bathroom offers two spacious walk-in closets, large walk-in shower, soaking tub and dual sink vanity. The second floor offers an extra-large Loft and additional spacious Bedrooms all with walk-in closets, two with En-Suite Bathrooms. Smart Home features enable automation at your fingertips to stay connected to home around the clock.
Newhall, CA 91321
3247
sqft5
Beds4
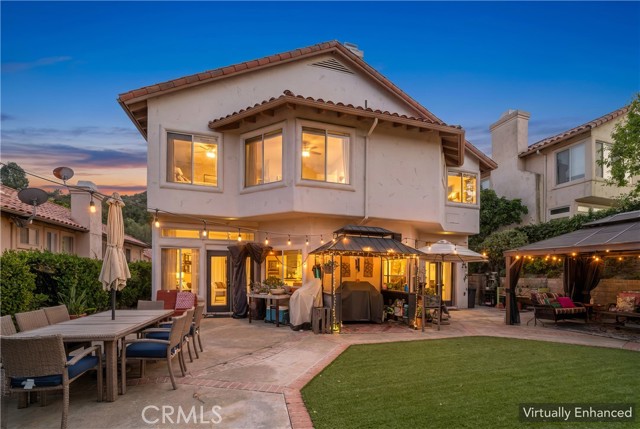
Baths Nestled in one of Santa Clarita's best-kept secrets, this beautiful two-story home offers the perfect balance of privacy, tranquility, and convenience. Tucked away among mature trees in a quiet cul-de-sac, you'll enjoy a peaceful setting while still having quick and easy access to the I-5 Freeway—ideal for commuters. Designed with both everyday living and entertaining in mind, the home features a spacious, open floor plan with an inviting living room, a cozy den with a fireplace, a wraparound bar, a formal dining room, and a well-appointed kitchen ready for family meals or hosting guests. Step outside to a generous backyard where evenings come alive under perfectly placed ambient lighting, creating the ideal setting for entertaining friends and family or simply relaxing after a long day. The sellers have also added a Jacuzzi to their already idyllic backyard, creating the perfect setting for relaxation and outdoor enjoyment. Upstairs, you'll find an expansive primary suite complete with its own fireplace, a luxurious ensuite bathroom, and a large walk-in closet. Four additional bedrooms provide plenty of space for family, guests, or hobbies. One bedroom is currently being used as a TV/media room, while another serves as a home office, offering flexibility to fit your lifestyle. The upstairs laundry room makes everyday living even more convenient. This home also features the modern upgrades today's buyers are looking for, including fully paid 48 solar panels, a tankless water heater, and an electric vehicle charging station, providing energy efficiency, lower utility costs, and the convenience of charging your EV at home. Families will appreciate the safety and charm of the quiet cul-de-sac, while everyone will love the mature trees and peaceful surroundings that make this neighborhood one of Santa Clarita's hidden gems. If you've been searching for a home that offers space, comfort, privacy, modern amenities, and an unbeatable location, this is the one. Come experience this exceptional home for yourself—you won't be disappointed
Irvine, CA 92618
2072
sqft3
Beds4
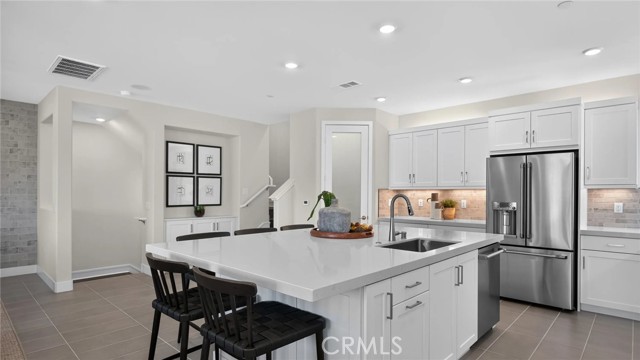
Baths Alta residence 1 has a private front patio at the entry and large balcony off of the dining and family room. This home features a large kitchen island, great for entertaining. The primary suite features an oversized tub with separate shower. Lennar's EI included in this home!
San Bruno, CA 94066
1050
sqft3
Beds1
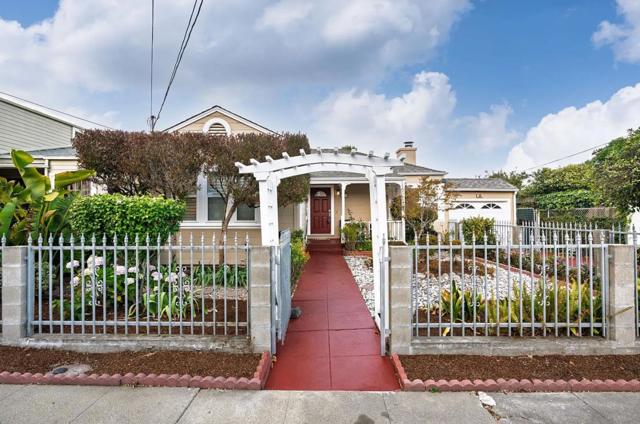
Baths Welcome to 920 Masson Avenue! A fantastic opportunity for homeowners and investors, featuring a charming 3-bedroom main residence and a separate 240 sq. ft. ADU, both vacant and move-in ready! The main home offers a spacious living room with a wood-burning fireplace, a bright dining area, and an updated kitchen with granite countertops, wood cabinetry, and a breakfast bar. Three comfortable bedrooms offer ample closet space, while the rear bedroom opens to a deck and backyard. The updated bathroom features a dual-sink vanity, tile flooring, and shower-over-tub combination. The ADU includes a private entrance, kitchenette, bathroom, and patio, ideal for extended family, guests, or rental income. Previously rented for a combined $6,000/month! Improvements completed in 2025 include new roofs, sewer lateral, water heater, and fresh interior and exterior paint. Additional upgrades include concrete walkways and drainage improvements. Enjoy a backyard with mature fruit trees, including a beautiful avocado tree. Conveniently located near BART, parks, shopping, and highways 101 and 380. Whether you're looking for your next home, an investment, or both, this property offers incredible flexibility and potential!
Simi Valley, CA 93063
2604
sqft5
Beds3
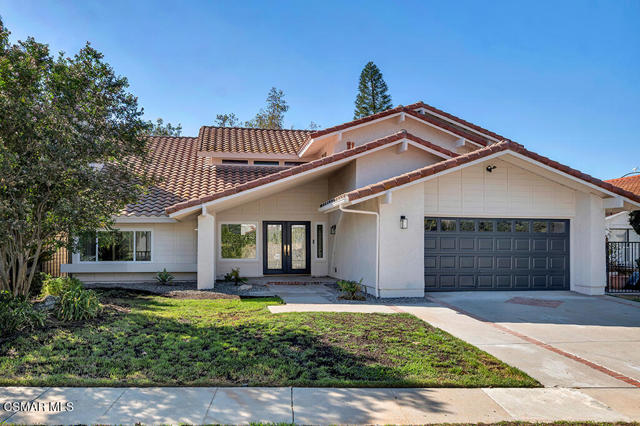
Baths Welcome to this beautifully remodeled 5-bedroom, 3-bathroom home offering 2,604 square feet of living space in the highly desirable Indian Hills community, one of Simi Valley's most coveted neighborhoods. Boasting mountain views, this stunning home combines modern upgrades with comfort and functionality. Charming French doors welcome you into the home, where vaulted ceilings create a bright and inviting first impression. The living room features a cozy fireplace, while a step-up formal dining room offers an elegant space for gatherings and entertaining, conveniently located between the living room and kitchen. The kitchen showcases quartz countertops, stainless steel appliances, a center island with breakfast bar seating, and ample cabinetry. The family room features an additional fireplace, creating a warm and inviting space for everyday living. The downstairs bedroom provides flexibility for guests, a home office, or multigenerational living. Upstairs, you will find four bedrooms, including the spacious primary suite featuring its own fireplace, a walk-in closet, and an updated ensuite bathroom complete with quartz countertops, dual sinks, and a tiled shower. Additional highlights include hallway linen cabinetry, dual-pane windows, an indoor laundry room, and a 2-car attached garage. French doors lead to the backyard, where a sparkling pool and spa await, complemented by a spacious concrete patio area ideal for outdoor gatherings and enjoying the Southern California lifestyle. Ideally situated near some of Simi Valley's best walking, hiking, and biking trails, golf course, and with convenient access to the 118 freeway, this exceptional home offers the perfect blend of location, comfort, and style. Don't miss the opportunity to call this Indian Hills property your own!
Valencia, CA 91354
3363
sqft5
Beds3
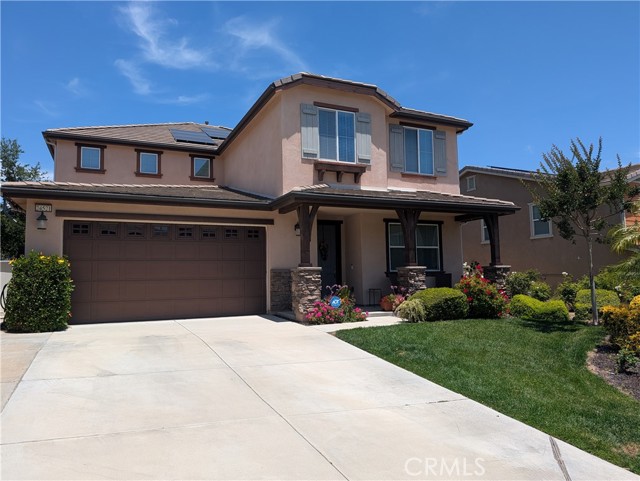
Baths Fresh New Price + Seller Incentive! Discover an exceptional opportunity in the prestigious gated community of Valencia West Hills. This beautifully appointed home combines spacious living, thoughtful upgrades, and resort-style outdoor amenities. The seller is open to contributing toward a buyer’s interest rate buy-down, offering the potential to reduce monthly payments and make this home even more attractive in today’s market. Inside, rich hardwood flooring flows throughout the main living areas, complemented by custom paint, crown molding, and designer window coverings. The open and inviting floor plan is designed for both comfortable everyday living and entertaining.At the center of the home is an expansive chef’s kitchen featuring an oversized island, granite countertops, stainless steel appliances, espresso cabinetry, and a generous walk-in pantry. The kitchen opens seamlessly to the dining area and spacious family room,highlighted by a striking stacked-stone gas fireplace.A desirable downstairs bedroom and updated full bath with a beautifully appointed walk-in shower provide an ideal setup for guests, extended family, or a private home office. Ceiling fans throughout the bedrooms and main living areas add year-round comfort.Upstairs, a large loft creates additional flexible living space for a media room, game room, home gym, or second family room. The impressive primary suite offers a spacious sitting area currently used as a private office, along with a spa-inspired ensuite bath featuring dual vanities, a dedicated makeup station, and two walk-in closets. A conveniently located upstairs laundry room includes additional cabinetry and a utility sink.The backyard is designed for Southern California living and entertaining. Practice on your private five-hole putting green, unwind in the swim spa, or relax in the covered outdoor living area featuring a gas fireplace and TV pre-wiring. An expansive concrete side yard provides additional usable space, while stamped concrete, mature apple, orange, and lemon trees, and flourishing grapevines complete the setting.Additional features include owned solar, a tankless water heater, and energy-efficient improvements. Ideally located near award-winning schools, parks and the community’s three pools, this home offers an outstanding combination of space, comfort, amenities and potential interest rate buy-down and a desirable Valencia West Hills location make this one worth another look.AVAILABLE FOR SHORT TERM LEASE.
Chatsworth, CA 91311
2773
sqft5
Beds3
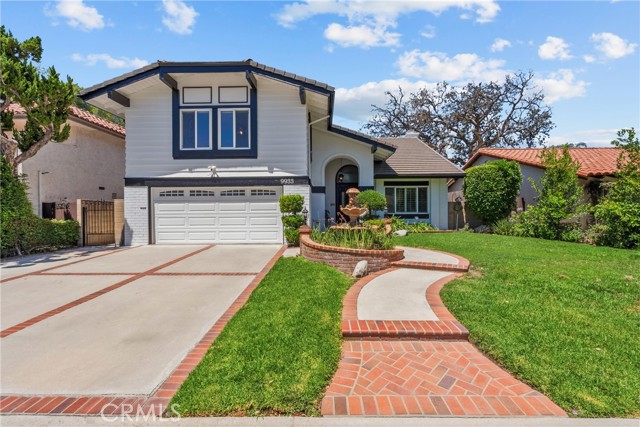
Baths Welcome to this exceptional two-story Chatsworth home, perfectly situated on a private cul-de-sac with sweeping mountain views and a resort-style backyard designed for year-round enjoyment. Offering 5 bedrooms, 3 bathrooms, and a flexible floor plan, this home blends comfort, style and functionality. From the moment you arrive, you'll appreciate the home's inviting curb appeal and peaceful setting. Inside, the beautifully renovated kitchen serves as the heart of the home, seamlessly connecting to the spacious living areas and creating the perfect space for both everyday living and entertaining. Two sets of French sliding doors open to your own private backyard oasis, where a sparkling pebble-finish pool and spa with a tranquil waterfall create the ultimate retreat. Relax beneath the expansive covered patio, entertain family and friends, or simply enjoy the breathtaking mountain views. The generous backyard also features mature citrus trees with fresh oranges, lemons and limes, adding to the homes charm. The versatile fifth bedroom is an oversized multi-purpose space complete with built-in storage and dual workstations. Whether you're looking for a home office, gym, gaming room, media room, guest suite or creative studio, this room easily adapts to your lifestyle. Thoughtfully designed with abundant storage throughout the home and garage, this property offers the space and flexibility today's buyers are looking for. Conveniently located near shopping, restaurants, parks, hiking trails and freeway access, this is a rare opportunity to own a home that combines privacy, stunning views and exceptional indoor-outdoor living in one of Chatsworth's most desirable neighborhoods.
Danville, CA 94506
1992
sqft3
Beds3
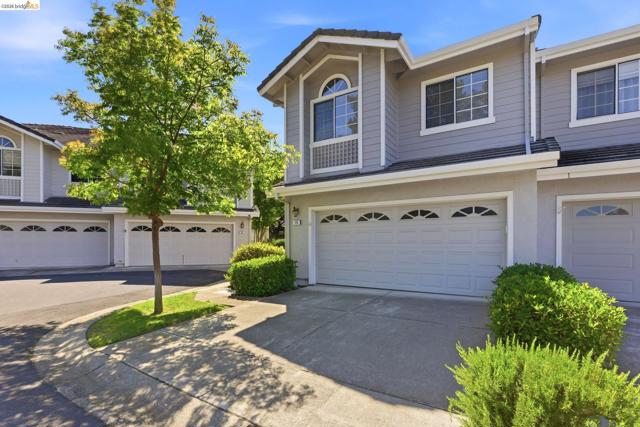
Baths Welcome to 105 Heritage Park Drive, an exceptional END-UNIT townhome nestled in one of Danville's most desirable communities. Filled with natural light from an abundance of windows, this spacious residence offers approximately 1,992 square feet of thoughtfully designed living space with 3 bedrooms, 2.5 bathrooms, and a versatile loft ideal for a home office, reading nook, or fitness area. The inviting floor plan features soaring vaulted ceilings, a formal dining room with custom built-ins, a bright breakfast nook, and a comfortable living area centered around a cozy fireplace. The spacious primary suite serves as a private retreat, complete with a spa-inspired bath featuring a jetted soaking tub, separate shower, and generous closet space. Step outside to your own private backyard oasis featuring a patio, CUSTOM BRICK and arbor—perfect for morning coffee, outdoor dining, or entertaining family and friends. The attached two-car garage provides convenience and additional storage. Residents enjoy access to community amenities including a pool, spa, clubhouse, and beautifully maintained greenbelts. A rare opportunity to enjoy the perfect blend of comfort, privacy, and the exceptional Danville lifestyle. Minutes from Blackhawk Plaza and Diablo Vista Park. Convenient shopping, restaurants, Blackhawk Museum, and MVHS school bus access. Top-rated San Ramon Valley Unified Schools. Move-in ready!
Burbank, CA 91506
1786
sqft4
Beds4
Baths Welcome home to the perfect blend of modern luxury and design in the highly desirable Pickwick Lane by Pulte Homes in the Rancho Adjacent neighborhood of Burbank. This better than brand new 2026 Spanish styled Plan 2 build features 4 bedrooms, 3.5 baths and 1,786 square feet of living space. Showcasing an attention to detail with high-end elements, including luxury vinyl plank flooring, a gourmet kitchen with slab Quartz countertops, large dining island, walk in pantry as well as stainless steel appliances. As you walk up to the top floor, you will experience the resort like primary suite with walk in closet and 2 additional bedrooms offering flexible living spaces with views of Griffith Park. Downstairs you will find an additional bedroom with a ensuite bathroom that can also be used as an office, guests or family. Take advantage of all the built in smart home features, owned solar (9 panels), epoxy garage floor, custom window coverings including motorized blinds on the main living space while still being covered by the Pulte builders warranty. The community features an on-site park with cabanas, BBQ, fire pit with sitting area, ping pong tables and close proximity to dining, nightlife, major studios, LA Zoo, Griffith Park and Downtown LA. Come enjoy everything that 105 Kimberwick Court has to offer!
Page 0 of 0

