
Hablamos Español
Orland, CA 95963
$1,150,000
1936
sqft3
Beds2
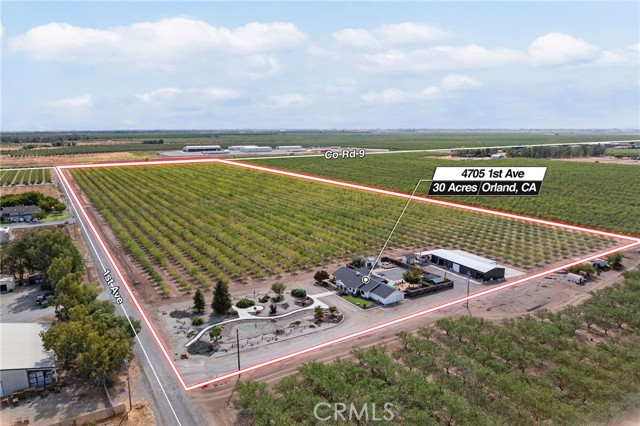
Baths Almond Orchard Property in Capay! This unique property features an almond orchard planted in 2020, with an even mix of Nonpareil (50%) and Monterey (50%) varieties. The orchard is equipped with micro-sprinkler irrigation and offers the potential for many productive years ahead. The remodeled home features a spacious, open kitchen ideal for everyday living and entertaining. A substantial 30' x 85' shop includes 10-foot-high doors, 400-amp single-phase electrical service, office space, and a 5-inch concrete slab throughout. An additional detached art studio offers flexibility for creative pursuits, a workspace, or other uses. Situated on a desirable corner lot in a great area, this property combines agricultural potential with residential comfort and versatile work or hobby spaces. Be sure to view all the photos to appreciate the many features and possibilities this property has to offer.
Irvine, CA 92620
1021
sqft2
Beds3
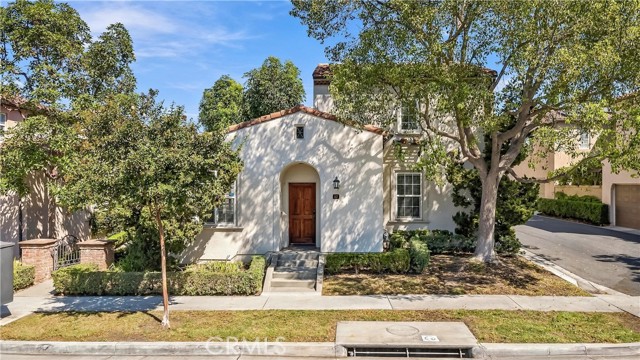
Baths Charming fully detached condo in the heart of Woodbury's coveted Cortile neighborhood! This light and bright 2-bedroom, 2.5-bath home offers approx. 1,021 sq ft of smart, open living. The main level features a spacious great room, perfect for entertaining, plus a stylish kitchen with quartz counters and stainless steel appliances. Upstairs, two generous bedrooms each with private baths and walk-in closets. Tandem garage with direct access and plenty of guest parking. Enjoy Woodbury's resort-style amenities: multiple pools and spas, tennis and basketball courts, parks, playgrounds, and scenic trails, all moments from Woodbury Town Center's shops and dining. Award-winning Irvine Unified schools. A rare detached home at an unbeatable value. Come see it today!
San Diego, CA 92126
1782
sqft5
Beds3
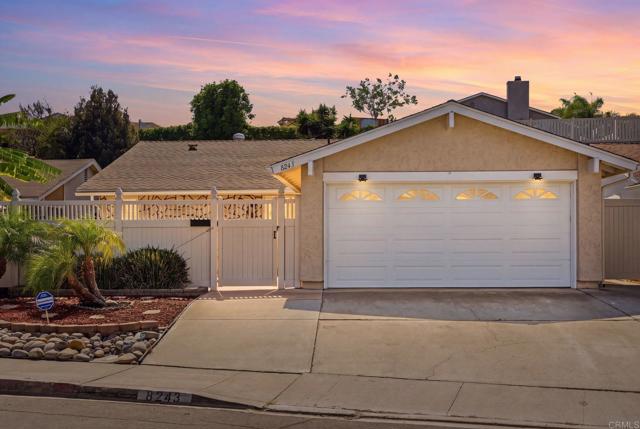
Baths Space, comfort, and ease come together in this immaculate 5-bedroom, 2.5-bath Mira Mesa home. With no stairs to climb, this true single-level, has no steps up or down. Recently remodeled designer kitchen features quartz counters, stainless steel appliances and shaker hardwood cabinetry with soft close drawers. The kitchen layout is perfect for entertaining with a built-in pantry and large island with seating. The kitchen opens into a fabulous family room with tall exposed wood beam ceilings. With windows on all sides, this sunny entertaining space is the heart of the home. The layout flows naturally from room to room, which makes everyday life simple. Two additional outdoor spaces are perfect for hosting on your covered patio and secure front courtyard. The attached two-car garage provides a convenient doggy bath, 2 car parking and extra room for storage, tools, or recreation gear. Side by side laundry is located in laundry room off garage with extra storage.
Porter Ranch, CA 91326
2067
sqft3
Beds2
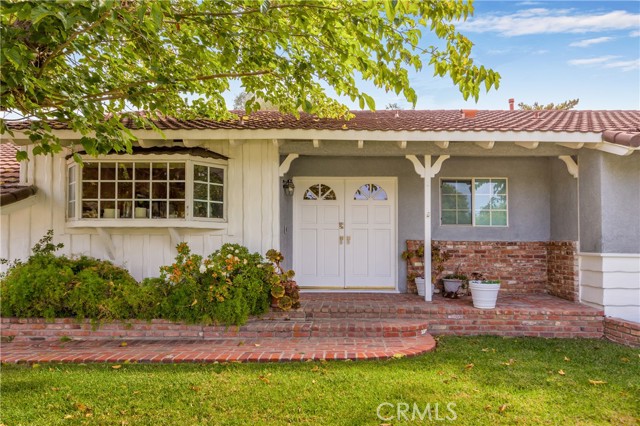
Baths Fabulous Porter Ranch Home with Pool, Private Backyard! This home is offering a wonderful blend of comfort, character, entertaining space, & exciting possibilities! Situated on an expansive lot of over 11,000 SqFt this property offers a versatile floor plan & a lushly landscaped backyard designed for both relaxation & entertaining. Step through the elegant double front doors onto beautiful hardwood floors that lead into an inviting, open-concept living & entertaining space. A stunning wall of French doors fills the room with natural light & opens to private backyard, featuring a covered patio & sparkling swimming pool. The spacious living area is highlighted by recessed lighting, a charming used-brick fireplace, a wraparound granite bar with seating for up to four, creating the perfect setting for gatherings & everyday enjoyment. An adjacent dining area flows seamlessly into the upgraded gourmet kitchen, featuring a six-burner chef's stove, side-by-side refrigerator, custom cabinetry, granite countertops, recessed lighting, and tile flooring. The home offers three spacious bedrooms, including a comfortable primary suite with a custom-designed closet area & ensuite bathroom featuring dual sinks, custom cabinetry, tile flooring & a generously sized tiled shower. Just off the laundry area, a bonus room has been divided into two flexible spaces, currently arranged as a home office & separate sleeping area. Sliding glass doors provide convenient access to the backyard & pool area, offering additional versatility for a variety of needs. The expansive backyard is thoughtfully divided into two distinct areas. One side features a separately fenced section that could serve as a dog run or kennel, along with an assortment of fruit trees, including lemon, lime, orange, apricot, apple, and avocado. With ample room for gardening, this area offers a wonderful opportunity for those who enjoy homegrown produce. The other side of the backyard is a private retreat, complete with a covered patio, sparkling pool, mature trees and shrubs that create a peaceful, secluded atmosphere, ideal for entertaining guests, enjoying afternoons, or unwinding at the end of the day. With its generous lot size, flexible living spaces, and desirable outdoor amenities, this property offers exciting possibilities. Explore the potential for an ADU, a spa, an expanded garage, or a workshop.
Ontario, CA 91761
4134
sqft6
Beds5
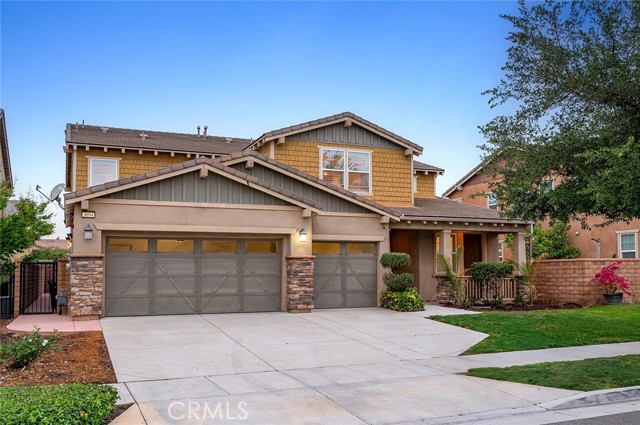
Baths Welcome to 3694 S Grower Ave in the desirable West Haven community of Ontario Ranch—featuring a rare NextGen layout with a private-entry suite, offering a unique opportunity for multi-generational living or the potential to offset your mortgage with rental income. This thoughtfully designed home includes a separate living space complete with its own entrance, kitchen, bedroom, and bathroom—providing privacy and flexibility rarely found in today’s market. The main residence features an open-concept layout anchored by a spacious kitchen with granite countertops, white cabinetry, stainless steel appliances, a cooktop with double wall ovens, and a large center island that flows seamlessly into the living and dining areas—perfect for gathering, entertaining, and everyday living. The home is enhanced with new laminate wood flooring, creating a clean, modern, and move-in ready feel throughout. Upstairs, a large loft provides a versatile second living space ideal for a home theater, kids’ play area, or home office, alongside generously sized bedrooms filled with natural light, including two ensuite bedrooms that offer added comfort and privacy for family or guests. The primary suite offers a dual-sink vanity, ample storage, and a clean, modern design. Additional highlights include solar panels for energy efficiency, plantation shutters, recessed lighting, a dedicated laundry room with storage, and a spacious 3-car garage. The backyard offers a rare combination of space and low maintenance, giving you room to relax, entertain, or customize to your needs. Located near community parks, playgrounds, and green spaces within West Haven, with convenient access to shopping, dining, and major freeways, this home combines flexibility, functionality, and long-term value—homes with this level of versatility and income potential are rarely available, so don’t miss your opportunity to see it in person.
Hesperia, CA 92345
0
sqft0
Beds0
Baths SELLER FINANCING AVAILABLE!!!! The zoning allows for a variety of industrial and commercial activities, making it ideal for development into warehouse or industrial facilities. Here's a breakdown of the permitted uses: Commercial storage facilities (mini-warehouse). Contractor’s storage yard. Equipment (large) sales and rental. Equipment (small) sales and rental. Lumber yard and building materials (wholesale). Manufacturing (indoors). Offices (administrative, business, executive, and professional, excluding medical or dental). Outdoor storage, incidental to the primary use. Publishing and printing. Retail sales ancillary to a manufacturing use on-site (floor area not to exceed 15% of gross floor area up to a maximum of 7,500 square feet). Truck terminal. Vehicle repair – major. Vehicle repair – minor. Vehicle wash facilities. Warehousing and wholesale distribution centers – 200,000 square feet or less. Accessory structures and uses customarily incidental to any permitted uses when located on the same site with the main building and use. Veterinary services - clinics and small animal hospitals (short-term boarding). Other similar uses, as interpreted by the Development Services Director or his/her designee. This information provides a clear understanding of the potential development opportunities for the land. If you're interested in purchasing or developing this property, you may want to consider conducting further research and due diligence to ensure it aligns with your objectives and meets any specific requirements or regulations.

Wildomar, CA 92595
0
sqft0
Beds0
Baths **Legacy owned** (long term) property, not on the open market for 40 years. The lot, which is over 10 acres, has three mobile homes and various other small structures including a barn. The owners believe one of the primary and strongest features is the amount of usable flat acres at the site. The entire frontage of the lot facing Oak Circle drive is a gentle sloping section. Larger flat sections where each mobile home currently sit are key also. The city of Wildomar will be improving/developing the corner of Bundy Canyon Rd/Oak Creek Rd with a traffic light and four corner improvement project, in the next several years per the building department. Bundy Canyon Rd is currently in the process of a city approved road project. This property offers a lot of potential for future development and improvement. Some water views of Lake Elsinore from the middle and top sections of the lot.

Carson, CA 90745
3432
sqft7
Beds4
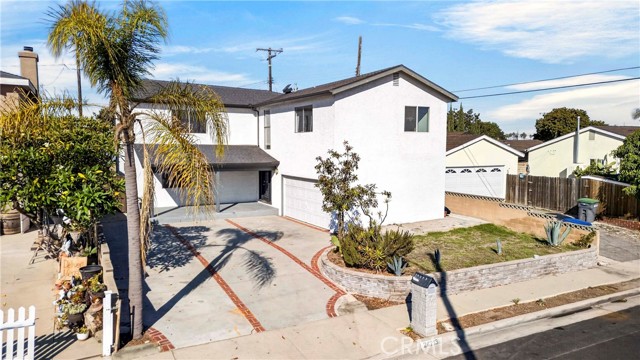
Baths Beautiful and spacious home with plenty of room for comfortable living! The first floor features an updated kitchen, walk-in pantry, and convenient laundry room. There are two bedrooms and one bathroom downstairs, along with an additional room that would be perfect for a home office, study, or dining area.The second floor offers the remaining bedrooms and three additional bathrooms, providing plenty of space for family and guests. Enjoy ample parking with a long driveway and a two-car garage. Located on a quiet cul-de-sac street, this home offers both space and privacy.
Burbank, CA 91506
1734
sqft3
Beds2
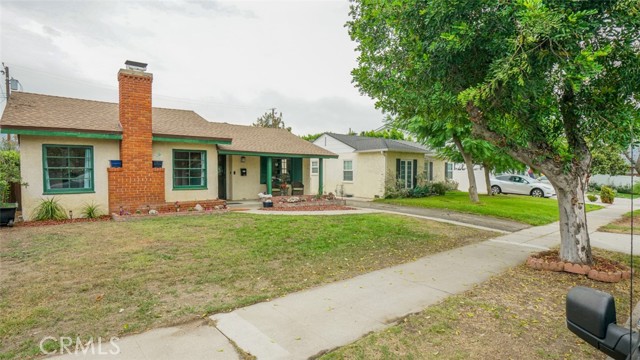
Baths Welcome Home. This single-family home situated on a tree-lined street in the heart of Burbank’s Media District is something to see. Offering 3 bedrooms, 2 bathrooms, and a floor plan designed for effortless daily living and entertaining, this residence blends classic warmth with generous space. Step into the formal living room featuring soaring cathedral ceilings, rich white oak hardwood floors, a classic red brick wood-burning fireplace, and expansive windows that flood the space with natural light. A passthrough opening seamlessly connects the living room to the central dining area, which serves as a natural bridge to the expansive family room at the back of the house. Tucked just off the dining and living spaces, a private office nook provides the perfect work-from-home setup. The kitchen offers dual passthrough views into the surrounding living areas, abundant cabinet storage, a gas range, and a built-in desk alcove. The real standout is the rear family room, where the back third expands upward into lofty cathedral ceilings framed by a wall of windows and sliding glass doors. Proceed outside to discover a spacious patio and large, private backyard made for hosting gatherings, outdoor dining, and leisure. Inside, three comfortable bedrooms feature hardwood flooring and built-in closet storage, complemented by a spacious guest bathroom. Unbeatable location just blocks from Pavilions, CVS, popular local dining, and major studios. Only a few blocks from McKinley Elementary, Huerta Middle School, and Burroughs High School, with quick access to major freeways for an easy commute across Greater Los Angeles.
Page 0 of 0

