
Hablamos Español
Diamond Bar, CA 91765
$1,170,000
2154
sqft4
Beds3
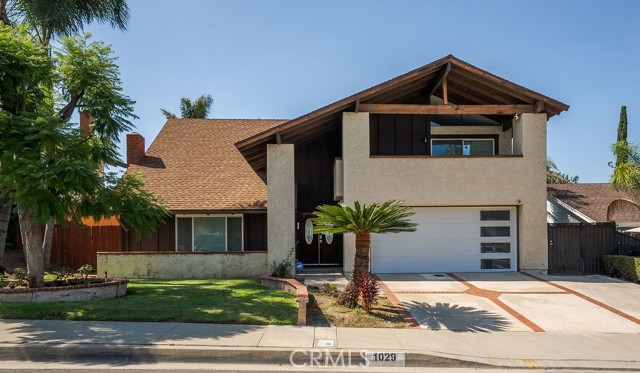
Baths GORGEOUS TWO-STORY HOME WITH BREATHTAKING PANORAMIC VIEWS, NESTLED IN A QUIET CUL-DE-SAC! This exceptional property offers a spacious open floor plan, oversized backyard, beautiful views, and endless possibilities to create your dream home. The seller was heartbroken to relocate before completing their vision, giving the next owner a unique opportunity to bring that dream to life. Priced with the opportunity in mind! The sellers were preparing to begin a kitchen remodel before relocating, giving the new owner the opportunity to create the kitchen they’ve always wanted and select their own finishes, design, and style. The home has been thoughtfully priced to reflect the current condition and the opportunity to complete the seller’s vision. A list of completed upgrades will be provided. ***Select photos have been AI-generated to illustrate the seller’s vision and potential for the property. Enter through the formal entry into the step-down living room and formal dining room. The spacious family room features a wall of windows that beautifully brings the outdoors in while showcasing the expansive backyard and incredible views. Imagine creating your own private backyard paradise—with room to entertain, relax, garden, or design the outdoor retreat you've always dreamed of. A large laundry room offers abundant storage. The beautiful open staircase leads upstairs to three generously sized secondary bedrooms, each with views of their own. The spacious primary suite features a step-out balcony, perfect for morning coffee or unwinding at the end of the day while enjoying the panoramic views. The remodeled primary bathroom features an impressive walk-in shower, while the spacious primary closet offers beautiful custom organization systems. 2 Car finished garage with Split System for endless possibilities. This is more than a home—it’s an opportunity to create a lifestyle. Whether you envision an incredible entertainer’s backyard, a peaceful private retreat, or simply room for your family to grow, the possibilities are endless. And if a private pool isn't on your wish list, you'll have access to an inviting community pool and clubhouse nearby. Come see the views, imagine the possibilities, and make this special home your own!
Porter Ranch, CA 91326
1944
sqft5
Beds3
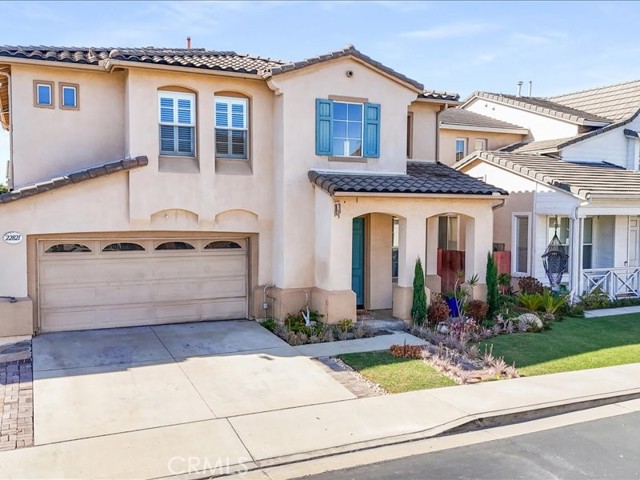
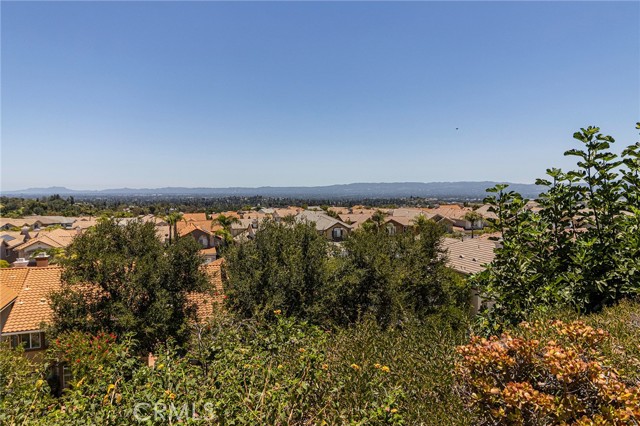
Baths Welcome to this incredible home in The Heights at Porter Ranch, where stunning panoramic mountain views await you! Located on a peaceful cul-de-sac, this spacious 2-story residence features 4 bedrooms and 3 bathrooms, perfect for family living. Step inside to find high vaulted ceilings and an expansive open floor plan, including a formal dining room and a bright living room. The upstairs office loft provides additional space for work or relaxation. This close-knit community offers fantastic amenities such as a secure gated entrance, two swimming pools with spas, tennis courts, a children's playground, and a dog park, all designed for comfort and convenience. Situated near award-winning schools, the Porter Valley Country Club, North Valley YMCA, and the popular Vineyards shopping and entertainment destination, you’ll enjoy easy access to everything you need. Don’t miss this opportunity to make this exceptional property your new home—submit your offer today!
Anaheim, CA 92802
1581
sqft4
Beds3
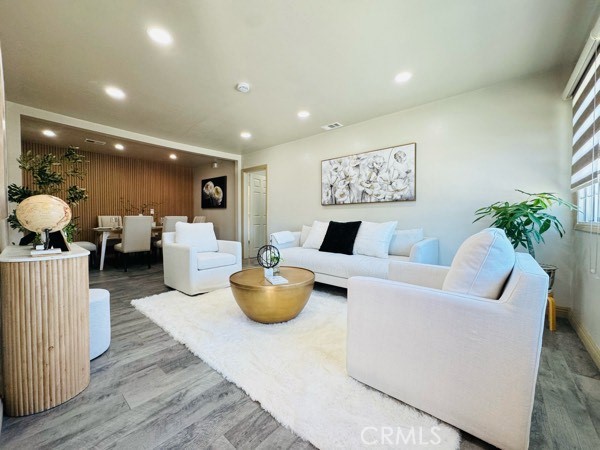
Baths Welcome to Anaheim! This single-family home sits on a HUGE LOT! Approximately 9,000 sq ft lot and offers a spacious backyard with plenty of room to enjoy. The home features 4 bedrooms and 3 bathrooms and a bright, comfortable floor plan with an updated kitchen, vinyl plank flooring, and central air conditioning. The backyard is an entertainer's dream with 2 large gazebos, a sliding glass door that creates easy indoor-outdoor living, and plenty of open space for gatherings, recreation, or creating your own private retreat. Enjoy a variety of fruit trees including mango, guava, pomegranate, dragon fruits, lemon and more. Enclosed patio with generous cabinetry provides additional usable space and storage. Additional highlights include a water filtration and softener system, generous driveway with extra parking, and storage sheds for added convenience. Located near Disneyland Resort, shopping, dining, schools, and major freeways, this property offers comfort, space, and an excellent Anaheim location, The large lot also provides potential for an ADU (buyer to verify all requirements with the City of Anaheim). This home combines functionality, outdoor living, and a great location - a wonderful opportunity to make it your own.
Hacienda Heights, CA 91745
2506
sqft4
Beds3
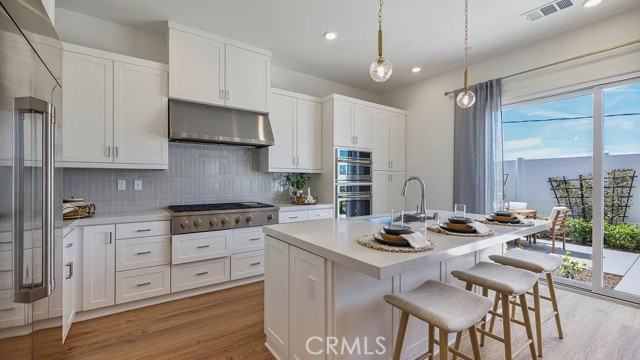
Baths This Charming, beautiful Santa Barbara-style two-story single family detached residence features, 4 spacious bedrooms, 3 full bathrooms, with one bedroom and bath on the ground floor and a versatile loft. The open-concept kitchen flows seamlessly into the living and dining areas, creating the perfect space for everyday living and entertaining. A large center island, quartz countertops, an undermount stainless steel sink, and premium GE stainless steel appliances—including a built-in refrigerator, 6-burner gas cooktop, and professional hood—make this kitchen a true showpiece. Upstairs, the spacious loft offers the ideal space for a home office, media room, or play area. Step outside to an intimate backyard designed for relaxing and entertaining, while the attached two-bay garage provides added convenience. Perfectly situated across form the park this turnkey home is a must see. This exceptional home also features a low HOA of just $114 per month and a tax rate of 1.2% approx.
Riverside, CA 92508
3485
sqft4
Beds3
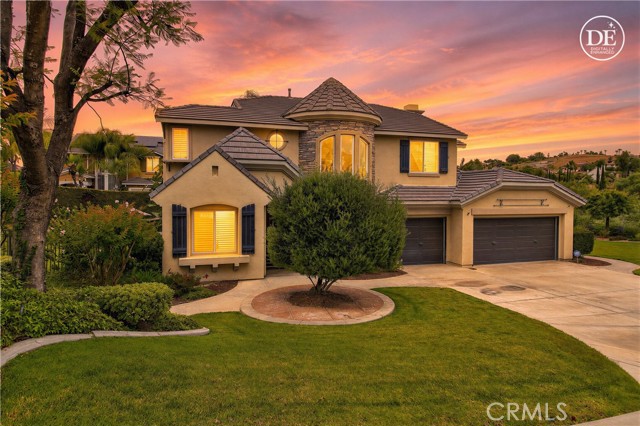
Baths Back on the market - Buyer unable to perform. Crystal Ridge Estates - Potential buyer incentives available, including assistance with closing costs, and/or interest rate buy down subject to an acceptable offer. This refined semi-custom residence offers luxury living in a peaceful enclave overlooking the Alessandro Arroyo. The home blends timeless elegance with thoughtful modern updates throughout. A gracious foyer welcomes you into sophisticated formal dining space, highlighted by coffered ceilings, and the formal living room featuring a striking custom fireplace with serene views of the beautifully landscaped side courtyard with fountain feature. Designed for both everyday living and entertaining, the remodeled chef’s kitchen showcases custom cabinetry, granite countertops, premium stainless-steel appliances including dual ovens, a 6-burner range, and built-in refrigerator. The kitchen flows seamlessly into the expansive family room with fireplace, built-in cabinets and adjoining butler’s pantry area, creating a warm and inviting gathering space. The main level also features a private office or den, powder room, and indoor laundry room. Upstairs, the spacious primary suite serves as a luxurious retreat with dual walk-in closets and a completely remodeled spa-inspired bathroom featuring dual vanities, elegant finishes, a soaking tub, separate shower, and private water closet. Three additional upstairs bedrooms are complemented by a Jack-and-Jill bathroom, built-in workspace, and versatile loft area. The private backyard is designed for relaxation and entertaining, complete with lush mature landscaping, an oversized in-ground spa with waterfall, natural gas BBQ, and firepit for enjoying evenings outdoors. Additional highlights include a newer HVAC system for enhanced comfort and efficiency. Located within a highly sought-after school district, this exceptional property offers a rare opportunity to enjoy comfort, style, and privacy in one of the area’s most desirable neighborhoods.
Inglewood, CA 90302
2147
sqft5
Beds3
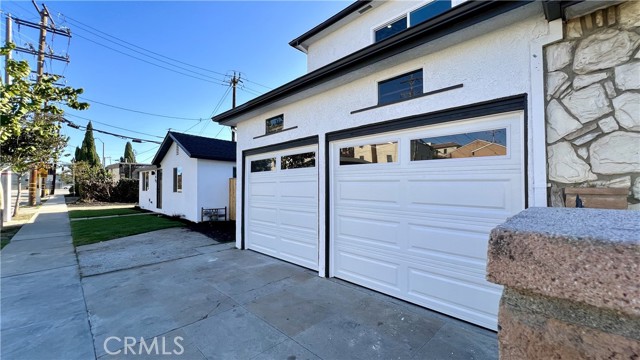
Baths Honey stop the car, this is the one!! FHA/VA offers are welcomed to this Turnkey, fully remodeled duplex offering two residences on one lot in the heart of Inglewood. The corner Unit 1 features 3 bedrooms, 2 bathrooms, and an attached 2-car garage. Unit 2 offers 2 bedrooms, 1 bathroom, a detached 1-car garage, and a storage shed. Both units have been completely updated and are move-in ready, with no work needed. Major systems are already done: new HVAC in both units, the Unit 1 electrical panel replaced about a year ago, and a brand-new electrical panel in Unit 2. Each unit has its own electric meter and gas meter, making utilities simple to manage and keeping ownership costs predictable. Live in one unit and rent the other to help offset your mortgage, rent both for strong income in a high-demand rental market, or keep the property in the family. Enjoy a location with plenty to do. Edward Vincent Jr. Park is within walking distance and offers a kids' playground, pool, tennis courts, skate park, amphitheater, baseball and basketball courts, fitness equipment, multipurpose fields, picnic areas, volleyball, and a walking path. Hollywood Park Casino, Intuit Dome, the Kia Forum, and Inglewood Park Cemetery are all close by, along with SoFi Stadium, dining, shopping, and easy freeway access. Two remodeled homes, updated systems, and separate meters are a rare combination. Schedule your private showing today! Information deemed reliable but not guaranteed. Buyer to verify all details, including square footage, lot size, permits, zoning, schools, and condition, and to conduct their own inspections and due diligence.
San Diego, CA 92111
1188
sqft3
Beds2
Baths Beautifully renovated and thoughtfully designed, this inviting home blends modern style with everyday functionality. The living room is filled with natural light from skylights and showcases a gorgeous tiled fireplace, creating a warm and welcoming focal point for everyday living. Luxury vinyl plank flooring flows throughout the home, offering a beautiful cohesive finish. The stunning kitchen is the heart of the home, featuring warm wood cabinetry, striking green tile backsplash, elegant brass accents, sleek white quartz countertops, and a dramatic waterfall island. Stainless-steel appliances, including a gas range and built-in microwave, complement the space, while pendant, recessed, and under-cabinet lighting create a warm and welcoming ambiance. The generous primary bedroom offers a private retreat complete with an ensuite bathroom and walk-in closet, providing comfort and convenience. The beautifully updated bathrooms continue the sophisticated design with a stylish double vanities, stylish cabinetry, brass fixtures, arched mirrors, rich green tile accents, modern glass-enclosed showers, and contemporary flooring. Step outside to a beautiful backyard designed for entertaining, relaxing, and play. The spacious concrete patio and patio cover provides an ideal setting for outdoor dining, gatherings, barbecues, and lounging, while the lawn beyond offers room for children, pets, games, gardening, or simply enjoying the outdoors. The fenced yard provides a wonderful private retreat and seamless indoor-outdoor living. With its combination of designer-inspired finishes, functional living spaces, abundant natural light, and an inviting backyard, this home offers a fresh, stylish setting ready for its next chapter.

San Jose, CA 95125
2462
sqft3
Beds4
Baths Unique townhouse (1 of 5 in complex) includes studio apartment ideal for a rental, in law/nanny quarters or use as home office. The updated kitchen has new quartz countertops, new stainless sink with faucet, new stainless appliances and all new hardware on painted cabinets. Living and dining room boasts high ceilings, new lighting, a fireplace with new mantle and beautiful new quartz built in cabinet/buffet. On the top floor, there are two primary suites with updated bathrooms and a laundry closet. Each has space for home office area and one includes a walk in closet and a private outdoor patio. BONUS: The studio space (with its own entrance) includes a kitchenette, its own laundry room and storage closet plus a patio area off the rear slider. Two terracotta tiled balconies in both the front entry of the home and off the living room, offering room to relax or dine. Rear balcony off the main primary has a view of the shared back yard of lush grass and landscaping. Two car attached garage plus room for two cars to be parked in the driveway. Additional features include: Great location near shopping/dining plus access to both freeways, 17 & 280.

Page 0 of 0

