
Hablamos Español
San Diego, CA 92154
$6,830,208
0
sqft0
Beds0

Baths PROPERTY AVAILABLE, MITIGATION LAND REQUIREMENTS, DUE TO PRESENT MARKET CONDITION AND VALUABLE IMPROVEMENTS ON THE AREA ON PROCESS, PROPERTY CONNECTING TO THE SOUTH WILL BE A MIXTURE OF COMMERCIAL AND RESIDENTIAL DEVELOPMENT, SIDEWALKS, RAIN DRAINAGE AND ROADWAYS COMING, PRICE IS ADJUSTED TO REFLECT NEW VALUE. ONE OF A KIND PROPERTY, THERE ARE NONE AVAILABLE FOR SALE AT THIS TIME IN THE AREA. GREAT INVESTMENT OPPORTUNITY, PROPERTY LOCATED VERY CLOSE TO A LARGE PROJECT ON PROGRESS , THE PROJECT WILL INCLUDE INDUSTRIAL, COMMERCIAL AND RESIDENTIAL. THERE IS WATER AND LIGHT IN THE STREET AND GAS VERY NEAR. LOCATION OF LOT HAS EXPOSURE FROM FREEWAY 125 & OTAY MESA RD. SUNROAD DEVELOPMENT IS ADVANCING WITH THEIR COUNTY APPROVALS THERE IS A HUGE PROJECT FROM AMAZON NEAR BY.
West Covina, CA 91790
0
sqft0
Beds0
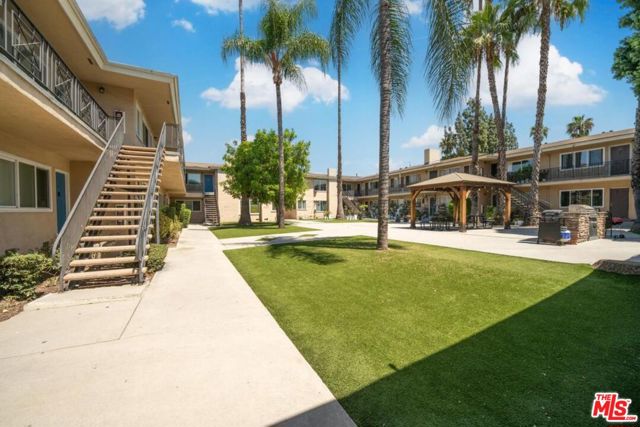
Baths 28-Unit Multifamily Investment Opportunity in West Covina. Exceptional opportunity to acquire West Covina Terrace Apartments, a well-located 28-unit multifamily apartment community situated at 1127-1131 E Garvey Ave N in West Covina. Built in 1958, the two-story property encompasses approximately 18,382 square feet of building area on an approximately 33,829-square-foot (0.78-acre) lot.The property is currently generating approximately $560,000 in annual gross income, providing an investor with substantial in-place revenue from day one. With an asking price of $6,800,000, the property is offered at approximately $243,000 per unit, an attractive basis for a 28-unit multifamily asset in the San Gabriel Valley. In addition to its current income stream, the property offers the potential for future revenue growth through continued professional management and the opportunity to increase rents over time as permitted.An additional benefit to ownership is the property's tenant utility reimbursement program for water and trash. Water and trash expenses are initially paid by ownership and subsequently billed back to and reimbursed by a majority of the tenants through a third-party utility billing service. These reimbursements provide additional income to help offset a portion of the property's utility expenses and improve operating efficiency.West Covina Terrace features a desirable and diversified unit mix consisting of 4 studio units, 20 one-bedroom/one-bathroom units, and 4 two-bedroom/one-bathroom units. The strong concentration of highly marketable one-bedroom apartments, complemented by studio and two-bedroom residences, appeals to a broad tenant base and provides a balanced rental mix.Additional property features include a gated courtyard-style setting, community laundry facilities, 28 separately metered electrical services, and designated on-site parking for every unit. Providing each residence with assigned parking is a particularly desirable amenity in the Southern California rental market and further enhances the property's tenant appeal.Strategically positioned along the Garvey Avenue corridor, the property offers excellent access to the I-10 Freeway and is conveniently located near Plaza West Covina, shopping, restaurants, employment centers, schools and everyday services. Its central San Gabriel Valley location provides convenient connectivity to surrounding communities and the greater Los Angeles area.The surrounding area also benefits from attractive demographics, with approximately 23,000 residents and more than 7,000 households within a one-mile radius, along with a median household income of approximately $89,000.With 28 units, approximately $539,000 in current annual gross income, Significant tenant reimbursement of water and trash expenses, designated parking for every unit, an asking price of approximately $243,000 per unit, a highly marketable unit mix and a substantial parcel, West Covina Terrace Apartments represents an excellent opportunity for an investor seeking immediate income, scale and long-term ownership potential in an established Southern California rental market. Please do not disturb tenants or walk the property without an appointment. Buyer and buyer's representatives are advised to independently verify all information, including but not limited to unit count and mix, square footage, lot size, zoning, permitted uses, rents, income, expenses, utility reimbursements, parking, building systems and development potential with the appropriate governmental agencies and other sources.
Laguna Beach, CA 92651
0
sqft0
Beds0
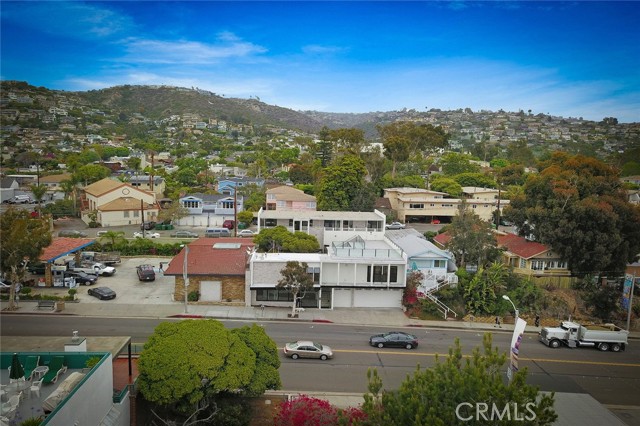
Baths An Irreplaceable Coastal Trophy Asset in the Heart of The Village Rarely does an opportunity arise to acquire a true mixed-use trophy property in the heart of The Village, Laguna Beach’s most coveted coastal neighborhood. Combining exceptional income, irreplaceable location, panoramic ocean views, and meaningful future upside in one of the world’s most prestigious beach communities. The property features four residential residences and one prominent two-story street-front commercial building, creating a highly desirable income-producing asset with long-term appreciation potential. Its defining feature is an exceptionally rare rooftop deck spanning more than 1,200 square feet, offering breathtaking views of the Pacific Ocean, Catalina Island, the Laguna coastline, and the vibrant Village below. Even more remarkable, every residential unit enjoys ocean views A beautifully landscaped courtyard centered around a magnificent mature tree creates a peaceful private retreat, while the commercial space enjoys prime South Coast Highway frontage in one of Orange County’s most desirable retail corridors. With an outstanding Walk Score® of 94, residents and guests are just steps from world-class beaches, acclaimed restaurants, art galleries, luxury boutiques, and entertainment. The property also offers an extraordinary 17 off-street parking spaces, an amenity that is exceptionally rare in downtown Laguna Beach. Fully renovated in 2018, the property includes highly coveted short-term rental permits for two residential units, providing valuable income flexibility. Future upside is equally compelling. A completed feasibility study with the City of Laguna Beach confirms the ability to add approximately 500 additional square feet. At today’s pricing, that expansion represents the potential to create over $800,000 in additional value, while contractor estimates place the cost of construction at approximately $100,000, including roof reinforcement and an expanded rooftop deck. Additional rental upside also exists as leases mature and rents move toward market rates. Premier coastal investments are not valued solely by cap rate. They command premium pricing because of what cannot be recreated location, scarcity, and enduring desirability. Properties offering ocean views from every residence, substantial parking, rooftop entertaining space, short-term rental income, and future expansion opportunities are exceptionally scarce in downtown Laguna Beach.
Pasadena, CA 91105
5544
sqft5
Beds6
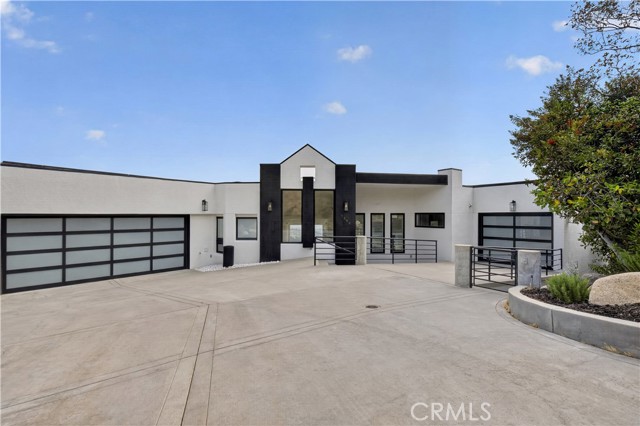
Baths Set high above Pasadena in an exclusive hillside setting, this extraordinary contemporary estate is a rare offering where bold architecture, uncompromising privacy, and breathtaking natural beauty converge. Commanding sweeping vistas of protected canyons, the San Gabriel Mountains, and the glittering Los Angeles skyline, the residence captures the essence of California luxury living. Spanning approximately 5,544 square feet, the home is defined by dramatic volumes, soaring ceilings, sculptural staircases, and expansive walls of glass that bathe every room in natural light while framing spectacular views at every turn. The thoughtfully designed floor plan offers five elegant bedrooms, six luxurious bathrooms, including two exceptional primary suites, and an effortless balance of sophisticated entertaining spaces and intimate private retreats. A seamless connection between indoor and outdoor living unfolds across multiple terraces, balconies, and expansive view decks, culminating in a resort-caliber setting centered around a heated pebble-finish swimming pool overlooking the valley below. Whether hosting unforgettable gatherings or enjoying quiet evenings beneath the stars, every space has been curated to celebrate the home's remarkable setting. Modern comfort meets timeless design with a fully owned and paid-off solar energy system, electric vehicle charging stations in both garages, a whole-home central vacuum system, a water softening system, and a spacious three-car garage. Perfectly positioned just moments from the Rose Bowl, Annandale Golf Club, Old Pasadena, premier dining, luxury shopping, and cultural attractions, this is more than a residence—it is a legacy estate that embodies architectural distinction and an exceptional lifestyle.
La Jolla, CA 92037
3017
sqft5
Beds4
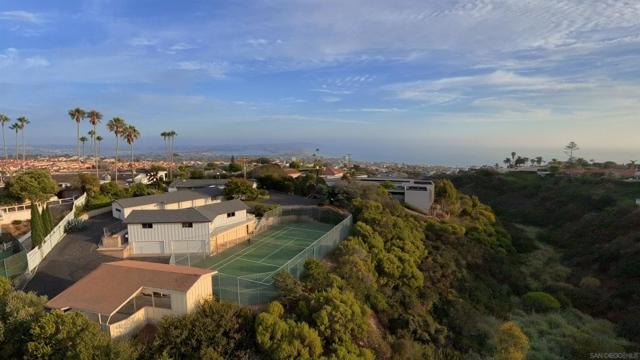
Baths ACREAGE-VIEWS-LOCATION-PRIVACY. 1.46 acre lot elevated on quiet cul-de-sac. Single level with views of the Ocean, Mission Bay, Downtown, Coronado Islands, & mountains. The property boasts 16-car garage capacity, and covered motor house for RV or boat storage, and private tennis court. The 2600 sq ft detached 2 story garage/workshop is TAILOR made to create a multi-generational compound, new wellness center, athletic facility, artistic workroom, entertainment suite. Developers, ask how to create a 15M$ estate Floor plans for house detached garages / workshop/ motor house are uploaded in the Documents tab. Rarely does an estate with this acreage ,view orientation , and privacy become available. The property is perfect for multiple development opportunities. Create and amazing family compound/ expansive sports complex for athletes/collectors showcase/ organic gardens/pool. Over 4,100 SqFt. of garage space and workshops.
San Diego, CA 92106
0
sqft0
Beds0
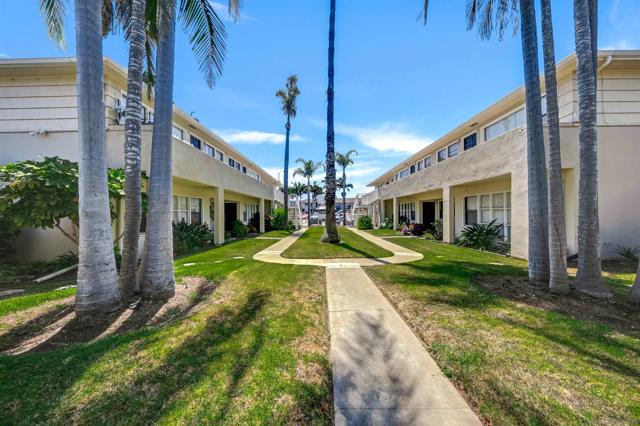
Baths $700,000 Price Reduction! Loma Manor is an 18-unit apartment community located in the coastal neighborhood of Point Loma. The property features one-bedroom and two-bedroom floor plans, an on-site laundry facility, and well-maintained, professionally landscaped grounds. Residents enjoy a highly walkable location near restaurants, grocery stores, coffee shops, and neighborhood amenities, and are less than one mile from Liberty Station, offering approximately 360,000 square feet of premier retail, dining, office, and entertainment space. While the property has been well maintained, in-place rents remain below market. Current ownership has improved six of the 18 units. A new owner can significantly increase the current rents with a full interior and exterior renovation. Located near the waterfront, the property has historically maintained strong occupancy and benefits from Point Loma's desirable coastal lifestyle, scenic bay views, nearby marinas, and major employment centers, including the U.S. Navy. Loma Manor Apartments offers a rare opportunity to acquire a well located coastal multifamily asset with meaningful value-add potential in one of San Diego's most desirable and supply-constrained submarkets.
Oakland, CA 94610-3361
0
sqft0
Beds0
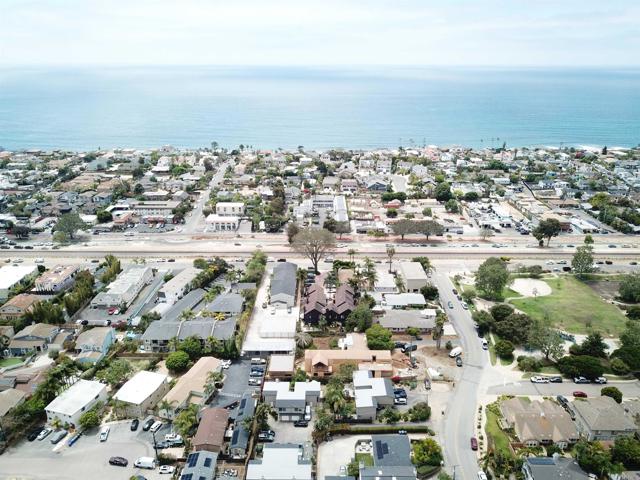
Baths The Colliers Bay Area Multifamily Team is pleased to present Euclid Plaza, a 29-unit apartment community in Oakland, CA. Located on a quiet residential street in Adams Point, this mid-century walk-up community sits in a highly desirable neighborhood tucked between Lake Merritt and the MacArthur Freeway.

Whittier, CA 90602
0
sqft0
Beds0
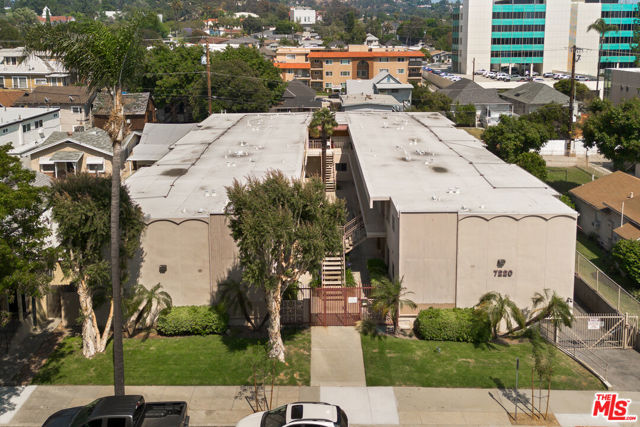
Baths To be sold as a portfolio only 7220, 7222, and 7232 Bright Avenue, Whittier. All three properties are included in this listing and must close concurrently. Rare opportunity to acquire the Whittier Portfolio 28 units across three contiguous properties totaling approximately 19,602 gross square feet in the heart of Uptown Whittier. The portfolio consists of an 18-unit apartment community at 7220 Bright Avenue, a 9-unit apartment building at 7232 Bright Avenue, and a 3-bedroom/2-bath single-family residence at 7222 Bright Avenue. Unit mix features (24) 1BR/1BA, (1) 2BR/1BA, (2) 2BR/2BA, plus the SFR. Each unit has their own designated parking spot. First time on the market in over 50 years, these pride-of-ownership assets offer significant rental upside, on-site laundry income, and a RUBS recapture program. Exceptionally located near Whittier College in one of the San Gabriel Valley's most walkable and established residential neighborhoods, steps from the shops and dining of Uptown Whittier. Sold in as-is condition. All information deemed reliable but not guaranteed; buyer to independently verify all information including unit count, square footage, and rents.
Page 0 of 0

