
Hablamos Español
Ladera Ranch, CA 92694
$1,189,900
1703
sqft3
Beds3
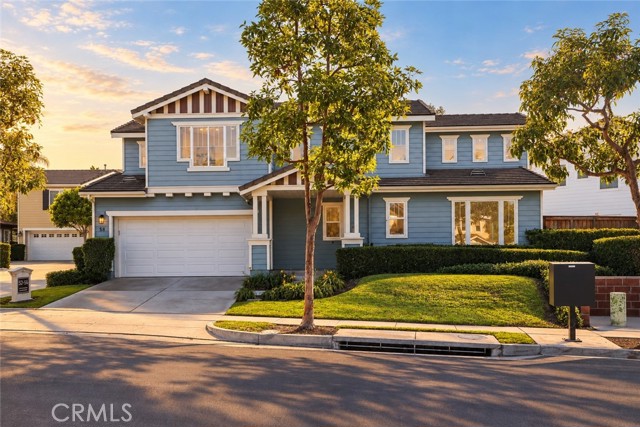
Baths Back on Market - No Fault to the Seller! Picture Perfect! 58 Potters Bend is a rare detached model with its own private driveway in one of Ladera Ranch’s most charming neighborhoods (Potters Bnd). Step inside to soaring ceilings, white oak flooring, oversized windows, and an abundance of natural light. Thoughtfully designed throughout, the home blends warmth and elegance with a modern farmhouse feel. The main living space features a dramatic floor-to-ceiling tiled fireplace, white oak cabinetry, Taj Mahal countertops, and a custom built-in breakfast nook with bench seating. The beautifully redesigned primary suite offers a freestanding soaking tub, oversized walk-in shower, dual vanities, floor-to-ceiling tile, and a spacious walk-in closet with custom built-ins. Generously sized secondary bedrooms also feature built-in closet systems. Additional upgrades include: re-piped in the last 5 years, newer water heater, furnace in attic, dual pane windows, under-cabinet lighting, bidet-equipped toilets, new interior doors, a custom built-in desk, laundry room cabinetry with countertops, an updated powder bath, and a fully epoxied garage with a new garage door. Outside, manicured turf and usable outdoor space offer plenty of room to entertain and relax. This 3 bedrooms and 2.5 bathrooms stand alone model offers a beautifully designed interior, private detached setting, and an incredible Ladera Ranch location. This is one you do not want to miss!
Anaheim, CA 92805
2053
sqft3
Beds3
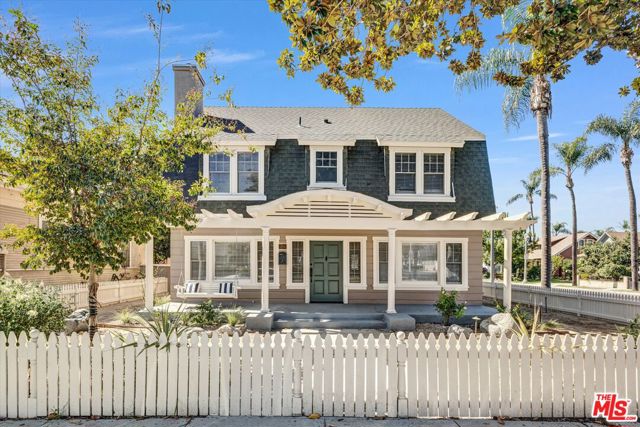
Baths Extensively renovated, this historic Dutch Colonial-style residence blends original charm with refined contemporary finishes and benefits from a Mills Act contract offering favorable property tax assessment treatment. A white picket fence and inviting front pergola welcome you into light-filled living and dining spaces featuring crown molding, classic window trim, and warm wood-look flooring. The beautifully renovated kitchen offers quartz countertops, white cabinetry, stainless steel appliances, and a charming breakfast nook. A separate family room, three upstairs bedrooms, and a wet bar with counter seating provide space to relax and entertain. A brand-new AC unit, detached garage, and fenced outdoor spaces complete the home. Mills Act benefits are subject to contract terms and preservation obligations; buyer to verify applicable tax benefits and requirements.
Walnut, CA 91789
1725
sqft3
Beds3
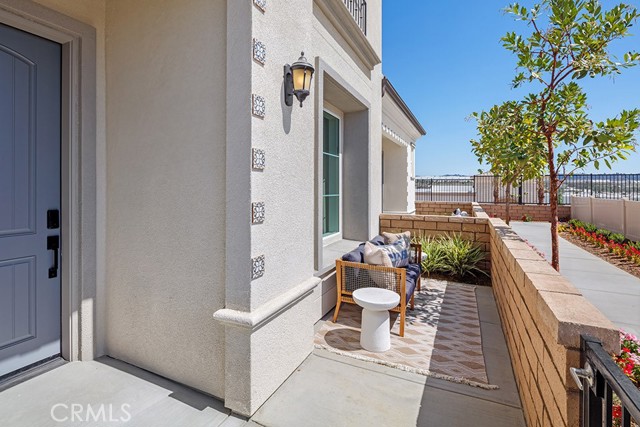
Baths Discover modern living at Felice at The Terraces at Walnut, a beautiful collection of contemporary townhomes nestled among the scenic hills of Walnut. This thoughtfully designed new construction Plan 2 residence offers approximately 1,725 square feet of living space, featuring 3 bedrooms, 2.5 bathrooms, and an attached 2-car garage. The spacious two-story floor plan features an inviting open-concept design that seamlessly connects the kitchen, dining, and great room, creating an ideal setting for everyday living and entertaining. The kitchen features a generous center island and thoughtfully designed layout with convenient access to the main living areas. Upstairs, the spacious primary suite offers a private bathroom and walk-in closet, while two additional bedrooms provide flexibility for guests, a home office, or other needs. Located within the highly regarded Walnut Valley Unified School District, Felice offers contemporary architecture, beautifully landscaped surroundings, nearby parks, scenic walking trails, and convenient access to shopping, dining, and major transportation corridors. Experience the comfort, style, and convenience of new construction at Felice at The Terraces at Walnut. Schedule your private tour today!
San Luis Obispo, CA 93401
2273
sqft4
Beds3
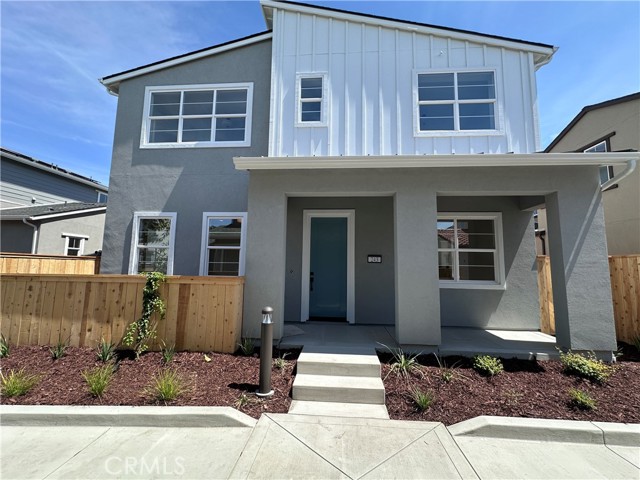
Baths Welcome to the Estero Plan 4 at Avila Ranch - Lot 268 Experience the perfect blend of elegance and everyday functionality in the Estero Plan 4, an exquisite new construction home offering 2,273 square feet of thoughtfully designed living space. Every detail has been crafted to provide a seamless balance of openness, comfort, and modern sophistication. The main floor welcomes you with an expansive open-concept living and dining area—ideal for entertaining guests or enjoying quiet family moments. At the heart of the home, a well-appointed kitchen showcases premium appliances, contemporary finishes, and a generous island that invites casual dining and effortless gatherings. Upstairs, discover four spacious bedrooms, including a flexible fourth bedroom that adapts easily to your lifestyle—perfect as a home office, guest room, or creative studio. The luxurious primary suite serves as a private retreat, complete with an elegant en-suite bathroom and a spacious walk-in closet. With 2.5 beautifully designed bathrooms, a convenient two-car garage, and ample storage throughout, the Estero Plan 4 delivers both form and function in perfect harmony. More than just a house, the Estero Plan 4 is a home designed to elevate everyday living—crafted for comfort, versatility, and modern convenience in the heart of Avila Ranch.
Ramona, CA 92065
2599
sqft3
Beds3
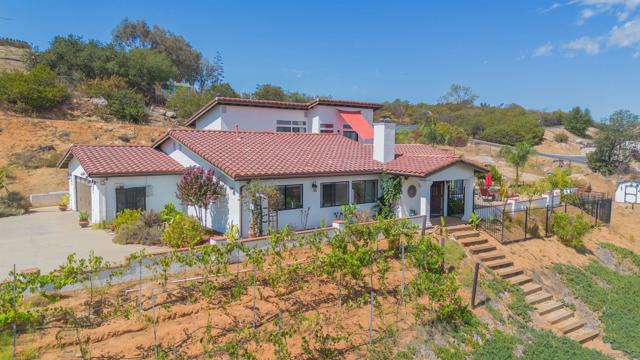
Baths Welcome to 17522 Rancho De Carole Road, a private retreat situated on 1.91 acres in the heart of Ramona’s Wine Country. Offering 3 bedrooms, 2.5 baths, and approximately 2,599 square feet, this property combines beautiful views, usable acreage, and outdoor living. Inside, the home features LVP flooring, central A/C, a fireplace, and a versatile flex space ideal for a home office. The upstairs primary suite includes a walk-in closet, dual sinks, and new carpet, while the downstairs full bath also features dual sinks. Additional upgrades include a new water heater, owned solar, and an EV charger. Step outside to a large view deck, rebuilt in 2022 with a Dex-O-Tex coating, overlooking the scenic Ramona Grasslands. The backyard features a PebbleTec pool with a Baja shelf and spa, controlled from your phone, plus thermal solar heating. The 1.91-acre property also includes a horse corral, RV parking, garden area, and small vineyard, with plenty of room for horses, chickens, goats, and other animals. There is also potential for an ADU, guest house, or detached workshop (buyer to verify). Located next to Mt. Woodson Golf Club and near local wineries, hiking trails, and Potato Chip Rock, the home is approximately 9 miles from Poway and 7 miles from Downtown Ramona, offering a unique combination of acreage, views, privacy, and outdoor living.
Woodland Hills, CA 91367
1933
sqft3
Beds2
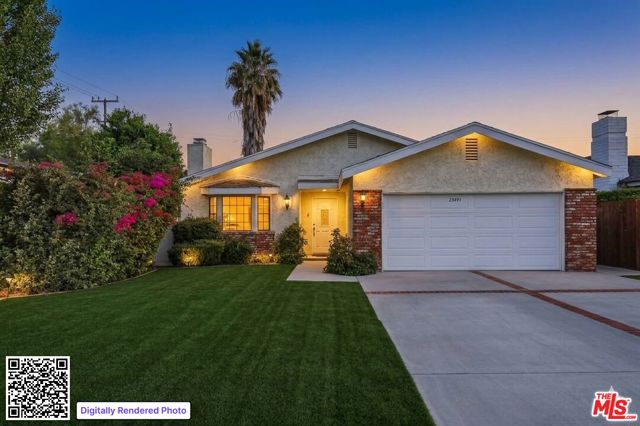
Baths LARGE 1,900+ square foot, 3 bedroom, 2 bathroom home with exciting future potential, perfectly situated in a great location just north of Ventura Boulevard! Filled with natural light, the living room features recessed lighting, fireplace, and tons of space to move around. The kitchen boasts a seated island and flows into a versatile den / dining area. All three bedrooms are generously proportioned, led by a private primary suite complete with dual closet areas, en-suite bathroom, and direct access to the backyard. Set on an expansive lot, the backyard functions as a blank canvas with limitless possibilities. Whether you imagine a playground, a pool, a detached ADU, or simply a tranquil private garden, the space is ready for your vision. The home provides a move-in-ready foundation that invites you to update and personalize at your own pace. Ideally located moments from premier local dining favorites like Casalena and Leo & Lily, high-end shopping at Westfield Topanga and The Village, and the Rams' training facility, this property represents a rare opportunity to secure space, style, and location in one remarkable package.
Ramona, CA 92065
2671
sqft3
Beds3
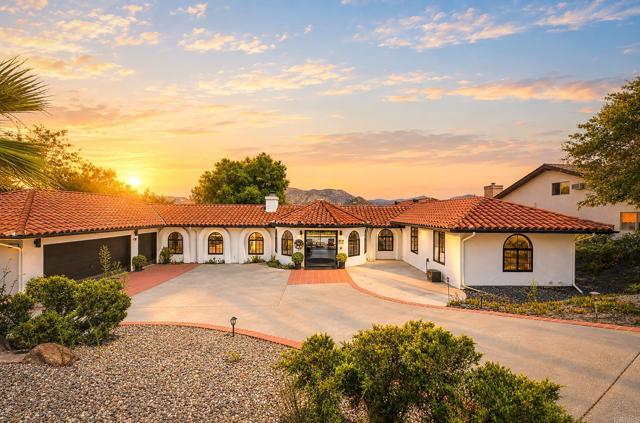
Baths Welcome to your own private retreat in the sought-after San Diego Country Estates! Set on over half an acre and surrounded by sweeping golf course, mountain and valley views, this beautifully updated single-story Spanish-style home offers an exceptional blend of privacy, style and indoor-outdoor living. Step through the double-door entry into a light-filled interior where rich wood flooring, dramatic black-framed windows and expansive folding doors showcase the incredible views and create a seamless connection to the backyard. At the heart of the home is a stunning entertainer’s kitchen featuring custom cabinetry, quartz countertops, a large center island, built-in wine refrigerator, pull-out pantry storage and premium Thermador appliances. The spacious floor plan offers 3 bedrooms and 3 baths, including a private primary retreat and Jack-and-Jill bath connecting the secondary bedrooms. Thoughtful upgrades include dual-zone HVAC, a whole-house fan, abundant built-in storage, a generous laundry room with sink and a convenient full bath with direct access to the pool area. Outside is where this property truly shines. Enjoy your own resort-style setting with a sparkling in-ground pool, expansive entertaining areas, low-maintenance landscaping and panoramic views that stretch across the golf course and surrounding mountains. A mature orchard adds to the setting with an impressive collection of fruit-producing trees, including avocado, citrus, apple, peach, cherry, persimmon, mango and olive. Need additional space? The detached finished office/flex room offers heating and A/C, a fireplace and additional versatility for working from home, a gym, creative studio or retreat. A 3-car garage with EV charging capability and paid solar add even more convenience. Located within San Diego Country Estates, residents enjoy access to an array of community amenities including pools, clubhouse facilities, parks, recreation and miles of scenic equestrian and hiking trails. This is more than a home—it’s a private Southern California retreat designed for entertaining, relaxing and enjoying the views.
Whittier, CA 90605
2417
sqft5
Beds4
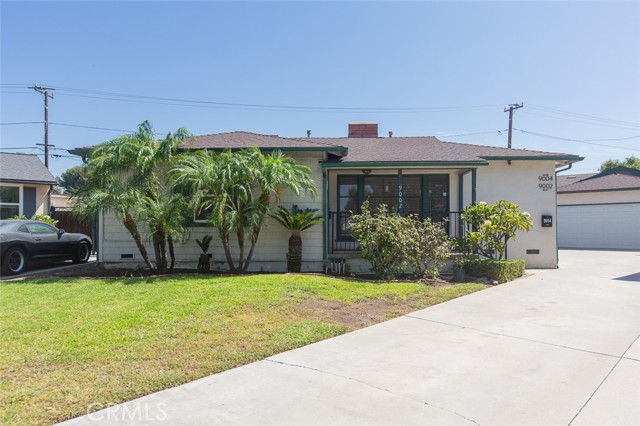
Baths A Truly Exceptional Whittier Property! Welcome to a one-of-a-kind Whittier home offering space, privacy, versatility, and an incredible layout. This special property features a 1,625 sq. ft. main residence, 9002, with 3 bedrooms and 2 bathrooms, including a beautiful primary bedroom suite with a skylight that fills the space with natural light. Situated on a quiet cul-de-sac, the property also includes a remarkable 792 sq. ft. detached ADU, 9004, built in 2024, featuring 2 bedrooms and 2 bathrooms—perfect for extended family, guests, a private office, or additional living opportunities. One of the most impressive features of this property is the privacy and thoughtful positioning of each structure. The spacious backyard provides a private outdoor retreat, complete with an automatic sprinkler system with a timer serving both the front and back yards. Enjoy outdoor gatherings with the convenient built-in barbecue area. A long concrete driveway provides ample parking and leads to a detached 2-car garage, offering excellent convenience and storage. Located close to major transportation, schools, nearby colleges, shopping, and everyday amenities, this property combines comfort and convenience in an exceptional Whittier location. Unique properties like this rarely come to market—and this one will not last! *** THERE ARE APPROVED PLANS FOR AN ADDITIONAL JUNIOR ADU *** Submit your offer today and make this extraordinary Whittier property your own!
Los Angeles, CA 90045
1388
sqft3
Beds3
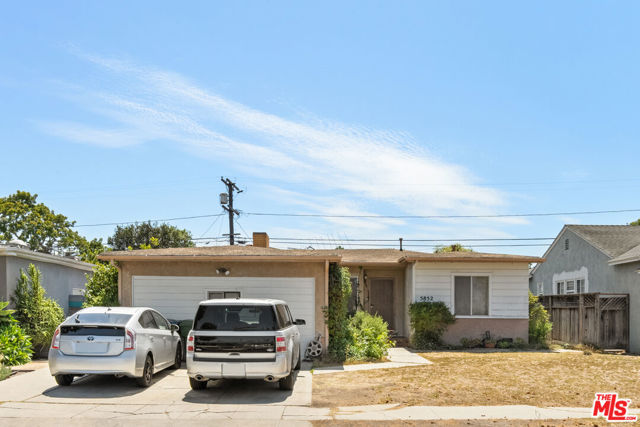
Baths Set on a peaceful cul-de-sac lined with mature magnolia trees, this property offers a wonderful opportunity to become part of the sought-after Westport Heights neighborhood of Westchester. Tucked into a quiet part of the neighborhood, the 3-bedroom, 3-bathroom home offers 1,388 SF of living space, with a converted garage adding a third bedroom and bathroom for added flexibility. The home features a grassy front yard and private backyard, along with a driveway offering convenient side-by-side parking. Currently tenant-occupied, the property presents an exceptional opportunity for those looking to get into this desirable neighborhood and create a home in a well-established Westchester community. Enjoy close proximity to shopping, restaurants, entertainment, LAX, and major freeways, making everyday conveniences and travel throughout Los Angeles easily accessible. From its tree-lined cul-de-sac setting and private outdoor spaces to its flexible floor plan, excellent parking, and highly convenient location, this property offers a compelling opportunity to establish yourself in Westport Heights.
Page 0 of 0

