
Hablamos Español
Rancho Mission Viejo, CA 92694
$1,198,000
1473
sqft2
Beds2
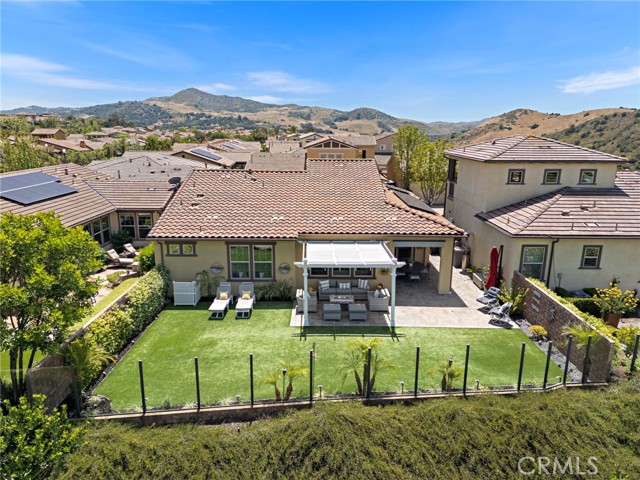
Baths Wake up to peaceful hillside views and enjoy the rare combination of privacy, space, and effortless outdoor living in this beautifully upgraded two-bedroom, two-bath home in the desirable Gavilan community of Rancho Mission Viejo. One of the standout features of this residence is the expansive backyard—a true retreat with plenty of room for outdoor dining, entertaining, gardening, or simply relaxing while taking in the serene views and beautiful surroundings. Enjoy elevated 55+ living in this thoughtfully designed home featuring high-end finishes, real wide plank wood flooring, automatic blinds, and solar panels offering both style and efficiency. The stunning kitchen showcases white shaker-style cabinetry, KitchenAid stainless steel appliances, and a built-in dry bar—perfect for entertaining or everyday convenience. The light-filled interior flows seamlessly into the living and dining spaces, creating an inviting open-concept layout. Step outside to the entertainer’s backyard, complete with ample space for outdoor dining, relaxing, and enjoying the tranquil hillside setting. Whether hosting guests or savoring a quiet evening at home, this outdoor living space is truly a standout feature. Ideally situated in a quiet neighborhood, you’re just a short walk to The Outlook, one of Gavilan’s premier amenities. Residents enjoy exclusive access to resort-style living with multiple clubhouses including The Hacienda, The Getaway, The Outlook, and The BBQ Barn. Amenities include a state-of-the-art fitness center, saltwater pool and spa, cabanas, bocce ball courts, yoga studio, fire pits, and outdoor gathering spaces. Even better, when family visits, you’ll have access to Rancho Mission Viejo’s award-winning amenities designed for all ages. All of this, just five miles from the beautiful beaches of South Orange County. Welcome to 3 Cerrero Court—where lifestyle, comfort, and location come together.
Walnut Creek, CA 94598
2030
sqft4
Beds3
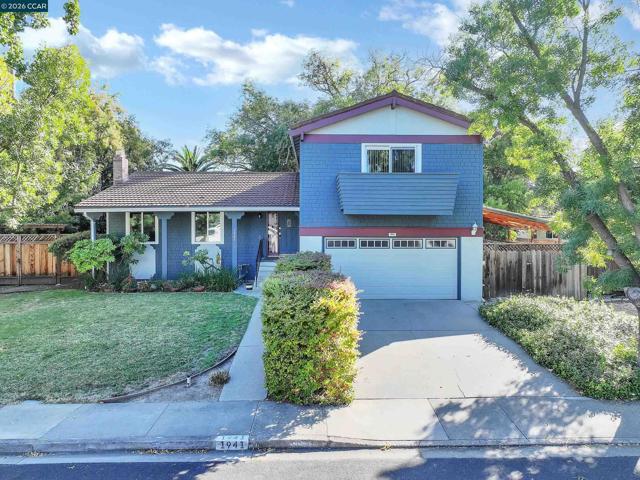
Baths SELLER CREDIT OFFERED! The seller is offering a credit to the buyer that can be used for an interest rate buy-down or to help with updates (subject to lender approval). Room to grow in Walnut Creek with no HOA! This 4 bedroom, 2.5 bath tri-level offers approx. 2,030 sq ft plus a permitted 13' x 17' sun/bonus room (approx. 225 sq ft) on a 9,990 sq ft lot with space for a potential ADU, garden, play area or future pool. The main level features refinished hardwood floors, a living room with wood-burning fireplace, dining area, and an updated kitchen with granite counters, gas cooktop, dinette area and slider to the back deck. The lower level offers a newly carpeted family room with wet bar that opens to the sunroom, ideal for a home gym, playroom or entertaining, plus laundry, a half bath and interior access to the 2-car garage. Upstairs, all 4 bedrooms have new carpet and fresh paint, and Bedroom #3 includes a full-size Murphy bed for guests. Central A/C, metal roof and newer front fencing. Quick access to Hwy 680, Pleasant Hill/Contra Costa Centre BART and Bancroft Plaza, near Heather Farm Park and the Ruth Bancroft Garden, and approx. 8-10 minutes to downtown Walnut Creek. Come see the space and lot this home offers at a price well below most Walnut Creek single-family homes!
Torrance, CA 90503
2152
sqft3
Beds3
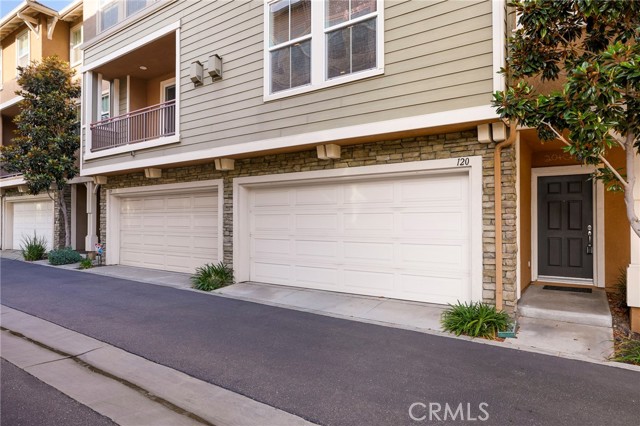
Baths Discover the perfect blend of space, comfort, and location in this beautifully maintained townhome in the heart of Torrance. Tucked inside a highly desirable gated private community, you'll enjoy resort-style amenities including a sparkling pool, beautifully maintained grounds, and the security and privacy of controlled access. Inside, an open and inviting floor plan is filled with abundant natural light, creating a warm and welcoming atmosphere on the main level. The spacious living and dining areas flow effortlessly into the open kitchen, making the home ideal for both everyday living and entertaining. Step outside to your own private patio—perfect for morning coffee, weekend BBQs, or simply relaxing in your own outdoor retreat. Practicality meets convenience with an attached 3-car garage featuring bonus storage space, along with a dedicated laundry room on the entry level that keeps everyday tasks organized and out of sight. Location is where this home truly shines. Just minutes from Del Amo Fashion Center, Wilson Park, award-winning Torrance schools, world-class dining, shopping, and the beautiful South Bay beaches, you'll enjoy easy access to everything that makes Torrance one of Southern California's most sought-after communities. Whether you're looking for a place to call home or a low-maintenance lifestyle in an unbeatable location, this townhome delivers the best of South Bay living.
Long Beach, CA 90808
1535
sqft4
Beds3
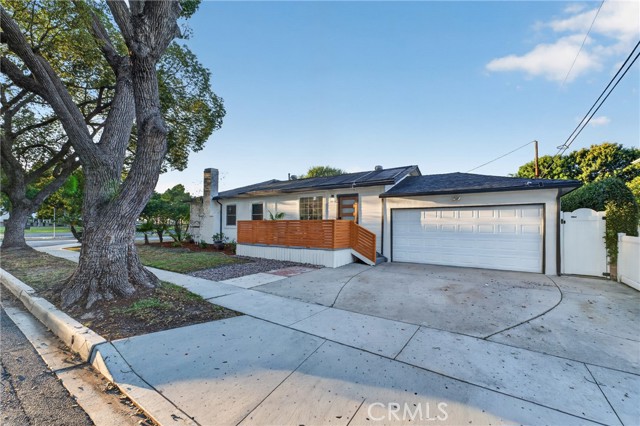
Baths Welcome to 5103 Peabody Street, a fully remodeled, modern Long Beach masterpiece offering versatility, style, and income potential. This permitted 4-bedroom, 3-bathroom home combines contemporary design with a flexible layout ideal for comfortable living, entertaining, or generating additional rental income. The primary bedroom includes its own private entrance, creating an ideal opportunity for rental income, multigenerational living, or a private guest retreat. With two separate entrances, the layout provides exceptional flexibility for a variety of living arrangements and future possibilities. Step outside to your own resort-style oasis featuring a gorgeous pool and spa, perfect for entertaining, relaxing, and enjoying the Southern California lifestyle year-round. The home showcases contemporary finishes throughout, blending clean modern design with warm, inviting touches. Zoned **R-3, this property presents exciting expansion and future development potential — whether adding additional units or maximizing the property's long-term investment value. Even better, the home features **paid-off solar**, providing energy efficiency and long-term savings. Situated on Peabody Street, a quiet residential street, the property offers a more peaceful setting while remaining conveniently located near some of Long Beach's most popular destinations, including Belmont Shore, Naples Island, Seal Beach Pier, Long Beach Airport, and the iconic Queen Mary. Modern design. Income flexibility. Expansion potential. Resort-style living. 5103 Peabody Street is a rare opportunity to own a move-in ready property with exceptional versatility and upside in Long Beach.
Los Angeles, CA 90043
2537
sqft4
Beds3
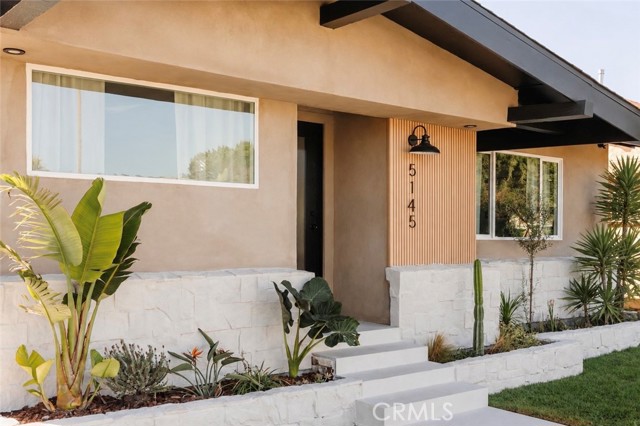
Baths Warm woods, creamy stone, soft plaster tones, and an abundance of California light set the palette for this modern California Craftsman. With 2,537 sq ft of living space, the home pairs clean architectural lines with natural materials and spaces designed for everyday living and entertaining. Four bedrooms, three bathrooms, two distinct living areas, and an oversized backyard give the home a sense of scale, while thoughtful details and finishes make it feel comfortable from room to room. At the center of the home is a striking 16-foot linear kitchen island, designed for cooking, gathering, and entertaining. Seating for 6–8 and extensive cabinetry make the island as functional as it is beautiful. The slabs were selected for the warm, creamy tones of Taj Mahal stone, but with more consistent veining that allowed three jumbo slabs to connect across the 16-foot island with minimal visual interruption. Slim white oak-toned cabinetry, dual-style brass hardware, a Bosch cooktop, 40-inch refrigerator, and generous storage complete the kitchen. A built-in window bench gives kids, family, and friends a comfortable place to gather while meals are being made. The kitchen opens directly to the dining area and first living room, creating an open-concept space that still feels defined. Beyond it, a sun-filled second living room provides another generous place to lounge and opens toward the backyard. The exterior keeps the warmth of a California Craftsman while introducing a cleaner modern palette. German-schmear ledgestone, vertical white oak slat detailing, warm stucco, and a pool-rated white porcelain walkway create layers of natural texture. A new driveway, fresh sod, new landscaping, and new irrigation complete the grounds, while a brand-new 30-year cool roof and dual-pane windows add practical updates to the home. Inside, wide-plank flooring, warm woods, brass details, and soft neutral finishes carry throughout the home. The three bathrooms feature miter-cut glazed tile and thoughtfully selected finishes that continue the home’s warm, modern palette. The oversized backyard offers substantial room for outdoor dining, entertaining, gardening, play, or future expansion. The lot may also offer potential for an ADU and additional development under SB 9, subject to buyer verification, lot eligibility, zoning, and applicable city and state requirements. Designed with room to cook, gather, entertain, live comfortably—wrapped in a warm, modern California Craftsman palette.
Pacific Palisades, CA 90272
2002
sqft2
Beds3
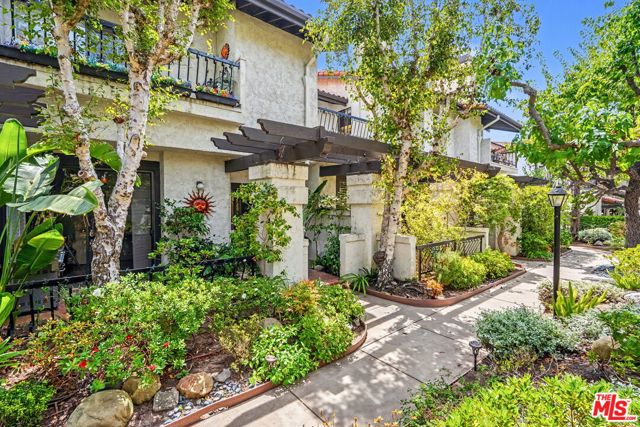
Baths "NEW PRICE" 17204 Palisades Circle, more than 2000 sq,ft of living space, located in the highly desirable Palisades Highlands. This townhome is located in a very tranquil and quiet complex. Step into the beautifully designed townhome with an inviting open floor plan, high ceilings, all seamlessly integrate the living room with the large lovely outdoor patio perfect for entertaining, granite fireplace, hard wood floors, plantation shutters. Spacious dining room boasts elegant glass railing. Gourmet kitchen, complete with dramatic leaded glass windows, stainless steel appliances, granite kitchen countertops, w/breakfast bar. The informal dining area opens to the family room, w/guest bath all on same the level. Luxurious primary bedroom suite with high ceilings a true retreat, equipped with second fireplace, custom walk-in closet and a beautiful private balcony that provides relaxing garden and mountain views. The primary ensuite bath features double sinks a large spa tub and separate shower this completes the primary serene escape. The second bedroom w/ensuite bath provides comfort and style and privacy as well. HOA includes, lovely pool and spa, gym, sauna and all is framed by the lush landscaping for ultimate relaxation. Enjoy the security of 24 hour armed security patrol ACS and the security of a spacious private 2 car garage with direct access as well included in the garage is an adjacent dedicated laundry area with side by side washer / dryer and ample storage space.Pool and spa have been resurfaced. All roofs and skylights are being replaced throughout the community.. No pending special assessments. HOA reserves are beyond impressive..
Concord, CA 94521
3133
sqft4
Beds3
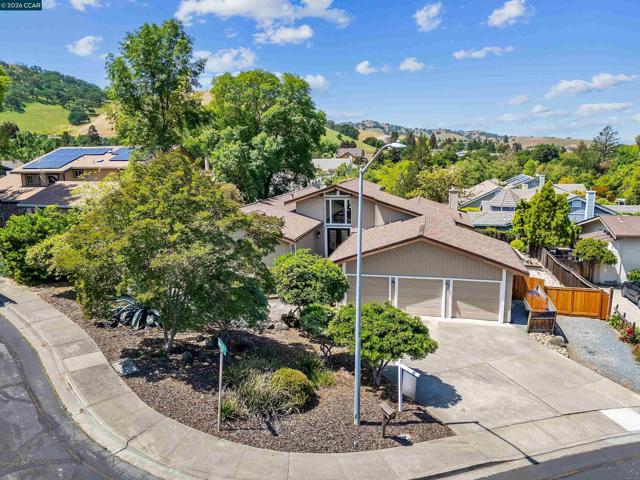
Baths Welcome to 1181 Blue Lake Way, a distinctive single-story home thoughtfully designed with staggered floor levels that create separation between living spaces and offer wonderful potential for multigenerational living. The home combines character with substantial recent improvements, including a new Certainteed roof and gutters and new interior doors .Dual-pane Milgard windows, new LED hallway lighting, and beautiful hand-painted chandeliers that add a unique artistic touch throughout. Light and bright with vaulted ceilings, look out to views of the hills. At the heart of the home is an extra-large, state-of-the-art kitchen designed for anyone who loves to cook, entertain, or simply have room for everyone to gather. It features an impressive 48-inch Italian Bertazzoni gas range, Bosch stainless steel dishwasher, distinctive glass-block backsplash, and crisp white quartz countertops. Custom cabinetry provides exceptional storage and functionality with full-extension drawers, pull-out sliding shelves, and additional thoughtfully designed features that make everyday living easier. Spacious, updated, and anything but cookie-cutter, 1181 Blue Lake Way offers a wonderful combination of flexibility, craftsmanship, and room to bring generations together under one roof. The 13,000+ square foot lot includes multiple fruit trees, a large multi-level deck and even space next to the garage for a boat or small RV.
Menlo Park, CA 94025
1010
sqft2
Beds1
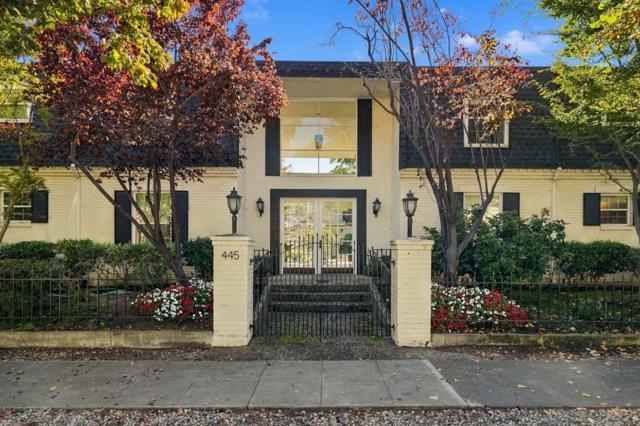
Baths Living much larger than its footprint, this bright and sunny top-floor end unit with only one shared wall is tucked inside a small, neighborly complex. Beautifully finished with bright wood flooring and extensive updates throughout, including a refreshed kitchen and bath, this turn-key residence offers a blend of modern style and functionality. Thoughtful features include closet organizers in nearly every storage space, full-sized in-unit laundry, two deeded parking spaces, and central heating and air conditioning for year-round comfort. Generously sized bedrooms provide restful retreats, while community pool facilities offer the perfect spot to relax and unwind. The home is ideally located just blocks from downtown Menlo Park, Caltrain, and top-rated restaurants, and just a short distance to all of Silicon Valley.
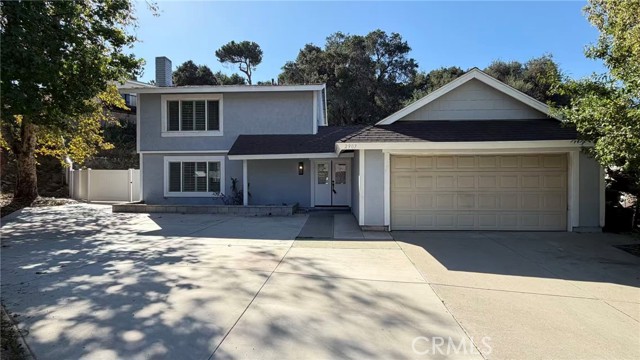
Hacienda Heights, CA 91745
1949
sqft4
Beds4
Baths Tucked away in the prestigious hills of Hacienda Heights, 2907 Rio Lempa Dr is a rare sanctuary where refined living meets nature. Wake up to golden morning light pouring through the east-facing entry and sweeping views of the lush mountainside right from your own backyard. This beautifully renovated 1,949 sqft residence (4b/4b) sits on an expansive 0.38-acre lot wrapped in mature greenery, offering exceptional privacy and tranquility.The owner spared no expense $350,000 in upgrades: gleaming new flooring, designer bathrooms, and a stunning new kitchen. Spend sun-drenched afternoons in the recently updated large private pool framed by elegant hardscape decking, or unwind in the tranquil shade of towering trees. A brand-new 344 sqft ADU (permit in process) with its own separate entrance is ideal for a home office, guests. Zoned for top-rated schools — elementary, middle, and high schools all within 8 minutes — this is the perfect place to raise your family. Ample Parking lot is available for RV. Minutes to shopping, dining, and easy freeway access. This is more than a home — it's the lifestyle you've been dreaming of. Come fall in love!
Page 0 of 0

