
Hablamos Español
Sunnyvale, CA 94087
$1,198,000
1210
sqft2
Beds2
Baths Updated, one story townhome In popular Cherry Chase neighborhood! No stairs! Top schools include Cherry Chase Elem. 10/10 & Homestead High School 10/10. Feels like a single family home with two spacious patio & garden areas. Great fit for couples, families or buyers looking to downsize into a one-level home. Enjoy the expansive living room with vaulted ceilings & fireplace.The recently remodeled kitchen is equipped with quartz countertops, new cabinets, stainless appliances complemented by a dining area with a built in buffet with glass front cabinets. Wood flooring extends throughout the home, enhancing its warm atmosphere. Spacious master suite with a wall of closets & sliding door to patio & garden. Both bathrooms have been recently remodeled. Laundry area is conveniently located inside. Additional upgrades include new double pane windows & sliding doors, recessed lighting & copper pipes. The property includes a two-car garage with storage and access to community pool facilities. Conveniently located in the center of Silicon Valley commute, shops, restaurants & parks. Don't Miss!

West Covina, CA 91791
2426
sqft4
Beds3
Baths Gorgeous Views and Exceptional South Hills Location! Experience California living at its finest w/sweeping city lights & mountain views overlooking the San Gabriel Valley, along w/spectacular sunsets from your own backyard. Tucked away on a private cul-de-sac street in the desirable South Hills neighborhood, this special property is offered for sale for the first time in 40 years. Situated on an expansive approx. 21,491 SF view lot, this single-story home features 4 beds, 3 baths, and 2,426 SF of living space. From the moment you enter, the incredible views immediately capture your attention. The spacious formal living rm features a large picture window showcasing the surrounding scenery and a cozy brick fireplace. The family room opens to the kitchen and features a sliding glass door to the pool, covered patio, view deck, & backyard entertaining areas. The spacious kitchen offers abundant cabinet/counter space, a convenient breakfast bar, and opens to the formal dining area highlighted by a wood-beamed ceiling. The primary suite enjoys direct access to the pool area through a sliding glass door, ample closet space, and a private bathroom with dual-sink vanity and separate shower/bathtub. Two front-facing bedrooms are complemented by a full hallway bathroom w/dual-sink vanity and a bathtub/shower combination. Privately located on the opposite side of the home is a fourth bedroom and an additional bathroom with shower, an ideal layout for guests, extended family, or a private home office. The circular driveway w/ample parking leads to the oversized two-car attached garage featuring workshop area, laundry facilities, & convenient direct access into the home. Entertainer’s backyard is the true centerpiece of this property. Relax by the sparkling pool, enjoy the spacious pool deck, built-in BBQ, custom built pool shed, gardening shed, covered patio, turf lawn, & beautifully maintained landscaping, all while taking in panoramic views across the San Gabriel Valley. Whether enjoying a quiet afternoon by the pool or watching the city lights come alive at sunset, this backyard offers an exceptional setting for So.CA indoor-outdoor living. Located in one of the most sought-after neighborhoods, the home offers convenient access to South Hills Country Club, local schools, dining, shopping, & nearby freeways. A rare opportunity to own a single-story view property in the South Hills community, combining an exceptional location, expansive lot, and breathtaking views.

Rancho Cucamonga, CA 91739
3738
sqft5
Beds5
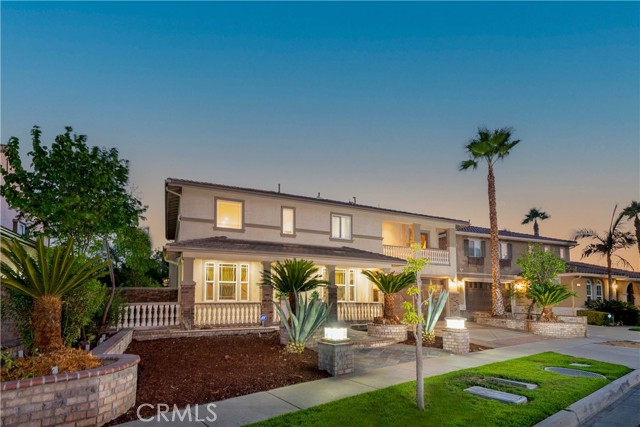
Baths Welcome to an exceptional entertainer’s dream, ideally situated at the end of a quiet cul-de-sac. This beautifully appointed 5-bedroom, 4.5-bathroom residence offers impressive curb appeal, thoughtfully designed hardscaping, a spacious covered front porch, a private balcony, and an entertainer’s backyard retreat. Step inside to soaring ceilings, elegant travertine flooring, crown molding, designer window treatments, plantation shutters, surround sound, and an intercom system connecting throughout the home. The formal living and dining rooms create an inviting setting for gatherings and special occasions. At the heart of the home is a stunning gourmet kitchen featuring a massive center island, granite countertops with a full backsplash, abundant cabinetry, a generous workspace, walk-in pantry, and convenient butler’s pantry. The KitchenAid stainless steel appliance package includes a 5-burner cooktop, double convection ovens, microwave, warming drawer, range hood, trash compactor, and dishwasher. A charming breakfast nook overlooks the beautifully landscaped backyard. The main level also offers a spacious bedroom with an en-suite bath featuring a walk-in shower, perfect for guests or multi-generational living. Upstairs, hardwood flooring enhances the staircase and living spaces, complemented by comfortable Berber carpeting in the bedrooms. The luxurious primary suite features a spa-inspired bath with dual sinks, an oversized walk-in shower, a separate jetted soaking tub, and his-and-hers walk-in closets. A versatile loft overlooks the living room and captures beautiful mountain views, with direct access to the front balcony. Another upstairs bedroom also offers balcony access, creating a peaceful private retreat. Step outside to an exceptional backyard designed for year-round entertaining, featuring a covered outdoor living area with ceiling fans, custom tile work, stacked-stone accents, and beautifully finished hardscaping. With dual air conditioning, generous living spaces, and an ideal location close to schools, shopping, dining, and just minutes from Victoria Gardens, this remarkable home offers the perfect combination of elegance, comfort, and convenience. Beautifully appointed, exceptionally spacious, and designed for entertaining—this is a home you won’t want to miss!
Garden Grove, CA 92841
2274
sqft4
Beds3
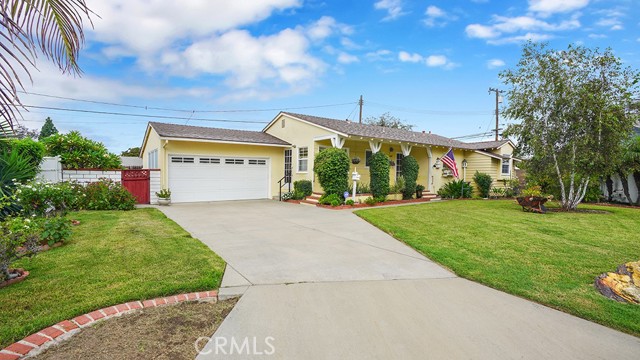
Baths Welcome home to the big yellow house on Blue Jay Lane! This charming residence instantly captures your attention with its cheerful curb appeal and classic, inviting character. From the moment you pull up, you are greeted by an abundance of warm architectural details and a welcoming ambiance that makes you feel right at home. Inside the main living space features comfortable expansive gathering areas for a large family and guests. Retreat to well-appointed bedrooms designed for comfort and tranquility. Outside, the generous backyard is ideal for weekend barbecues, gardening, or relaxing under the sunny Southern California sky. Situated in a prime location with easy access to local parks, top-rated schools, vibrant shopping and dining centers, and major freeway corridors, 11631 Blue Jay Lane offers the ideal blend of community, convenience, and timeless appeal.
Whittier, CA 90602
2050
sqft3
Beds2
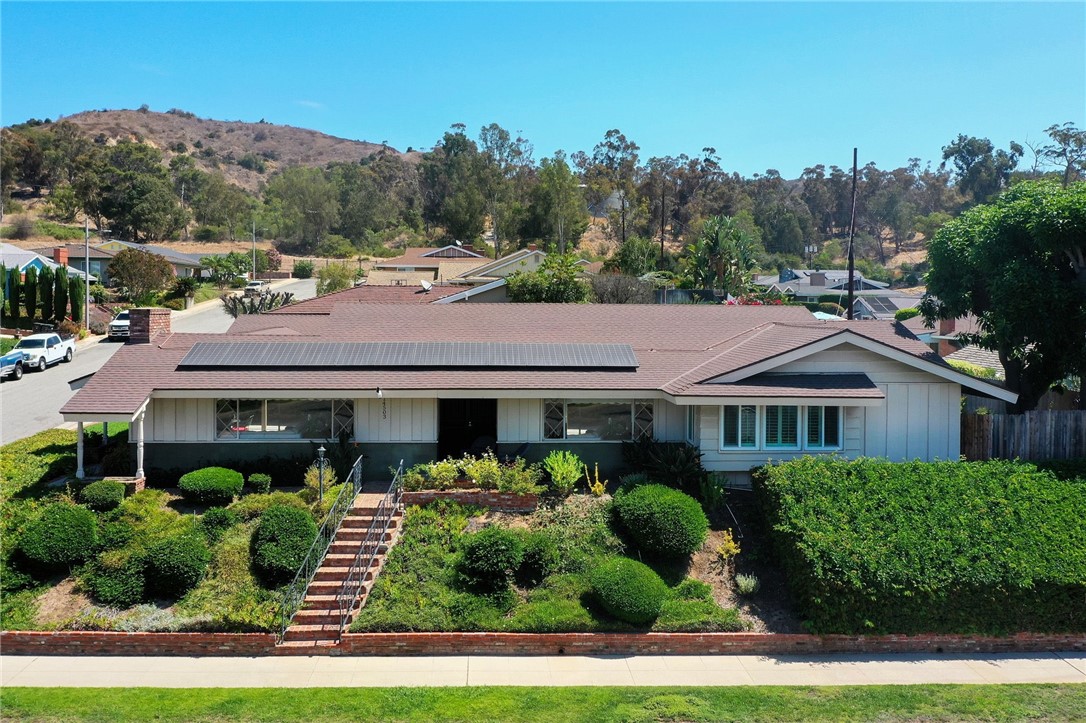
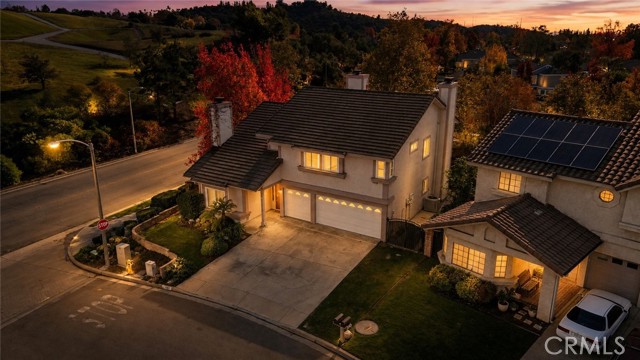
Baths Welcome to this beautiful home in one of Whittier’s most sought-after neighborhoods! This spacious 3-bedroom, 2-bathroom home offers approximately 2,050 square feet of living space and sits on a large 10,387-square-foot corner lot. The home features several upgrades, including a remodeled kitchen and bathrooms, dual-pane windows, and Solar Panels to help reduce energy costs. The open and comfortable layout provides plenty of space for everyday living and entertaining. One of the highlights of the property is the peaceful private courtyard. This inviting space is perfect for relaxing, entertaining guests, celebrating holidays, or enjoying time with family. The courtyard connects conveniently to the backyard, kitchen, living room, and garage, creating a great flow between the indoor and outdoor spaces. The large backyard provides plenty of room for kids to play, family gatherings, or large parties. The property also includes a 2-car garage with additional storage or a small workshop area behind it. The location is prime with Ocean View Elementary School within walking distance and restaurants, shopping, transportation, and other amenities just minutes away. Don't miss this great opportunity to own a special part of Whittier!
Fremont, CA 94538
1568
sqft4
Beds4
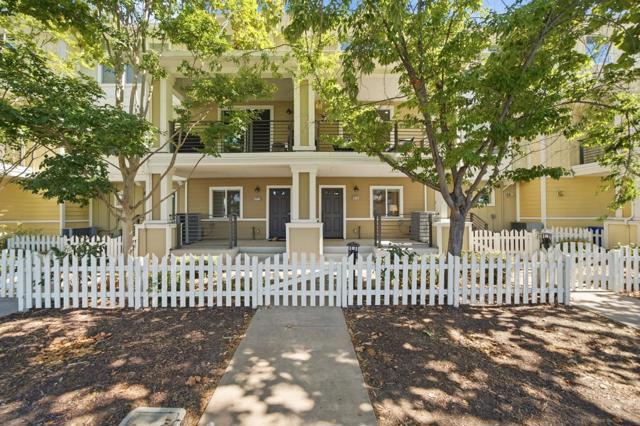
Baths Welcome to this beautifully updated 4-bedroom, 4-full-bath townhome-style residence in Fremonts desirable Parklane community. Offering approx.1,568 sqft. across three levels, this bright home offers a flexible layout with no neighbors above or below. The entry-level bedroom and full bath overlook a large porch ideal for guests or a home office. Upstairs, new flooring leads into the bright, open living & dining area. Sliding glass doors frame the trees and open to a spacious balcony. The adjoining kitchen offers freshly painted white cabinetry, generous counter space, a center island, & a breakfast bar. Built-in cabinets and a desk add storage and workspace. A second bedroom and full bath complete this level. On the top floor, the spacious primary suite features a window seat overlooking the trees, a large walk-in closet with custom organizers, & a bathroom with dual sinks & a walk-in rain shower. The sun-filled junior suite has its own window seat & full bath. Fresh paint throughout includes the kitchen cabinets and bathroom vanities. Updated light fixtures, central A/C, a tankless water heater, an EV outlet, & an attached side-by-side two-car garage complete this must-see. Enjoy Parklanes pool and playground, with top-rated schools, shopping, BART, & Highways 680 & 880 nearby.
La Verne, CA 91750
2702
sqft5
Beds3
Baths Welcome to 6107 Meadow Lark Drive, a spacious two-story home nestled in the sought-after La Verne Heights area, one of La Verne’s most desirable foothill communities. Surrounded by mature trees, scenic walking paths, and beautifully maintained neighborhoods, this home offers a peaceful setting with convenient access to local amenities. Fresh new interior paint gives the home a bright, refreshed feel throughout. The generous floor plan offers multiple living and entertaining spaces, including a large formal living room with high ceilings, an oversized family room with a fireplace, and a bright kitchen with ample counter space and storage. Upstairs, the primary suite features vaulted ceilings, its own fireplace, a private balcony with treetop and hillside views, a spacious bathroom, and a walk-in closet. The additional bedrooms are well-proportioned, providing flexibility for family, guests, or home office space. Outside, the backyard offers a tranquil setting with mature landscaping, a covered patio, and plenty of room to entertain or unwind. The raised deck off the primary suite creates an additional indoor-outdoor connection and a peaceful spot to enjoy the surrounding views. A three-car garage and wide driveway provide excellent parking and storage. Located within the highly regarded Bonita Unified School District, this La Verne Heights home combines a spacious floor plan, fresh interior paint, and a desirable foothill location with plenty of opportunity to make it your own.
Los Altos, CA 94022
1200
sqft2
Beds2
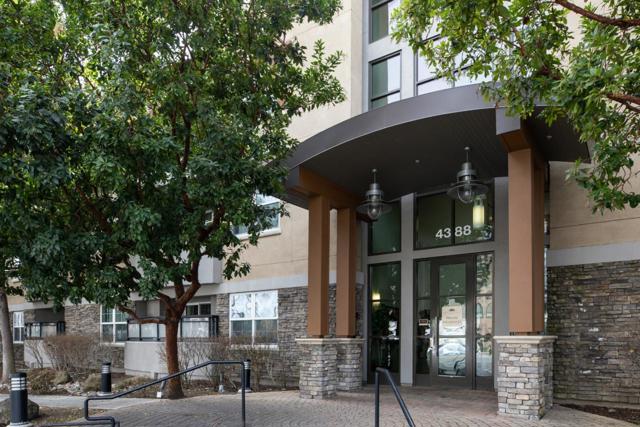
Baths Rare ground-level unit in the sought-after Peninsula Real Los Altos gated complex. Exceptional value! Impeccably maintained. Spacious fluid floor plan and private patio perfect for entertaining and relaxing, offering an effortless urban lifestyle year-round. The well-appointed kitchen features granite countertops, stainless steel appliances, and a breakfast bar. Hardwood floors throughout. Generous bedrooms, a built-in desk nook, and plenty of storage. Additional amenities include A/C, in-unit washer/dryer, two assigned parking spaces, and two large storage units in the secure underground parking level. Residents enjoy gathering around the lush pool and heated spa. Children love the small playground and beautifully landscaped grounds. The complex has an active Google Group where neighbors connect, share tips, and build community. Steps from Village Court's restaurants, cafes, and Dittmer's, as well as The Village at San Antonio Center (Safeway, Trader Joe's, restaurants, hotel), Whole Foods, and Adobe Animal Hospital. Top-rated Los Altos schools including Santa Rita Elementary and Egan Jr. High nearby (Buyer to verify). A short drive to Google, Meta, the tech corridor, Stanford University, downtown Los Altos, Mountain View, Palo Alto, and both San Francisco and San Jose airports.
Eastvale, CA 92880
3807
sqft5
Beds3
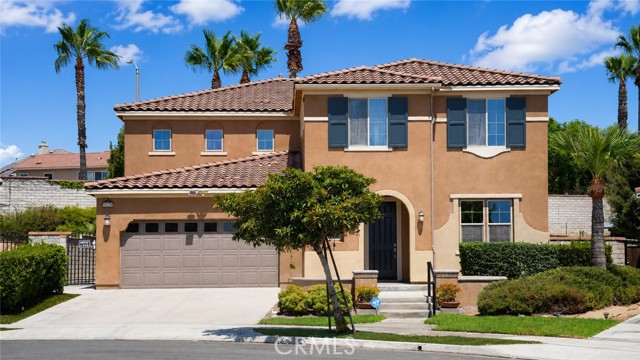
Baths Beautiful Former Model Home in a Desirable Eastvale Community! Rare opportunity to own this well-appointed former model home, featuring a spacious and functional floor plan. The interior has been freshly painted throughout, creating a bright, clean, and move-in-ready living environment. This spacious home features 5 bedrooms and 3 full bathrooms, including 1 bedroom and 1 full bathroom downstairs, ideal for guests or multi-generational living. Also located downstairs is an additional flexible-use space not included in the bedroom count, which can be used as a home office, study, playroom, fitness area, or for other needs. Upstairs, the spacious primary suite includes a retreat, providing additional space for relaxation, reading, or use as a home office. An additional loft provides even more flexible living space. The generously sized backyard has been thoughtfully improved with extensive hardscaping and a small area of artificial turf, creating an attractive, easy-to-maintain outdoor space. The home also features a solar system for added energy efficiency, along with a water softener and water filtration system. Located in a desirable Eastvale community with 24-hour security patrol, providing added peace of mind. Conveniently located near quality schools, with easy access to the 15 Freeway, shopping, dining, and everyday conveniences.
Page 0 of 0

