
Hablamos Español
Hacienda Heights, CA 91745
$1,198,888
2552
sqft4
Beds3
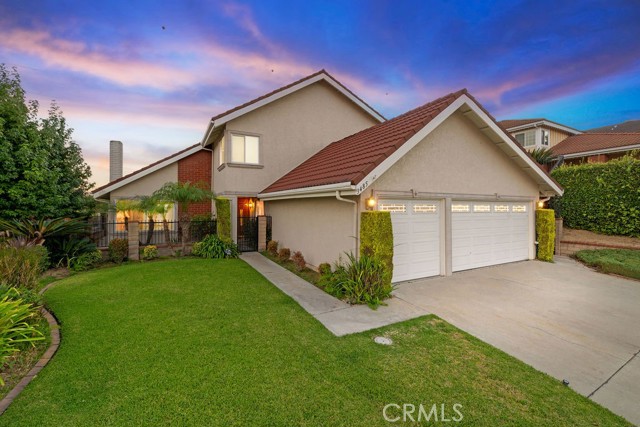
Baths Beautifully situated high on an elevated corner lot in the hills of Hacienda Heights, this hillside view home offers expansive views of city lights, rolling hills, and a direct sightline to the Hsi Lai Temple. Held by the same family for nearly fifty years, it has been thoughtfully and lovingly maintained and updated throughout their ownership, with meaningful improvements made along the way while preserving the setting that made it special from the start. Framed by mature landscaping and a three-car garage, double wood doors open from the covered entry into a foyer that leads directly into a spacious formal living room and adjoining dining room, a space lifted by vaulted ceilings and anchored by a brick fireplace. The home's east-facing entry brings morning light through the front rooms and reflects a classically favorable orientation: open hillside rising at the rear for support, with unobstructed views stretching out toward the front. The kitchen, with appliances, countertops, and cabinetry updated over the years, faces the backyard, with a window over the sink framing the deck and open space beyond. The peninsula doubles as a breakfast bar, and the adjoining dining nook opens directly into the family room and the outdoors, keeping the heart of the home connected to both the yard and everyday living. The main floor also includes an interior laundry room, direct garage access, a spacious bedroom, and a recently renovated full bath with a new shower, making the layout well suited to guests, extended family, or single-level living. In the backyard, a covered patio framed by a pergola steps up to an expansive wood deck wrapped in a privacy fence, with a lawn area alongside for pets, play, or gardening. The backyard looks out over open space with no rear neighbor, with quiet, unobstructed views of the hills and city lights beyond. Upstairs, the primary suite is expansive, with a walk-in closet and an en suite bath finished with dual vanities, a soaking tub, and a separate glass-enclosed shower. Two additional upstairs bedrooms share a full hall bath. Zoned to Hacienda La Puente Unified School District and ideally situated in an established, sought after neighborhood, this is one of the more commanding settings in the hills of Hacienda Heights, ready for its next owner and next chapter. Come see this very special home for yourself!
Chino, CA 91708
3533
sqft5
Beds5
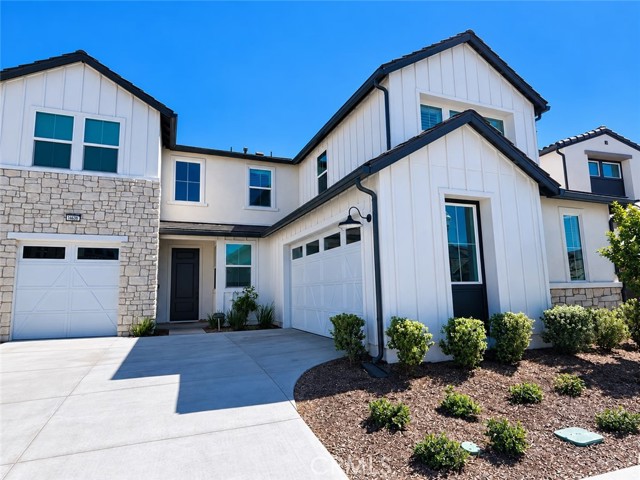
Baths Welcome to this beautiful, designed move-in-ready home offering 3, 533 square feet of spacious and thoughtfully designed living space! Step inside and experience an inviting open concept floor plan, where abundant natural sunlight fills the living areas, creating a bright, airy, and welcoming atmosphere. The seamless flow between the living dining and entertainment spaces makes this home ideal for both everyday comfort and memorable gatherings. Enjoy beautiful views that add a sense of tranquility and charm to this exceptional home. This is one of the largest lots in the area. Enjoy an impressive selection of resort-style HOA amenities, including a sparkling swimming pool, conference room, game room, and more. Offering wonderful opportunities for relaxation, recreation, and entertainment. This gem is conveniently situated minutes from Town Center at The Preserve. Easy access to shopping, dining, and everyday essentials. Further enhancing the home’s modern appeal are motorized window treatments in select areas and a reverse osmosis water filtration system. Ask your agent for a tour of the amenities.
Hacienda Heights, CA 91745
2253
sqft3
Beds3
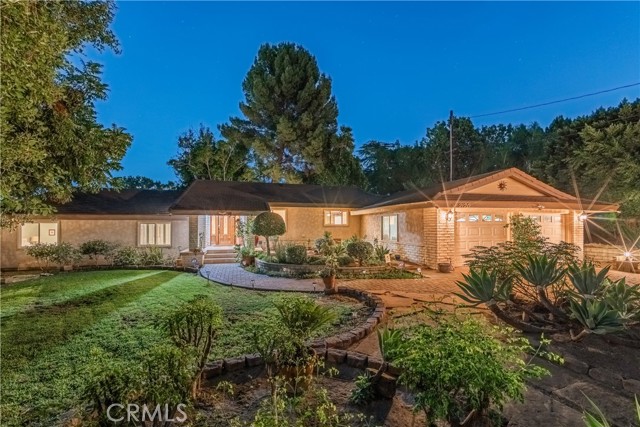
Baths Lovingly maintained by its original owner for over 59 years, this custom-built 1967 Hacienda Heights home offers timeless character, craftsmanship, and a thoughtful layout designed for comfort and privacy. With only three interior steps, the spacious floor plan is both unique and inviting. The expansive 19,189 sq. ft. lot provides privacy and room for recreation, gardening, or future possibilities. Attractive curb appeal, an expansive front lawn, extended paver driveway, custom brick and slate walkways, and mature landscaping create a welcoming first impression. The formal living and dining rooms overlook the landscaped backyard, creating a lovely connection between indoor and outdoor living. The inviting family room features a fireplace and opens to the functional kitchen, ideal for gathering and entertaining. Kitchen highlights include Corian countertops, a breakfast bar, cozy eating area, abundant cabinetry, and generous pantry storage. Front-facing windows capture peaceful views of the lush landscaping, creating a pleasant spot for morning coffee. The private primary suite offers an oversized bathroom with a walk-in shower, large vanity, and additional storage, plus direct backyard access. All three generously sized bedrooms are of great size, each with spacious closets, including one with built-in storage. This arrangement offers flexibility for family and guests. Off the kitchen, a large service porch and laundry area accompany an additional versatile room ideal for a bedroom, home office, hobby room, or other needs. Additional features include newer dual-pane windows, a tile roof, attached two-car garage, and ample parking for approximately six or more vehicles, with room for an RV or boat. A rare opportunity to own a custom home on an expansive lot in a desirable Hacienda Heights neighborhood. Cherished for nearly six decades, this special property is ready for its next chapter, offering space, comfort, character, and endless possibilities.
Los Angeles, CA 90065
0
sqft0
Beds0
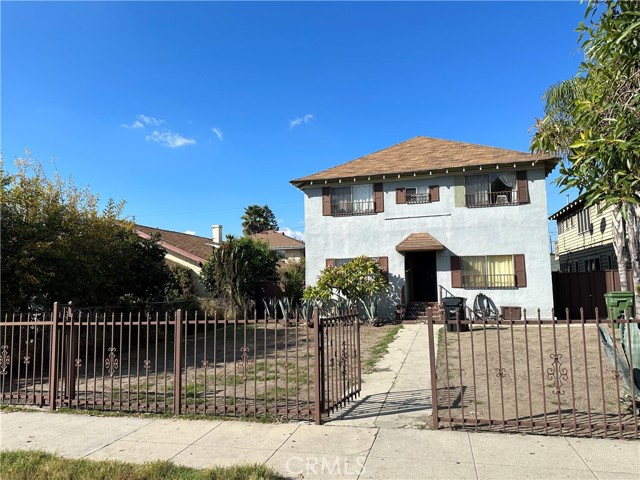
Baths A great opportunity in the heart of Cypress Park. This property offers 4 units and about 2,556 square feet of living space on a 7,454 square foot lot. Less than 2 miles from Dodger Stadium, less than 10 minutes to Downtown LA, and right next to the 5 and 110 freeways. Nightingale Middle School is just around the corner and Loreto Elementary is a short walk away. Ideal for investors looking to add to their portfolio in a convenient, central location.
Studio City, CA 91604
1401
sqft3
Beds1
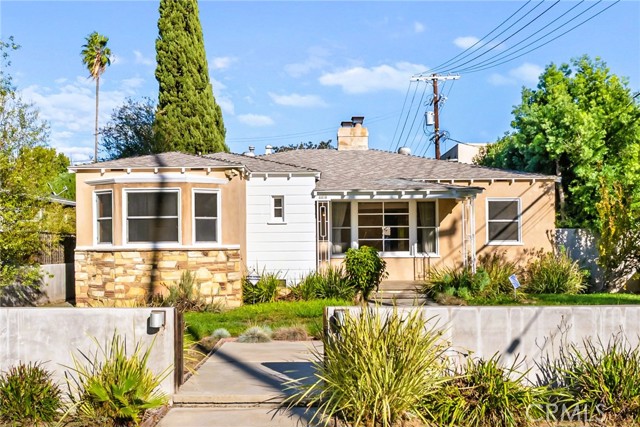
Baths 3 BEDROOMS | 1 BATHROOM | 1,401 SQ FT | 6,889 SQ FT LOT Located South of the Boulevard in the heart of Studio City, 4418 Ethel Ave offers a rare combination of original character, outdoor space and opportunity. This home carries a distinct 1920s-inspired feel with hardwood and tile floors, a fireplace and details that give the interior a personality of its own. The home features 3 bedrooms and 1 bathroom with the dining room currently converted into the third bedroom, providing additional flexibility for a growing household, home office or guest space. Outside is where this property really opens up. The generous 6,889 sq ft lot includes a pool and spa, along with a large patio area with plenty of room for outdoor dining, weekend barbecues and backyard gatherings. The detached 2-car garage is partially finished with drywall and epoxy flooring, creating additional possibilities for a workshop, gym, creative space or future improvements. The lot itself offers plenty of potential for a buyer looking to update, expand or simply enjoy the outdoor space as it is. Set in an established Studio City neighborhood, the home is close to Ventura Boulevard and its wide selection of restaurants, cafés, shopping and everyday conveniences. Enjoy easy access to local schools, the Studio City Farmers Market, nearby parks and recreation, as well as major freeways and canyon routes for commuting throughout Los Angeles. A great opportunity to bring your own vision to a character-filled Studio City home with a pool, detached garage and a lot that gives you room to make it your own.
Fallbrook, CA 92028
2862
sqft4
Beds3
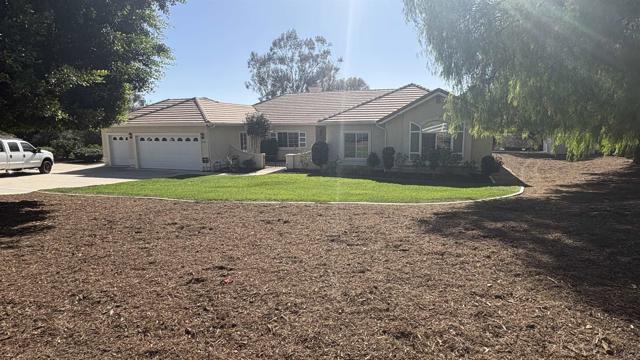
Baths Welcome to 1352 Tierra Roja, a beautifully remodeled single-story residence in Fallbrook’s desirable Megan’s Bluff neighborhood. Thoughtfully transformed with a refined eye for design, this turnkey luxury home blends timeless elegance with effortless modern living. From the moment you arrive, the property exudes a sense of sophistication and tranquility. The single-level, 4 bedroom and 2.5 bath floorplan offers an exceptional combination of comfort, privacy, and seamless flow, creating a home that is as inviting for everyday living as it is impressive for entertaining. At the heart of the home, the beautifully remodeled kitchen pairs sophisticated Quartz countertops with premium Bosch stainless steel appliances, creating a stylish and highly functional space designed for both everyday enjoyment and effortless entertaining. Every detail has been thoughtfully considered, with beautiful finishes, contemporary appointments, and a cohesive design palette creating an atmosphere of understated luxury throughout. Adding to the property’s distinctive appeal is its collection of mature fruit trees, including citrus and avocado, creating a private garden setting that celebrates Fallbrook’s renowned agricultural heritage. The property also offers an abundance of usable space and exciting possibilities for customization. Envision adding an ADU, private pickleball court, vineyard, workshop, guest retreat, or creating your own one-of-a-kind outdoor sanctuary—imagine the possibilities! A fully paid solar system is included with the property, offering an exceptional turnkey advantage and enhanced energy efficiency without the burden of a solar payment. Move-in ready and designed for the most discerning buyer, 1352 Tierra Roja offers the rare opportunity to enjoy a beautifully updated home with thoughtful modern amenities, mature landscaping, and room to create something truly your own. Set within the distinctive landscape and relaxed elegance of Megan’s Bluff, this exceptional residence delivers the quintessential Southern California lifestyle—private, sophisticated, and effortlessly turnkey. A refined retreat surrounded by natural beauty and endless potential, 1352 Tierra Roja is more than a home—it is an elevated expression of California living. Call today to set up your private viewing!
San Ramon, CA 94583
2250
sqft4
Beds4
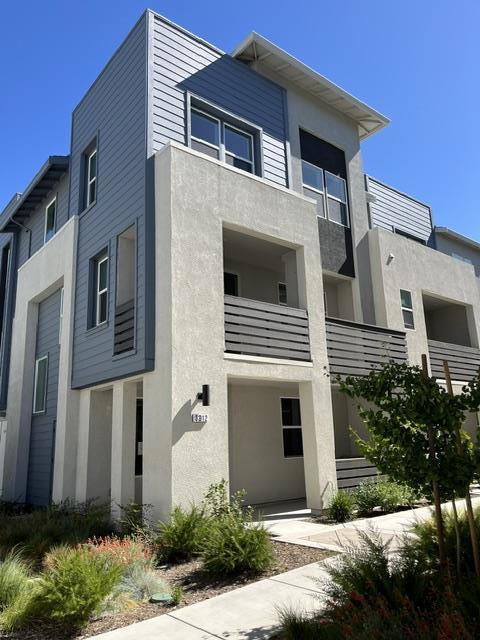
Baths Towns Plan 4, available for quick move-in, showcases 4 bedrooms + Den, 3.5 bathrooms, a 2-car side-by-side garage, and over $50K in designer-selected upgrades including quartz countertops, Bosch appliances, shaker-style soft-close cabinets, a large kitchen island with seating, and a dining nook. The first floor offers a bedroom with an en-suite bath, perfect for guests or office space. The second level features a spacious living and dining room ideal for entertaining, a Den for an office or separate dining, and a deck to relax and enjoy. The primary suite boasts an ensuite bath with dual vanities, and a grand walk-in closet. Solar may be leased or purchased. City Village features 404 elegant residences and a 2-acre public park with walking and biking trails, seating areas, and a community barbecue space. Located near San Ramon's CityWalk Neighborhood and within walking distance of City Center's restaurants, movie theater, and shops. Convenient to schools, work, and public transit, with nearby attractions including the Iron Horse Trail and Bridges Golf Club. The images shown depict actual home; Virtual staging
San Bruno, CA 94066
1500
sqft5
Beds3
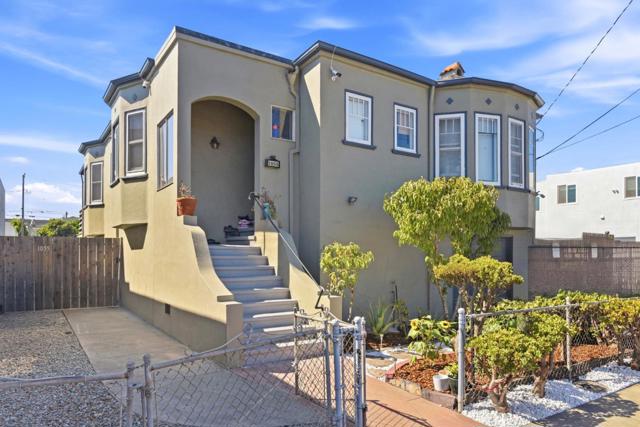
Baths Welcome to this beautiful contemporary home in a lively part of San Bruno. On the main level, high ceilings and hardwood floors complement 3 bedrooms and 2 remodeled bathrooms. The updated kitchen offers an inviting start to autumn mornings over a pumpkin spice latte, while the formal dining room is ready for a holiday gathering. End the season cozying up near the fireplace in the family room. Laundry on this level adds everyday convenience. A separate entrance and parking serve the lower-level living area, which includes 2 bedrooms, a bathroom, a full kitchen and laundry. An extra spacious garage offers ample room for hobbies or storage. A low-maintenance backyard make outdoor living easy, Walk to Downtown San Brunos eateries, shops, BART, Caltrain, SFO and much more.
San Diego, CA 92117
2025
sqft4
Beds2
Baths This stunning 4-bed, 2-bath pool home sits on one of Clairemont’s most desirable streets. Lovingly cared for and thoughtfully updated over the decades, it blends timeless charm with modern comfort. Hardwood flooring runs throughout, creating a warm welcome the moment you enter. The light-filled main living area with recessed lighting flows into a bonus living area and sunroom, ideal for a family room, playroom, media room, or home office. The updated kitchen features white shaker cabinetry, quartz countertops, stainless steel appliances, recessed lighting, and a breakfast bar with custom built-in seating. A peek-a-boo window connects the kitchen to the sunroom. Four well-sized bedrooms include an oversized primary suite tucked away as a private retreat with a walk-in closet. The primary bath offers a large soaking Jacuzzi tub, walk-in shower, refinished vanity cabinets, and updated lighting. The private backyard showcases a recently re-plastered 9-ft pool with diving board, pebble-finish decking, and space for lounging and entertaining. An outdoor shed offers potential for a guest casita/ADU, art studio or home office. Recent upgrades include a brand-new A/C system, newer roof, fresh interior & exterior paint, plantation shutters, security doors and custom stainless-steel mesh security screens. Walking distance to schools, shops & restaurants. Home Depot, Target, and the beach are minutes away. Two-car covered carport & driveway provide ample parking.

Page 0 of 0

