
Hablamos Español
Santa Maria, CA 93455
$1,199,000
2876
sqft5
Beds3
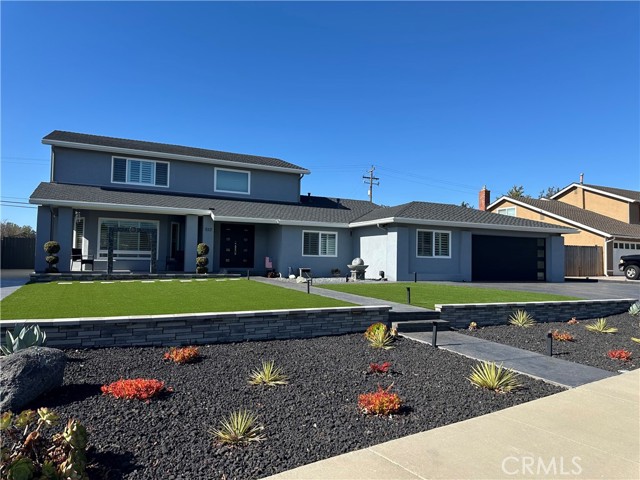
Baths Welcome to this beautiful home in the highly sought-after Foxenwood neighborhood of Orcutt. This updated 5-bedroom, 3-bathroom home offers just under 3,000± square feet of thoughtfully designed living space on an expansive 0.30-acre lot. Nearly every aspect of this exceptional property has been upgraded, creating a move-in-ready home that blends timeless craftsmanship with modern comfort. Plantation shutters and quality window coverings enhance both style and functionality throughout. This home has stunning custom kitchen features such as custom cabinetry, elegant quartz countertops, a farmhouse sink, floating shelves, a built-in mixer cabinet, JennAir built-in refrigerator and freezer columns, Bosch dishwasher, Bosch microwave, Bosch wall oven, and a Samsung range. Just off the kitchen, a handcrafted beverage bar with quartz countertops and a Zephyr beverage refrigerator creates the perfect space for entertaining. Exceptional custom cabinetry extends into the family room, while built-in storage beneath the staircase and a professionally designed hall closet maximize organization. Every bedroom closet has been customized by Spacemakers for optimal storage. The spacious laundry room includes a utility sink, custom cabinetry, built-in drying rack, folding counter, and GE large-capacity washer and dryer. Luxury vinyl plank flooring flows throughout, complemented by fresh interior paint, new baseboards, updated lighting, and ceiling fans. All three bathrooms have been beautifully remodeled with new vanities, custom showers, updated flooring, and stylish lighting. Major upgrades include a newer roof, stucco, air conditioning, furnace, water heater, and Generac generator. Outside, enjoy professionally designed landscaping with artificial turf, a new front door, garage door, rear French door with built-in blinds, retractable screen door, gutters, shutters, mailbox, and side gate. Two custom concrete driveways provide ample parking and gated drive-through backyard access—ideal for RVs, trailers, boats, or extra vehicles. No HOA.
Los Angeles, CA 90019
2246
sqft4
Beds3
Baths A California Bungalow with a separate rear residence and room for the way you want to live. Set above the street in the heart of Picfair Village, this charming compound combines original character, inviting gardens, and flexible spaces for family, guests, work, or rental income. Delivered completely vacant on an R2-zoned lot, the property is permitted as a duplex.The front residence currently features 1 bedroom plus a loft and 1.5 baths, along with an attached guest studio offering an additional living and sleeping area and a full bath. Originally part of the front home and permitted together as one unit, the studio was separated without permits. A future owner can explore reconnecting the spaces for a larger home or pursuing a permitted Junior ADU conversion, subject to applicable requirements and approvals. The detached rear residence includes 1 bedroom, 1 bath, its own kitchen, and a private patio.Leave the sidewalk behind and follow the garden path through professionally designed landscaping, where fragrant French lavender and Mediterranean-inspired plantings create a lovely sense of arrival. The elevated, covered front porch invites you to slow down, enjoy your morning coffee, and linger over a conversation at the end of the day.Inside, the home welcomes you with natural light, hardwood floors, and designer-selected paint colors that complement its original character. A fossiliferous limestone fireplace gives the living room a distinctive focal point, while the warm, comfortable spaces make it easy to imagine both quiet evenings at home and gatherings with friends.The kitchen is designed for cooking and conversation, with a generous center island, quartz countertops, abundant cabinetry, and a pantry. A sunny breakfast nook adds another inviting spot for a weekday meal or a leisurely Sunday morning.The attached guest studio provides a private living and sleeping area with a full bath, offering options for extended family, overnight guests, a home office, or a creative space. Its connection to the original front home also presents an opportunity to rethink the layout as your needs evolve.Beyond the front residence, the garden leads to the detached rear home. A private patio surrounded by blooming star jasmine creates a tucked-away place to relax, while the separate kitchen, bedroom, and full bath offer comfortable accommodations for guests, extended family, or tenants. The 2-car garage includes a dedicated laundry area serving the attached studio and rear residence.Picfair Village is part of the appeal, with Bloom Cafe, Mad Lab Coffee, and Joe's Pizza nearby and neighborhood traditions such as the annual Pumpkin Race bringing neighbors together. Convenient access to Beverly Hills, Culver City, West Hollywood, Downtown Los Angeles, and LAX keeps you connected to the city while enjoying a neighborhood that feels like home.Enjoy the front bungalow with a separate residence for family or income, explore a larger front-home layout, or create space to live and work. With the property delivered completely vacant, you have the freedom to create your own story in Picfair Village.

Alpine, CA 91901
3526
sqft4
Beds4
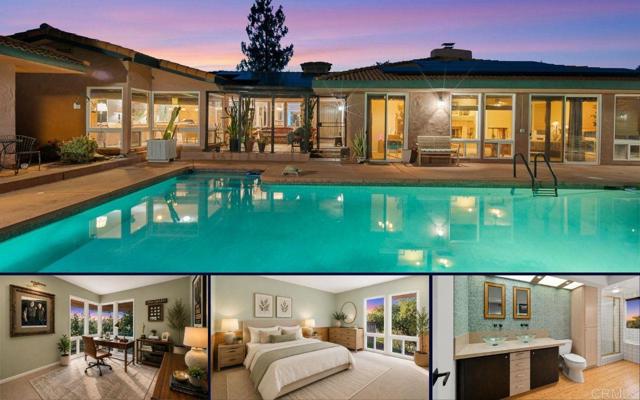
Baths Stunning 360-degree mountain and valley views. A remarkable single-story estate nestled on approximately 2.5 acres in the desirable Palo Verde Ranch community of Alpine. Offering 3,526 square feet of living space, this 4-bedroom, 4-bath residence combines comfort, flexibility, and breathtaking panoramic views in a peaceful country setting. Designed for both everyday living and entertaining, the home features an open floor plan, spacious rooms, abundant natural light, and expansive windows that capture scenic views from nearly every room. The spacious kitchen offers a five-burner propane cooktop, generous cabinetry, and seamless flow into the family room with a striking stone fireplace and direct access to the outdoor living areas. A rare highlight of the home is its dual-primary-suite configuration, providing exceptional flexibility for multi-generational living, guests, or extended family. One suite features a fireplace, office or sitting area, walk-in closet, and spa-inspired bath, while the second suite includes a bay window, walk-in closet, additional wardrobe storage, and private bath. Outdoor amenities create a true retreat, featuring a sparkling pool, spa, pool house with bathroom and outdoor shower, water feature, and expansive patios. The fenced lower area includes a detached structure currently used as a workshop and offers additional possibilities for hobbies, storage, or recreational use. Horse facility on property. Additional features include bamboo flooring, dual-zone heating and air conditioning, dual-pane windows, oversized two-car garage with storage, extensive paved parking, and room for RVs, recreational vehicles, and more. Experience the privacy, space, and lifestyle that make Alpine one of East County's most sought-after communities.
Temecula, CA 92592
2615
sqft4
Beds3
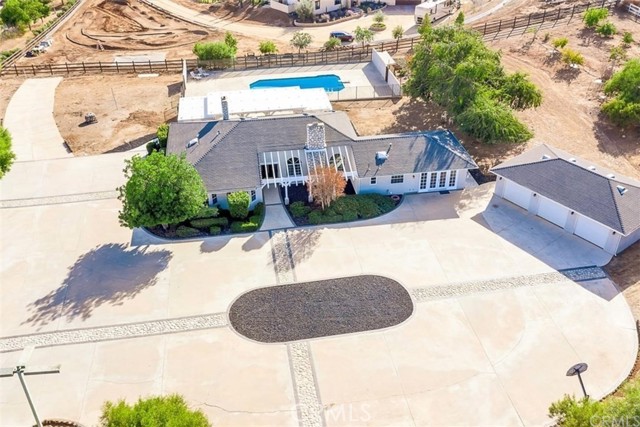
Baths Back on the Market!! Subject to Pending Cancellation of Escrow. Welcome to Wine Country living at its finest! This beautiful estate combines modern upgrades, exceptional functionality, and breathtaking views in one remarkable property. Thoughtfully throughout, the home features luxury vinyl plank flooring, a stunning kitchen, bathrooms,and a tankless water heater, and much more. Skylights, vaulted ceilings, two impressive rock fireplaces, and an open-concept kitchen and family room create a warm, inviting atmosphere filled with natural light. The spacious floor plan offers two secondary bedrooms, each with charming window seats and built-in storage, while the private primary suite features direct access to the expansive rear patio. A separate guest bedroom with its own skylight-lit bathroom provides ideal accommodations for visitors or multigenerational living. A gated entrance leads down the private driveway to generous concrete parking areas and an oversized detached three-car garage with ample room for a workshop, hobbies, or additional storage. Whether you have RVs, boats, trailers, or multiple vehicles, there's more than enough space to accommodate them all. A separate office with French doors opens onto the central courtyard, creating the perfect work-from-home setting. Designed for entertaining, the massive covered patio stretches across the back of the home from the kitchen to the primary suite, showcasing spectacular panoramic views of the surrounding hills. Recently installed pavers enhance the outdoor living spaces, creating a beautiful setting for relaxing or entertaining. Enjoy outdoor gatherings with the built-in BBQ, then cool off in the impressive 11-foot-deep pool and spa surrounded by expansive decking. This exceptional property is a true Wine Country retreat, featuring an approximately 250-vine Sangiovese vineyard, a productive family fruit orchard, a thriving vegetable garden, and a variety of mature fruit trees. A spacious 12' x 20' chicken coop adds to the property's country lifestyle and hobby farm appeal. The thoughtfully landscaped grounds are equipped with irrigation systems on automatic timers, making maintenance both convenient and efficient. Ideally located just off Rancho California Road, this exceptional property is within walking distance of local wineries and Lake Skinner, offering the perfect blend of privacy, convenience, and the sought-after Temecula Wine Country lifestyle.Spectacular sunrise hot air balloon views
Paso Robles, CA 93446
2053
sqft3
Beds3
Baths Breathtaking views, wine country living, and rare multi-generational or income potential come together on 10 picturesque acres at 5680 High Ridge Rd in Paso Robles. Perched atop a premier ridgeline with a main residence and a private in-home 1-bedroom living unit, this property captures refreshing summer breezes, unforgettable sunsets, and panoramic vineyard vistas. The main residence offers 3 bedrooms and 2 bathrooms, with beautifully finished spaces showcasing upgraded cabinetry, granite countertops, stainless steel appliances, brand-new luxury vinyl plank flooring, and the convenience of an upstairs laundry room. Every space has been crafted to blend comfort with elegance for everyday living and entertaining. Adding flexibility is the private one-bedroom apartment with its own entrance, full bathroom, and living area. The separate space offers exceptional versatility while maintaining total privacy. This home may be available for short-term rental opportunities. Land use disclosures and short-term rental eligibility conversations with San Luis Obispo County are available upon request. Thoughtful improvements include a brand-new well, two water storage tanks, and an owned solar system, providing valuable infrastructure and energy efficiency. Designed to complement the home, the outdoor spaces create a peaceful setting for relaxing and entertaining. The grounds surrounding the main residence are deer fenced and feature low-maintenance irrigated landscaping, tranquil fountains, flagstone pathways, irrigated raised garden beds, mature fruit trees, and a livestock pasture. A sparkling pool and outdoor kitchen extend the home's living spaces outdoors, creating a private resort-like retreat. An RV hookup provides added convenience. Wine lovers will appreciate the existing wine cellar with the potential to be temperature-controlled for storing and showcasing a growing collection. High Ridge Road is treasured for its peaceful setting, elevated location, cooling afternoon breezes, and spectacular vistas. Surrounded by Paso Robles wine country, you're just a short drive from wineries, restaurants, downtown shopping, and everything the Central Coast has to offer. Whether you're searching for a private estate, an income-producing asset, an equestrian retreat, or simply a place to embrace the Paso Robles lifestyle, 5680 High Ridge Road is a rare opportunity where every day begins with incredible views and ends with unforgettable sunsets.

North Hollywood, CA 91602
3023
sqft6
Beds4
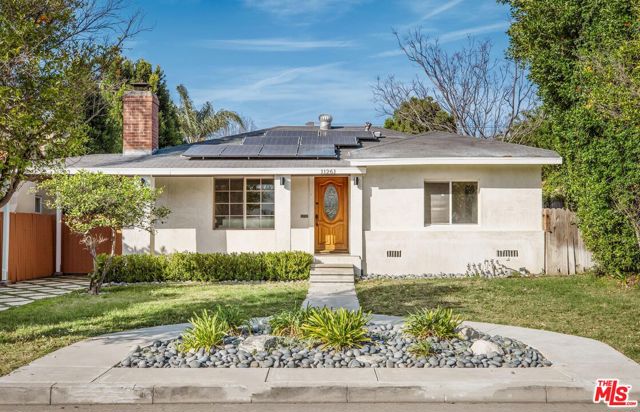
Baths Set on a generous sized lot, this inviting single-story residence offers a thoughtful balance of space, comfort, and versatility. The main home features 4BD/3BA, complemented by a detached 2BD/1BA Accessory Dwelling Unit (ADU) with its own address, creating a flexible layout well-suited for a variety of living arrangements. A landscaped front yard and covered porch provide a welcoming first impression. Inside, warm wood floors and a light-filled living room with a fireplace create an open layout, ideal for hosting friends and family. The living room flows into a well-appointed kitchen offering generous counter and cabinet space, a stacked washer and dryer, and convenient access to the side driveway, perfect for unloading groceries. Adjacent to the kitchen, a bonus room with an enclosed, private patio lends itself nicely to a dining area or additional living space. The primary bedroom enjoys direct access to the backyard and includes a walk-in closet and an ensuite bath with a soaking tub and shower. Three additional bedrooms offer ample closet space, with a mix of ensuite and Jack-and-Jill bathroom arrangements that enhance functionality. Outdoors, the private, expansive backyard features a large grassy lawn and covered patio, ideal for relaxed gatherings or quiet enjoyment. The detached ADU (11263 Blix St) is equipped with a kitchenette that includes a stainless steel oven range with hood, a full bath with a shower-and-tub combination, and two comfortably sized bedrooms with generous storage. Additional highlights on the property include a gated driveway extending along the side of the property, Tesla EV charger and a fully owned, value-enhancing and money-saving solar energy system. With easy access to major freeways, film studios, and dining and entertainment in NoHo Arts District, this property presents a well-rounded opportunity in one of the valley's most dynamic neighborhoods.
Woodland Hills, CA 91367
1359
sqft3
Beds2
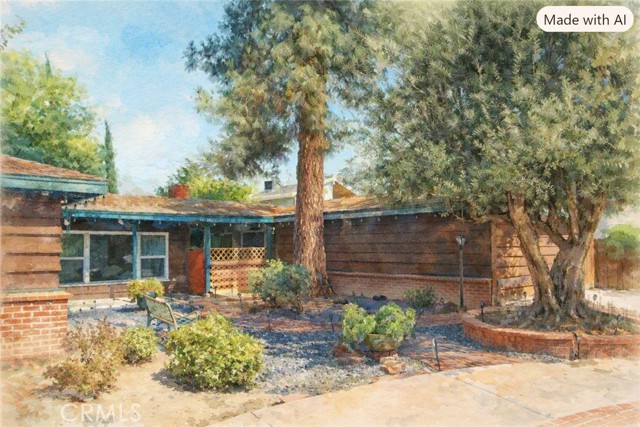
Baths Development opportunity in prestigious Walnut Acres area. Original owner property, first time on the market. Flat 11,000+ sqft. lot with pool. 3 BR 2 BA 1359 sqft. (Assr) single story. Ready to be re-imagined to any level of luxury. Bring your creative ideas knowing that the Walnut Acres area is becoming a high-end residential destination. Warner Center experiencing massive build-out with shopping, residential and entertainment investment like Los Angeles Rams headquarters. Amazing lifestyle with great schools, surrounded by parkland.
Los Angeles, CA 91605
2155
sqft5
Beds3
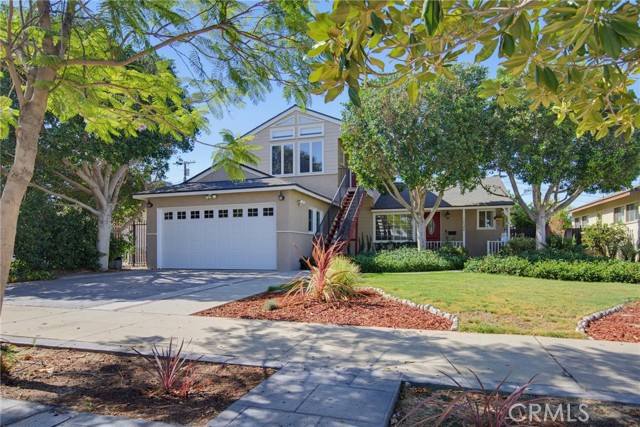
Baths Tucked away behind its welcoming façade, 12520 Stagg Street is more than a home—it’s a personal retreat where everyday living feels like a getaway. Designed to blur the lines between indoors and out, the spacious living and dining rooms gracefully wrap around a stunning backyard sanctuary, drawing your eye to the covered patio and tranquil spa. Whether you’re enjoying a quiet morning coffee, hosting unforgettable dinner parties, or unwinding beneath the stars, this inviting outdoor oasis becomes the heart of the home. Thoughtfully maintained and move-in ready, the property pairs timeless comfort with modern efficiency. Paid-off solar offers long-term savings and sustainability, while the attached garage features an EV charger and generous additional storage for today’s lifestyle. Upstairs, a remarkable private suite with a vaulted ceiling, large panoramic picture window, its own mini split heating and AC, opens the door to endless possibilities. With both interior and exterior stair access, this expansive level can function as a luxurious primary retreat, an ideal space for multigenerational living, a guest suite, home office, or creative studio. A bonus bedroom —perfect for a reading nook, play space, or additional storage—add even more flexibility to this exceptional floor plan. Every space has been thoughtfully designed to balance comfort, privacy, and connection, creating a home that adapts beautifully to the way you live. Whether you’re seeking peaceful evenings in your backyard spa, effortless indoor-outdoor entertaining, or the versatility to accommodate changing needs, 12520 Stagg Street offers a rare combination of warmth, sophistication, and opportunity. This is the kind of home that invites you to slow down, breathe deeply, and imagine your next chapter unfolding in a place that truly feels like an escape—while remaining moments from everything North Hollywood has to offer.
Oak Park, CA 91377
2466
sqft3
Beds3
Baths Within this wonderful Oak Park neighborhood that is surrounded by rolling hills and nature trails is this friendly community of Bent Tree offering pedestrian sidewalks and no HOA. Upon entry be greeted by the living room which has an open vaulted ceiling and windows overlooking the front yard. Adjacent is the dining area. Proceed to the family room with its wet bar, central fireplace, and French doors that open to the backyard. Across the hall is a separate powder room and the kitchen with its window overlooking the backyard. Additionally, on the first floor there is access to storage under the stairway, a laundry room, and direct access to the garage. Upstairs features a loft study area and three bedrooms, a fourth bedroom could be conveniently added over the dining room thus expanding the size and functionality. The Primary bedroom overlooks the backyard and has a full bathroom with 2 separate sinks, a spacious spa tub, and a separate shower. The other 2 bedrooms share a full bathroom with 2 separate sinks and a tub with shower. Your backyard entertaining and lounging are enhanced by: a covered patio area; a pool and spa with brick accents; and a low maintenance artificial grass area. Close to award winning Oak Park School District schools, parks, trails, mountain biking, tennis, golf, shopping, and other recreation.

Page 0 of 0

