
Hablamos Español
Palm Springs, CA 92262
$1,199,000
1834
sqft4
Beds3
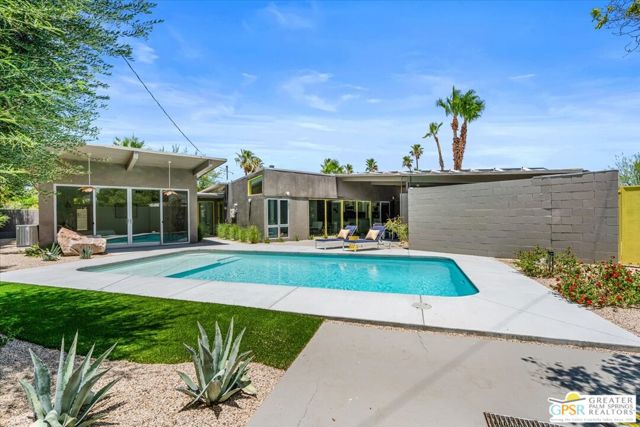
Baths Some homes capture the spirit of Palm Springs. Others helped define it. Built in 1959 by the Alexander Construction Company and attributed to acclaimed architects Palmer & Krisel, this exceptional mid-century modern residence in Racquet Club Estates is a compelling expression of Desert Modernism, thoughtfully reimagined for contemporary living. Its architectural pedigree is immediately apparent in the soaring beamed ceilings, clerestory windows, clean lines, and walls of glass that dissolve the boundaries between indoors and out. An inspired addition designed by architects Corsini Stark, complemented by interiors conceived by a Los Angeles celebrity designer, introduces a sophisticated contemporary perspective while honoring the home's original character. Offering 1,834 square feet, four bedrooms, and three beautifully appointed bathrooms, the open floor plan connects the living and dining areas with a sleek kitchen featuring premium Thermador appliances, creating an inviting environment for intimate gatherings and effortless entertaining. Perhaps the home's most memorable architectural feature is the dramatic glass breezeway leading to the primary suite. Surrounded by expansive walls of glass overlooking the pool and gardens, this remarkable retreat offers an extraordinary sense of openness and connection to the outdoors. The spa-inspired bathroom takes that experience even further, with a soaking tub and shower framed by floor-to-ceiling glass, bringing the beauty of the desert landscape into everyday rituals. Beyond the glass, a private outdoor sanctuary captures everything that makes Palm Springs living so desirable. A sparkling pool anchors the beautifully landscaped backyard, where spectacular mountain views, a bocce ball court, and multiple areas for lounging and outdoor dining create an ideal setting for sun-filled afternoons and evenings under the desert sky. Thoughtfully designed, drought-conscious landscaping complements the architecture throughout the front and rear grounds. Modern improvements include dual-pane windows, 32 leased solar panels, and two air conditioning systems installed in 2024. Adding a subtle touch of Hollywood history, the property was once owned by Milburn Stone, remembered for his portrayal of Doc Adams on the television classic Gunsmoke. For those who appreciate authentic Alexander architecture, inspired contemporary design, and the unmistakable character of Palm Springs, this is a home best experienced in person. Schedule your private showing and discover an architectural residence with a story all its own.
Murrieta, CA 92562
3493
sqft4
Beds3
Baths Perched atop nearly six private acres in the prestigious hills of La Cresta, this extraordinary estate captures some of the most breathtaking panoramic views in the region. Sweeping vistas of the valley, city lights, and surrounding mountains create a setting that feels as though you are truly on top of the world. Recently enhanced with fresh interior and exterior paint, beautifully refurbished hardwood flooring, upgraded bathrooms, new carpeting, designer exterior lighting, and a newly installed automatic entry gate, the home seamlessly blends timeless elegance with modern comfort. A dramatic wall of windows in the grand living room serves as the focal point of the residence, framing spectacular views from nearly every angle and filling the home with natural light. Rich hardwood floors, custom European-inspired moldings, expansive formal living and dining spaces, and a thoughtfully designed floor plan create an atmosphere of sophistication throughout. Although officially a two-story residence, the home lives primarily as a single-story, with the main living areas, luxurious primary suite, and guest accommodations conveniently located on the main level. The split-wing design provides exceptional privacy, while additional bedrooms and living space on the lower level offer flexibility for extended family, guests, or multigenerational living. A spacious loft adds yet another versatile gathering space. Step outside to expansive wraparound decking designed to showcase the property's truly remarkable setting. Whether enjoying morning coffee above the clouds, entertaining guests against a backdrop of endless sunsets, or taking in the twinkling city lights below, every moment here feels extraordinary. The fully fenced acreage offers endless possibilities, including room for a vineyard, olive grove, avocado orchard, equestrian facilities, additional structures, or simply enjoying the unmatched privacy and open space that define the La Cresta lifestyle. Despite its secluded setting, the property remains just minutes from shopping, dining, schools, and convenient freeway access. Rarely does a property combine this level of privacy, acreage, luxury, and unforgettable views. Welcome to one of La Cresta's most captivating hilltop estates.

Los Angeles, CA 90017
1305
sqft2
Beds2
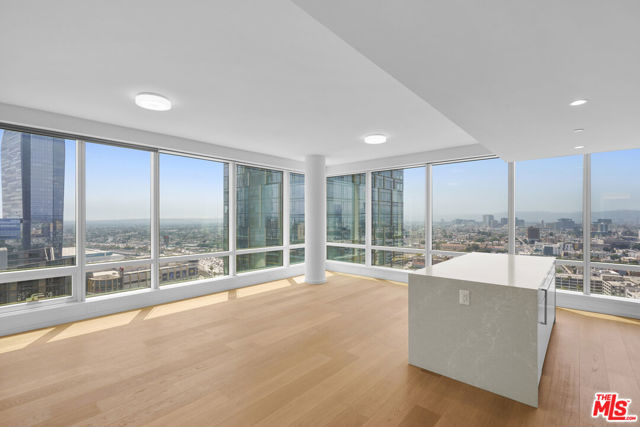
Baths **HIGHLY MOTIVATED SELLER** Stunning newer South West corner offering at The Metropolis Tower II luxury residences. Brought to you by the award winning world class design team of Gensler & Span Architecture, this impeccable 28th floor residence showcases premium breathtaking views clearing the adjacent tower, spanning DTLA, to Hollywood Hills and beyond to Santa Monica. Floor to ceiling windows flood the living space with natural light. Enjoy the gourmet kitchen with Caesar-stone counter tops, large center island perfect for entertaining and hosting, sleek designed soft self-closing cabinetry, built in refrigerator, cooktop & oven. Completing the home is beautiful light oak wood flooring, custom window shades, laundry, 2 tandem covered parking spaces in the secured garage. Residents enjoy an unprecedented resort style amenity deck with spectacular sun/pool deck, sky gardens, outdoor BBQ & dining area, state of the art fitness center, business lounge, pool table, screening/movie theatre, resident lounge, Children indoor playroom/outdoor playground area, doggie park, golf putting area, & 24-hour lobby attendant/security. Rated 93 Walking Score. Next to Indigo Hotel. Metropolis is located steps from Crypto.com center, Financial District/South Park, shopping, world class dining and entertainment, cafes, shops, and more! Come home to Metropolis, a handsome case of contemporary luxury & design that exemplifies the burgeoning community of art, culture, and entertainment in Downtown LA. HOA Dues include parking, water, trash, gas. Residents pay for electricity & TV/Internet separately. **FINANCING IS AVAILABLE VIA PREFERRED LENDER. CALL FOR DETAILS**
Ventura, CA 93001
1824
sqft3
Beds2
Baths Welcome Home! Experience the relaxed charm of California coastal living in this beautifully updated 3-bedroom, 2-bathroom home offering approximately 1,824 square feet of living space on a rare 5,140 sq ft double lot in the heart of La Conchita. Perched to capture beautiful Pacific Ocean views, this inviting residence blends modern design with the laid-back atmosphere of one of Ventura County's most distinctive seaside communities.Filled with natural light, the open and airy floor plan features wide plank flooring, fresh coastal inspired finishes, oversized windows, and a sophisticated color palette that perfectly complements the surrounding ocean environment. Thoughtfully designed living and dining spaces flow seamlessly together, creating an inviting setting for both everyday living and entertaining.The remodeled kitchen is a stylish and functional centerpiece, showcasing sleek custom cabinetry, stainless steel appliances, abundant storage, and clean contemporary lines. Modern fixtures and updated bathrooms further enhance the home's move-in-ready appeal, while numerous windows frame beautiful views and invite the outdoors in.Upstairs, both bedrooms open to private balconies where sweeping ocean views and refreshing sea breezes provide the perfect backdrop for morning coffee, afternoon relaxation, or unforgettable sunsets over the Pacific. These elevated outdoor spaces create a daily connection to the beauty and tranquility of beachside living.One of the property's most remarkable features is its generous double lot, a rare opportunity in La Conchita offering room to spread out, entertain, garden, and fully embrace the coastal lifestyle. Enjoy unforgettable Fourth of July celebrations from your own property as fireworks illuminate the coastline. Whether hosting family and friends or simply enjoying the peaceful coastal surroundings, the property offers flexibility seldom found in this unique seaside community.Just a short distance from the shoreline, a convenient pedestrian underpass beneath Highway 101 provides convenient access to the beach, oceanfront walks, and breathtaking coastal scenery without crossing traffic. Spend your days surfing, paddleboarding, beachcombing, or simply enjoying the sound of the waves and refreshing ocean breezes. Residents also enjoy easy access to the scenic coastal bike path, offering miles of coastline to explore.Ideally situated between Ventura and Santa Barbara, La Conchita is cherished for its stunning natural beauty, close knit community, and relaxed coastal lifestyle. Whether you're searching for a primary residence, weekend getaway, or investment opportunity, this rare ocean view property offers an exceptional chance to embrace Southern California beach living.Come experience the serenity, views, and coastal charm that make La Conchita one of Southern California's hidden gems.

Irvine, CA 92620
1541
sqft3
Beds4
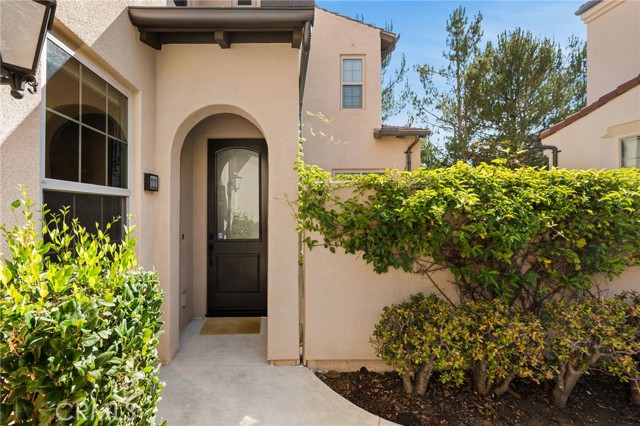
Baths Welcome to 111 Tallowood, located in Irvine's highly sought-after Cypress Village community and within the award-winning Irvine Unified School District. Offering approximately 1,541 square feet of living space, this thoughtfully designed home features 3 bedrooms and 3.5 bathrooms in a versatile floor plan ideal for today's lifestyle. The desirable first-floor bedroom and bathroom provide flexibility for guests, a home office, or multigenerational living. The bright and open main living area connects the living room, dining area, and kitchen, creating a comfortable and functional space for everyday living and entertaining. Upstairs, the primary suite offers a private bathroom and generous closet space, while an additional bedroom enjoys its own private bathroom. Multiple levels provide flexibility, privacy, and functionality rarely found in homes of this size. Residents enjoy the exceptional lifestyle that has made Cypress Village one of Irvine's most desirable neighborhoods, with access to resort-style pools, parks, playgrounds, sports courts, and miles of walking and biking trails. Conveniently located near Cypress Village Elementary School, Jeffrey Trail Middle School, Irvine Spectrum, Great Park amenities, shopping, dining, entertainment, and major transportation routes. Combining a flexible floor plan, excellent schools, outstanding community amenities, and a prime Irvine location, this home offers a wonderful opportunity to enjoy the best of Cypress Village living.
Los Angeles, CA 90025
1801
sqft2
Beds3
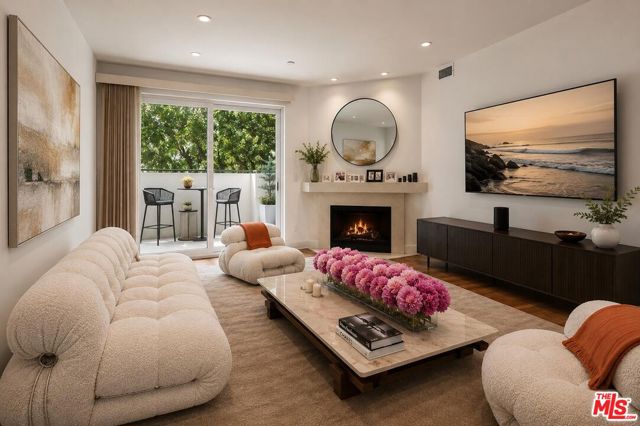
Baths A rare opportunity to own an exceptionally spacious single level residence in one of Westwood's most desirable boutique buildings. Intimate, beautifully maintained and predominantly owner occupied, this 22 residence community offers a remarkable sense of privacy, tranquility and security in the heart of Los Angeles. Although situated on the first residential level, the home is elevated well above the street, providing the privacy and atmosphere of a higher floor. In addition to traditional elevator access, the residence may be conveniently reached through gated entrances on either side of the building using only a short flight of steps. This unusual flexibility provides an easy alternative to the elevator and makes furniture deliveries, moving and service access especially convenient. Positioned on the quiet rear side of the building, the residence enjoys peaceful views of mature trees and greenery rather than the street. Generous windows and direct access to the patio bring natural light into the home and create a seamless connection between the indoor and outdoor living areas. In addition to approximately 1,801 square feet of interior living space, the residence features an extraordinary private patio that functions as a natural extension of the home. This exceptional outdoor space offers endless possibilities for elegant dining, entertaining, gardening and relaxation. It can be transformed into a sophisticated garden lounge or private outdoor veranda with comfortable seating, a dining area, greenery, privacy screens and a freestanding retractable shade system, subject to HOA guidelines. The result is the rare experience of enjoying a peaceful private garden while living in the heart of Westwood. The beautifully proportioned single level floor plan features two spacious bedrooms, two and a half bathrooms, a formal dining area, a gourmet kitchen, a dedicated laundry room, generous storage and two gated parking spaces. The home is equipped with an integrated security and smart home system, including monitoring equipment and security cameras covering the patio and other key areas. The installed system and equipment will remain with the property, offering additional convenience and peace of mind. Residents enjoy secure entry, guest parking, a fitness room, a business and meeting room, professionally maintained common areas and a well managed residential environment. Select designer furnishings from Baxter and Cassina may also be available separately. Offering generous scale, exceptional privacy, remarkable indoor and outdoor living and the convenience of access with or without the elevator, this distinctive residence presents a truly unique opportunity in one of Westwood's most sought after locations.
Culver City, CA 90230
2110
sqft4
Beds3
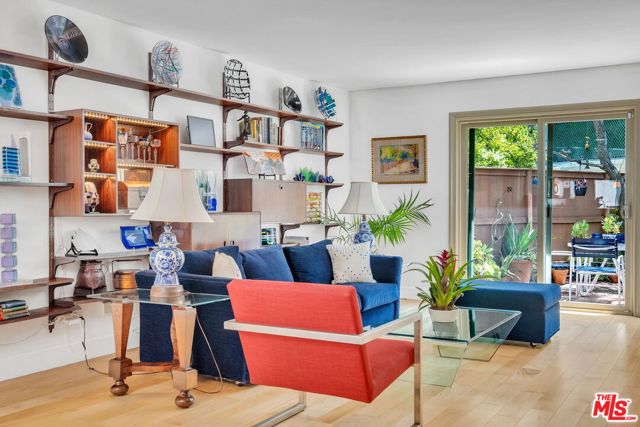
Baths Unique opportunity to own a spacious 4-bedroom + den, 3-bath townhome that lives like a single-family residence in the highly desirable Beverlywood West community. MLS reflects 2,110 sq. ft to include a formerly open atrium that has been converted into a permitted fourth bedroom, adding approximately 90 additional square feet of functional living space. Beautifully maintained throughout, this residence features central HVAC, newer windows and sliders, fresh interior paint, and an ideal floor plan designed for everyday living and effortless entertaining. The inviting galley-style kitchen offers a charming breakfast nook, a new stovetop, ample cabinetry and countertop space, and bar seating for casual dining. The dining area easily accommodates large gatherings and dinner parties, while the adjacent living room showcases a gas-burning fireplace and seamless access to an oversized private patio perfect for indoor-outdoor living, al fresco dining, and entertaining under the stars. Upstairs, you'll find four generously sized bedrooms and two full bathrooms, including a spacious primary suite retreat. A dedicated laundry room with side-by-side washer and dryer and additional storage cabinetry adds everyday convenience. Completing the home is a rare 2-car garage featuring a 220-volt outlet for electric vehicle charging and abundant extra storage space, offering exceptional functionality and versatility. Ideally situated within the community, this home offers walkability to El Rincon Elementary School, nearby shopping, parks, and dining, while also providing convenient access to Downtown Culver City and the best of the Westside. Residents enjoy access to highly regarded schools and city services, along with beautifully maintained resort-style amenities including two sparkling pools, spa, sauna, clubhouse, recreation room, playground, tennis courts, volleyball court, basketball court, guest parking, on-site security, and lush landscaped grounds. HOA dues include Spectrum cable and internet, trash service, earthquake insurance, common area maintenance, and security services, offering outstanding value and convenience in one of the area's most sought-after communities.
Newport Beach, CA 92660
1001
sqft2
Beds2
Baths GREAT OPPORTUNITY!! Welcome to resort-style coastal living in this beautifully renovated, turnkey 2-bedroom, 2-bath condo located in the highly sought-after gated community of Villa Point in Newport Beach. This move-in-ready upper-level end-unit offers abundant natural light and privacy throughout. The redesigned kitchen features brand-new shaker cabinetry, quartz countertops and backsplash, luxury laminate wood flooring, recessed lighting, and stainless steel LG appliances. The open-concept floor plan boasts soaring vaulted ceilings, fresh paint, new Berber carpet, and a peek-a-boo ocean view, all flowing seamlessly onto a private west-facing balcony - a perfect setting for outdoor dining, entertaining, or just relaxing and enjoying the cool coastal breeze. The primary suite serves as a peaceful retreat, with a walk-in closet and an elegantly remodeled ensuite featuring a quartz-top vanity and a walk-in shower. The second bathroom is also fully remodeled and includes a relaxing soaking tub. The spacious second bedroom offers plenty of natural light and mirrored closet doors with ample storage. Additional highlights include an indoor laundry hook-up, conveniently located in a hallway closet. Residents of Villa Point enjoy resort-style amenities including sparkling pools and spas, fitness centers, a clubhouse, barbecue areas, and gated security. Ideally situated in the heart of Newport Beach, this exceptional location is just minutes from Balboa Island, Newport Harbor, Fashion Island, scenic walking and biking trails, world-class shopping, pristine beaches, and renowned dining destinations. Don't miss this amazing opportunity!

Valley Village, CA 91607
1611
sqft3
Beds2
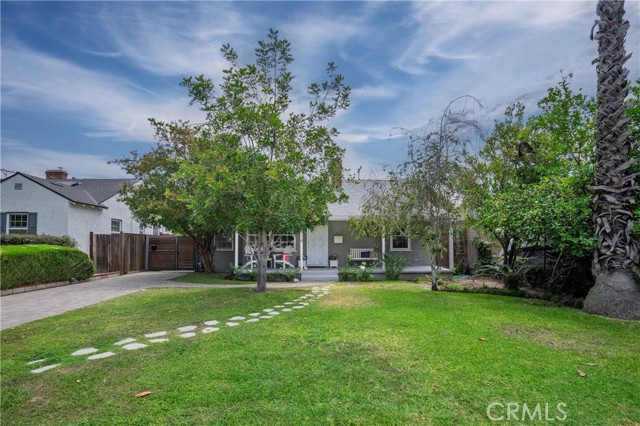
Baths Welcome to this picturesque Valley Village home featuring a sparkling pool and a fully permitted studio ADU. This 4 bedroom, 3 bath property offers 1,611 square feet of living space, thoughtfully designed for versatility, comfort and style. The main home features 3 bedrooms, 2 bathrooms, and 1,251 square feet. Step onto the inviting front porch with a swing bench, surrounded by mature trees and lush greenery. The paver driveway adds to the home’s irresistible curb appeal. Inside, an open-concept living and dining area shines with a brick fireplace, fresh paint, recessed lighting, and rich hardwood floors that flow seamlessly throughout. The artistic remodeled kitchen and updated bathrooms add unique character to every corner. The spacious primary bedroom opens directly to the backyard patio and pool, perfect for relaxing or entertaining. The fully permitted 360 squared feet ADU studio offers its own kitchen, bathroom, and separate address, ideal for extended family, a home office, or possibly rental income. Modern finishes, vinyl flooring, and a mini-split system provide both style and comfort. Outside, the property is surrounded by lush, colorful landscaping, including palm trees, bougainvillea, and other vibrant greenery, creating a private and tranquil oasis in the heart of Valley Village. Close to the lively NoHo West Shopping Center, you’ll enjoy close access to Trader Joe’s, LA Fitness, cinemas, Starbucks, and an array of dining options. Don’t miss out on this unique property that combines charm, functionality, and endless possibilities for living and entertaining. This Valley Village property is more than a home, it’s a lifestyle of comfort, charm, and opportunity.
Page 0 of 0

