
Hablamos Español
Rancho Mission Viejo, CA 92694
$1,199,000
1950
sqft4
Beds4
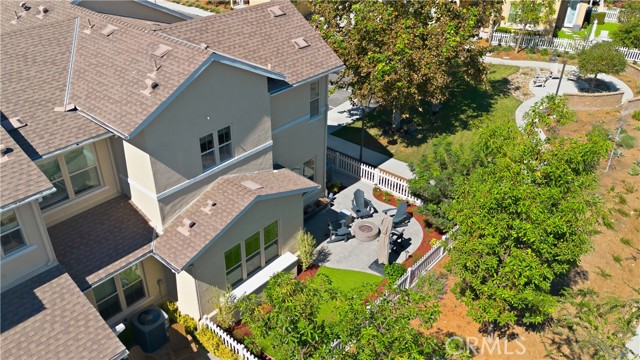
Baths Welcome to 64 Promesa, a beautifully upgraded home in the award-winning community of Rancho Mission Viejo, where thoughtful design, quality finishes, and extensive upgrades make this property stand out. Offering approximately 1,950 square feet with 4 bedrooms, 3 full bathrooms, and a powder room, this home has been upgraded throughout with features that make everyday living more comfortable and enjoyable. From the moment you walk in, you'll notice the luxury vinyl plank flooring that runs throughout the home, upgraded eggshell paint, plantation shutters, custom window coverings, upgraded lighting, ceiling fans, and recessed lighting with dimmers in the main living areas. The kitchen is a standout with upgraded cabinetry and hardware, convenient cabinet pull-outs, soft-close doors and drawers, upgraded appliances, quartz countertops, and a beautiful upgraded backsplash. The attention to detail continues into the bathrooms with upgraded faucets, hardware, and finishes. The primary bathroom takes it to another level with tile extending to the ceiling, a frameless glass shower enclosure, custom shampoo niches, an additional rain showerhead, upgraded quartz surfaces, and designer backsplash details. The primary bedroom also features a custom-designed closet with built-in drawers and dedicated shoe storage, creating an organized and highly functional space. Additional upgrades include a custom laundry room cabinet offering valuable storage or pantry space, a barn door at the laundry room, a feature wall in the office or guest bedroom, and overhead storage racks in the garage. Another major highlight is the backyard. This isn't just an outdoor space waiting for someone to finish it. It's already been thoughtfully designed with pavers, artificial turf, a fenced yard with gate, landscape lighting, sprinklers, a garden box for growing vegetables, herbs, or flowers, and a dedicated fire pit seating area. Whether you're entertaining friends, enjoying dinner outside, or simply relaxing at the end of the day, this backyard offers real usable space. And beyond the home itself, you'll enjoy everything that makes Rancho Mission Viejo such a desirable place to live, including resort-style pools, clubhouses, fitness centers, parks, playgrounds, community farms, and miles of scenic trails. With 4 bedrooms, extensive interior upgrades, and a beautifully finished backyard, 64 Promesa delivers the kind of move-in-ready home buyers are searching for in Rancho Mission Viejo.
Carlsbad, CA 92009
0
sqft0
Beds0
Baths Can't find what you're looking for? Build your dream home on one of the last remaining estate lots in La Costa! This prime piece of land offers a rare opportunity to create a custom residence in one of North County’s most desirable communities. Concept design plan in the MLS are by renowned architect Mark A. Silva, The Wedge, is a stunning modern masterpiece that blends sleek, contemporary design with the natural beauty of the surrounding landscape. Imagine waking up to breathtaking views, enjoying coastal breezes, and living just minutes from world-class golf courses, top-rated schools, and the vibrant shopping and dining of La Costa and Carlsbad.

Murrieta, CA 92562
3272
sqft3
Beds4
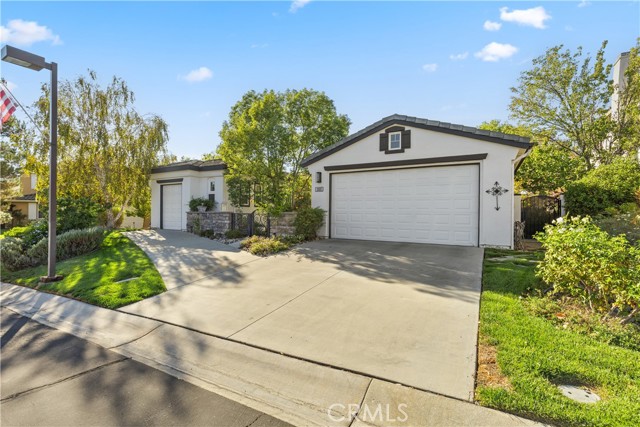
Baths Located in the sought-after Bear Creek, this single-story pool home offers approximately 3,272 square feet of living space with a thoughtfully designed and versatile floor plan. The home features 3 bedrooms, a convertible office, a private casita with its own courtyard entrance, 3.5 bathrooms, a 2-car garage, and a separate golf cart garage. Built in 2009 on an approximately 10,890-square-foot lot, the property combines generous interior space with the benefits of living in one of Murrieta's premier gated communities. Inside, separate living and family rooms each feature their own fireplace, creating comfortable spaces for both everyday living and entertaining. The kitchen offers a breakfast bar and convenient connection to the main living areas, while the formal dining room provides a dedicated space for gatherings. A separate office or flex room adds versatility for working from home, hobbies, or additional guest accommodations. The spacious primary suite includes a walk-in closet, while the secondary bedroom features its own private bathroom. The casita, with a separate courtyard entrance, provides additional privacy and flexibility for guests, extended family, or a home office. Outside, the backyard features a private pool and low-maintenance landscaping, creating an inviting place to relax and enjoy the Southern California lifestyle without extensive upkeep. Living in Bear Creek adds another dimension to the property, with a gated setting surrounding the Jack Nicklaus-designed golf course and access to community amenities including tennis and pickle ball courts, swimming pool, spa, and fitness facilities. With its spacious single-story design, flexible living spaces, private casita, pool, and golf cart garage, this home offers a wonderful opportunity to enjoy the distinctive Bear Creek lifestyle.
Los Angeles, CA 90029
1902
sqft3
Beds3
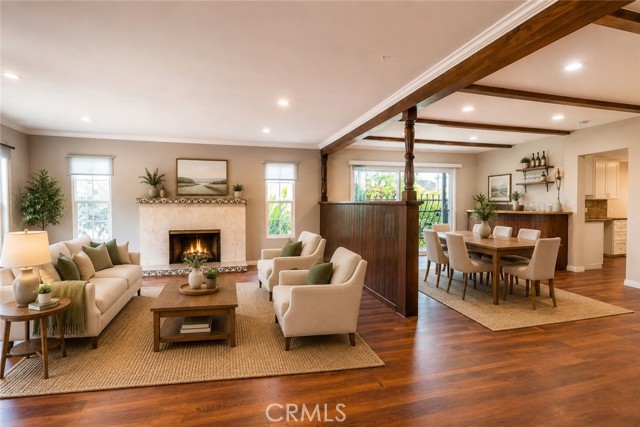
Baths Corner lot Tradional Home that has been updated and blends timeless character with modern comfort. Enter property from one of two gates to access circular driveway that fits up to 3 cars. Living room and dining room are the first rooms that greet you from the front door entrance. To the right are two large bedrooms, one guest bedroom and bath and one en-suite. Third bedroom is the largest en-suite of the two and has a separate shower and tub with jets for total relaxation. The remodeled kitchen offers white shaker cabinets, granite countertops, stainless steel appliances and a charming bright curved breakfast area surrounded by windows . Perfect for entertaining is the spacious formal dining room that includes a dry bar and convenient kitchen pass-through. Dining room opens seamlessly to the expansive living room with a cozy fireplace, creating a warm living space, ideal for entertaining and everyday living. Laundry room is right next to the kitchen and includes a convenient utility sink, plenty of storage and direct access to an outdoor covered patio. Outside, the property is surrounded by mature plants and fruit trees, including avocado, guava, lemon and two fig trees. Detached three car garage offers space for plenty of storage, expanding or creating an office, workout space or an ADU. Private covered patio is complete with an outdoor decorative fireplace and nook for a TV for outdoor enjoyment. Additional interior features include wood like flooring throughout, dual pane windows, window coverings, and split AC systems in each bedroom, kitchen and main living areas for year-round enjoyment. Lastly, there is A dog run and a raised garden bed that adds even more versatility to this wonderful outdoor space. All together this home is perfect for entertaining, relaxing and is conveniently located to near schools, churches, hospitals, shopping, public transportation and freeways. Come make this your home today.
Los Angeles, CA 90041
1574
sqft3
Beds3
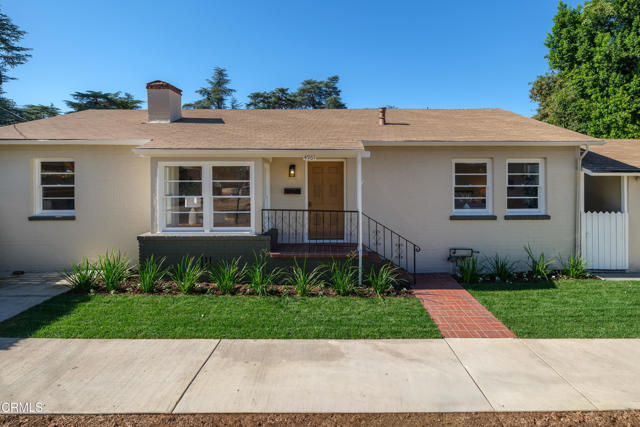
Baths Offered for the first time in over 50 years, this recently updated Eagle Rock home brings together classic character, comfortable living spaces, and a wonderful opportunity for its next chapter. Freshly painted inside and out, the home welcomes you with a newly laid front lawn and charming brick pathway leading to the front entry. Inside, newly refinished hardwood floors bring warmth to the living spaces. The inviting living room features a bay window overlooking the front yard and a classic gas fireplace with a brick surround, hearth, and traditional mantel. Beyond, the floor plan opens to the dining room and adjoining den, providing flexible spaces for gathering, relaxing, or working from home. A sliding glass door from the den creates an easy connection to the rear patio. The kitchen features new vinyl tile flooring, tile countertops, a new gas range, and new LED lighting, with an adjoining breakfast nook offering built-in buffet cabinetry and additional wall storage. A nearby door provides another convenient connection to the backyard. Three comfortably sized bedrooms are arranged throughout the home, all featuring hardwood flooring. Two bedrooms are positioned near a full hallway bathroom with a tiled vanity and tub/shower combination. The rear bedroom enjoys views of the backyard along with its own ensuite bath featuring a stone-topped vanity and tub/shower combination. The third bedroom is located at the opposite end of the home and includes an attached half bath, creating added flexibility for guests or a home office. Outside, multiple concrete and brick patio areas provide plenty of room for outdoor dining, entertaining, or simply enjoying the Southern California weather. A grassy lawn, established flower beds, and garden areas extend through the backyard, while an outdoor workshop/storage shed offers additional space for hobbies, projects, or storage. Laundry hookups and an outdoor sink with a tiled countertop are conveniently located on the rear patio. A detached 2-car garage completes the property. With freshly painted interiors and exteriors, refinished hardwood floors, updated lighting, and inviting outdoor spaces, this longtime family home is ready for a new owner to make it their own while becoming part of its next chapter in Eagle Rock.
Fallbrook, CA 92028
2949
sqft4
Beds3
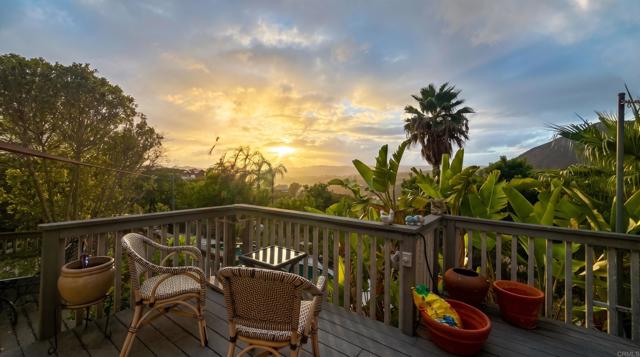
Baths Captivating Views, Sunsets, Fruit Trees, and Endless Potential on 2+ Acres! Welcome to a serene semi-rural paradise offering breathtaking panoramic valley and rolling hill sunset vistas. Perched above on a prime lot, the main upper-level home features 4 bedrooms, 3 baths, and 2,949 esf overlooking two acres of private grounds with tropical vegetation, fruit trees (tangelo, lemon, fig, and loquat) with potential to expand into a larger grove, pool, spa, solar, and an expansive Trex deck. In addition to the main home, downstairs offers a separate, private-entry 900 esf 1-bedroom, 1-bath ADU suite complete with its own kitchen, living area, walk-in closet, and patio—providing two completely distinct living spaces! With a sprawling footprint, this property presents a fantastic opportunity to add custom finishes and create your ideal multi-generational or income-producing estate. Step through the double front doors into the spacious entry hallway with hardwood floors. The sunken living room and formal dining room welcome you with vaulted ceilings, sweeping views, and a dual gas- and wood-burning fireplace. The layout flows into an expansive kitchen with an island, dining nook, and scenic vistas. Adjacent to the kitchen, a sunken family room boasts vaulted ceilings, hardwood floors, a fireplace, wet bar, ceiling light/fan and sliding glass doors leading out to the second Trex deck—perfect for indoor-outdoor lounging against sunset backdrops. Across the hall from the kitchen, there is no shortage of storage space with an oversized walk-in pantry. Beyond that is a spacious fully enclosed breezeway/utility room for the laundry area and dual water heaters before directly accessing the oversized two-car garage. Beyond your main living quarters are 4 bedrooms. The main upper-level primary suite includes vaulted ceilings, two separate bathroom spaces (featuring a main bath with a spa tub, separate shower, and dual sinks), an oversized cedar-lined walk-in closet, and access to an adjoining flex room (ideal for an exercise studio, or relaxation retreat). Additional interior details include subway-tiled bathroom accents, ceiling fans, and some double-pane windows. Living in this coveted pocket of Fallbrook blends peaceful, semi-rural living with outdoor adventure. Located just minutes from the Santa Margarita River Trail Preserve, outdoor enthusiasts will enjoy immediate access to miles of shaded river trails, diverse wildlife, and multi-use equestrian paths. Enjoy the quiet beauty of estate living, sprawling agricultural surroundings, and plenty of privacy. Built in 1983, the main upper-level home offers 4 bedrooms, 3 bathrooms, and 2,949 esf, plus an additional, separate ~900 esf 1BD/1BA lower-level ADU not included in the assessor square footage (permit status unknown).
Santa Ana, CA 92704
1229
sqft4
Beds2
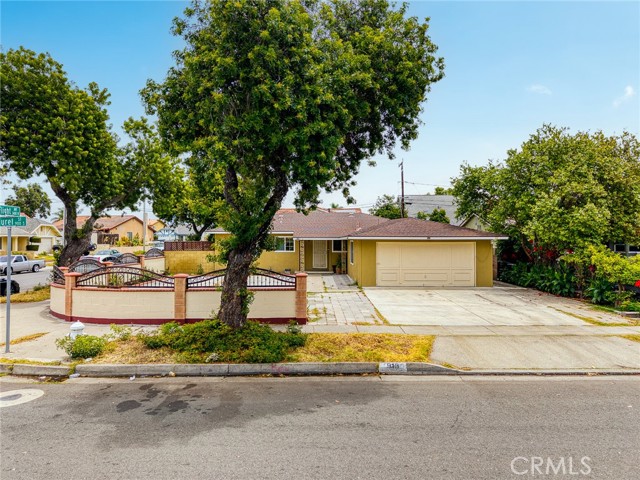
Baths Welcome to 913 S. Laurel Street, a charming single-story home on a spacious corner lot in Santa Ana. Offering 4 bedrooms, 2 bathrooms, and approximately 1,229 square feet of living space on a 6,656-square-foot lot, with a bonus bedroom and bathroom, this home combines everyday comfort with room to enjoy the outdoors. An updated kitchen and central air conditioning complement the inviting layout, creating a comfortable setting for relaxing and entertaining. The generous front yard, backyard patio, and established fruit trees provide space for outdoor dining, gardening, and gatherings. A wide driveway and attached two-car garage add convenience to this appealing corner property. Enjoy a convenient location near Walmart Supercenter on McFadden Avenue, local restaurants, and shopping along Harbor Boulevard. Nearby Centennial Park and the Santa Ana River Trail offer outdoor recreation, while South Coast Plaza provides additional shopping and dining within driving distance. Access to the 22 and 405 freeways connects you to destinations throughout Orange County. Nearby schools include Northcutt Elementary, Fitz Intermediate, and Los Amigos High School in the Garden Grove Unified School District, with enrollment eligibility to be verified. A wonderful opportunity to enjoy single-story living in a convenient Santa Ana location!
Jamestown, CA 95327
0
sqft0
Beds0
Baths 92+ acre ranch with amazing views of Lake Don Pedro! 3 access points to the property from Jacksonville Rd, Harney Rd and Lone Bend Rd. 3 wells with one for each home and one ag well. The main home was recently remodeled with a new roof, new granite counter tops, stainless appliances, new flooring, new lighting, switches, and fresh exterior and interior paint. Inside you'll also find a living room with vaulted ceilings, formal dining, breakfast bar, 3 bedrooms, 2 bathrooms, and an attached garage. Second dwelling is an older manufactured home closer to Jacksonville Rd entrance with views of the lake. Fenced and cross fenced with cattle currently grazing the property. Zoned Ae-37 with potential to split to 2 parcels. Close to the Moccasin Point Boat Launch and easy drive to Jamestown, Sonora and an hour to Yosemite National Park.

Los Angeles, CA 90293
0
sqft0
Beds0
Baths A truly rare and premier opportunity awaits at 210 Montreal Street - an exceptional chance to create a fully custom modern estate boasting unparalleled ocean, marina, and city views from one of Playa del Rey's most sought-after vantage points. With the potential for up to 6,400 sq.ft. of living space, and designed as a multi-level residence served by an elevator, the proposed plans include 5 bedrooms, 6 bathrooms, an expansive open-concept living space, and seamless indoor-outdoor transitions - each level framing the spectacular Pacific horizon and shimmering city skyline. With excavation, sheathing, and shoring 95% complete, this site is ready for immediate development. A spacious 3-car garage, thoughtful modern layout, and panoramic glass walls elevate the vision for this home to the pinnacle of coastal sophistication. Set in the tranquil hills of Playa del Rey, this location offers an extraordinary blend of privacy, prestige, and proximity - moments from scenic beaches, the marina, LAX, and the vibrant coastal energy of Venice and Santa Monica. Playa del Rey remains one of Los Angeles' most serene enclaves, celebrated for its natural beauty, neighborhood charm, and breathtaking sunsets. For the visionary builder or homeowner, 210 Montreal Street represents a once-in-a-generation opportunity to bring a custom dream home to life in one of LA's premier coastal addresses - where every sunrise and sunset tells a story of luxury, serenity, and unmatched perspective.

Page 0 of 0

