
Hablamos Español
San Pedro, CA 90732
$1,199,000
1834
sqft3
Beds2
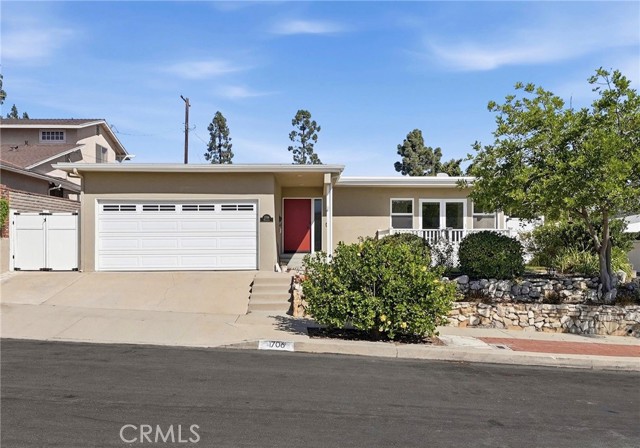
Baths Enjoy the best of the San Pedro coastal lifestyle, with added flexibility for your purchase! Seller will consider a credit towards Buyer's allowable closing costs and/or an interest rate buy down, subject to mutually agreed purchase terms and lender approval. This spacious 3 bedroom, 2 bath home offers approximately 1,834 sq. ft. on a 6,147 sq. ft. lot. Start your mornings with coffee on the elevated front deck while taking in views toward the harbor and ocean, then unwind at the end of the day as the coastal surroundings set the backdrop for relaxing evenings. Inside, an inviting living room welcomes you home and flows naturally into the open concept kitchen, dining, and den area, an ideal layout for everyday living and entertaining. Hardwood floors throughout add warmth and character, while the expansive backyard provides plenty of space for gatherings with friends and family, outdoor dining, gardening, or simply enjoying the Southern California sunshine. A 2 car garage with built-in cabinetry and abundant storage adds convenience and functionality. Located in the desirable Miraleste Pines area, close to parks, beaches, shopping, dining, the Palos Verdes Peninsula, and the San Pedro waterfront. Nearby destinations include Averill Park, Deane Dana Friendship Park, Point Fermin, White Point, Cabrillo Beach, and the LA Waterfront. A wonderful opportunity to create your own coastal retreat in an established San Pedro neighborhood.
Stevenson Ranch, CA 91381
2477
sqft5
Beds3
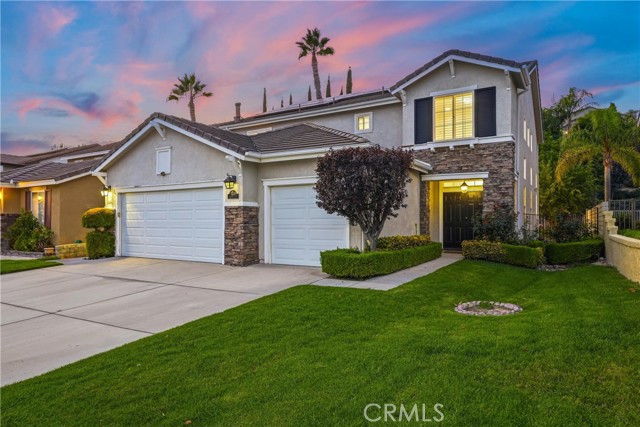
Baths Welcome to this stunning Executive Home, ideally located in the highly sought-after upper Stevenson Ranch neighborhood on a picturesque street that radiates pride of ownership. From the moment you arrive, you will immediately notice the curb appeal adorned with meticulously manicured landscaping. Spanning nearly 2,500 square feet, this home boasts five bedrooms (one down,) three baths, formal living and dining areas, family room, spacious laundry room with sink, and upgrades throughout. As you walk in you will notice the soaring cathedral ceilings, neutral tile flooring throughout the downstairs and newer wood like flooring throughout the upstairs, inviting paint selections, plantation shutters, recessed lighting and several windows flooding the space with natural light. The home's chef will love the updated kitchen including a wealth of cabinetry, stainless appliances, stylish granite counters in carbon with glass subway tile backsplash, and a spacious center island. The dining room is highlighted by a gorgeous chandelier and views of the backyard. Entertain with ease in the large family room with a cozy fireplace and easy access to your entertainer's backyard. Upstairs, you will find the luxurious primary suite that is generous in size, includes a large walk in closet and enjoys views of the surrounding landscape. Enjoy the private ensuite bath, complete with dual sinks, an oversized soaking tub, and a separate walk in shower. The secondary bedrooms are generously sized and offer ample closet space. The hall bath features dual sinks and a private shower room. Step outside and discover an entertainer's space featuring a large covered patio and a huge grassy area for play. Don't miss the additional modern conveniences including OWNED solar and an incredible 3 car garage with an abundance of professional cabinetry and epoxy flooring. Minutes away from shopping, Richard Rioux Park, award-winning schools, and effortless freeway access! This home embraces the essence of Southern California living at its best!
San Diego, CA 92108
1458
sqft3
Beds3
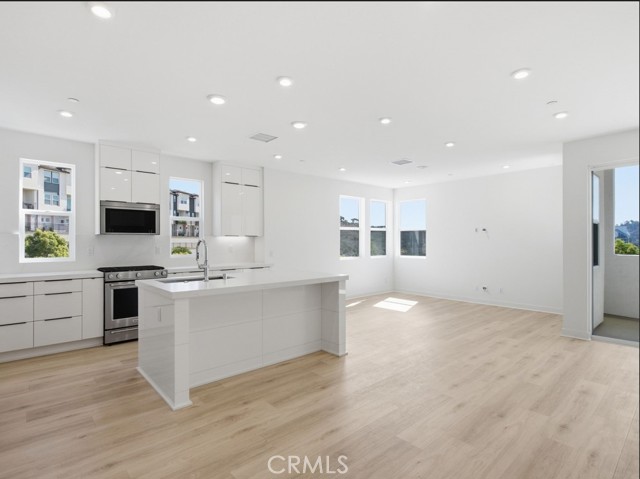
Baths Last chance for Luxury and BRAND NEW with owned Solar at Everly! Home site 2404 is an exquisite END unit E1X home design, flooded with natural light, with direct front-loading garage built by Americas Luxury Home Builder- Toll Brothers! This South facing home features 3 bedrooms, 2.5 bathrooms, and an oversized 2 car garage with EV Charger, boasting approximately 1,458 sq. ft. Brimming with high end designer finishes from the Toll Brothers Design Studio such as upgraded Mohawk Harrington Crest Luxury Vinyl Plank flooring in color “Dove” throughout and Berber carpet, Upgraded designer “Maxim” quartz counters with full splash in kitchen, extended height upgraded Acrylic White cabinets with interior dove tail wooden drawer package, upgraded designer tile surrounds in both bathrooms, OWNED SOLAR- save big on your utility bills, interior insulation package, additional electrical packages, and so much more. As you enter the home take notice of the front loading oversized two car garage with direct entry. The 2nd floor living area features a spacious chef’s kitchen with center island. Sundrenched with light, the kitchen, great room, dining room and outdoor balcony make the 2nd floor feel much larger than the square footage. The 3rd floor is comprised of a primary bedroom with floor to ceiling windows and an incredible walk-in shower tiled to the ceiling with and complimented with designer flooring. Two other secondary bedrooms adorn the 3rd floor making the home flow throughout. This location is prime with privacy galore and conveniently tucked in the entry of the community allowing for quick and convenient access. The laundry room is conveniently located on the 3rd floor with NEW full-size front-loading washer and dryer making your day to day living efficient and delightful. Resort style amenities include a world class $13,000,000 recreation center that is jaw-dropping. If you love beautiful things, this home is for you!
San Mateo, CA 94404
1353
sqft2
Beds2
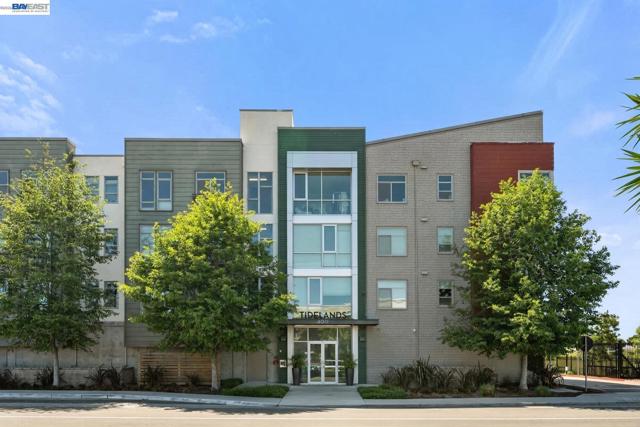
Baths Welcome to Unit 115 at Tidelands — a bright, ground-floor residence in one of Mariners Island’s most sought-after communities. This 2-bedroom, 2-bath home offers about 1,353 square feet of open living with hardwood floors, large windows, and an easy indoor-outdoor flow to a private balcony. The living, dining, and kitchen share one generous space. The kitchen is built for everyday cooking and entertaining, with a quartz island, gas cooktop, stainless appliances, and room for stools at the breakfast bar. A built-in bookshelf alcove off the main living area works as a den, office, or reading nook. The primary suite is a true retreat: generous bedroom, walk-in closet, and an ensuite with dual vanity and a glass walk-in shower. The second bedroom and full bath with tub/shower combo give guests or work-from-home space their own wing. In-unit laundry adds convenience. Tidelands living includes a gym, clubhouse with billiards and table tennis, community kitchen and lounges, and outdoor BBQ areas. Assigned garage parking and guest parking keep daily life simple. Walk or bike the Marina Lagoon trails, reach Seal Point Park and Foster City dining in minutes, and connect quickly to Highway 101, SFO, and the Peninsula job centers. A rare first-floor Tidelands home — open, light, and ready for its next chapter. Information provided is deemed reliable but is not guaranteed. Buyer and Buyer’s Agent are advised to independently verify the accuracy of all information, including but not limited to square footage, lot size, property features, permits, schools, taxes, HOA information, and any other matters material to Buyer’s decision to purchase.
Los Angeles, CA 90012
1570
sqft4
Beds3
Baths Tucked within the coveted hills of Solano Canyon at the edge of Elysian Park, this beautifully maintained 4-bedroom, 3-bath residence offers a rare blend of natural beauty, privacy, and urban convenience. Offered for sale by its original owner, the approximately 1,570-square-foot home features an upgraded open-concept kitchen, spacious living and dining areas, abundant natural light, a primary suite with a private balcony and renovated bathroom, fresh exterior paint, and an attached garage. Moments from Downtown Los Angeles, Echo Park, Silver Lake, Chinatown, and Pasadena, this exceptional property presents a unique opportunity to enjoy one of Los Angeles' most treasured and tightly held hillside neighborhoods. For those seeking the unique combination of privacy, community, outdoor recreation, and proximity to the city's vibrant urban core, this is the place. A rare offering in a neighborhood where homes are seldom available.
Walnut Creek, CA 94596
2068
sqft4
Beds4
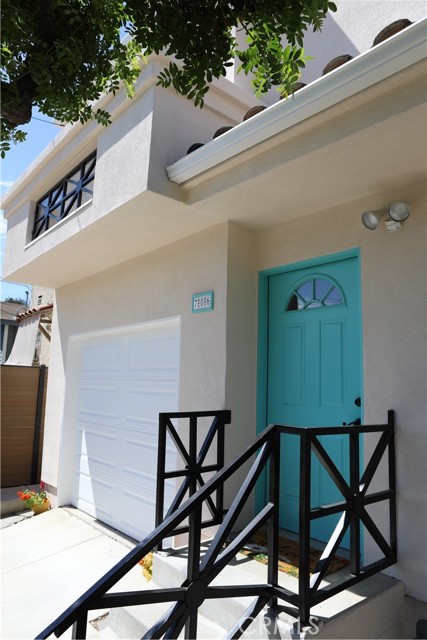
Baths Price Improvement! Welcome to this beautifully remodeled South Walnut Creek/Rudgear Estates townhome—a rare find that lives like a spacious single-family home. Step through the front door into an inviting entryway, where you are greeted by an elegant wet bar—complete with warm wood accents, modern cabinetry, and integrated lighting—perfectly positioned to welcome guests. The hallway opens into a spectacular, light-filled living area featuring dramatic vaulted ceilings and premium wide-plank flooring. The open-concept gourmet kitchen is outfitted with brand-new ZLine appliances and is strategically designed so you can cook while gazing through the large sliding glass door at the peaceful, tree-lined views. This main level flows effortlessly out to an expansive back deck, creating an unparalleled environment for indoor-outdoor entertaining. This 2,068 sq ft home offers a rare and highly flexible layout featuring 4 bedrooms and 3.5 bathrooms, highlighted by two full primary suites. The lower-level suite offers complete versatility with its own bedroom, sitting room, its own wet bar, a private courtyard entrance, and interior access. This layout is an exceptional setup for multigenerational living, guests, or an income-producing space. Upstairs, the second primary suite boasts ample closet space, dual vanities, and a large shower with dual shower heads, while two large additional bedrooms share a full hallway bathroom. Through the side gate, steps lead to the small backyard. HOA dues cover the home's exterior, including maintenance and weekly front yard landscaping. Additional premium features include an owned solar system with a NEM 2.0 for significant utility savings, alongside access to Rudgear Estates excellent amenities: tennis and pickleball courts, a community pool, a park, and multiple open space trailheads for hiking—all within the top-rated Walnut Creek and Acalanes school districts.
Rancho Mirage, CA 92270
1947
sqft3
Beds3
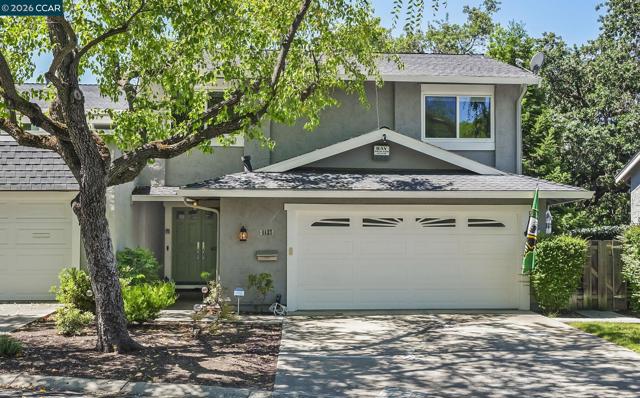
Baths ***OPEN HOUSE SUNDAY 11/15/2026 12-3*** ONE OF ONE! - THIS UNIT IS A STATEMENT! 153 Lakeshore Drive is not simply a remodeled condo--it is a complete reimagining of what luxury living at Lake Mirage can be. Set directly along the water with breathtaking lake and mountain views, this sophisticated 3-bedroom, 3-bath, 1,947-square-foot residence has been completely transformed into a designer turnkey retreat. New flooring throughout, custom cabinetry, new sliding glass doors, a new air-conditioning system, and a chef-inspired designer kitchen combine clean architectural lines, elevated finishes, and effortless functionality. Expansive new sliders flood the home with natural light and create a seamless connection between the interior and its tranquil waterfront surroundings, while curated designer furnishings make this a true arrive-and-live opportunity where every detail has already been considered. Beyond the residence, Lake Mirage Racquet Club delivers one of Rancho Mirage's most unique resort-style lifestyles, spanning approximately 80 acres with two scenic lakes, 11 pools and spas, tennis and pickleball courts, fitness and recreation facilities, clubhouse amenities, boating, kayaking, paddleboarding, fishing, and a 24-hour attended guard gate. All of this is just minutes from Eisenhower Medical Center and the premier shopping, dining, golf, entertainment, and lifestyle Rancho Mirage is known for. Water. Mountains. Design. Lifestyle. 153 Lakeshore Drive is not following the standard for Lake Mirage--it is setting a new one.
Los Angeles, CA 90046
1328
sqft2
Beds3
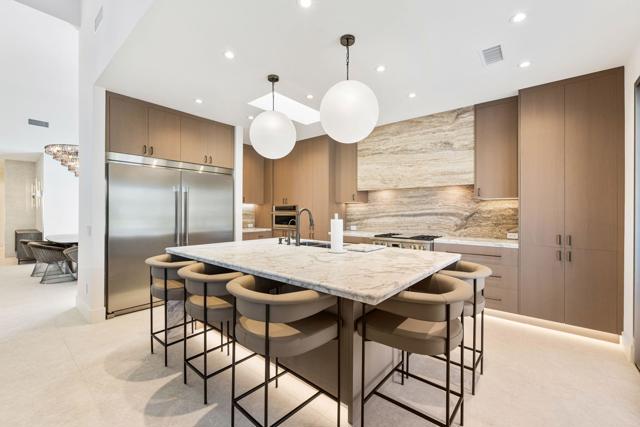
Baths Tucked away in the Hollywood Hills just off Mulholland, this very private 1961 traditional feels like a writer's retreat floating among the trees. Quiet and secluded, this two story, 2 bedroom / 2.5 bath home encompasses 1,328 sqft with sliding glass doors in almost every room, abundant natural light and a breezy indoor/outdoor flow. Large decks and terraces extend the living areas outdoors, creating intimate spaces to dine al fresco or simply disappear for a while. Both bedrooms are en suite and the residence can easily be used as two separate 1 bedroom units, with a kitchenette adjacent to the large downstairs bedroom. A wonderfully private, character rich escape that feels a world away from Los Angeles, yet a short drive to Hollywood and Studio City.
Westminster, CA 92683
1972
sqft4
Beds3
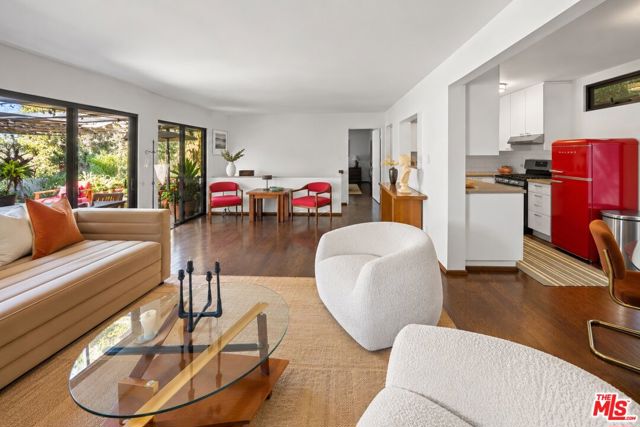
Baths VERY RARE OPPORTUNITY to own a spacious, single-story home in this highly sought after Westminster location. This beautifully updated 4-bedroom, 3-bathroom single-story home has been made ready to welcome its new owners! Situated on a private, oversized lot in a desirable Westminster neighborhood, this home offers a newer roof (2018) central A/C, newer windows, new sliding glass doors, and ceramic tile flooring throughout. The updated kitchen offers newer cabinetry, granite countertops, newer appliances, and recessed lighting. Bathrooms have been refreshed with new vanities, shower doors, toilets, light fixtures, and newer tub/shower surrounds. The home layout is perfect for multi-generational family living with a separate primary bedroom and full bath on one side of the house, and 3 bedrooms with two full bathrooms on the other side. Freshly painted inside and out, this home is truly move-in ready. Outside, enjoy your own swimming pool, raised garden beds, and plenty of space to relax or entertain. The garage also offers plenty of newer built-in cabinetry for convenient storage. Just minutes from shopping, restaurants, parks, freeway access, and Westminster High School, this home is ready for its next chapter! *ADU potential! Buyer to verify permission and requirements with the City of Westminster Planning and Building Divisions.
Page 0 of 0

