
Hablamos Español
Thousand Oaks, CA 91360
$1,199,000
2758
sqft5
Beds3
Baths Welcome to 1931 Campbell Avenue, where generous living spaces, a flexible floor plan, and a resort-like backyard come together to create a home designed for both everyday comfort and entertaining. Filled with natural light and surrounded by mature landscaping, this inviting residence offers multiple gathering spaces and an easy connection between indoor and outdoor living.The main level features a spacious living room with fireplace, formal dining room, expansive kitchen with abundant cabinetry and counter space, and a casual breakfast area overlooking the backyard. A separate secondary living space provides even more room to relax or entertain. Also located downstairs is a versatile bedroom that can easily function as a private guest suite, home office, or den, accompanied by a full bathroom -- an increasingly desirable layout for today's lifestyle.Upstairs, four additional bedrooms include a generously sized primary suite, creating comfortable separation between the home's main living areas and private spaces. Large windows throughout bring in natural light while framing views of the surrounding greenery.Outside, the backyard is a true standout. A substantial covered patio creates an extension of the living space and opens to a sparkling pool surrounded by mature trees, palms, flowering landscaping, and multiple areas for dining, lounging, and entertaining. Private and beautifully established, the setting feels like a retreat of its own.With five bedrooms, multiple living areas, flexible work-from-home or guest accommodations, and an expansive indoor-outdoor lifestyle, 1931 Campbell Avenue offers exceptional versatility and the opportunity to make a well-loved home your own.These images include virtual staging to illustrate potential use of the space.

Hawthorne, CA 90250
4209
sqft6
Beds6
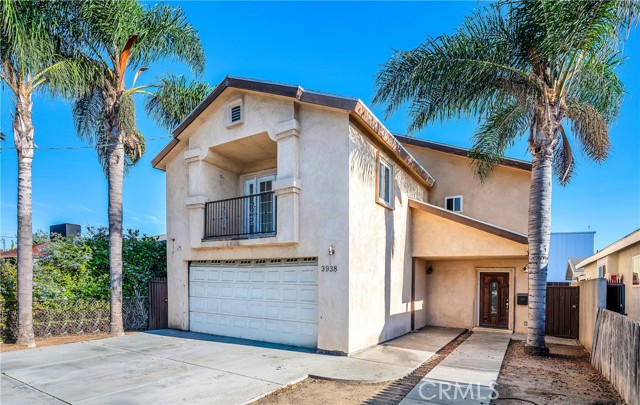
Baths ONE PROPERTY • TWO HOMES • ENDLESS POSSIBILITIES! Discover this exceptional and truly unique two-home property featuring separate entrances and convenient access from both 119th Place and 120th Street. Perfect for multigenerational living, extended family, rental income, or simply enjoying the freedom of two private living spaces under one roof. The upstairs residence features 4 spacious bedrooms, 3 full baths plus a guest bath, an spacious living room with fireplace, a grand kitchen with abundant cabinetry and generous counter space, and its own laundry room. The downstairs residence offers 2 bedrooms, 2 baths, a spacious living room with fireplace, a large kitchen, private laundry, and abundant storage. Both homes offer open, spacious floor plans designed for comfortable living and entertaining. Parking is a standout feature, with a 2-car garage and large driveway in the front, plus a 1-car garage and generous driveway in the rear—providing plenty of space for multiple vehicles, guests, or additional flexibility. With two residences, dual-street access, generous parking, abundant storage, and exceptional versatility, this rare property offers an incredible opportunity to create the lifestyle you've been dreaming of!
Lancaster, CA 93536
4227
sqft5
Beds5
Baths FULLY OWNED SOLAR PANELS ( 34 PANELS) - CUSTOM GAZEBO AND BBQ(30K VALUE) - MASTER BEDROOM DECK WITH INCLOSED PATIO - RAW IRON GRAPE GARDEN - HIGH END WATER SOFTENER - HUGE RV ACCESS - 4 CAR GARAGE - SPACIOUS UPSTAIRS LOFT - PLANTATION SHUTTERS - RICH WOOD-LOOK FLOORING - EXPANSIVE SCREENED PATIO - 5 BEDROOMS- DOWNSTAIRS BEDROOM Set on nearly half an acre in West Lancaster, this 4,227 sq ft home offers the space to spread out inside and enjoy the outdoors. The open kitchen and living areas make everyday gatherings easy, while the loft adds another flexible space upstairs. Step outside to a backyard oasis built for long afternoons and weekends at home, with a upgraded resort style pool and spa, covered and screened patio areas, a built-in outdoor kitchen, and plenty of surrounding patio space. The primary suite includes an oversized walk-in closet with extensive built-in storage. Add a four-car garage and RV access, and there is room for vehicles, storage, and weekend toys. Nearby shopping along Avenue L keeps everyday errands convenient.

San Carlos, CA 94070
1250
sqft2
Beds3
Baths One block from downtown Laurel Street! Wonderful Cape Cod style condo/townhome in a small complex with only 3 units. Kitchen with granite counters, stainless appliances. Living room/dining area features a gas fireplace and opens to the deck. Separate laundry closet includes a washer and dryer. Great floor plan features the living area and ½ bath on the main floor and the bedrooms and beautifully remodeled modern baths upstairs. Oak wood flooring and freshly painted throughout. High ceilings, skylights and extra storage complete this home. Large 2-car garage w EV charging. The inviting common area yard is perfect to entertain or BBQ. Ideally located just .3 miles to Caltrain, 101 Freeway, dog park, library, and the bustling Laurel Street shops and restaurants. Top-Rated school district. Low $300 HOA dues.

Los Angeles, CA 91343
1830
sqft4
Beds3
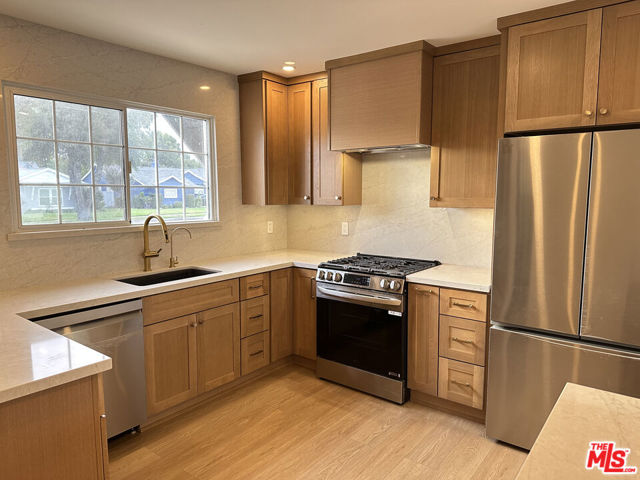
Baths Welcome to this beautiful renovated North Hills West retreat, offering 1,830 sq. ft. of sophisticated living space with 4 bedrooms and 3 bathrooms. The main residence features 3 bedrooms, 2 baths, and 1,440 sq. ft., complemented by a separate 390 sq. ft. permitted pool / guest house with its own bathroom and kitchenette. Thoughtfully designed with a modern, serene aesthetic, the home features waterproof flooring, solid-core wood doors, low profile recessed lighting, designer hardware, and an elegant and modern color palette. The stunning gourmet kitchen showcases warm light-brown cabinetry, Taj Mahal quartz countertops, a full-wall backsplash, stainless steel appliances, and a generous sized island perfect for entertaining. Spa inspired bathrooms feature natural stone-look porcelain tile and refined finishes. Outside, enjoy a sparkling pool and inviting spaces for relaxing or entertaining. A 2-car garage, spacious driveway, and additional street parking provide ample convenience. Ideally situated in the desirable North Hills West pocket, perhaps the best kept secret neighborhood in the Valley, this gem offers easy access to the 405 freeway, shopping, dining, and everyday amenities. Beautifully appointed, versatile, and move-in ready. Make sure to view in person.
Diamond Bar, CA 91765
2116
sqft5
Beds4
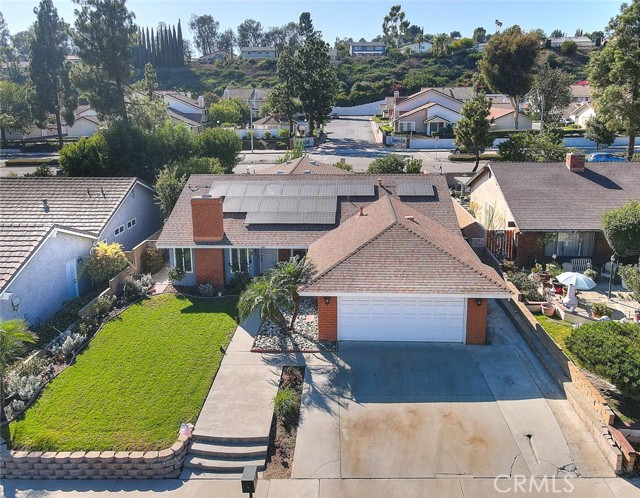
Baths Welcome to this beautifully maintained and thoughtfully improved SINGLE-story Diamond Bar residence featuring 5 bedrooms, 4 bathrooms and approximately 2,116 square feet of living space, lot size is approximately 6,734-square-foot. The home has been expanded to provide two additional bedrooms (both with on-suite bathrooms & walk in closets) and a family room, creating a spacious and versatile floor plan ideal for a large or multi-generational household, guests, home office, or additional recreational space. All additions and improvements comprising the home’s living area are permitted. At the heart of the home is an upgraded/remodeled kitchen, complemented by recessed lighting, decorative pendant lighting, gorgeous glass tile backsplash that accents the counter work areas, a wonderful oversized island and an abundance of additional storage cabinetry alongside the dining space wall. Upgraded baseboards, tile flooring in the main areas, carpeting in the bedrooms and vinyl plank flooring in the bathrooms. Elegant fireplace setting within the living room is the perfect place to relax. Other notables: Significant improvements have also been made for comfort, efficiency and modern living, including PAID-OFF Solar, a heat pump system, a completely upgraded electrical panel, energy-efficient replacement windows, additional attic insulation & newly installed blackout blinds. Also for convenience there are two attic access points. The outdoors provides an inviting setting with a covered awning/patio area, additional electrical outlets for outdoor use, numerous mature fruit trees. Well manicured front lawn and views toward the hills and The Country Estates from the front of the home. The landscaping is complemented by an automatic outdoor sprinkler system, providing convenient irrigation and easier maintenance of the lawn and surrounding landscaping. A recently constructed 6-foot masonry noise-reduction/privacy wall along the rear of the property, together with an additional 6-foot masonry wall along the neighboring property line, provides enhanced privacy and helps create a remarkably comfortable and peaceful backyard environment. Conveniently close to Quail Summit Elementary school, neighborhood parks, numerous shopping options at Target and Walmart shopping centers and a short drive to the 57 freeway.
La Quinta, CA 92253
3907
sqft4
Beds4
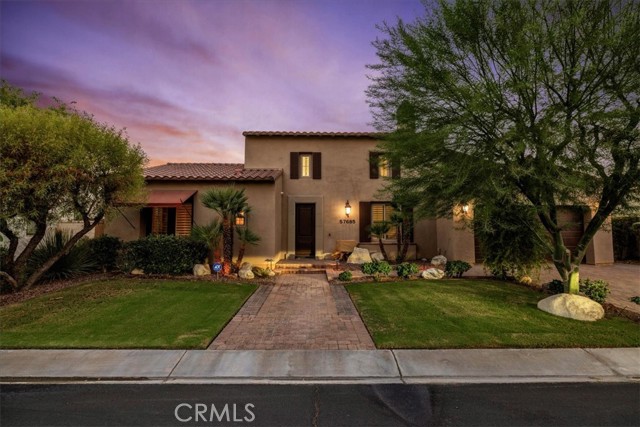
Baths Welcome to an exceptional DESERT RETREAT in the gated PALO VERDE COMMUNITY OF LA QUINTA. This upgraded SINGLE-STORY RESIDENCE offers nearly 4,000 SQUARE FEET of indoor/outdoor living with 4 BEDROOMS, 3 FULL BATHS & 1 HALF BATH, framed by MOUNTAIN VIEWS. Designed for effortless entertaining and relaxed desert living, the home centers around a spectacular RESORT-STYLE BACKYARD featuring a PRIVATE SALTWATER PEBBLE TEC POOL & RAISED SPA, expansive paver patios, BUILT-IN OUTDOOR KITCHEN WITH BBQ & GRANITE COUNTERS, FIRE PIT, covered entertaining areas, and a CUSTOM PERGOLA with lighting, electrical outlets, and multi-color optical lighting. RETRACTABLE AWNINGS and an integrated MISTING SYSTEM provide comfort throughout the warmer months. A PRIVATE COURTYARD adds another outdoor retreat with a decorative fountain, mature landscaping, and citrus trees. Inside, the extensively remodeled GOURMET KITCHEN is striking and functional, with a WATERFALL-EDGE ISLAND, slab countertops with a full-height matching backsplash, abundant white cabinetry, stainless steel appliances, DOUBLE WALL OVENS, and a dedicated beverage area with TWO WINE/BEVERAGE REFRIGERATORS. FRENCH DOORS open directly to the pool and backyard, creating seamless INDOOR/OUTDOOR FLOW. The spacious living room features a FIREPLACE & CUSTOM BUILT-INS, while a separate BILLIARDS/GAME ROOM with its own fireplace provides an ideal entertaining space. The generous PRIMARY SUITE opens outdoors through French doors and features a beautifully appointed bath with an OVERSIZED SOAKING TUB & SEPARATE WALK-IN SHOWER. Three additional bedrooms offer comfortable accommodations, with TRAVERTINE FLOORING, PLANTATION SHUTTERS, CROWN MOLDING, RECESSED LIGHTING & CEILING FANS throughout. Technology and convenience are thoughtfully integrated with SONOS AUDIO THROUGHOUT THE HOME & OUTDOOR SPACES, exterior cameras with interior monitoring, ADT SECURITY, and NEW TVs IN ALL BEDROOMS & THE FAMILY ROOM. Extensive recent improvements include TWO NEW 5-TON TRANE HEAT-PUMP CONDENSERS, TWO NEW AIR HANDLERS & COOLING COILS, a CONVERTED BEDROOM, interior and exterior paint, updated landscaping with IRRIGATION, SPRINKLERS & DRIP SYSTEMS, extensive paver installation, and an UNDERGROUND DRAINAGE SYSTEM. An exceptional combination of PRIVACY, COMFORT & RESORT-STYLE AMENITIES, this La Quinta residence embraces the desert lifestyle, with MOUNTAIN VIEWS, MULTIPLE OUTDOOR LIVING SPACES, and a backyard that feels like your own PRIVATE RESORT!
Huntington Beach, CA 92648
1958
sqft3
Beds2
Baths COASTAL HUNTINGTON BEACH LIVING JUST OVER A MILE FROM THE BEACH! This inviting 3-bedroom, 2 bath home blends thoughtful upgrades, versatile living spaces and exceptional indoor-outdoor living. The light-filled interior features luxury vinyl flooring, recessed lighting, crown molding, fresh paint, and a mirrored living room wall that creates an enhanced sense of space. A charming fireplace offers both gas and wood-burning capabilities, creating a warm focal point for relaxing evenings. The pass-through kitchen keeps the cook connected to the living area and features a Bosch 5-burner gas cooktop, Bosch dishwasher, convenient island with storage and abundant cabinetry. The en-suite primary features plantation shutters, two mirrored closets and a spacious bath with dual sinks and shower-over-tub. Upstairs, newly carpeted stairs and bedrooms complement the bright, airy atmosphere. A versatile landing with floor-to-ceiling built-in shelving offers an ideal home office, reading nook or creative space. The second bedroom provides impressive wall-to-wall shelving and abundant closet storage, while the secondary bath includes a granite countertop and rainfall showerhead. One of the home's most distinctive features is the private rooftop deck accessed from the third bedroom, complete with lighting, electrical outlets, hose bib and durable sundeck coating. Downstairs, custom walnut entry gates with keypad access lead to a private backyard with a raised patio deck and gas line, creating an inviting setting for outdoor dining and entertaining. A detached 2-car garage with storage shelving and washer/dryer hookups add convenience and functionality. Ideally located just over a mile from the beach and close to Huntington Beach Pier, Downtown, Main Street, Pacific City, shopping, dining and neighborhood parks. With flexible living spaces, abundant storage, two exceptional outdoor entertaining areas and a desirable coastal location, this is a wonderful opportunity to experience the best of Huntington Beach living.
Torrance, CA 90504
1354
sqft4
Beds2
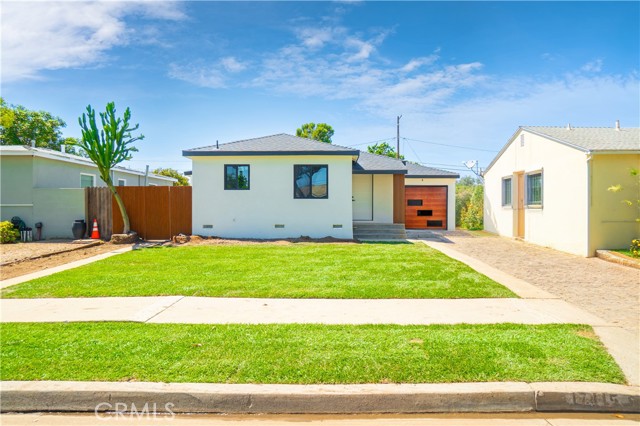
Baths Beautifully remodeled 4-bedroom, 2 bath home in desirable North Torrance, offering a fresh modern design and truly move in ready living. The home features a bright and open layout, a beautifully updated kitchen with new appliances, remodeled bathrooms, recessed lighting, contemporary flooring, an electric fireplace, and thoughtfully selected finishes throughout. Comfortable living spaces flow together nicely for everyday living and entertaining, while the property also offers a good-sized backyard with plenty of usable outdoor space. As an added bonus, the property includes plans for a 493 sq. ft. 1-bedroom ADU, already cleared through City of Torrance zoning, with plans anticipated to be Ready to Issue prior to close of escrow. The plans confirm the 493 sq. ft. ADU and 1 bedroom configuration. The ADU has been thoughtfully planned to maintain privacy between the main residence and future ADU while preserving a good sized, usable backyard even after construction. A wonderful opportunity to enjoy a completely remodeled North Torrance home today with additional flexibility and future value.
Page 0 of 0

