
Hablamos Español
Malibu, CA 90265
$6,995,000
4191
sqft4
Beds5
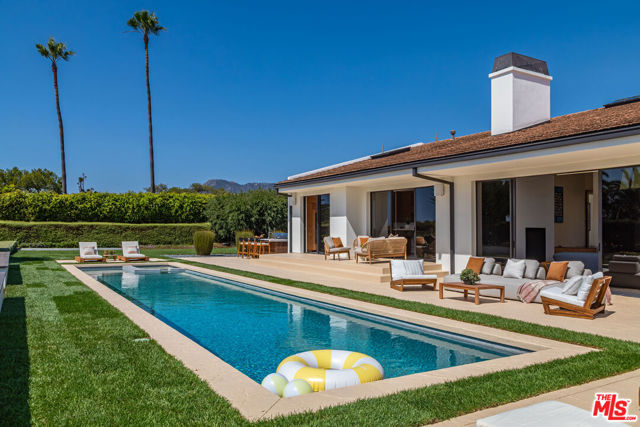
Baths 6419 Merritt Drive captures the dream of Malibu living in a truly special setting. Discreetly situated off a private driveway and behind a gate on nearly one acre in Malibu Park, this chic single-story contemporary sanctuary represents the best of Malibu living. Framed by sweeping ocean, whitewater, mountain, and sunset views, the 4-bedroom, 6-bath residence offers nearly 4,200 square feet of interior space, highlighted by soaring ceilings and walls of glass that fill the home with southern light and create an effortless connection to the resort-like landscape. The large, remarkable primary suite includes a separate office and dual closets. Generous en-suite guest rooms and inviting living spaces are complemented by a beautiful kitchen outfitted with Wolf, Sub-Zero, and Miele appliances. Kitchen, dining, and living rooms open naturally to the backyard, where soaring palms overlook mature landscaped grounds surrounding a tranquil pool and spa, outdoor kitchen, and dining area.As you move around the property, there are multiple sitting areas including one that overlooks a charming horse farm, a Zen garden with bubbling fountain, a lighted sport court, and a spacious motor court for easy guest parking beyond the attached 2-car garage. Just moments to the sand in one direction and to Malibu Middle and High School in the other, this home is equally well-suited to everyday family living, gracious entertaining, or quiet relaxation.
Pacific Palisades, CA 90272
4028
sqft4
Beds4
Baths Set above the iconic Bel Air Bay Club and just moments from the beach, 344 Arno Way captures the best of elevated California coastal living. Newly renovated from top to bottom, this four-bedroom, four-bathroom home offers approximately 4,028 square feet of beautifully finished interiors with sweeping ocean views and exceptional indoor-outdoor living.The light-filled open floor plan features soaring ceilings, wide-plank wood floors and expansive glass doors that open to multiple decks and outdoor entertaining areas overlooking the Pacific. The beautifully appointed kitchen flows seamlessly into the dining and living spaces, creating an ideal setting for both everyday living and entertaining.The primary suite is a private retreat with a beautifully renovated spa-like bath and direct access to its own outdoor space. The backyard is designed for year-round California living with a pool and spa, generous entertaining areas, and a covered outdoor lounge/gym with a TV perfect for working out, relaxing or watching a game outdoors. Multiple decks provide additional spaces to dine, entertain and take in the ocean views.Ideally located within easy walking distance of the beach and moments from Palisades Village, hiking trails and the best of the Westside, 344 Arno Way offers a rare combination of ocean views, outdoor living, walkability and turnkey coastal living.

Studio City, CA 91604
5159
sqft5
Beds6
Baths Nestled in the heart of Fryman Canyon, this gated estate offers exceptional privacy on over half an acre of lush, park-like grounds. Surrounded by mature trees, celebrated hiking trails, and unmatched privacy, the setting provides a rare connection to nature while remaining ideally positioned between Studio City and West Hollywood. Beyond the gates, an expansive lawn, mature landscaping, fruit trees, and a sparkling pool create a secluded sanctuary designed for effortless indoor-outdoor living. Multiple gathering areas are thoughtfully woven throughout, offering an idyllic backdrop for sunlit afternoons by the pool, the option to relax in one of two spas, evenings beneath the trees, and entertaining. Thoughtfully updated with a fresh, contemporary sensibility, the traditional residence retains its warmth and timeless character. Natural light fills the interiors, flowing through the formal dining room, den, media and family room, private office, and generous kitchen. The primary suite is a private retreat featuring a spa-like bath that opens to its own outdoor oasis, complete with a fireplace, fire pit, Jacuzzi, and seating area. A detached ADU currently used as a gym and two outdoor kitchens complete this exceptional compound, a rare combination of privacy, generous scale, extraordinary grounds, and relaxed California living.

Beverly Hills, CA 90210
3968
sqft4
Beds5
Baths This stunning contemporary estate is one of best view homes in Beverly Hills proper. It is set on a quiet street and captures sweeping ocean, city, and canyon views from nearly every room. Privately positioned and surrounded by some of the area's most significant estates, the residence embodies the quintessential Southern California lifestyle with seamless indoor-outdoor living and effortless sophistication. Ideally located just minutes from the renowned Coldwater Canyon Park, the iconic Beverly Hills Hotel, and within the highly coveted Beverly Hills School District, it offers an exceptional combination of privacy, convenience, and prestige. The single-story floor plan is flooded with natural light and features soaring vaulted ceilings, expansive entertaining spaces, and rich hardwood floors. The primary suite serves as a private retreat, complete with an oversized soaking tub and walk-in shower. Additional guest bedrooms provide comfortable accommodations, while a separate guest suite with its own separate entrance offers ideal flexibility for visitors, staff, or a detached home office. A spacious three-car garage, complemented by generous off-street driveway parking spaces, provides ample room for collectors, guests, and everyday convenience. Designed for both intimate gatherings and large-scale entertaining, the outdoor spaces are truly extraordinary. Expansive view decks, a fire lounge, built-in outdoor kitchen, infinity-edge pool, and spa create a resort-caliber setting overlooking some of the most spectacular scenery in Los Angeles. In fact, Los Angeles Magazine anointed this location the best place to view the sunset in the city! A rare offering in one of Beverly Hills' most coveted locations, where privacy, views, and world-class living converge.

Dana Point, CA 92624
4406
sqft4
Beds4
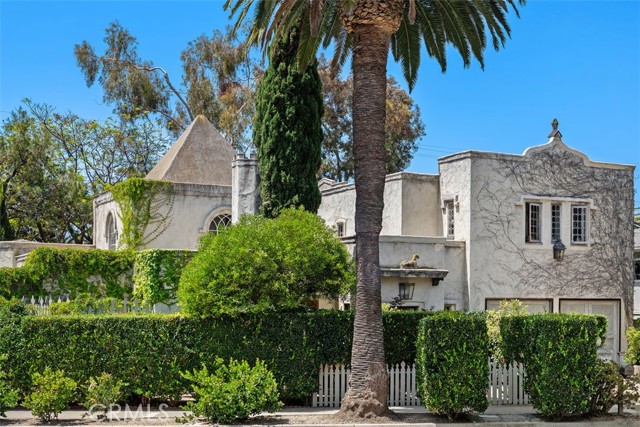
Baths The Doheny Estate is a truly one-of-a-kind coastal compound in the heart of Capistrano Beach, blending timeless European-inspired architecture, extraordinary gardens and an incredibly versatile lifestyle opportunity just minutes from the beach. Set across lush, private grounds, the estate includes two separate residences that combined, offer four bedrooms, four baths and 4,406 square feet of living space. They are connected by expansive gardens and enchanting outdoor entertaining spaces that create the feeling of a private retreat. Whether hosting intimate dinner parties, large gatherings or weekend guests, the property was designed for indoor-outdoor living with meandering pathways, tranquil fountains, a koi pond, swimming pool, shaded seating areas, a cutting garden, a screened porch, an open-air summer house and multiple outdoor “rooms” surrounded by mature trees and lush landscaping. The Folie (main residence), a two-bedroom/two-bath home built in striking Neo-Palladian/Gothic-inspired style, features soaring ceilings, abundant natural light, antique pine and terracotta floors, imported European doors and windows, leaded glass details, cedar closets and a sunny balcony off the primary suite overlooking the gardens. The kitchen was inspired by Monet’s famed kitchen in Giverny, while thoughtful spaces throughout the home create warmth, character and livability. The original Doheny Cottage, a two-bedroom/two-bath home that dates to 1925, offers additional guest accommodations with a kitchen, dining room, living room, and den. Together, the two homes create exceptional flexibility for multigenerational living, guest quarters, creative spaces, private retreats or potential income opportunities. The gardens, originally designed by a renowned Hollywood landscape designer, unfold as a series of peaceful outdoor experiences filled with texture, sound and serenity. Despite the estate’s remarkable privacy, the property is ideally located close to beaches, dining, shopping and the coastal lifestyle that makes Capistrano Beach so desirable. The Dohey Estate was curated by a professional interior designer and collector, and its extensive collection can be purchased as part of the property. This is a rare opportunity to own one of Southern California’s most distinctive legacy properties – equally suited for everyday living, entertaining, creative inspiration or a private coastal escape.
Corona del Mar, CA 92625
4008
sqft5
Beds5
Baths Set on an expansive 45 foot wide lot at the highest point of the street, this exceptional coastal residence captures sweeping ocean views and effortless indoor-outdoor living. A sprawling brick front patio serves as a quintessential seaside welcome framed by ocean vistas and seamlessly connected to the living room and formal dining room through walls of glass. Inside, the living room showcases coffered ceilings, a statement fireplace with classic mantel, custom built-ins. Thoughtfully appointed, the entertainer's kitchen supplies a Wolf oven, microwave, and six-burner range, reverse osmosis, granite countertops, a center island, appliance garage, walk-in pantry, and built-in desk. A sunlit breakfast nook is surrounded by windows overlooking the private backyard, complete with a built-in BBQ, outdoor shower, and spa plumbing, creating a natural extension of the home’s entertaining spaces. The adjacent family room offers another fireplace, custom built-ins, and a wet bar, while a dedicated wine room accommodates 500+ bottles for the discerning collector and entertainer. Additional main-level amenities include a spacious powder room, a private ensuite bedroom with tub and shower, and a well equipped laundry room with sink and abundant storage. The three car garage features soaring ceilings and storage, while whole home conveniences such as central vacuum, hot water circulation, and dual A/C systems enhance everyday comfort. A dramatic spiral staircase rises to a central gallery hall, introducing the home’s private bedroom level. The primary wing offers ocean views, a viewing balcony, a cozy seating area with a double-sided fireplace shared with the spa-inspired bath, and a morning coffee bar designed to savor the scenery without ever leaving the suite. Dual closets, including a generous walk-in, provide ample wardrobe storage. The primary bath features a jetted soaking tub, walk-in shower, dual vanities, makeup station, and a discreet TV cabinet. Three additional bedrooms complete the upper level: two connected by a Jack-and-Jill bath, and a fifth bedroom suite with its own tub and shower and private deck. For sunset gatherings and elevated coastal living, the spectacular rooftop deck delivers panoramic vistas spanning the Pacific Ocean, Fashion Island, the golf course, and shimmering city lights.

Somis, CA 93066
5749
sqft4
Beds5
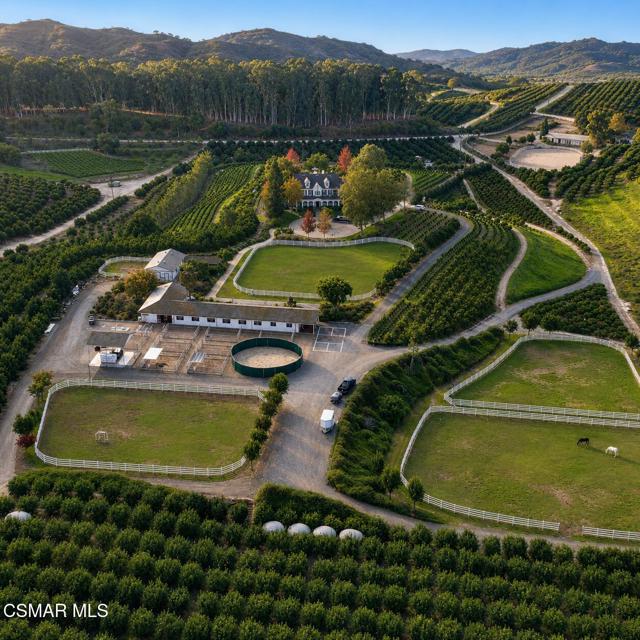
Baths Lemon Ridge Ranch, A Truly Exceptional Offering In The Heart Of Somis.Introducing 4900 & 4800 Sand Canyon Road, a rare opportunity to acquire more than 47 acres of prime Ventura County ranch land, combining luxury living, premier equestrian amenities and a fully operational certified lemon ranch in one remarkable estate.Privately perched atop its own scenic hilltop, the stunning Colonial inspired farmhouse commands panoramic views of rolling orchards, surrounding mountains and the breathtaking Somis countryside. Spanning over 4,400 square feet, the residence blends timeless architectural character with modern comfort, featuring wide plank maple hardwood floors, soapstone countertops, custom millwork, crown molding, soaring 10-foot ceilings and expansive living spaces designed for both everyday enjoyment and grand scale entertaining.The gourmet chef's kitchen is complete with Viking stainless steel appliances, a built in Viking refrigerator, large center island, walk in pantry, fireplace and beautiful custom finishes throughout. Additional highlights include a dedicated media room with high end projection system, an oversized upstairs game and bonus room and multiple gathering spaces that seamlessly connect indoor and outdoor living.Resort style grounds surround the home, offering a sparkling pool and spa, outdoor fireplace, built in barbecue center, expansive lawns and inviting wraparound porches designed to capture the beauty of the surrounding landscape and blooming lemon groves.For the equestrian enthusiast, the property is equally impressive. Two beautifully designed eight stall barns provide exceptional amenities for horses, complemented by a riding arena, round pen, multiple turnouts, tack rooms and thoughtfully planned infrastructure that supports both recreational and professional equestrians.The agricultural component is equally compelling. The offering includes two legal parcels totaling more than 47 acres. The primary estate at 4900 Sand Canyon Road encompasses over 26 acres, including approximately 13 acres of productive certified lemon orchards. Included in the sale is the neighboring 4800 Sand Canyon Road, consisting of more than 21 additional acres of lemon orchards, presenting a rare opportunity for future expansion, additional agricultural production, residential additions or enhanced equestrian facilities.Designed with efficiency and sustainability in mind, the property features approximately 100 owned solar panels, backup generator systems, wind machines, water tanks, extensive agricultural infrastructure, multiple garage and workshop spaces and numerous improvements supporting both the ranch and residential operations.Offering an extraordinary combination of luxury, privacy, income potential, equestrian excellence and agricultural heritage, this is a once in a generation opportunity to own one of Somis' most iconic ranch estates.Lemon Ridge Ranch is California Ranch Living at its absolute finest.
Los Angeles, CA 90020
6547
sqft6
Beds6
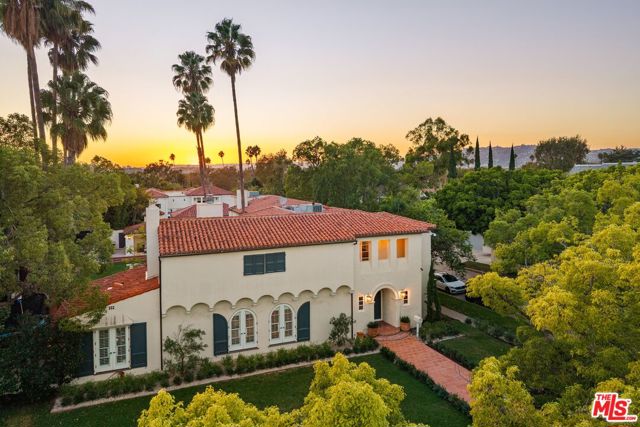
Baths Set on one of Hancock Park's most coveted tree lined streets, this expansive Spanish estate blends timeless 1920s architecture with modern comfort and a resort style backyard that feels like a private retreat. With generous scale, rich character, and beautifully updated interiors, the 6 bedroom home offers an elevated lifestyle on a rare, oversized lot. A welcoming foyer introduces the home's classic Spanish detailing and leads into elegant formal rooms filled with natural light. The living room features original character, wood beamed ceiling, beautiful wood floors, and French doors that open to multiple outdoor terraces designed for year round entertaining. Off the living room, a richly woodpaneled study offers a large fireplace and builtin bookshelves, creating a warm and sophisticated retreat. The flow throughout the main level is effortless, connecting intimate courtyards, al fresco dining areas, 6 oversized fireplaces and serene lounging spaces. The gourmet kitchen serves as the heart of the home, outfitted with high end appliances, large gourmet island, multiple prep zones, and a charming breakfast area overlooking the grounds. A comfortable family room, a richly appointed library/office, and additional flexible spaces create a layout ideal for both everyday living and hosting. A uniquely featuring a gym and or yoga room, positioned to overlook the lush backyard a peaceful, light filled space perfect for wellness, training, or quiet retreat. Upstairs, the luxurious primary suite offers large fireplace, dual closets, a spa inspired bath with steam shower and soaking tub, and a private terrace with sweeping views of the estate. Additional bedrooms are generously scaled, each offering privacy, natural light, and classic architectural charm. The backyard is the true showpiece a resort like oasis framed by an elegant loggia, oversized fireplace, towering hedges and mature landscaping. A sparkling pool with built-in pool cover, multiple lounge areas, built-in BBQ counter and expansive lawns create a setting designed for relaxation, celebration, and unforgettable gatherings. A secluded guest casita provides additional living space. Timeless, private, and beautifully appointed, this exceptional Hancock Park home embodies the best of Southern California indoor/outdoor living a rare offering with extraordinary outdoor amenities and enduring architectural soul. Hancock Park HPOZ
Adelanto, CA 92301
0
sqft0
Beds0
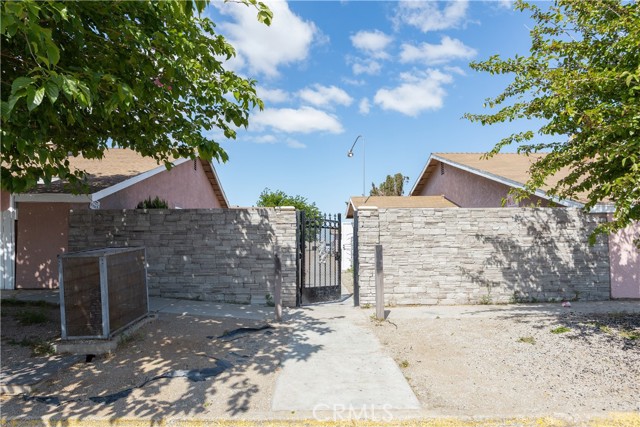
Baths Desert Oasis Apartments is a well-maintained 48-unit multifamily community situated on approximately 2.03 acres in Adelanto, California. Built in 1988, the property features an attractive unit mix of twenty-four (24) one-bedroom/one-bath units and twenty-four (24) two-bedroom/one-bath units across six single-story buildings. Recent capital improvements include updated flooring, interior and exterior paint, select unit upgrades, water heaters, HVAC improvements, and perimeter fencing. Community amenities include covered parking, private patios, on-site laundry facilities, and mature landscaping. Conveniently located near Highway 395, Interstate 15, shopping, schools, and major employment centers, the property offers strong in-place income with additional rental upside in the growing High Desert market.
Page 0 of 0

