
Hablamos Español
Chino Hills, CA 91709
$1,225,000
2673
sqft4
Beds3
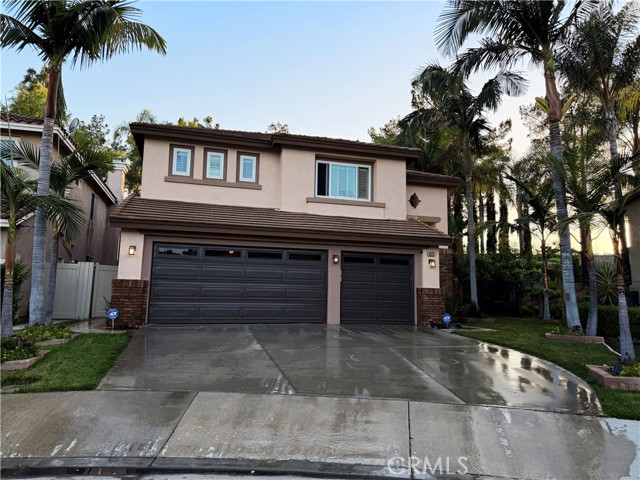
Baths ***PRICE REDUCED*** Welcome to this elegant two-story residence in the prestigious Torrey Pines community of Chino Hills. Designed with both sophistication and comfort in mind, the home showcases grand formal living spaces with soaring ceilings and natural light. The gourmet dine-in kitchen features a generous island, granite countertops, and stainless steel appliances, flowing seamlessly into the inviting family room anchored by a charming fireplace. You will appreciate the dedicated laundry room with sink and ample storage cabinets. Downstairs offers a den / 5th bedroom. The upper level is highlighted by a serene primary suite complete with a spa-inspired bathroom and a custom-organized walk-in closet. Three additional bedrooms and a full hall bathroom provide ample space for family or guests. Outside, the resort-like backyard offers a lush, private retreat with mature foliage and a tranquil water feature, perfect for gatherings or quiet relaxation. Thoughtful upgrades include 2 Lennox's premier signature series of dual-fuel AC units and furnace systems, professional landscape automatic sprinkler system, high-quality lighting throughout, energy-efficient Milgard windows and doors, and fresh interior and exterior paint. Conveniently located near parks, freeways, shopping, and dining, this home blends comfort, style, and convenience, an exceptional opportunity you won’t want to miss.
Stevenson Ranch, CA 91381
3318
sqft4
Beds4
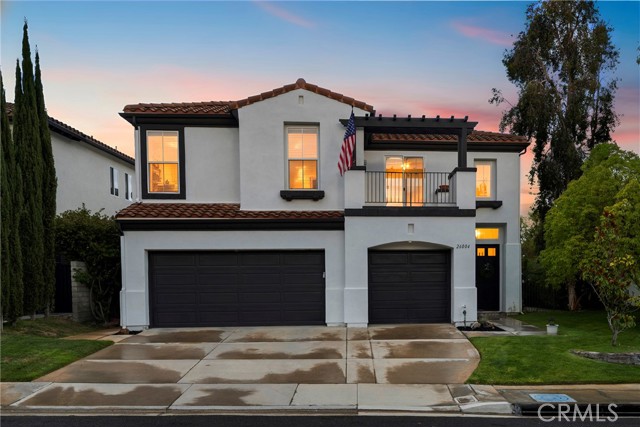
Baths Exquisite 4 bedroom Plus LOFT and 4 bath Stevenson Ranch pool home on a sweeping corner a lot with 3 car garage and beautiful views in the heart of Stevenson Ranch! This meticulously maintained home is truly move in ready! Ideal Floor plan with full downstairs bedroom and bathroom!! Thoughtfully, redesigned kitchen, including soft close cabinetry, upgraded KitchenAid stainless steel appliances, pull out pots and pans drawers, custom utensil drawers, stunning countertops and oversized kitchen island overlooking the spacious family room with gas fireplace, gorgeous hearth and poolside views! Neutral slate tile flooring and custom interior paint give this beautiful entertainer’s home an inviting ambience! The lovely piano room is also a great space for a home office! The downstairs bedroom features built in cabinetry in place of a potential closet! A formal dining room is conveniently adjacent to the kitchen and excellent for entertaining! Upstairs, the sweeping primary retreat overlooks sunrise and city light views and opens to the spacious primary bath complete with soaking tub and walk-in shower as well as dual walk-in closets! Upstairs, you will find 4 large bedrooms, three full bathrooms and a cozy loft that overlooks the downstairs living room and beautiful custom Iron adorned staircase! Upstairs also features a private balcony with sliding door access from two of the secondary bedrooms overlooking the neighborhood! The entertainer’s backyard offers a sparkling swimming pool with sheer descent waterfalls, tongue and groove accented solid patio cover, outdoor television and incredible views! Nearby excellent schools, Richard Rioux Park and just minutes from shopping, dining, entertainment, and the 5 and 14 freeways! Homes like this do not come along often! This home offers a lifestyle you will enjoy for years to come!
Canyon Lake, CA 92587
1813
sqft3
Beds2
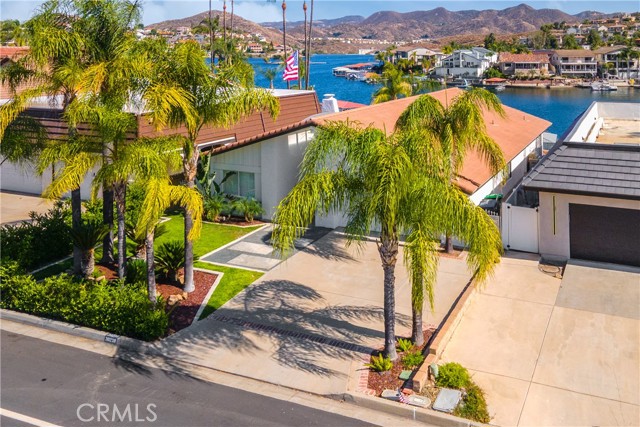
Baths Rare opportunity to own a waterfront home in the highly sought after Catfish Cove! Experience single story waterfront living at its finest in this beautifully maintained main lake home. From the moment you enter through the elegant double front doors, you'll be captivated by the stunning lake views that greet you immediately upon arrival. The thoughtfully designed open floor plan offers privacy and comfort, with two spacious secondary bedrooms featuring crown molding, wood shutters, updated lighting and beautiful travertine flooring. These bedrooms share a well-appointed guest bathroom with a walk-in shower. The oversized primary suite provides a peaceful retreat with generous space, two mirrored wardrobe closets, a large ensuite bathroom featuring dual sink vanities, and a separate shower/tub combination. At the heart of the home is the open concept living area, where a cozy wood-burning fireplace and expansive windows frame breathtaking views of the lake. The kitchen is perfectly positioned to take advantage of the waterfront setting and features granite countertops, a double sink overlooking the water, a beverage refrigerator, warming drawer, and ample cabinetry. Travertine flooring flows throughout the home and extends seamlessly onto the covered deck, creating a wonderful indoor-outdoor living experience. Sliding glass doors open to the spacious covered deck, where you can relax, entertain, and enjoy panoramic main lake views. Outside, the beautifully landscaped front yard, oversized driveway, and attached two-car garage with built-in cabinetry and laundry area provide both curb appeal and functionality. The expansive backyard is ideal for entertaining, featuring a covered oversized dock, a charming lakeside gazebo, and plenty of room for gatherings with family and friends. Positioned on the main lake in one of Canyon Lake's most sought-after locations, this exceptional property offers front-row views of the community's famous Fourth of July fireworks and endless opportunities to enjoy boating, watersports, fishing, and the ultimate waterfront lifestyle. This is a rare opportunity to own a premier main lake property where spectacular views, exceptional outdoor living, and the best of Canyon Lake come together. As a Canyon Lake resident, enjoy a private lake, golf course, parks, beaches, pickleball, tennis, equestrian center, campground, BMX pump track, community events, and golf cart living. More than a home, it's a lifestyle.
Los Angeles, CA 90008
1900
sqft3
Beds3
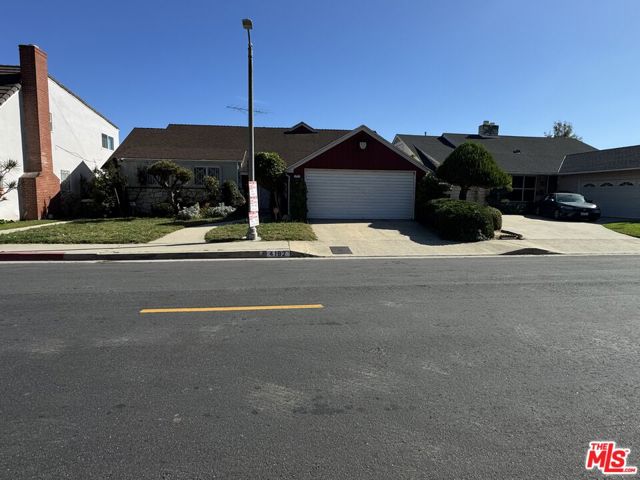
Baths Elevate your lifestyle in the coveted hills of Baldwin Hills. This 1,900-square-foot, 3-bedroom, 2.5-bathroom residence sits high above the city, offering a rare canvas for buyers with vision. As the Baldwin Hills/Crenshaw area undergoes a thrilling modern revitalization, this property represents a premier opportunity to design a custom masterpiece in a rapidly appreciating neighborhood. The location offers a perfect blend of retreat and accessibility. Enjoy effortless proximity to the scenic trails of Kenneth Hahn Park, world-class entertainment at SoFi Stadium, the upcoming Stocker Street Creative hub, and central transit via the Metro Rail and nearby freeways. Bring your imagination and claim your stake in one of LA's most dynamic, hillside communities.
Diamond Bar, CA 91765
1463
sqft3
Beds2
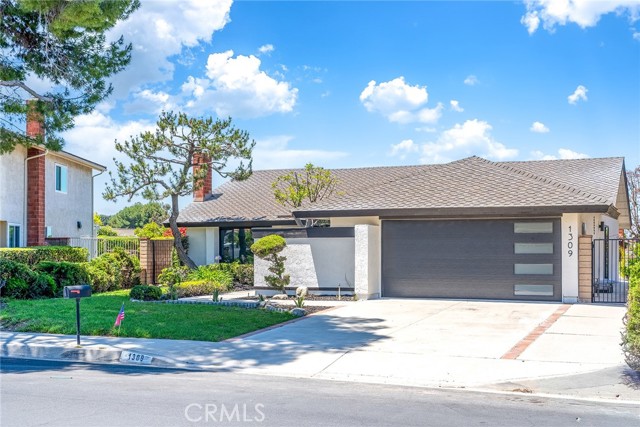
Baths Beautifully renovated single-story home nestled on a quiet cul-de-sac in one of Diamond Bar’s most sought-after neighborhoods. Thoughtfully updated with a remodeled kitchen and baths, new flooring, recessed lighting, upgraded electrical panel, designer black-framed windows and sliding door, and a new garage door. Enjoy a peaceful inspired garden and a bright, open floor plan. Located within the award-winning Walnut Valley Unified School District, walking distance to Maple Hill Elementary and nearby parks, and just minutes to Chaparral Middle School and Diamond Bar High School. Unstaged and move-in ready, offering the perfect canvas to make it your own. Quiet, private, and beautifully updated—this is Diamond Bar living at its finest.
Wildomar, CA 92595
2718
sqft3
Beds3
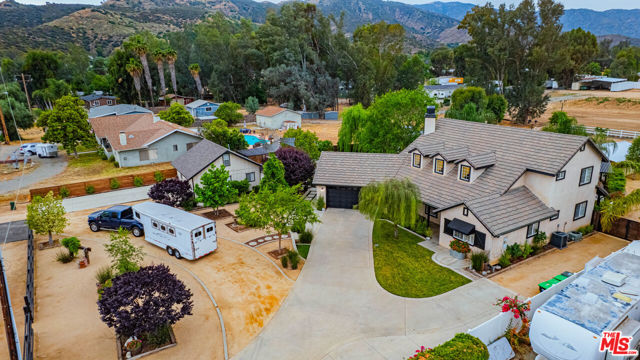
Baths Completely rebuilt from the foundation up in 2005 and meticulously upgraded since, this one-acre ranch estate delivers a rare combination of luxury finishes, equestrian infrastructure, and effortless California indoor-outdoor living all with low taxes, no HOA, and freeway-close convenience.The main residence spans 2,718 square feet, consisting of 3 bedrooms and 3 bathrooms across two thoughtfully designed levels. High ceilings in the entry and an abundance of natural light welcome you into the living spaces, where the open floor plan flows seamlessly from a generous dining area into a chef's kitchen appointed with a 60-inch, 6-burner Wolf range with double oven, Viking refrigerator, granite island, and breakfast nook. Double sliders extend the family room anchored by a wood-burning fireplace out to the entertainer's backyard. A guest bedroom with full bath, large bonus room, and a well-appointed laundry/mud room off the two-car pull-through garage complete the main level. Upstairs, custom built-ins and rich Hickory hardwood flooring lead to a private guest suite and an expansive primary retreat featuring a walk-in closet, oversized shower, dual vanities, and sweeping views over the pool and barn. Outside is where this property truly distinguishes itself. A custom rock-waterfall saltwater pool and spa can be turned on remotely via app so it's warm and ready by the time you're home from dinner. Thoughtful landscape lighting, fans, and lights under the covered patio extend the entertaining space well into the evening. Electrical and water service run all the way to the back fence, supporting full use of the property after dark. A built-in BBQ island with covered outdoor kitchen, fire pit, and mature organic fruit trees complete this private resort setting. Castle Brook Barn is equally well-equipped, with lighting, ceiling fans, and a lighted arena with the barn light switch conveniently located up by the house, so you're never walking down in the dark on a true country-dark night. The barn features two in/out stalls with pipe corral runs, a dedicated tack and storage room, a two-horse wash rack, hay building, and proximity to local bridle paths. The upgraded 576-square-foot guest home offers additional space ideal for guests, extended family, or rental income. A property this complete with no compromises rarely comes to market.
Temecula, CA 92592
3921
sqft5
Beds4
Baths Located in The Fairways community of South Temecula's highly desirable Redhawk neighborhood, this stunning 5-bedroom, 4-bathroom home offers luxury, comfort and coveted indoor-outdoor living. The thoughtfully designed floorplan provides a main floor bedroom with a full bath, ideal for guests or multigenerational living. The gourmet kitchen has been carefully updated with granite countertops, stainless steel appliances, bright white cabinets and a custom backsplash. The spacious family room showcases a cozy gas fireplace, a familial mantel, surround sound, and elegant plantation shutters. Upstairs, the primary suite offers breathtaking pool and mountain views, an oversized ensuite bathroom, and custom walk-in California Closets. The second floor also provides three additional bedrooms and a dedicated laundry room with washer and dryer. Step outside to your private backyard oasis and entertainer's paradise, featuring breathtaking golf course and mountain views, a built-in BBQ covered by a Palapa, a private pool with waterfalls and an elevated spa, and a gas-fired fireplace perfect for relaxing on cool evenings. Conveniently located just minutes from renowned wineries, shopping, dining, and in the heart of Temecula's top-rated schools.

Santee, CA 92071
2350
sqft4
Beds4
Baths ADU IS NOW COMPLETED. Back on the market at no fault of the sellers. An extraordinary opportunity to own one of Santee’s most unique and upgraded properties! This beautifully remodeled home features a brand-new, fully permitted 1 bed/1bath ADU that is perfect for multigenerational living, rental income, guests, or a private office. Situated on an expansive lot with panoramic views, this exceptional property also offers a sparkling pool, paid-off solar, and a prime location just minutes from shopping, dining, parks, schools, hiking trails, and freeway access. Not to mention, highly rated schools. Perfect for parents seeking top notch educational resources for their children. Inside, you’ll find an open-concept floor plan filled with natural light and designed for comfortable living and entertaining. The chef’s kitchen is truly a showpiece, featuring a rare and highly coveted La Cornue professional range, premium Viking appliances, custom cabinetry, beautiful countertops, and generous prep space—an incredible blend of luxury, craftsmanship, and performance. Additional upgrades include a whole-house water softening and filtration system, newer water heater, energy-efficient whole-house attic fan, upgraded washer and dryer, Bosch garage refrigerator, and countless quality improvements throughout. Step outside to your private backyard retreat featuring a sparkling pool, professionally landscaped grounds, expansive patio areas, and beautiful views. The oversized lot provides exceptional privacy and endless possibilities to relax or entertain. The professionally finished epoxy garage floor adds both style and durability, while paid-off solar helps maximize energy efficiency and reduce utility costs. With a 532 sq ft new construction ADU, luxury finishes throughout, premium appliances, resort-style outdoor living, and an unbeatable Santee location, this is far more than a home—it’s an exceptional lifestyle opportunity that rarely comes to market. Don’t miss your chance to own this truly one-of-a-kind property!

Hacienda Heights, CA 91745
2700
sqft4
Beds3
Baths Welcome to this beautiful pool home with stunning city views in the highly desirable Hacienda Heights community. This spacious two-story home offers 4 bedrooms, 3 bathrooms, approximately 2,700 square feet of living space, and sits on an oversized 15,686 square foot lot. Inside, you'll find a spacious primary suite with beautiful city views, a large game room complete with a built-in bar and pool table, and plenty of room for everyday living and entertaining. Step outside to your own private backyard retreat featuring a sparkling pool & jacuzzi, covered patio with a built-in grill, basketball court, and beautiful paver hardscaping throughout the backyard and front driveway. Additional features include central air conditioning, double-pane windows, and much more. Whether you're hosting family gatherings, entertaining friends, or simply enjoying the incredible outdoor space, this home has it all. Conveniently located near award-winning schools, the renowned Hsi Lai Temple, shopping, restaurants, markets, and easy freeway access, this is a wonderful opportunity to own a home in one of Hacienda Heights' most desirable neighborhoods.

Page 0 of 0

