
Hablamos Español
Sherman Oaks, CA 91401
$1,249,000
1748
sqft3
Beds3
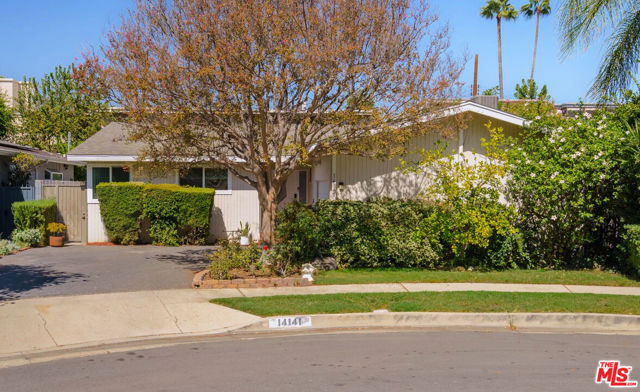
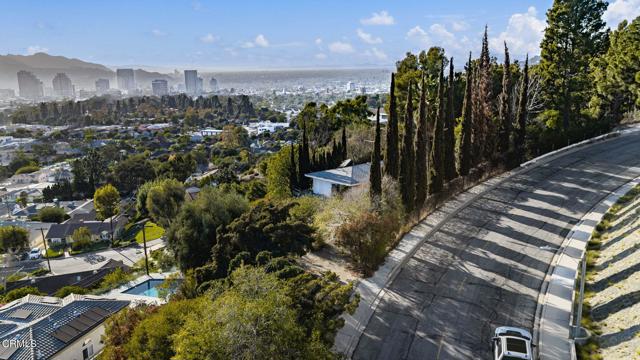
Baths At the end of a hushed, tree-lined cul-de-sac in Sherman Oaks' sought-after Chandler Estates, this modernized mid-century residence pairs quiet seclusion with effortless style. Over 1,700 square feet unfold across three bedrooms and three baths, thoughtfully split with two spacious rooms on one side of the home and one on the other. Dark hardwood floors play against fresh, warm white walls, and the living room immediately captures your attention, soaring vaulted ceilings and a textured stone mosaic fireplace that anchors the whole space. The updated kitchen is great for hosting and family breakfasts, with an oversized island, cream quartz counters, stainless appliances, and a breakfast bar.The primary suite is a true retreat, with a refreshed bath, dual vanity, and generous closet space. Down the hall, a second bedroom and a flexible third that works just as well as a home office or rec room. Out back, a hedge-lined green yard keeps things completely private. Morning coffee, sunset dinners, a drink to end the day: it all happens here. A large garage and driveway complete the picture.Minutes from shops and restaurants, and within the Chandler Elementary School district. Come see it for yourself.
Lake Forest, CA 92630
1540
sqft4
Beds2
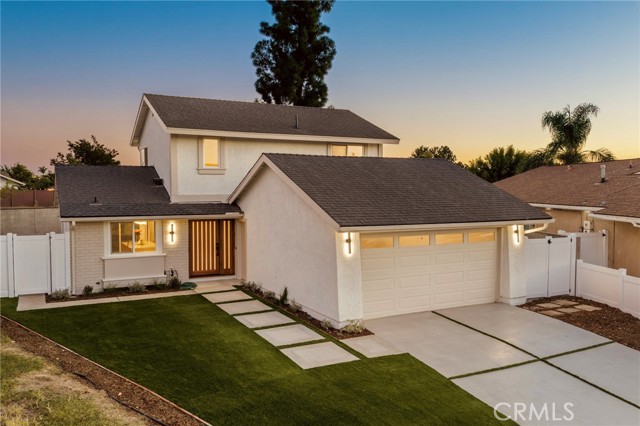
Baths Welcome to this beautifully renovated Lake Forest home, tucked at the end of a quiet cul-de-sac just a short walk from the lake. Offering 3 bedrooms, 2 full baths and a versatile bonus room, the home blends soaring architecture, refined finishes, extensive upgrades and a flexible floor plan. A contemporary wood-and-glass entry door opens to cathedral ceilings, abundant natural light and a statement chandelier. The open kitchen features crisp cabinetry, quartz countertops, generous workspace and a seamless connection to the living room. Extensive improvements include a new 200-amp electrical panel, central A/C and furnace, ductwork, PEX plumbing, windows, interior and exterior doors, flooring, appliances, lighting, outlets and switches, plumbing fixtures, fresh interior and exterior paint, refreshed landscaping, vinyl fencing and epoxy garage flooring. A downstairs bedroom and spa-inspired full bath offer flexibility for guests, extended family or multigenerational living. Upstairs, two additional bedrooms are complemented by a modern full bathroom with dual sinks. A bonus room provides space for an office, lounge, playroom or fourth-bedroom alternative. The spacious backyard offers room to entertain, garden or unwind, with future ADU potential subject to city approval. The location is equally appealing, with convenient walking access to the lake, placing morning walks, evening strolls and the neighborhood’s distinctive lake-centered lifestyle close at hand. Close to shopping, dining, schools and freeway access, this home brings together cul-de-sac privacy, thoughtful design, substantial upgrades, flexible living and convenient access to one of Lake Forest’s most desirable neighborhood amenities.
Cambria, CA 93428
2346
sqft3
Beds3
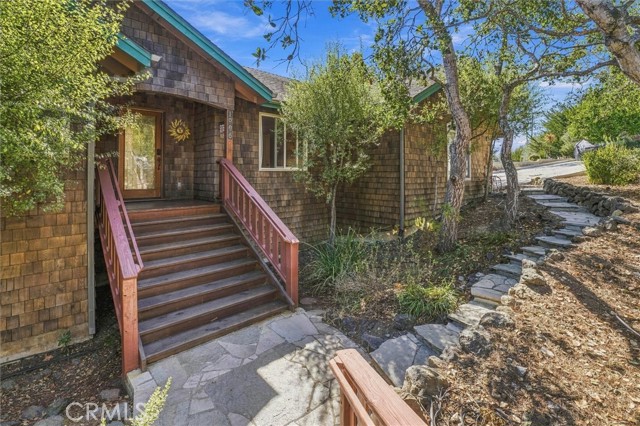
Baths Welcome to Scenic Pine Knolls Estates, where this highly desirable Craftsman-style home is nestled among mature oak and pine trees, offering a peaceful and private retreat. This distinctive multi-level residence features 2,346 square feet of thoughtfully designed living space, with three bedrooms and three full bathrooms, including two en-suite primary bedrooms. Recent improvements enhance the home's comfort, convenience, and appeal, including a new instant hot water system with reverse osmosis water filtration, a new concrete driveway, a new refrigerator, fresh interior paint, and newly stained and sealed exterior decking. The open floor plan creates a warm and inviting atmosphere, while the unique multi-level design provides a wonderful sense of privacy and separation between living areas. One bedroom offers exceptional versatility as a guest room or private office and includes a convenient Murphy bed. A charming spiral staircase leads to the primary suite, a spacious private retreat featuring a spectacular three-part walk-in closet, a beautifully appointed bathroom, a dedicated study, and a private balcony overlooking the surrounding trees. Step onto the expansive main deck and enjoy the tranquility of the natural surroundings. Whether savoring morning coffee, unwinding in the evening, or entertaining friends among the majestic oaks and pines, this inviting outdoor space captures the essence of relaxed living. Situated on a lot just under one-quarter acre, this special property combines classic Craftsman cedar character, thoughtful recent upgrades, a serene wooded setting, and a distinctive architectural design in one of the area's most desirable locations. **Vacation-Rental Opportunity:** The property currently has an active vacation-rental license held by the seller, although the home is not presently operating as a vacation rental. The new owner will have the opportunity to pursue a vacation-rental license, subject to applicable local regulations, licensing requirements, and approval. This offers the flexibility to enjoy the home as a private woodland retreat while exploring the potential for future vacation-rental use. Discover a home that blends character, comfort, privacy, and versatility—a peaceful woodland retreat offering distinctive architectural features, modern conveniences, and exciting possibilities.
Anaheim, CA 92807
1766
sqft3
Beds2
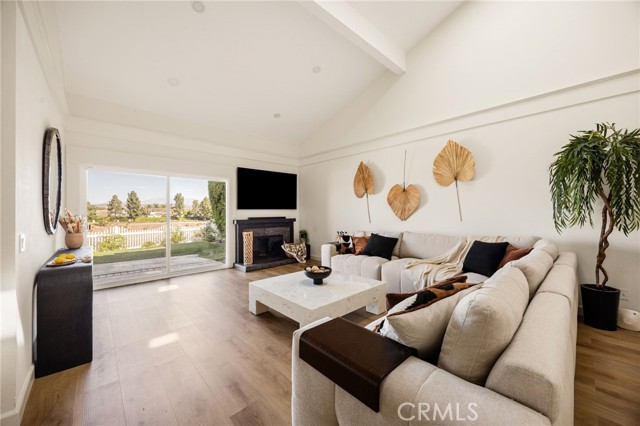
Baths Tucked behind a private entry gate on one of the community’s largest and most private lots, this beautifully upgraded single-family home offers a rare combination of space, privacy, and incredible views. With two generously sized bedrooms on the main level and a spacious primary suite taking over the entire second floor, the layout is both comfortable and versatile. Step through the double doors and you’re welcomed by luxury flooring, soaring ceilings, and skylights that bring an abundance of natural light into the living spaces. The expansive living room features vaulted ceilings, a custom fireplace mantel, and a flexible nook that’s perfect for a reading corner or home office. The kitchen is thoughtfully designed with both style and everyday functionality in mind, featuring stainless-steel appliances, custom cabinetry, quartz countertops, a single-basin sink with a designer faucet, and warm wood-tone floating shelves. Sliding glass doors open directly to the backyard, creating an effortless flow between indoor and outdoor living. The backyard is where this home truly shines, with a wide lawn, manicured landscaping, winding garden paths, and a covered patio overlooking beautiful mountain and water views. There’s plenty of space to unwind, enjoy the scenery, or gather with friends and family. Upstairs, the private primary suite feels like its own retreat, with soaring ceilings, French doors leading to an expansive deck, and breathtaking 180-degree views of rolling hills, mountains, and the reservoir. The en-suite bathroom continues the elevated feel with a refined vanity, stylish fixtures, and elegant lighting for a relaxing, spa-like atmosphere. Beyond the home itself, residents can enjoy HOA amenities including a community pool, spa/hot tub, and tennis courts - perfect for relaxing, staying active, and enjoying the community lifestyle. Additional upgrades include a new HVAC system, Tesla EV charging hookup, and a security system. With thoughtful updates throughout, exceptional privacy, beautiful outdoor space, and an unbeatable location within one of the area's top-rated school districts, this is a home that offers both a peaceful retreat and a place you’ll be excited to call your own.
Pismo Beach, CA 93449
2134
sqft3
Beds3
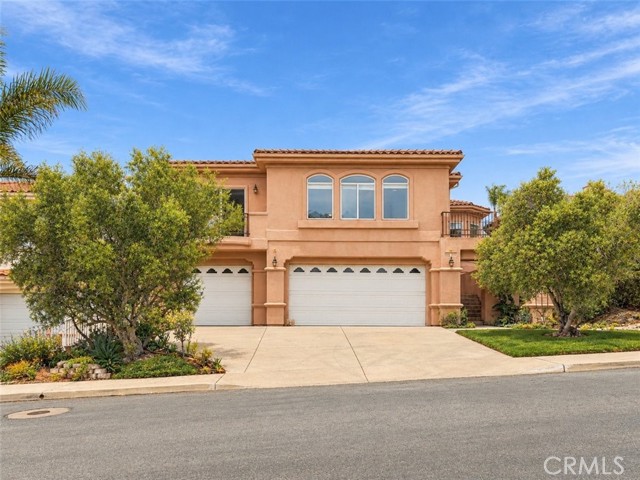
Baths On a quiet street in an established Pismo Beach neighborhood, this 3-bedroom, 3-bath home offers approximately 2,134 sq ft designed around its views. The main living spaces sit upstairs, where ocean, dune, and white water views fill the windows. The upper level flows from the living room to the kitchen and a sitting area, with decks off both the living and dining rooms for morning coffee or evenings watching the surf. The kitchen is well planned, with storage throughout. The primary suite and a second full bath are also upstairs, so daily life stays on one level. Downstairs, two bedrooms and a full bath give guests or family their own space, or room for a home office. The three-car garage leaves plenty of room for cars, storage, and beach gear. Out back, the yard steps up in beautifully landscaped terraces, each offering another spot to take in the view. Nearby freeway access makes it easy to get up and down the coast, with the Pismo Beach outlets just minutes away and some of the Central Coast's best wineries within an easy drive. Views upstairs, room to spread out below, and the coast at your doorstep. Central Coast living at its finest.
Laguna Niguel, CA 92677
1776
sqft4
Beds3
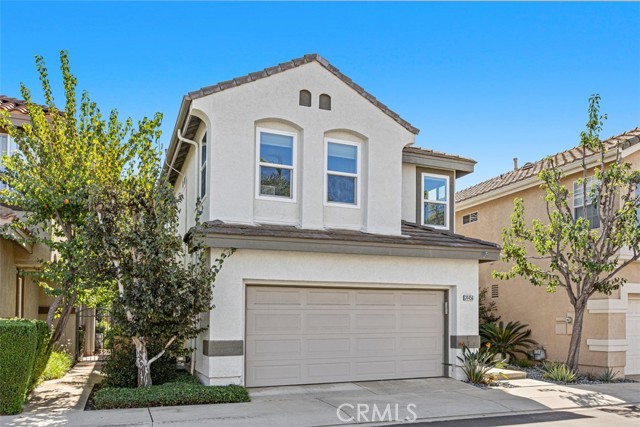
Baths Beautifully designed single family home with 4 generously sized bedrooms,2.5 baths in coastal-close Sunrise community of Laguna Niguel.Lots of windows and high ceilings provide natural light throughout home,situated high on a hill to enjoy ocean breezes.Entryway opens to spacious living room and dining room with lots of wall space for artwork.Also on main level are powder room and access to 2 car attached garage with overhead storage racks.Primary master suite has separate water closet, dual sinks,soaking tub,slip in shower and walk in closet.Inside laundry room upstairs.Charming backyard for play,gardening,and hosting friends.Recent upgrades include PEX repipe,new a/c unit and owned solar panels.New windows and doors throughout.New interior paint,wide plank flooring and quartz countertops.Versatile 4th bedrm/flex space without closet;ideal for home office,playroom,guest room or bonus space. Sunrise community offers 94 homes with plenty of open guest parking.Within 6 miles of beach,walking distance to regional park,Niguel Botanical preserve,and YMCA. Just blocks away from golfing and 5 star resorts.Access to freeways and tollroads.Low HOA dues.Award-winning Capistrano Unified schools.
West Hills, CA 91307
2921
sqft5
Beds4
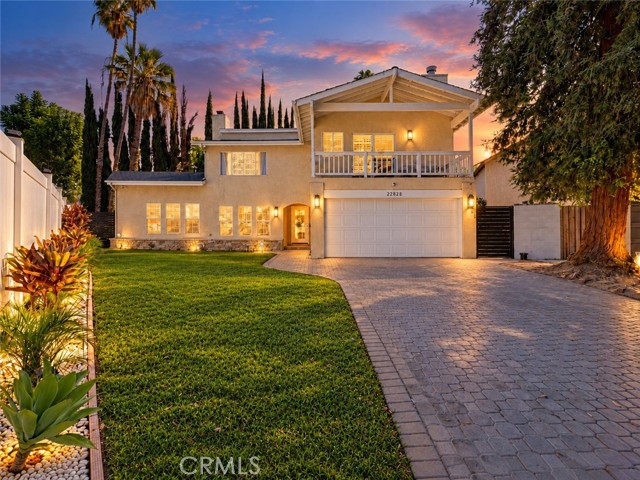
Baths Set near the end of a quiet, tree-shaded, West Hills cul-de-sac, this spacious two-story residence offers approximately 2,921 sq ft of flexible living on a nearly 9,600 sq ft lot, with 5 bedrooms, abundant living spaces, and a wonderful yard to enjoy. A landscaped front yard and paved approach lead inside to an open, light-filled interior with engineered wood flooring, recessed lighting. The generous living room is anchored by a dramatic floor-to-ceiling stone fireplace and is fully open to the adjoining dining room, which offers the opportunity for easy movement through French doors door out to the sunroom. The updated kitchen features dark cabinetry, granite counters and stainless-steel appliances, with convenient and inviting breakfast area offering French doors out to the Sunroom and a built-in coffee area/bar. There is an effortless flow throughout the living spaces, allowing easy connection while maintaining the functionality of the rooms. space and an easy connection to the adjoining living areas. An expansive enclosed sunroom overlooking the rear yard creates a warm, bright space for entertaining, work, play or relaxation. There is a separate part of the home, currently configured as a sound/music studio, with separate entrance, that includes additional spaces that could be used as a bedroom and living area and a half bath, which offers further flexibility as an office, creative space, guest or multigenerational area, with potential for as a future ADU. Upstairs, the primary suite is designed as a true retreat with its own fireplace, sitting area, private balcony, walk-in closet and bath with soaking tub and separate walk-in shower. Two additional bedrooms upstairs share a full hall bath with double-sink vanity and provide room for family, guests or work-from-home needs. Outside, the broad backyard combines lawn, mature landscaping for added privacy, patio areas and an in-ground pool and spa, creating distinct spaces for recreation and entertaining. The property has a prepaid, leased, Tesla solar energy system adding practicality and utility savings. The location places shopping, dining and entertainment within easy reach at Fallbrook-area centers, Westfield Topanga and Warner Center, while the nearby Upper Las Virgenes Canyon Open Space Preserve offers miles of trails for hiking, biking and equestrian use. Don’t miss your chance to make this your new home!
Anaheim, CA 92807
2379
sqft4
Beds3
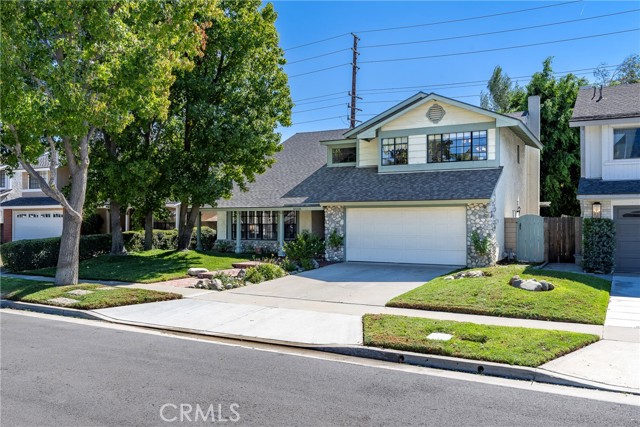
Baths Anaheim Hills STUNNER! From the minute you pull up to this absolutely beautiful home, you are greeted with the most perfect curb appeal made up of green grass, flowering shrubs, the most perfect shade trees, and a charming herringbone brick pathway. When you enter the home, you step into a warm, welcoming step down formal living space with a bay window overlooking the front. Wood floors lead you into a formal dining, kitchen and family room. Kitchen is large with tile counters, stainless steel wall oven, plenty of storage and a sit up counter. Adjacent is the family room with cozy fireplace and French doors leading to the backyard. All 4 bedrooms are upstairs with ceilings fans and spacious closets. The primary bedroom has vaulted ceilings and a huge window overlooking the yard and adjacent park. The private backyard is beautifully maintained and has a lovely patio with lattice patio cover and plenty of green grass. Very quiet and serene - perfect for enjoying time outdoors with friends and family. Situated just a short walk from Yorba Regional Park and highly acclaimed Placentia-Yorba Linda Unified School District....Come and make 8008 E. Woodsboro your next home.
Glendale, CA 91206
2031
sqft4
Beds3
Baths Mid-Century Vibes. Endless Potential. Nestled in the desirable College Hills neighborhood of Glendale, this 1965 mid-century time capsule is ready for its next chapter. Bursting with character and architectural charm, this hillside property presents a rare opportunity to reimagine a classic home into a truly stunning mid-century-inspired retreat. Featuring 4 bedrooms, 2.5 bathrooms, and over 2,000 square feet of living space, the home offers a distinctive partially rounded living room, formal dining room, and versatile den/office. Original architectural details and a unique floor plan provide the perfect foundation for a creative transformation. Situated on an expansive lot of over 24,000 square feet, the property boasts captivating city light views, a long driveway with ample parking, and a two-car garage. The existing pool is damaged and nonfunctional, with its future usability undetermined. This property is a true fixer-upper requiring substantial improvements, but for the savvy investor, renovation enthusiast, or visionary buyer, the potential is undeniable. With the right imagination and thoughtful restoration, this one-of-a-kind hillside home could become an extraordinary mid-century showpiece. A little retro. A lot of potential. The next chapter is yours to write!
Page 0 of 0

