
Hablamos Español
Los Angeles, CA 90016
$1,249,000
1404
sqft3
Beds3
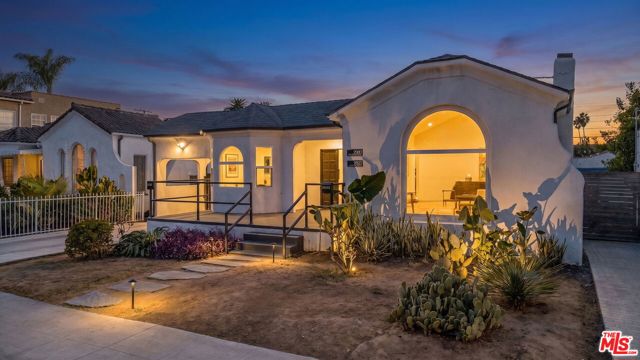
Baths New Price Adjustment! Welcome to an exceptional investment and lifestyle opportunity in the highly sought-after West Adams area of Los Angeles. Located on a beautiful residential street, this versatile property features two separate addresses 3021 and 3023 Wellington Road a complete constructed ADU, offering an outstanding combination of income potential, flexibility, and long-term value. Thoughtfully renovated and designed for modern living, the property offers multiple living spaces with separately metered gas and electric, providing convenience and flexibility for both owners and tenants. HVAC systems in both units add year-round comfort, while the ADU creates an additional opportunity for rental income, a private guest suite, home office, or multigenerational living. The main residences offer inviting living spaces, comfortable bedrooms, updated amenities, and an appealing blend of classic Los Angeles character with contemporary functionality. The generous lot provides valuable outdoor space and additional possibilities for entertaining, gardening, or simply enjoying the Southern California lifestyle. Situated in West Adams/Wellington Square, the property enjoys a prime location surrounded by historic residential streets and convenient access to some of Los Angeles' most vibrant neighborhoods. Enjoy close proximity to restaurants, cafes, shopping, entertainment, major transportation corridors, and the growing number of exciting developments throughout West Adams and surrounding Mid-City. Whether you're an investor seeking multiple income-producing spaces, an owner-user looking to offset your mortgage with rental income, or a multigenerational household looking for flexibility, 3021 & 3023 Wellington Road presents a rare opportunity to own a versatile property with exceptional potential in one of Los Angeles' most desirable and evolving neighborhoods.
San Jose, CA 95117
1674
sqft3
Beds3
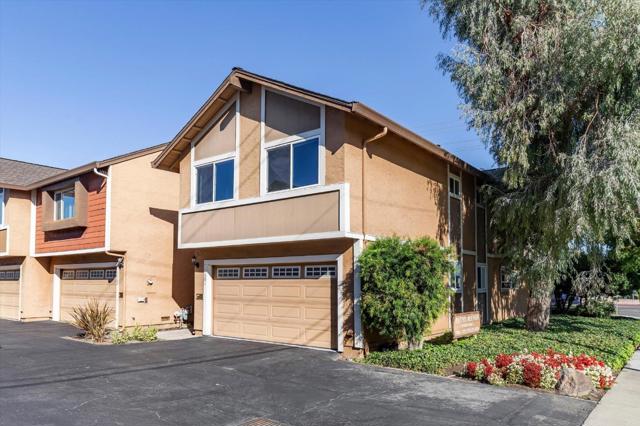
Baths Welcome to 1301 Phelps Avenue! This inviting end-unit townhouse offers 1,674 square feet of thoughtfully designed living space, featuring 3 spacious bedrooms, 2 full bathrooms, and 1 half bath. The open flow between the living room, dining area, and kitchen creates a welcoming atmosphere for everyday living and entertaining. The kitchen features a cooktop, oven, range hood, and refrigerator, all replaced in 2021. Head outside to a private backyard with low-maintenance artificial turf, perfect for enjoying the outdoors with ease. Upstairs, the spacious primary suite offers a walk-in closet, additional closets, and an en-suite bathroom featuring dual sinks, a separate soaking tub, and a stall shower. Two additional bedrooms provide versatile space for family, guests, or a home office. A two-car garage with direct interior access adds convenience and includes a washer and dryer, with the dryer replaced in 2026. Conveniently located in San Jose, this home offers a comfortable blend of space, functionality, and easy living. Come discover all that 1301 Phelps Avenue has to offer!
Menlo Park, CA 94025
1041
sqft3
Beds2
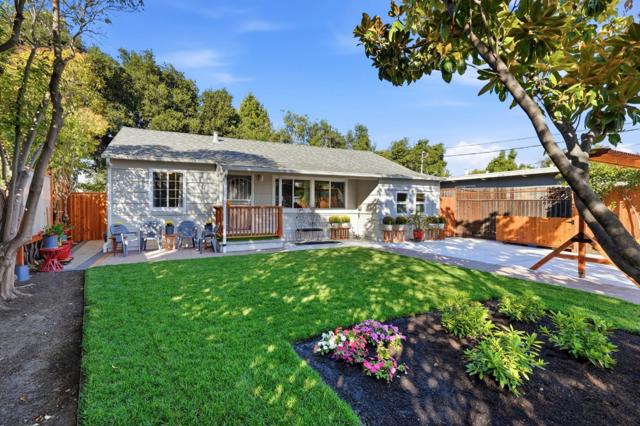
Baths Welcome to this beautifully maintained Menlo Park home behind a brick and wrought iron fence, featuring a new concrete driveway, used brick parking pad and walkway, and parking for at least six cars. A green lawn with automated sprinklers creates an inviting entry. Inside, fresh paint, hardwood floors, crown molding and recessed lighting complement a bright living room with large windows overlooking the trees and lawn. An arched pass-through opens to the kitchen with wood and glass shaker cabinets, granite counters and backsplash, stainless appliances, gas range, tile flooring and a window over the sink. A dining nook and indoor laundry add convenience. Bedrooms feature mirrored closet doors, a ceiling fan, neutral walls and a walk-in cedar-lined closet with lighting and privacy-screened windows. Outside, enjoy a new paver patio, new redwood privacy fencing and a covered dining area. Mature orange and pear trees and passion fruit vines thrive with automated drip irrigation. A versatile exterior bonus room offers potential as a studio, gym or office. Ideally located near Stanford, Meta, downtown Menlo Park shopping and dining, Willow Road, Highway 101, Dumbarton Bridge, Bedwell Bayfront Park and the Bay Trail.
Arroyo Grande, CA 93420
2097
sqft3
Beds3
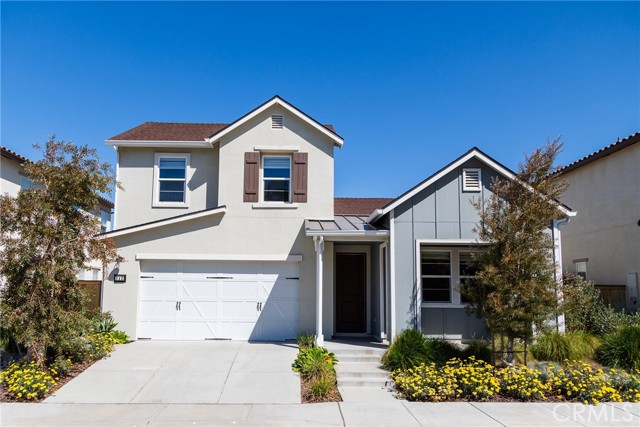
Baths Welcome to this beautifully designed home in the desirable Creekstone at the Village community of Arroyo Grande. Built in 2021, this thoughtfully designed two-story residence offers approximately 2,097 square feet of living space, featuring 3 bedrooms, 2.5 bathrooms, and a versatile loft that provides additional space for a home office, media room, or relaxation area. The spacious kitchen serves as the heart of the home, featuring elegant quartz countertops, a large center island with seating, upgraded appliances, abundant cabinetry, and a walk-in pantry. The open and inviting layout is ideal for everyday living and entertaining alike. The conveniently located main-level primary suite offers added privacy and comfort, while the upstairs bedrooms and loft provide flexibility for family, guests, or working from home. Additional highlights include an indoor laundry room, attached two-car garage, and a manageable outdoor space. Residents enjoy a neighborhood park and a convenient location within walking distance of the charming Arroyo Grande Village, where local shops, restaurants, and community attractions await. Combining modern construction, functional design, and a sought-after Central Coast location, this home presents a wonderful opportunity to enjoy the best of Arroyo Grande living.
Los Angeles, CA 90025
2093
sqft3
Beds3
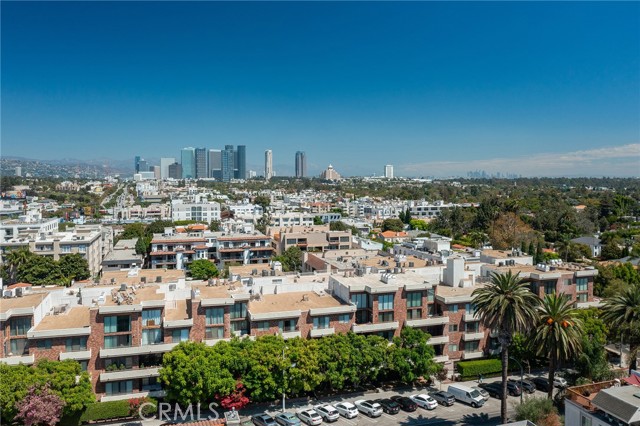
Baths Light filled and spacious, this beautifully renovated penthouse is defined by soaring cathedral ceilings, a modern fireplace, and dramatic floor to ceiling windows that fill the home with natural light. Thoughtfully reimagined with meticulous attention to detail, the residence blends modern design with warmth and functionality. At the heart of the home, the chef’s kitchen features custom cabinetry, abundant storage, and an expansive layout that flows seamlessly into the open concept living and dining areas. Designed for both entertaining and everyday living, the main living space opens to a generous balcony, perfect for enjoying Southern California sunsets. Upstairs, a private bedroom and versatile loft create a flexible second level ideal for a guest suite, home office, screening room, or additional living space. From here, step outside to your own private rooftop deck with sweeping city views, star filled nights, and a picturesque view of the Hollywood Sign. Two additional bedrooms are located on the main level, including a spacious primary retreat offering privacy and comfort. Resort style amenities include a sparkling pool, spa, sauna, fitness center, billiards room, and recreation room, along with the rare convenience of two side by side parking spaces. Ideally located just minutes from Westwood Village, UCLA, Century City, Brentwood, Beverly Hills, and Santa Monica, this exceptional penthouse offers an impressive combination of space, privacy, style, and convenience in the heart of West Los Angeles.
Signal Hill, CA 90755
1977
sqft3
Beds3
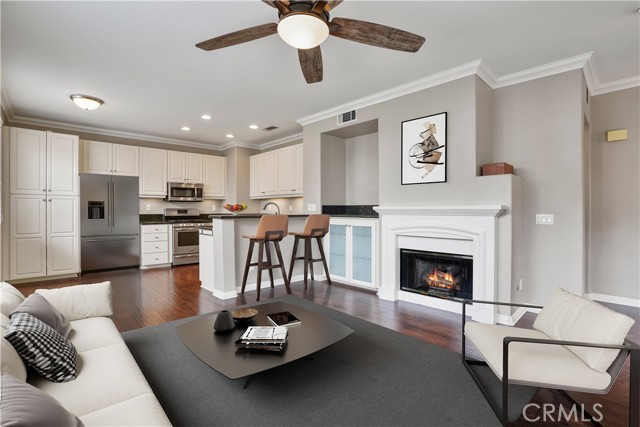
Baths Welcome to Bixby Ridge — a rare end-of-cul-de-sac location offering the privacy, space, and effortless indoor-outdoor flow that define true California living. Set behind the gates of one of Signal Hill's most sought-after communities, this home is framed by picture-perfect, walkable streets that make coming home feel like an escape. The HOA maintains both the front and west side of the property, which borders over 3/4 of an acre of lush parkland — offering a rare sense of space and privacy you won't find elsewhere in the community. Step inside to a floor plan built for both everyday comfort and easy entertaining. The main level offers a formal living room, a dedicated dining area, and a warm family room, all flowing into an open kitchen with breakfast bar — the true heart of the home. Whether you're hosting a dinner party or enjoying a quiet night in, the layout adapts effortlessly. Upstairs, the oversized primary suite is a genuine retreat, featuring a private sitting area, a spacious walk-in closet, and a beautifully updated en-suite bath. Two additional bedrooms plus a versatile den — ideal as a media room, home office, or fourth bedroom — offer flexibility for however you live. The upstairs laundry and full bath are thoughtfully placed for everyday convenience, rounding out three full bathrooms throughout the home. Outside, the backyard is designed for California living at its finest: a gas in-ground fire pit sets the scene for cool evenings, a beautifully landscaped garden adds year-round color, and the covered patio with built-in BBQ area makes weekend entertaining effortless. This is a rare opportunity to own a private, move-in-ready home in one of Signal Hill's premier gated communities — where resort-style living meets everyday convenience, just minutes from Long Beach's best shopping, dining, and coastline.
Long Beach, CA 90814
2478
sqft5
Beds3
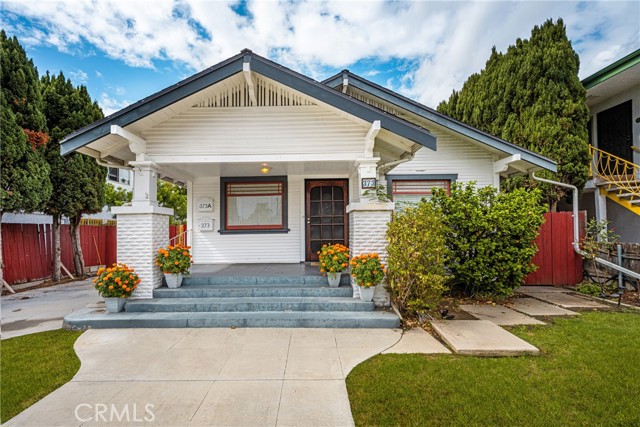
Baths Two homes on one lot in the historic Bluff Heights neighborhood of Long Beach: a charming 1918 Craftsman bungalow plus a fully renovated 2-bedroom, 2-bath ADU with its own address and private entrance. Live in one and rent the other for income, host guests in comfort, set up a home office or studio, or rent both. Owned solar, 5 off-street parking spaces and a gated driveway complete this rare cottage-plus-ADU property. FRONT HOUSE: A deep covered front porch opens to hardwood floors, a box-beam ceiling, plantation shutters and central air. The dining room features a built-in window seat and vintage brass light fixture. The updated kitchen offers quartz counters, subway tile backsplash, stainless steel appliances, a sunny breakfast nook, indoor laundry and a pantry with a second sink behind the original swinging door. Three bedrooms with crystal doorknobs and classic five-panel doors share a vintage bathroom with the original seafoam tub and built-in vanity. Out back, a private patio framed by a tall palm and herb garden beds is ready for morning coffee or evening dinners outdoors. ADU / BACK HOUSE: The attached accessory dwelling unit has no interior connection to the main house, making it fully independent. The split floor plan includes an oversized primary suite with walk-in closet and walk-in shower, a second bedroom and bath, and an open great room with French doors. The kitchen features quartz counters, shaker cabinets, stainless steel appliances and a breakfast bar. Ductless mini-split A/C, in-unit laundry, a private turf yard and dedicated gated parking off the alley. PROPERTY HIGHLIGHTS: Approximately 2,478 total sq ft on a 6,503 sq ft lot. Owned (not leased) solar keeps energy costs low for both homes. Long gated driveway, detached vintage garage for parking, storage or a workshop, and 5 total parking spaces, a rare find in Bluff Heights. No HOA. LOCATION: Close to the vintage shops, coffee houses and restaurants of Retro Row on 4th Street, minutes to Bluff Park, the beach and bike path, and a short drive to 2nd Street in Belmont Shore, Downtown Long Beach and the 405 and 710 freeways. Long Beach Craftsman home with ADU, rental income potential and owned solar. A cottage-plus-ADU like this doesn’t come around often.
Calabasas, CA 91302
0
sqft0
Beds0
Baths A rare opportunity to own one of Monte Nido's most breathtaking estate lots, offering THE BEST VIEWS in the area. Nestled at the end of your PRIVATE driveway this 3.35 arce property features TWO expansive flat pads including the approx. 13,000 sq ft building pad with UNOBSTRUCTED views of the Santa Monica MT's. Surrounded by nature, world class beauty and views, this lot offers direct access to miles of scenic hiking and riding trails, while being just minutes from both downtown Malibu and the Calabasas Commons. Previous Coastal approvals and permits were in place for a thoughtfully designed home of approx. 4600 sq ft. Updates may be required under current ordinances. Located in the sought after Las Virgenes School District and minutes to prestigious Viewpoint School. A unique and rare chance to build your dream in a truly private and stunning setting. ADDED BONUS: Electricity underground to pad, water meter installed and paid for!

Templeton, CA 93465
0
sqft0
Beds0
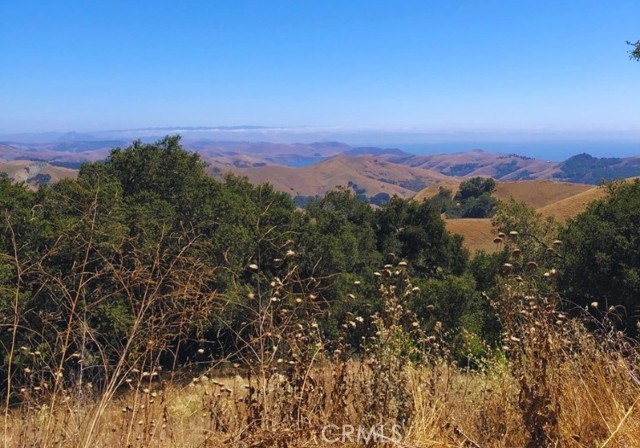
Baths SUPREME VIEWS & PRIVACY! 40± acres high in the Santa Lucia Range between Templeton and Cayucos, with oak woodland, open grassland and sweeping views over Whale Rock Reservoir, the Pacific Ocean, and the "Nine Sisters," including the spectacular Morro Rock! Tucked behind a gated entrance, this is the last property on the road...end-of-the-road privacy is the real thing here. Explore the land and take in the quiet, the oaks and the breathtaking, elevated views. Water is plentiful with a private well tested at 85 GPM, plus 5,000-gallon water storage. Power is off-grid with an owned solar system, giving you substantial infrastructure already in place. A 2,304± sq. ft. AG-exempt agricultural building sits tucked among the oaks, offering substantial usable space and a dramatic connection to the surrounding hills and views. Open the large folding glass doors and the setting becomes part of the experience. Whether you're looking for a private coastal get-a-way, recreational retreat or grazing ground, it's ready to enjoy today. Envisioning a future estate home? You'll have a head start, with a geotechnical report for the primary home site, 2017 perc testing, architect's schematic plans and a library of environmental and engineering studies already completed. Future home construction will involve upgrading the shared access road to Cal Fire standards in partnership with the neighboring owners. A buyer FAQ and road summary are available on request. The setting is classic Central Coast backcountry with a desirable marine influence: rolling golden hills, mature oaks, seasonal wildflowers, pockets of woodland and expansive views. Located between the warmer North County interior and the cool coast, the property enjoys a milder climate while still retaining that unmistakable rural character. Spend the day hiking the property, relaxing under the oaks or simply taking in the peace and quiet. Just off Old Creek Road south of Highway 46 West, enjoy a private rural setting with easy access to the communities, vineyards and beaches of the Central Coast. Scenic and full of character, this is a rare opportunity to own 40 acres with Templeton, Paso Robles wine country and the coastal towns of Cayucos, Morro Bay and Cambria all within easy reach. Land financing through institutional lenders is available with as little as 20% down for qualified buyers.
Page 0 of 0

