
Hablamos Español
Cypress, CA 90630
$1,249,999
1805
sqft5
Beds3
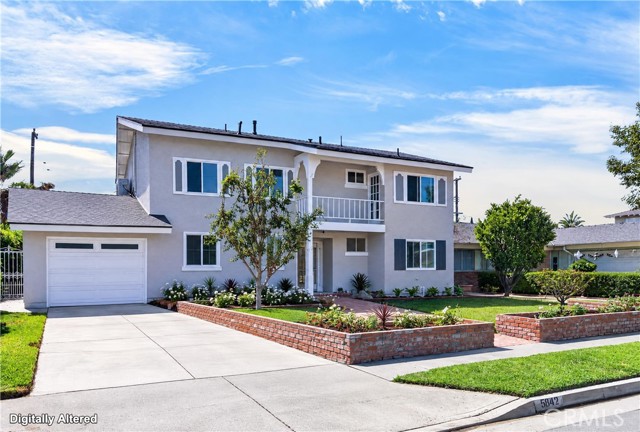
Baths EXQUISITE TURNKEY CYPRESS POOL HOME! Beautifully reimagined with designer finishes and extensive upgrades, this stunning 5-bedroom, two-story residence combines sophisticated style, modern comfort and exceptional indoor-outdoor entertaining! Fresh interior and exterior paint, gorgeous new blonde luxury vinyl plank flooring, elegant crown molding in the living and dining rooms, and upgraded baseboards create a luxurious aesthetic. Step inside and discover a dramatic floor-to-ceiling quartz fireplace that makes an unforgettable architectural statement! MAJOR IMPROVEMENTS include a BRAND-NEW ROOF, NEW AIR CONDITIONING SYSTEM AND DUCTWORK, and NEW WINDOWS throughout for enhanced comfort and energy efficiency! The beautifully updated kitchen showcases new cabinetry, stylish hardware, pantry, gleaming quartz countertops and appliances. A chic downstairs powder room offers a new vanity, toilet and fixtures. The elegant dining room sparkles beneath a contemporary chandelier, with beautiful French doors opening to the outdoors. The spacious living room features new recessed lighting, while another set of French doors leads to an expansive enclosed patio room with new paneling and baseboards—perfect for a billiards lounge, game room or additional entertaining space! Upstairs, discover FIVE bedrooms featuring new carpeting, upgraded baseboards and windows. The remodeled hall bathroom boasts a new vanity, mirror, lighting, toilet, shower enclosure and fixtures. Privately situated at the end of the hallway, the primary suite opens to a delightful balcony—ideal for morning coffee or relaxing with a glass of wine at sunset! Its refreshed ensuite bathroom features a tiled shower, new vanity, lighting and toilet. Outside, your PRIVATE BACKYARD POOL creates an inviting retreat for sunny California days and unforgettable gatherings! The front landscaping has been completely revitalized with beautiful new shrubs and a NEW AUTOMATIC IRRIGATION SYSTEM with timer, delivering exceptional curb appeal. Nestled in a desirable Cypress, California neighborhood displaying pride of ownership, just blocks from CYPRESS COLLEGE and convenient to shopping, dining and recreation! An exceptional opportunity for owner-occupants or investors seeking a beautifully upgraded Cypress pool home with substantial recent improvements. LUXURY, LOCATION AND LIFESTYLE—WELCOME HOME!
Granada Hills, CA 91344
2115
sqft4
Beds2
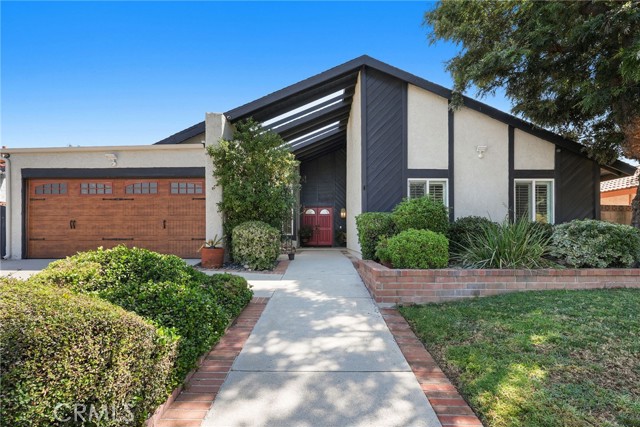
Baths Welcome to 10446 White Oak Avenue, a beautifully updated 4-bedroom, 2-bathroom home offering approximately 2,115 sq. ft. of living space in the heart of Granada Hills! Thoughtfully refreshed throughout, this move-in ready home features updated flooring, fresh interior paint, updated recessed lighting, updated electrical, and a bright, spacious floor plan designed for both everyday living and entertaining. The beautifully refinished kitchen is a true centerpiece of the home, featuring quartz countertops, a stylish tile backsplash, refreshed cabinetry, generous counter and storage space, and a clean contemporary design that flows seamlessly into the surrounding living areas. A dedicated wet bar creates an additional entertaining space perfect for hosting family and friends. Both bathrooms have been completely updated with modern tile work, contemporary vanities, updated fixtures, and fresh finishes, creating a polished and cohesive look throughout the home. The updates continue into the finished garage, currently utilized as an impressive home gym/flex space and featuring finished flooring, recessed lighting, extensive built-in cabinetry and countertop space, providing tremendous versatility for a gym, office, recreation area, workshop, or additional functional space. An adjacent dedicated laundry area adds even more convenience and storage. Step outside to your own private backyard retreat featuring a sparkling pool and spa, covered patio, multiple seating and entertaining areas, mature landscaping, and plenty of room to enjoy Southern California’s indoor-outdoor lifestyle. With extensive interior updates, beautifully renovated kitchen and bathrooms, flexible finished garage space, and an entertainer’s backyard, this Granada Hills home offers the complete package. Conveniently located near shopping, dining, schools, parks, and major commuter routes. A truly special property that is ready for its next owner!
Glendora, CA 91741
2078
sqft4
Beds4
Baths Beautiful Glendora home...plus a newly built ADU! Recently remodeled 3yrs ago with new windows, new electrical, new plumbing, upgraded kitchen and bathrooms...and Solar Panels, relax and enjoy your summers with the A/C running all day and night. Total square footage for house is 1678 plus ADU square footage is 400 with a separate entrance. Hardwood floors throughout the house. Water softener throughout. Located within the highly rated and award-winning Glendora School District. Just minutes away from beautiful downtown Glendora Village, shops and dining. The home is EV ready too!
Orange, CA 92865
1720
sqft4
Beds2
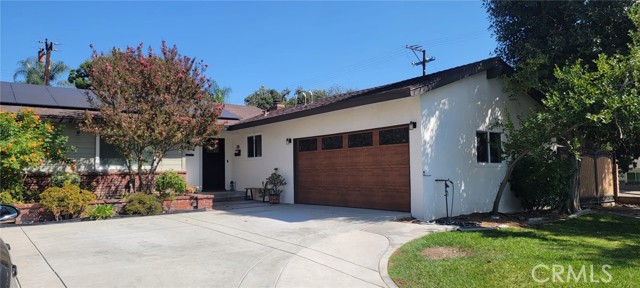
Baths Nestled on a quiet Cul-De-Sac on a large corner lot. As you step inside, you'll be captivated by the seamless flow of the open concept home. Every detail has been meticulously crafted, boasting a top-to-bottom renovation that ensures luxury and comfort at every turn. The heart of the home is the stunningly remodeled kitchen, featuring New sleek quartz counters, New contemporary cabinetry, and brand new stainless appliances. New luxury vinyl waterproof floors throughout. New recessed lights and New mirrored closet doors, New interior doors, New garage door, New garage door opener, New paint in and outside, & New epoxy floors in garage. HUGE garage for 2 oversize cars and extra storage area. It is the perfect spot for hosting family and friends! Both bathrooms have been transformed into serene sanctuaries, showcasing designer finishes and elegant touches that elevate the art of relaxation. Entertainment and relaxation await outdoors in the expansive private backyard with offering ample space for parties, entertaining, dining, gardening, or simply unwinding from your day. The front yard is equally inviting, adding to the home's charming curb appeal. Nestled in a coveted family-friendly neighborhood, ensuring an enriching educational experience for families with kids. Plus, it's convenient where you can indulge in premier dining, shopping, and entertainment. For commuters, easy freeway access makes traveling to work a breeze. Don't miss this opportunity to experience luxurious living in one of Orange's most sought-after areas. Walking Distance to Steve Ambriz Memorial Park with Playgrounds, Sports Fields, Tennis Courts, and Direct Access to the Santa Ana River Trail - Conveniently Located Near the 55, 5, 22, 57, and 91 Freeways, Shopping, Dining, Chapman University, Old Towne Orange, Main Place Mall, and The Outlets at Orange - Award-Winning Orange Unified School District, Zoned for Fletcher Elementary, Cerro Villa Middle School, and Villa Park High School. Come make this your dream home today!
Big Bear Lake, CA 92315
5920
sqft10
Beds10
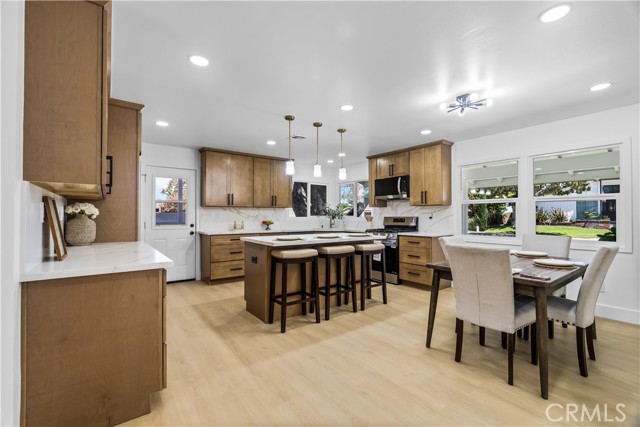
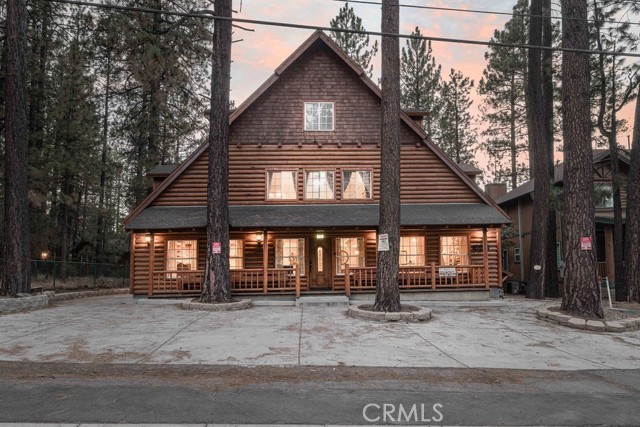
Baths A truly rare offering located directly on Summit Boulevard, just down the street from Snow Summit Resort. Built in 2003 and offering nearly 6,000 square feet of living space across three expansive levels, this impressive 10-bedroom, 10-bathroom property presents a combination of size, location, and versatility that is exceptionally difficult to find in Big Bear. Nine of the ten bedrooms are en suite, providing outstanding privacy and functionality for large families, multiple families, guests, retreats, or short-term rental use. Designed for both entertaining and accommodating large groups, the home features multiple game rooms, a dedicated movie room, office space, generous gathering areas, and a private backyard hot tub—the perfect place to unwind after a day on the mountain. Level entry adds everyday convenience, while the 400-amp electrical panel provides substantial capacity for a property of this scale. An unfinished attic offers additional opportunity to potentially build out considerably more usable square footage, creating even greater flexibility for the future. The possibilities here are extensive. Create an incredible multi-generational mountain residence, establish a corporate or business retreat, enjoy it as a shared family getaway, or explore its potential as a high-capacity short-term rental investment. The location is equally impressive. Snow Summit Resort is approximately half a mile away, offering skiing and snowboarding throughout the winter and downhill mountain biking during the warmer months. Big Bear Lake, The Village, restaurants, shopping, and endless year-round recreation are all just minutes away. Few properties combine this level of bedroom count, square footage, flexibility, and proximity to the slopes. This is more than a mountain home—it’s an opportunity with possibilities rarely found in Big Bear.
Victorville, CA 92392
0
sqft0
Beds0
Baths This 3.41-acre Zoned Commercial Planned Unit Development (PUD) is situated within a New Market Tax Credit area, recognized as a Qualified Investment Area by the U.S. Treasury*. The Victorville Planning Department has designated the site for multiple uses, including a larger medical service facility, educational center, retail, office space, and various other possibilities. Its location within a Federal Tax Credit area enhances its appeal for development. Accessibility and convenience for potential patients or customers are critical factors when selecting a development site. A location in a growing area with high traffic and minimal competition presents an excellent opportunity to attract and serve the local community. For instance, this parcel in West Victorville is well-suited for a medical facility offering urgent care, doctor's offices, dentistry, acute care, and additional services. The city of Victorville has zoned the site as PUD/Commercial, permitting a range of medical and commercial uses. Additionally, the flat and buildable nature of the site can help lower construction costs and timelines. To the immediate north, a Tentative Tract Map (TTM) has been approved for the development of over 200 single-family residences as of February 2024. The site is conveniently located near US 395 and SR 18 (Palmdale Rd), with a current population of approximately 150,000 within a 5-mile radius, providing a substantial customer base for the facility. Daily traffic counts on US 395 and Palmdale Rd are around 25,000 vehicles per day per road (2023). This represents a unique opportunity to secure a prime development site for medical or other services in a rapidly growing area characterized by strong demand and limited supply. *Consult with your financial and licensed tax partners. Street address is part of the APN; no street address has been assigned.

Los Angeles, CA 90034
1640
sqft3
Beds3
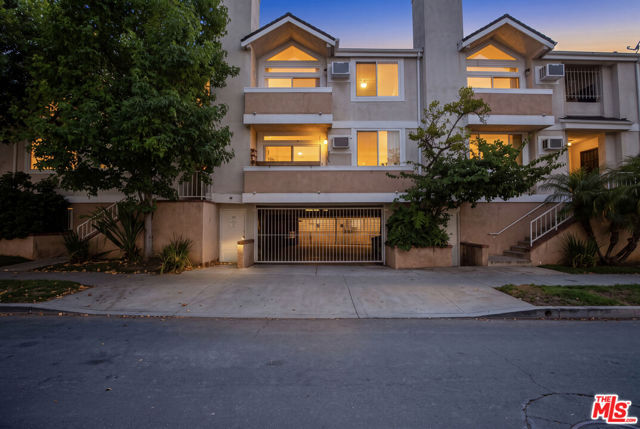
Baths A Rare 1,640-Square-Foot Residence in the Heart of Palms Welcome to a truly distinctive 3-bedroom, 3-bath residence offering the space of a home with the convenience of condominium living. Thoughtfully created from the combination of two original units, this one-of-a-kind property features dual primary suites, two separate living areas, two fireplaces, vaulted ceilings, skylights, two private teakwood balconies, a spacious gourmet kitchen, walk-in closet, in-unit full size washer & Dryer, additional garage laundry, extra storage, and two-car underground tandem parking. Open, airy, and filled with natural light, the home offers an exceptional sense of space and privacy on a quiet residential street, just a brief walk from Downtown Culver City, neighborhood markets, restaurants, cafes, and Metro access. A unique financing opportunity may be available: approximately $525,000 of the existing mortgage, currently carrying a 2% interest rate, may be assumable, subject to lender approval, buyer qualification, and applicable loan terms and conditions, with low HOA dues, this move-in-ready residence situated within an intimate 9 unit building offers a rare combination of space, location, flexibility, and value in the heart of West Los Angeles. One Residence. The Space of Two. A Financing Opportunity Rarely Available Today.
West Hills, CA 91304
4116
sqft5
Beds4
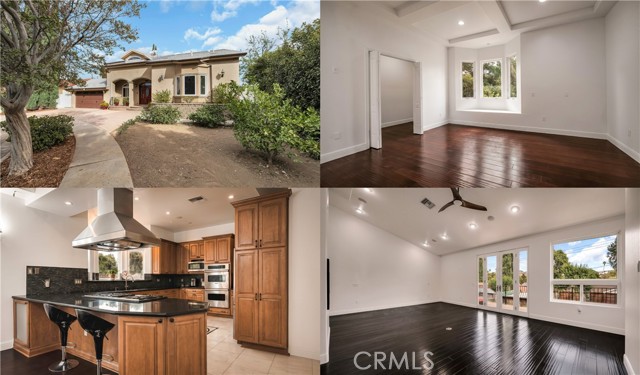
Baths Situated on a cul-de-sac in West Hills, this distinctive custom home combines spacious living areas, quality finishes, and extensive amenities. EXTENSIVELY REBUILT IN 2013, the home features soaring vaulted and coffered ceilings, bamboo wood flooring, recessed lighting, French doors, and bay windows. Inviting living and dining areas complement a generous family room, creating a comfortable setting for everyday living and entertaining. The GOURMET KITCHEN features a 48-inch Viking Professional six-burner cooking station with griddle, Viking double ovens, stainless steel Vent-A-Hood, Bosch dishwasher, granite countertops, maple cabinetry with self-closing doors and drawers, a spacious cooking peninsula with breakfast bar seating, and walk-in pantry. The EXPANSIVE PRIMARY SUITE features a fireplace, French doors opening to a balcony, generous walk-in closets, and adjoining spaces suitable for a sitting room, home office, or exercise area. Its bathroom includes a large jetted tub, oversized glass-enclosed shower with three showerheads and a handheld shower, travertine tile, dual sinks, granite countertops, maple cabinetry, and makeup vanity. A generously sized MAIN-LEVEL BEDROOM WITH AN ADJOINING FULL BATHROOM provides comfortable accommodations for guests or extended stays. Additional bedrooms feature coffered ceilings and walk-in closets, while a loft, den, bonus areas, and spacious laundry room with sink add versatility. Comfort and technology amenities include dual-zone central air conditioning with air filtration, whole-house water filtration and water softening systems, two tankless water heaters, built-in speakers, hardwiring for a security system, and wiring for sound and data. Copper plumbing and double-pane ENERGY STAR qualified windows and doors further complement the home. Outdoor spaces include a covered front porch and private backyard framed by lush green hedges and established greenery. Brick patios and a covered entertaining area with electrical outlets create an inviting setting for outdoor dining and relaxation. Block and vinyl fencing provide privacy, while an attached two-car garage and brick driveway complete the property. Conveniently located near shopping, dining, schools, and everyday amenities.
Los Angeles, CA 90007
0
sqft0
Beds0
Baths 150 W 33rd St is a 4,744 square foot multi-family 8 unit 2 story home on a 5,062 square foot lot. Has front gate entrance. Only 4 minutes from one of the best private University Shools in SoCal, USC! 6 mins from Los Angeles Convention Center & Crypto Arena, and proximity to "City of Angels", Downtown Los Angeles. This beautiful property won't last long.

Page 0 of 0

