
Hablamos Español
Valley Village, CA 91607
$1,275,000
1604
sqft2
Beds3
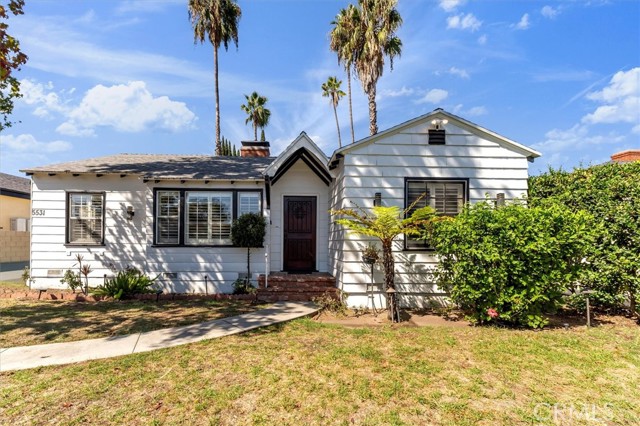
Baths WELCOME TO YOUR VALLEY VILLAGE OASIS! Step into 5531 Carpenter Street, a charming *2 bedrooms, 2.5-bath home offering approximately 1,604 sq. ft. of living space on a generous 8,111 sq. ft. lot** in the heart of desirable Valley Village! Freshly painted throughout, inside and outside, with recessed lights, this inviting property combines charm, functionality, & valuable system upgrades. Beyond its inviting setting, the property has benefited from numerous important improvements. The home features **4 paid-off Solar panels with a meter system**, **Brand New copper plumbing**, **New 220 electrical panels installed in both the house and the detached garage, with interior wiring replaced**. Additional upgrades include **new GFCI outlets throughout**, **CAT6 Ethernet/Internet ports throughout**, and **interior recessed Lutron lighting with dimmer controls**, bringing added convenience and modern functionality to the home. Step outside and discover your own private retreat featuring a **Large 18x36 ft sparkling 9 feet deep swimming pool with a solar cover to help heat the pool**, complemented by a stunning entertainer’s backyard and BBQ area—perfect for summer gatherings, weekend entertaining, dining outdoors, or simply relaxing poolside. Your Valley Village Oasis awaits—come experience everything 5531 Carpenter Property has to offer.
Los Angeles, CA 90043
2477
sqft3
Beds3
Baths Welcome to this delightful 3-bedroom, 2.5-bath home set on an impressive 10,000+ sq ft corner lot in lower View Park. From the moment you enter, the home's abundant natural light, hardwood floors, and thoughtful built-ins create a warm and inviting atmosphere. The spacious living room features a gas fireplace and built-in bookcases and flows seamlessly into the roomy formal dining room. Just off the living room is a cozy den, ideal for a home office, reading lounge, or creative space. The refreshed kitchen is designed for both cooking and gathering, offering triple stainless-steel sinks, a stainless-steel dishwasher, built-in gas cooktop with oversized hood, warming drawer, and a kitchen island perfect for casual meals. A separate breakfast nook adds even more comfort and functionality. The primary suite is a true retreat, featuring an updated bath with a smart commode, jetted tub, and oversized shower. The second bedroom is generously sized, and the hallway bath blends vintage charm with modern upgrades including an improved shower stall and bidet. The third bedroom is located on the second floor. And lasty, step outside to a spacious backyard filled with fruit trees persimmon, orange, guava, plum, and avocado. With so much room to work with, the possibilities are endless: expand the home, create a garden oasis, add a dog run, or design an outdoor entertainment area perfect for al fresco dining. Just moments away, Kenneth Hahn State Park offers 338 acres of peaceful nature, hiking trails, fishing, panoramic vistas, and activities for children. Dining and shopping options are also conveniently close, making this home a wonderful blend of comfort, space, and lifestyle.

Fallbrook, CA 92028
3401
sqft5
Beds4
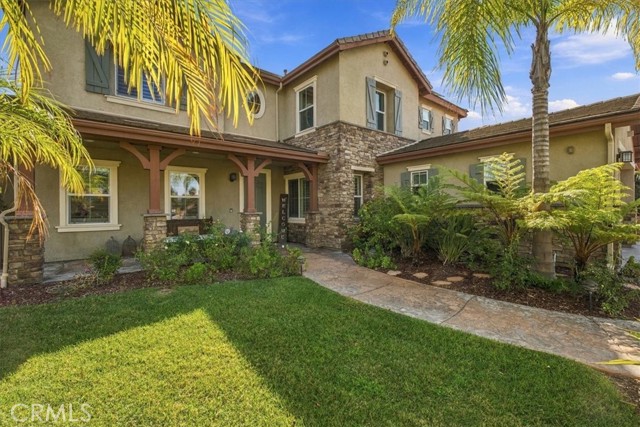
Baths Resort-style living awaits in Shady Grove! This model-perfect, meticulously maintained 3400+ sq.ft. home sits on a generous lot at the end of a cul-de-sac in this desirable gated community. The private backyard is an entertainer's dream, featuring a pool with a Baja shelf, spa, and waterslide; an outdoor kitchen with a built-in grill and TV; and a seating area with a fireplace. Inside, the beautifully appointed floor plan offers a formal living room and dining room, family room/home theater, and a main-level bedroom/office with French doors opening to the backyard. The recently remodeled chef's kitchen showcases custom cabinetry, a farmhouse sink, and top-of-the-line Wolf and Sub-Zero appliances. A spacious butler's pantry includes a wine refrigerator, bar area, and walk-in pantry. Enjoy meals in the casual dining area that opens to the backyard, creating an easy flow between indoor and outdoor living. Upstairs, the luxurious primary suite features a walk-in closet with custom built-ins and an elegant travertine tile and granite vanity with a dedicated dressing table. Additional bedrooms provide generous space for family and friends, including one with an en-suite bath. A three-car garage with epoxy flooring provides plenty of room for cars and toys. Owned solar and a HALO whole-house water filtration system add valuable upgrades. Shady Grove is a gated community with tree-lined parks, a tot lot, pickleball and a sports court, and a secure gated RV Parking area. A truly special home where luxury comfort meets resort-style outdoor living.
Bermuda Dunes, CA 92203
3646
sqft3
Beds4
Baths Welcome to Moore Circle -- an exclusive gated enclave of just ten private residences where refined desert living meets architectural intention. Designed to capture both privacy and panoramic mountain views, this residence delivers a seamless indoor-outdoor experience curated for elevated entertaining. Expansive glass doors, soaring ceilings, and abundant natural light create a gallery-like ambiance throughout the open great room, anchored by a striking stone fireplace and bespoke finishes. The chef's kitchen is a true centerpiece -- appointed with premium appliances, an oversized marble island, and an intimate breakfast setting overlooking manicured grounds and mature citrus. Every detail has been thoughtfully selected, blending timeless materials with contemporary elegance. Three generously proportioned en-suite bedrooms offer private retreats, complemented by a dedicated executive office. The primary suite is a sanctuary unto itself, featuring a fireplace, private fitness area, and an in-ground spa -- a rare luxury that elevates daily living. Outdoors, curated entertaining spaces frame the mountain backdrop, embodying the essence of sophisticated desert lifestyle. Additional highlights include a newer A/C system, an oversized garage with extensive storage and its own climate-controlled split system, low HOA dues, community tennis, and close proximity to HWY 111, Bermuda Dunes Country Club, and Indian Wells Tennis Gardens. This is a rare opportunity to secure an intimate, design-forward residence in one of the desert's most discreet enclaves.

Marina del Rey, CA 90292
1340
sqft2
Beds2
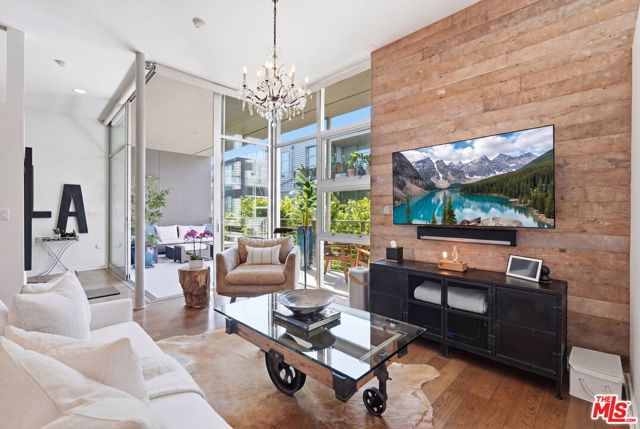
Baths Experience sophisticated loft living in the heart of Marina del Rey's vibrant Arts District. This beautifully designed 2-bedroom, 2-bath residence at Gallery Lofts seamlessly blends contemporary architecture with warm, inviting finishes. Soaring 11-foot ceilings, expansive floor-to-ceiling Fleetwood glass doors, and weathered oak hardwood floors create an open, light-filled living space that perfectly captures Southern California's indoor-outdoor lifestyle.The chef-inspired kitchen features premium European stainless-steel appliances by Miele, Bertazzoni, and Liebherr, newly refinished sleek stainless countertops, a custom built-in pantry, and a large island designed for both everyday living and effortless entertaining. Thoughtful smart home upgrades throughout the home include Lutron smart lighting, recessed LED lighting, a surround sound system, automated blackout shades, and an upgraded Nest climate control system, enhancing both convenience and modern luxury. The spacious primary suite offers a spa-like bath with a soaking tub, glass-enclosed shower, a generous walk-in closet, as well as an additional custom built closet. The second bedroom provides flexibility for guests, a home office, or creative workspace. Additional upgrades integrated into the unit include Rejuvenation pendants and ceiling fans, Kohler bathroom fixtures, and Restoration Hardware lighting. A private oversized balcony extends your living space outdoors, creating the perfect setting for morning coffee or evening gatherings. Additional highlights include in-unit laundry, two secure parking spaces, and a rare private storage unit.Residents of Gallery Lofts enjoy thoughtfully designed community amenities including lush landscaped courtyards, outdoor lounges with BBQs, a double-sided fireplace, guest parking, and controlled access. Ideally situated just moments from Abbot Kinney, Playa Vista, Venice Beach, Marina del Rey, scenic bike paths, acclaimed dining, shopping, and entertainment, this exceptional home offers the perfect balance of modern design, coastal convenience, and urban sophistication.
Laguna Hills, CA 92653
1229
sqft3
Beds2
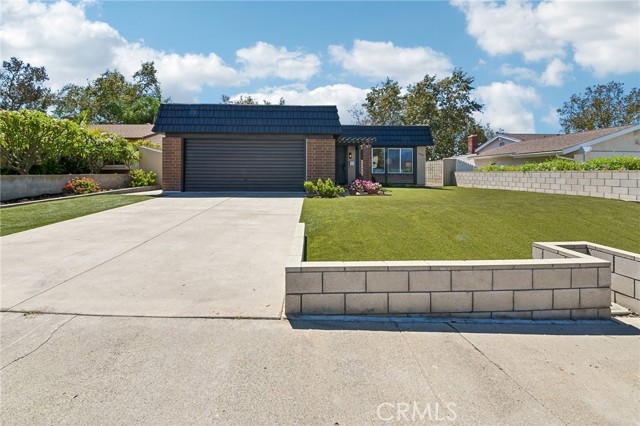
Baths Additional features: Skylights, abundant natural lighting throughout, low maintainence artificial turf, solar panels, covered patio, smart UV toilet, LED mirrors, frosted glass sliding closet doors. Built in 1971, and freshly remodeled, 25141 Madeira Drive in Laguna Hills, Orange County, California is a single family 1-story home with 3 bedrooms, 2 full baths, attached two car garage and two car driveway. It is 1229sf located on a short Cul-De-Sac by the park with tennis courts. At 5985sf, the front and back yards are plentiful. Windows and sliders are all double pane upgraded. Zero maintenance artificial turf front and back. Skylights in kitchen and master bath provide natural light. Kitchen, living room and every bedroom has large windows. Sliding doors from the kitchen and master bedroom to the roomy covered patio for outdoor entertaining and relaxing family meals. Garage has laundry hookups for the washer and dryer. Central heating and Air Conditioning, recently updated. New LED ceiling lights, switches and outlets throughout. Solar system, by Sunrun, is leased. Enjoy a clean, family-friendly community with top rated schools and no HOA dues to pay. Two minutes from the 405 freeway, shopping, dining and Tesla chargers. Located high on the hills away from the freeway noise.
Atascadero, CA 93422
2294
sqft3
Beds4
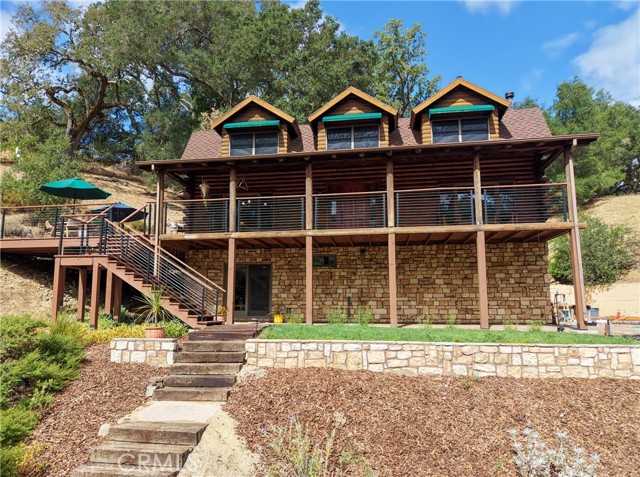
Baths Set among the oaks in a peaceful Westside Atascadero setting, this distinctive log home near Paso Robles wine country blends rustic character, thoughtful craftsmanship, and the relaxed Central Coast lifestyle. A wide covered porch welcomes you into a warm interior with maple floors, custom cabinetry, and natural materials. The home is located in El Monte Estates, an NFPA Firewise USA® recognized community reflecting the neighborhood’s commitment to wildfire preparedness. At the heart of the home, the remodeled kitchen was designed for someone who loves to cook, with Thermador appliances and a generous island. The main level features a comfortable living area with a wood-burning fireplace, a powder room, and a primary suite with a freestanding gas stove and a redesigned bath featuring a custom vanity and walk-in shower with a view. Upstairs, two spacious bedrooms share a walk-through bathroom with a walk-in shower and direct access from each bedroom. In addition to the 2,294 sq. ft., the lower level offers substantial finished space with a separate entrance, kitchen, living and dining areas, bonus room, bathroom, laundry hookups, and covered porch. This flexible space may appeal to buyers looking for multigenerational living or additional living space in Atascadero. A 2025 appraisal measured and valued the home at 3,414 sq. ft., including the lower-level living area. Outside, mature oaks and seasonal creeks create a peaceful setting. More than 50 fruit trees, Cabernet Sauvignon vines, raised garden beds, and a 2,600-gallon rainwater collection system bring farm-to-table living right to your doorstep. The approximately 1,000-square-foot shop offers room for vehicles, projects, and storage, plus parking for an RV or two. Natural light, 220V power, ceiling fans, air filtration, and double-door access make it exceptionally functional. Whether used for collector cars, a workspace, hobbies, or extra storage, this is a space with options. For buyers searching for a log home in Atascadero, a Central Coast country property, a home near Paso Robles wine country, or a property with a shop, vineyard, and flexible multigenerational living space, 14405 Santa Lucia Road offers something truly distinctive. At the end of the day, there’s nothing quite like relaxing on the deck while enjoying a glass of wine made from your own vineyard - simply living the Central Coast Lifestyle.
Glendale, CA 91208
1360
sqft3
Beds2
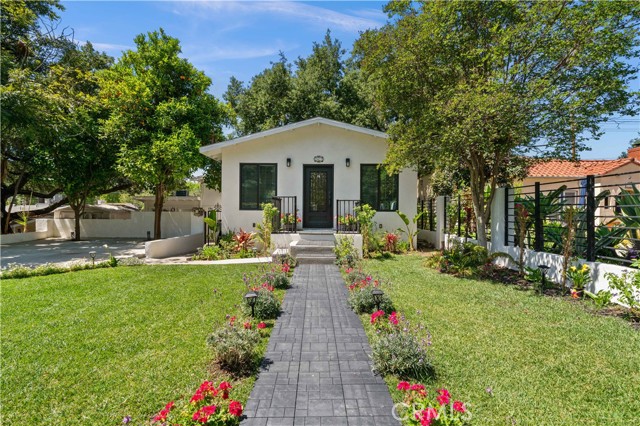
Baths Set in the coveted Verdugo Woodlands, this beautifully reimagined residence pairs contemporary design with serene mountain surroundings and thoughtfully curated indoor-outdoor living. A newly landscaped front yard welcomes you with lush lawn, colorful plantings, ambient landscape lighting and a clean modern aesthetic. A new concrete driveway, metal fencing and gated entry enhance both the curb appeal and sense of privacy. Inside, natural light fills the open-concept main level, where the living and dining spaces flow effortlessly into the kitchen, all framed by picturesque views. The primary suite is a peaceful retreat featuring stylish wall-mounted sconces and an elegantly finished en-suite bathroom with a dual-sink vanity, walk-in shower and beautiful outlook beyond. A custom modern spiral staircase leads to the lower level, where two additional bedrooms are complemented by a spacious, spa-inspired bathroom complete with a freestanding soaking tub, walk-in shower and dual-sink vanity. An indoor laundry area with washer and dryer adds everyday convenience. Separate from the main living areas, a private office provides an ideal work-from-home setting with sweeping views of the Verdugo Mountains. Multiple access points from the upper level, lower level and office create a seamless connection to the expansive backyard. Designed for both relaxation and entertaining, the outdoor space features a generous grassy lawn and an oversized custom deck accented by surrounding lights, offering plenty of room for al fresco dining, entertaining and gatherings against a tranquil hillside backdrop. Located within a highly regarded school district, the home offers convenient access to the 2 and 210 freeways, Montrose shopping and dining, The Americana at Brand, nearby parks, hiking trails, country club amenities, sports facilities, hospitals and Downtown Los Angeles. Thoughtfully remodeled with quality materials and sophisticated finishes throughout, this move-in-ready residence offers a rare combination of style, privacy, views and an exceptional Glendale location.
Lawndale, CA 90260
2777
sqft3
Beds4
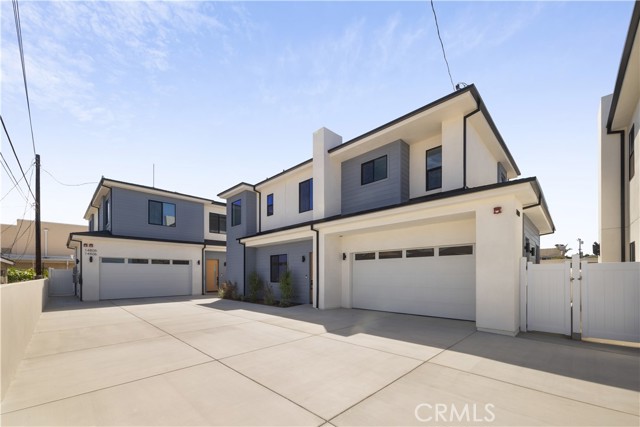
Baths Brand-new, beautifully designed, and an investment opportunity you don’t want to miss. Experience modern living in the heart of Lawndale with these thoughtfully designed new-construction townhomes. Each residence offers a bright, open-concept floor plan filled with natural light, creating a stylish and welcoming atmosphere. At the center of the home is a chef-inspired kitchen featuring contemporary finishes, generous counter space, ample cabinetry, and a large island perfect for entertaining and everyday dining. The kitchen flows seamlessly into the spacious living and dining areas, while a private two-car garage provides convenience and additional storage. Located on a wide street near shopping, dining, parks, major freeways, and the South Bay’s best beaches, these homes offer strong appeal for both homeowners and renters. Whether you’re looking for a modern primary residence or a valuable addition to your real estate portfolio, this is an exciting opportunity to own brand-new construction in a centrally located and growing neighborhood. Live in it, rent it out, or invest for the future—the opportunity starts he
Page 0 of 0

