
Hablamos Español
Hacienda Heights, CA 91745
$1,278,000
2552
sqft4
Beds3
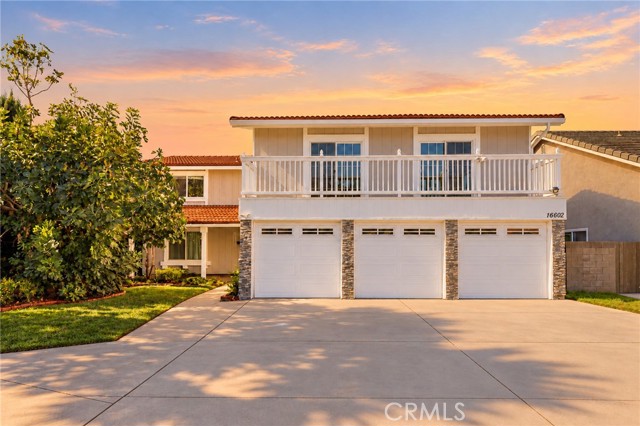
Baths Set on a quiet cul-de-sac, this graceful 4-bedroom, 2.5-bath Spanish Mediterranean home (2,552 sq ft) enjoys a serene setting moments from Glen A. Wilson High School, Wedgeworth Elementary, and Cedarlane Academy — the calm of home, with schools close at hand. The main level unfolds with ease: a sunlit living room, a family room warmed by a cozy fireplace, and a powder room for guests. Upstairs, four serene bedrooms and two full baths, crowned by a grand bonus room with its own balcony — a sun-washed retreat for morning yoga, a quiet study, or long, unhurried evenings together. Lovingly refreshed in recent years and kept in beautiful condition: gleaming floors throughout, fresh paint inside and out, elegant crown molding, and tastefully updated baths. Above the 3-car garage (finished with sleek epoxy flooring), the full-width balcony welcomes the sunrise — your front-row seat for coffee in the morning light. The generous driveway accommodates an RV with room to spare. Central A/C and heat, laundry hookups tucked in the garage. A home where every day feels a little more graceful — come fall in love.
Chatsworth, CA 91311
2107
sqft4
Beds3
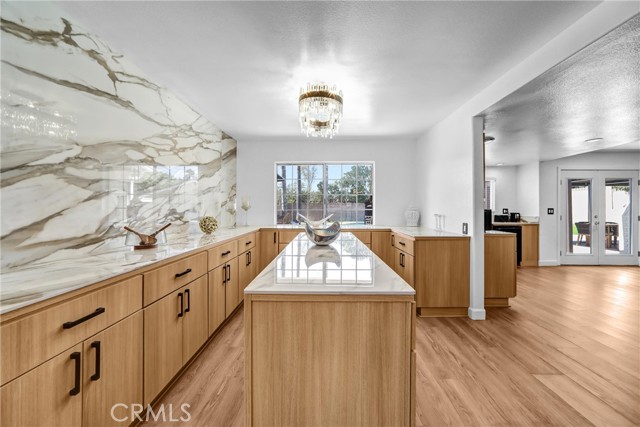
Baths Come home to fresh air and the sound of birds at this beautifully remodeled Chatsworth home. Situated on a corner lot of over 11,000 square feet, this 4bed +3 residence offers beautiful curb appeal and inviting indoor and outdoor living. The chef’s kitchen features a center island, an eight-burner stove, and a stylish luxury refrigerator. A new electric panel and A/C system adds comfort, while the included refrigerator, washer, and dryer offer convenience. The backyard retreat features a sparkling pool, outdoor Jacuzzi, and a bar and gazebo perfect for hosting. Artificial turf creates an attractive, low-maintenance setting. A three-car garage, RV-sized parking area, and shaded driveway parking provide ample room for vehicles. Enjoy a welcoming home with space to relax, entertain, and make the most of California living.. All info per seller buyer to verify all info sf and permits.
Sacramento, CA 95825
0
sqft0
Beds0
Baths Welcome to 2104 Dawn Way, a rare SIX-UNIT multifamily investment offering strong in-place rental income in Sacramento’s established Arden-Arcade submarket. All six units are fully occupied, allowing the next owner to acquire an established, income-producing asset from day one. Totaling approximately 4,236 square feet, the property comprises six TWO-bedroom, one-bathroom units. Each unit is separately metered for gas and electricity and features a gas range, refrigerator, microwave, dishwasher, dual-pane windows, air conditioning, and wall-mounted heating. Each downstairs unit also offers a spacious private backyards - a highly sought-after feature that drives tenant retention. Residents benefit from ample on-site parking and a shared laundry facility, offering the next owner an opportunity to generate additional laundry income possibly through the installation of coin-operated machines. Conveniently located near parks, shopping, dining, public transportation, and everyday amenities, the property offers accessibility and lasting rental appeal. With full occupancy, a desirable unit mix, separate utility meters, established rental income, and a current cap rate of approximately 6% (calculated with a 5% vacancy allowance), 2104 Dawn Way presents a compelling opportunity for investors seeking immediate income and long-term future growth. DRIVE-BY ONLY. PLEASE DO NOT DISTURB TENANTS.

San Mateo, CA 94402
1579
sqft2
Beds3
Baths A coveted corner residence offering over 1,575 sq ft of light-filled, single-level living in the sought-after Versailles 55+ community. Expansive windows fill the open living and dining areas with natural light and frame serene Baywood views. High ceilings and hardwood floors create an elegant interior, and a covered private balcony extends the living space outdoors. An oversized living room and guest powder room near the entry make the home ideal for hosting and everyday living. The well-appointed kitchen features granite countertops, ample cabinetry, and generous prep space. The oversized primary suite offers a spacious ensuite and walk-in closet, and the second bedroom has its own walk-in closet. Both full baths are finished in elegant marble. Additional highlights include in-unit laundry, underground parking, and dedicated storage. Versailles offers on-site dining, housekeeping, maintenance, a staffed front desk, a heated indoor pool and spa, and a fitness center with group classes. Adjacent to downtown San Mateo's restaurants and shops, this is a rare chance to own one of the community's most desirable floor plans.

Glendora, CA 91741
0
sqft0
Beds0
Baths Corner lot. Two units. Endless possibilities — including value-add opportunities for expanded living or additional income. Located just blocks from Glendora Village, this well-maintained duplex offers a rare opportunity for investors or owner-occupants seeking flexibility and long-term value. One unit is approximately 1,200 square feet and features two bedrooms and a full bath upstairs, while the larger approximately 1,500 square foot unit offers three bedrooms upstairs, including a spacious primary en suite and an additional full hall bath. Both two-story units include comfortable living areas, dining space, kitchens that open to private outdoor patios, convenient downstairs half baths, and indoor laundry. Direct-access one-car garages serve each unit, with added driveway parking and a rare oversized side parking area with RV potential. Separately metered utilities, mature landscaping, and strong curb appeal complete the package in one of the San Gabriel Valley’s most desirable communities.

Glendora, CA 91741
2700
sqft5
Beds5
Baths DUPLEX! Corner lot. Two units. Endless possibilities — including value-add opportunities for expanded living or additional income. Located just blocks from Glendora Village, this well-maintained duplex offers a rare opportunity for investors or owner-occupants seeking flexibility and long-term value. One unit is approximately 1,200 square feet and features two bedrooms and a full bath upstairs, while the larger approximately 1,500 square foot unit offers three bedrooms upstairs, including a spacious primary en suite and an additional full hall bath. Both two-story units include comfortable living areas, dining space, kitchens that open to private outdoor patios, convenient downstairs half baths, and indoor laundry. Direct-access one-car garages serve each unit, with added driveway parking and a rare oversized side parking area with RV potential. Separately metered utilities, mature landscaping, and strong curb appeal complete the package in one of the San Gabriel Valley’s most desirable communities.

Huntington Beach, CA 92646
1495
sqft3
Beds2
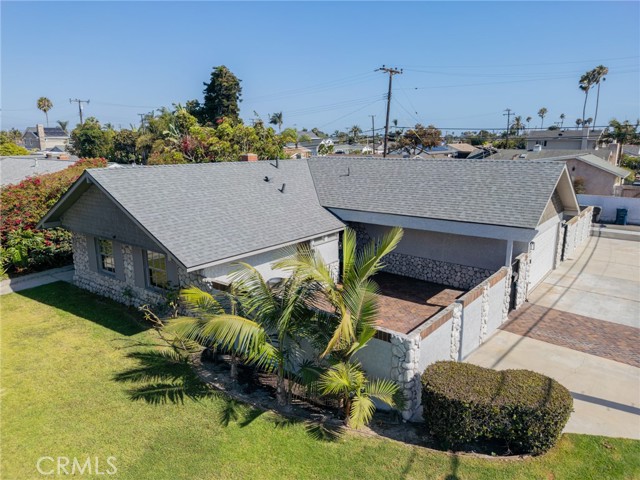
Baths Just 1.1 miles from the sand in Surf City USA, this Huntington Beach home offers an incredible opportunity under $1.3 million. Located in an established single-family neighborhood, the property features a two-car garage and generous off-street parking for approximately 8–10 vehicles. Enjoy easy access to downtown Huntington Beach, the pier, boardwalk, restaurants, nightlife, and world-class coastal resorts, while still coming home to a quieter residential setting. Walk or bike to the beach, spend the day by the ocean, and experience the best of the Huntington Beach lifestyle. If you’re ready to live close to the coast with space, parking, and convenience, this is a property you won’t want to miss.
Perris, CA 92570
4688
sqft6
Beds4
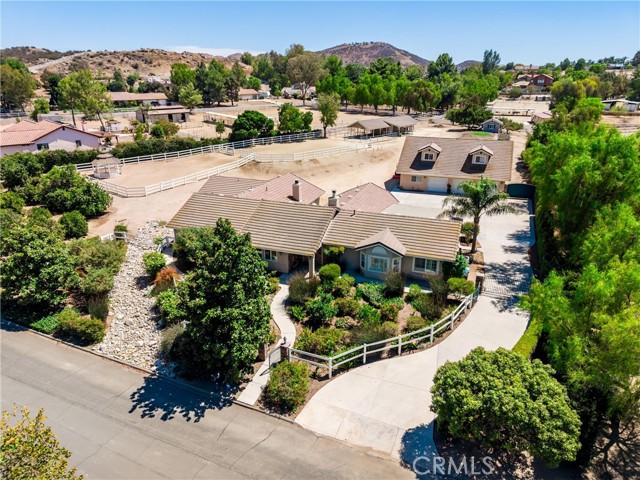
Baths 2 UNITS ON A LOT! MAIN RESIDENCE: 4 beds/3 baths, 3,788 sqft | REMODELED DETACHED APARTMENT: 2 beds/1 bath, 900 sqft. Welcome to this one-of-a-kind semi-custom property in the desirable equestrian community of Santa Rosa Ranchos! Situated on 1.83 acres with PAID-OFF SOLAR, tankless water heater with instant hot water, detached 6-car garage, and equestrian amenities. The main residence features two primary suites with private en-suites, plantation shutters, recessed lighting, travertine and waterproof LVP flooring, two fireplaces, and abundant storage. The chef’s kitchen features granite countertops, Thermador 6-burner cooktop with griddle, built-in refrigerator, double convection ovens, warming drawer, pull-out cabinetry, oversized island, and huge walk-in pantry with sink. A built-in office offers two desks. The original attached garage was converted into a LARGE FAMILY GREAT ROOM, all permitted, plus a custom interior laundry room. The expanded primary suite offers dual vanities and an impressive walk-in closet with dedicated shoe storage. Additional upgrades include 6-ft-thick insulated walls, 1 brand-new A/C unit, recently serviced HVAC systems, and a well-maintained roof. The remodeled detached apartment features a large island, its own propane tank, and laundry area below in the garage—ideal for multigenerational living, guests, or potential rental income. The approximately 40’ x 46’ detached 6-car garage features three garage doors plus a 4th pull-through door, built-in air compressor, and plumbing roughed in for an additional bathroom. The property also offers two 30-amp connections and an RV dump station. Two approximately 24’ x 32’ covered pipe stalls provide access to the approximately 100’ x 50’ arena. Additional improvements include a large enclosed storage barn with attached chicken coop or dog kennel, storage sheds, fenced paddock, and established garden with irrigation. Mature landscaping includes Asian pear, apple, nectarine, peach, plum, and a grove of citrus trees, many connected to drip irrigation. A permitted drainage system directs water from the backyard toward the front of the property. Santa Rosa Ranchos offers maintained equestrian trails, arena, turnout areas, dressage ring, and restrooms, all with a low HOA of approximately $60/month. With exceptional garage capacity, and nearly two acres of usable property, this rare property offers incredible space and versatility.
Los Angeles, CA 90026
0
sqft0
Beds0
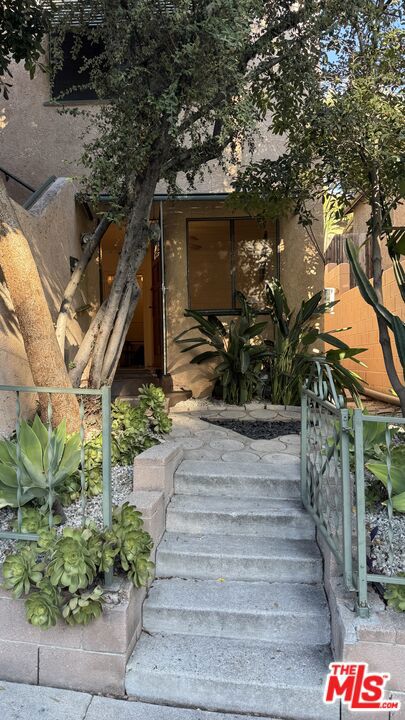
Baths A Silver Lake Original with Room to Dream. Some properties are defined by what they are today. Others are defined by what they could become. Set on Berkeley Avenue in the hills of Silver Lake, this 1924 Spanish Revival duplex presents an opportunity to create something special in one of Los Angeles' most sought-after neighborhoods. With 1,665 square feet of existing living space, the property includes a two-bedroom, one-bath upper residence and a separate one-bedroom, one-bath lower residence. The real surprise lies beyond the front door. The generous 6,657-square-foot lot opens to a private, terraced garden with hillside views, an established vegetable patch, and a fully enclosed backyard. It is an inviting setting for outdoor living, creative landscaping, weekend gatherings, or simply enjoying a little breathing room in the middle of the city. There is also plenty of property to consider an additional unit or ADU in the future too. And then there is the location. A short stroll brings you to the Silver Lake Reservoir and dog park, while Sunset Junction, Sunset Boulevard, and Silver Lake Boulevard offer easy access to the restaurants, cafes, shops, and neighborhood energy that make Silver Lake so distinctive. For those with vision, this is more than a duplex. It is an opportunity to reimagine a piece of Silver Lake, create a home that reflects your own style, and explore the development possibilities of a property with character, outdoor space, and a location that continues to captivate.
Page 0 of 0

