
Hablamos Español
Anaheim, CA 92804
$1,288,888
1962
sqft4
Beds3
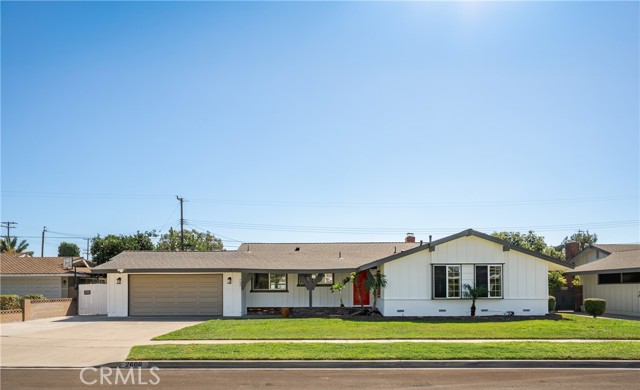
Baths This FULLY REMODELED, MOVE-IN-READY Ranch Style home with a sparkling POOL is overflowing with presence and timeless curb appeal! The largest room functions as a JUNIOR ADU with its own PRIVATE ENTRANCE, PARKING SPACE, HUGE WALL CLOSET and new KITCHENETTE--perfect for multigenerational families or even extra income! Located on an ideal CUL-DE-SAC location, the flexible floor plan walks as a 4 Bedroom, 3 Bath home or a 3 Bedroom PLUS a large family room/bonus room. This is NOT a typical CONTRACTOR GRADE cosmetic remodel. 2608 W. Palais has been totally reimagined and exquisitely remodeled using premium finishes, modern touches, including All New Appliances, while still retaining the homes traditional charm. The ceiling was dramatically vaulted and insulated, giving the airy space a sense of style and sophistication. Fine ITALIAN PORCELAIN walls and decorative fireplaces were installed with expert craftsmanship and precision. Durable and luxurious vinyl plank flooring in a beautiful neutral wood grain compliments the porcelain finishes and ambient lighting. The CHEF’S KITCHEN Is the heart of the home!! Featuring all new commercial style stainless steel appliances and an oversized WATERFALL ISLAND, this Inviting space is certainly where your family will naturally gather. State of the Art adjustable ambient LED and HALO style RECESSED LIGHTING is thoughtfully arranged throughout the home to suit any mood. These high-quality components are energy efficient and stylish, providing worry-free living for many years to come. In 2026 NEW PLUMBING was installed throughout, the old cast-iron replaced with modern materials so your family can enjoy years of maintenance-free living. The home also enjoys all energy-efficient dual pane windows and a 200-amp electrical panel upgrade. PLUS!! This home leaves room to grow with your family! The indoor laundry feature is plumbed and ready to be converted to a bathroom in the future if desired. Relax in your new home with 2 decorative Italian Porcelain fireplaces for cozy winter evenings, and Central A/C for those warm summer days. An extra-wide driveway accommodates 3+ vehicles plus the convenient 2 car garage with direct home access. The 0.2 acre lot features a refreshing Pool, remodeled in 2021, with Detached ADU potential, and a mature Avocado tree. Conveniently near the 91 and 5 freeways, shopping, schools, Starbucks, ABC Supermarket and of course, Disneyland. Schedule your private showing today!
Thermal, CA 92274
0
sqft0
Beds0
Baths (Chuchian Ranch) All or Part. 39.12 AC - 835.97 AC Portfolio of 7 Ranches. Approx. 2,256 organic date trees located on the property. Just 1.5 miles to The Thermal Club, an exclusive luxury motorsports track. Two miles to Jacqueline Cochran Regional Airport. Easy access to Expressway 86. In Opportunity Zone, providing potential tax incentives. Abundant and affordable Coachella Valley Water District (CVWD) irrigation water, one of the lowest water rates in California. *Brochure & Offering Memorandum can be downloadable in 'Document' tab.

San Leandro, CA 94577
2770
sqft5
Beds3
Baths Well-maintained duplex in a desirable San Leandro neighborhood, offering excellent flexibility for owner-users or investors. Rear Unit #448 features 3 bedrooms and 2 bathrooms with approximately 1,800+ sq ft, including a comfortable family/dining area and sliding doors that open to a low-maintenance yard for easy outdoor enjoyment. Front Unit #446 offers 2 bedrooms and 1 bathroom with approximately 900+ sq ft, ideal for extended living, multi-generational use, or additional income potential. The property is equipped with individual water, electric, and gas meters, providing added convenience and operational efficiency for separate living arrangements. Conveniently located near San Leandro Downtown, shopping, dining, and freeway 580, this duplex delivers both long-term value and versatile living options.

San Ramon, CA 94582
1646
sqft3
Beds3
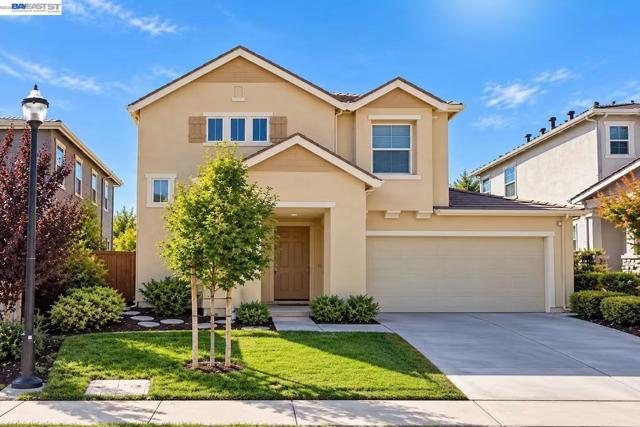
Baths Welcome to this beautifully maintained, desirable east-facing, 3-bedroom, 2.5-bath single-family home in the highly sought-after Windemere community! Filled with abundant natural light, this inviting home features a thoughtfully designed floor plan that perfectly balances comfort and functionality. The spacious eat-in kitchen offers a center island, ample cabinetry, and a convenient pantry, making it ideal for everyday living and entertaining. Step outside to a generously sized private backyard, perfect for relaxing, outdoor dining, or gatherings with family and friends. Additional highlights include an owned solar system, a side-by-side two-car garage, and a spacious driveway with parking for two additional vehicles, providing ample parking and everyday convenience. Ideally located within walking distance of Hidden Hills Elementary School and Dougherty Valley High School, and just minutes from Windemere Ranch Middle School and Diablo Valley College. Enjoy easy access to nearby parks, shopping, dining, and recreational amenities. This move-in-ready home offers a wonderful opportunity to experience comfort, convenience, and the highly sought-after Windemere lifestyle!
Milpitas, CA 95035
1743
sqft3
Beds4
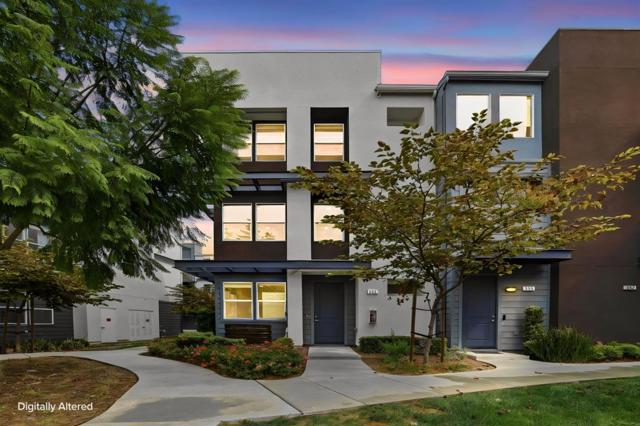
Baths Prime location in the desirable Lucente community! This exceptional end-unit townhome offers an individual three-level floor plan, providing added privacy, abundant natural light, and a peaceful garden-facing setting. Enjoy a 2-car side-by-side garage and a whole-house water purification system. Ideally located within walking distance to BART, Great Mall, shopping, dining, parks, and major commuter routes. Conveniently situated near top-rated schools, with Stratford School directly across the street. A rare opportunity to enjoy privacy, convenience, and modern living in one of Milpitas most desirable locations. The 1st-floor bonus room was converted into an office/bedroom by the owner, not reflected in the county record.
San Jose, CA 95131
2035
sqft4
Beds4
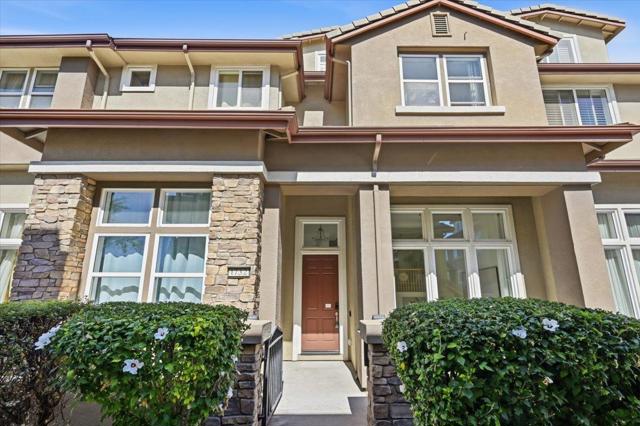
Baths Discover modern comfort in this beautiful townhome featuring 4 bedrooms, including two suites with private bathrooms, and 3.5 bathrooms in the heart of Berryessa. Soaring 14-foot ceilings and abundant natural light create a bright atmosphere, while a cozy gas fireplace adds warmth to the living room. A separate family room opens to offers flexible spaces for relaxing and entertaining.The kitchen features a large island, ample cabinetry, and a bright dining area. The spacious primary suite includes a walk-in closet and a spa-inspired bathroom with dual vanities, a soaking tub, and a separate shower. A second bedroom suite with its own private bathroom offers added privacy for guests or multigenerational living. Additional highlights include smart-home features, a water softener, a new water heater, luxury SPC flooring, central air conditioning, in-home laundry, and an attached two-car garage with side-by-side parking. Enjoy resort-style community amenities, including a pool, spa, fitness center, clubhouse, BBQ area, and green spaces at Gran Paradiso Park.Conveniently located near Costco, H Mart, 99 Ranch Market, Berryessa BART, and Google shuttle stops, with easy access to Highways 101, 680, and 880 for commuting to Silicon Valley employers. Come see what makes this home special.
Claremont, CA 91711
2168
sqft5
Beds3
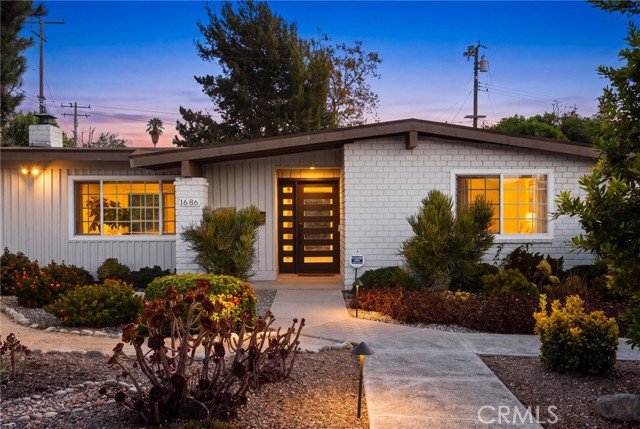
Baths Welcome to timeless Claremont living in this beautifully updated, completely turnkey mid-century modern home. Featuring five bedrooms and three full bathrooms, the thoughtfully designed floor plan offers abundant natural light and comfortable, flexible living spaces. One bedroom is privately located on the opposite side of the home, creating an ideal setting for guests, extended family, a home office, or multigenerational living. The completely updated kitchen is designed for connection and entertaining, with all-new appliances and a spacious center island that naturally brings everyone together. It is the perfect place to gather for conversation, wine nights, game nights, casual meals, and memorable evenings with friends and family. With its welcoming layout and effortless flow, this home offers the perfect setting for a fun and social lifestyle. Enjoy an exceptional location near Chaparral Elementary School, the Claremont Colleges, California Botanic Garden, and the shops, restaurants, and charm of Claremont Village. The beautifully maintained, spacious backyard offers plenty of room for outdoor dining, weekend barbecues, entertaining, and creating the outdoor retreat you have always wanted. With its generous size, the property also offers exciting potential for a future pool and ADU, subject to city approval and requirements. This special property captures the welcoming neighborhood feel of a bygone era—where neighbors gathered for block parties and backyard celebrations—while offering the modern updates and low-maintenance lifestyle today’s buyers desire. Meticulously maintained, completely updated, and truly move-in ready, this is a wonderful opportunity to enjoy the very best of Claremont living.
Rancho Cucamonga, CA 91737
2524
sqft3
Beds2
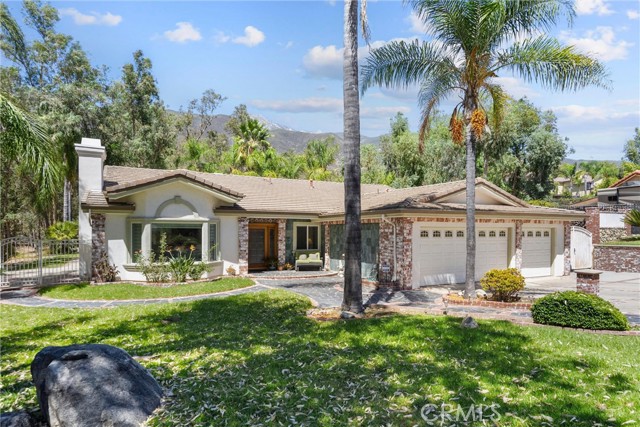
Baths Rancho Cucamonga | Elegant Cul-de-Sac Residence with Exceptional Outdoor Living Welcome to a beautifully appointed Rancho Cucamonga residence nestled in a desirable cul-de-sac community, where timeless architectural details meet comfortable California living. From the garden-inspired front landscaping to the expansive, RV-friendly backyard, this home offers a thoughtful combination of elegance, functionality, and exceptional entertaining space. Featuring 3 bedrooms, 2 bathrooms, plus a versatile additional room ideal for a home office, den, or potential bedroom, the residence is enhanced by distinctive finishes and an impressive array of architectural details. The interior showcases coffered, tray, vaulted, and high ceilings, complemented by crown molding, approximately 5-inch baseboards, and can/recessed lighting throughout. The spacious great room brings the kitchen and family room together in an inviting central gathering space. The kitchen features rich cabinetry, granite countertops, a generous center island and marble flooring with contrasting tile accents. The adjoining family room is highlighted by a marble-faced fireplace and French doors opening to the backyard, creating a natural indoor-outdoor connection. Carpet with marble tile accents adds warmth and definition to the great room. The elegant formal dining room features marble flooring with contrasting tile details, elevated ceiling treatments and French doors providing access to the side yard. The separate living room offers marble flooring, a detailed fireplace, custom window treatments and soaring vaulted ceilings. Both bathrooms and laundry room feature travertine flooring, continuing the home’s extensive use of natural stone and refined finishes. The expansive backyard is designed for both entertaining and everyday enjoyment, featuring double-gated access and RV parking. A spacious covered patio with ceiling fan provides an inviting outdoor retreat. The front yard is complimented by garden-inspired landscaping. A distinctive Rancho Cucamonga offering with natural stone finishes, rich cabinetry, architectural ceilings, elegant millwork, generous parking, and exceptional indoor-outdoor living, all set within a desirable cul-de-sac setting. Property Information: House and Lot Square Footage are as stated per Title. All information, including School District, Assigned Schools and House and Lot Square Footage, is to be verified by Buyer(s) and Buyer’s Agent.
Irvine, CA 92620
1808
sqft3
Beds3
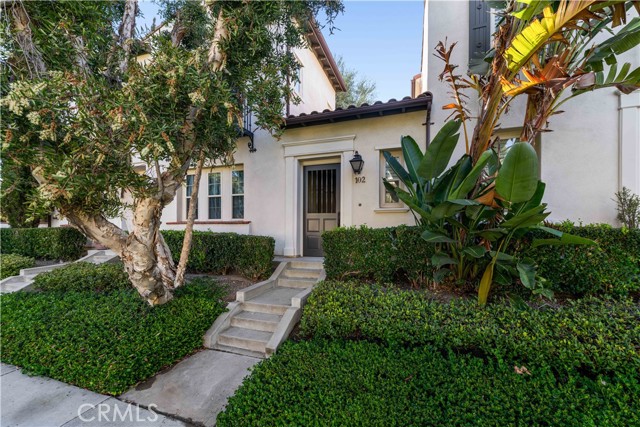
Baths Welcome to this Renovated move in ready home on a private Cul-de-sac in the prestigious Woodbury community. This stunning residence a highly desirable open-concept layout and premium-quality. This well-maintained home features 3 bedrooms 3 bathrooms. Downstairs there is a bright and open office with abundant natural light, easily convertible to the third bedroom. The open-concept layout highlights formal living and dining rooms, a spacious family room with a cozy fireplace, and a chef-inspired kitchen complete. A beautiful balcony located off the kitchen/dining area gives you a seating area to enjoy the California sunshine. The large primary suite with an outdoor breeze Romeo & Juliet balcony , offers dual sinks separated by a walk in shower, and a walk in closet has plenty of room. The laundry room has washer and dryer with lots of storage. The large second bedroom with adjacent full bath is perfect for a large sized bed that overlooks the private courtyard. If you need a third bedroom, downstairs has a great option to use as an office or guestroom with a convenient half bath down the hall. A private courtyard welcomes you to your little retreat! A two car garage with lots of storage featuring overhead racks. Come and view this light and bright beautiful home! Beyond the home, experience one of Irvine’s most sought-after lifestyle communities — Woodbury features 7 resort-style pools, sports courts for basketball, baseball, tennis, pickleball, and soccer, along with beautiful parks, gardens, and playgrounds. The convenience continues with Woodbury Town Center located right within the community for shopping and dining. Families benefit from being within a 5-minute walk to two top-rated schools — Woodbury Elementary and Jeffery Trail Middle School. Woodbury Elementary is also one of Irvine’s rare year-round schools, offering unique academic advantages. And if you are looking for biking trails, there are numerous routes you can conveniently take to local shopping and dining! The Woodbury neighborhood offers top notch living and this home provides you the opportunity to experience all that and moreWith easy access to major freeways and the Great Park’s world-class sports and recreation facilities, plus a proactive HOA and vibrant community activities, this home offers an exceptional blend of comfort, convenience, and lifestyle.
Page 0 of 0

