
Hablamos Español
Los Angeles, CA 90004
$1,295,000
1944
sqft2
Beds2
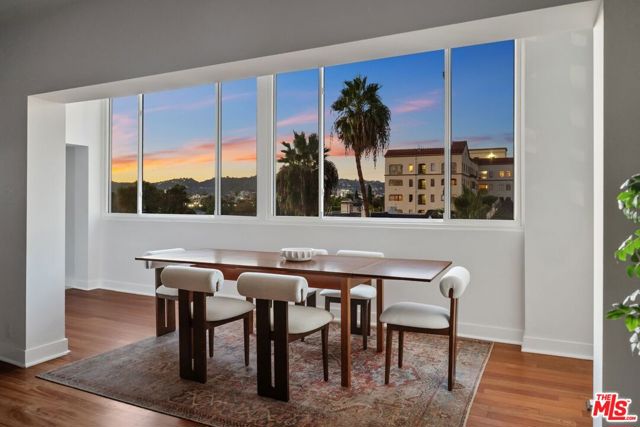
Baths Imagine starting and ending each day with the changing skies over the Hollywood Hills. Welcome to penthouse living in the heart of Hancock Park. The expansive living room is anchored by a decorative marble fireplace and opens to a window-lined dining room. Warm hardwood floors carry throughout the main living spaces. The beautifully renovated kitchen pairs sophisticated finishes with serious culinary credentials, featuring Wolf appliances, a Sub-Zero refrigerator, extensive cabinetry and generous counter space.Both bedrooms are exceptionally spacious. The primary suite features a walk-in closet and a renovated bath with dual vanities, a freestanding soaking tub and separate shower. Thoughtful improvements throughout include custom closet systems, new double-pane windows, a Miele washer and dryer and a Mitsubishi HVAC system. Two side-by-side parking spaces in the gated subterranean garage add everyday convenience. Designed by noted architect Max Maltzman, The Majorca is an intimate 28-residence mid-century building with controlled access, elevator service and a private courtyard with a gated dog run. Located within the coveted 3rd Street Elementary School district, the property is just blocks from Larchmont Boulevard's coffee shops, restaurants, independent boutiques and beloved farmers market. Spacious, turnkey and with views like these, it's a home you'll find hard to leave.
Palm Springs, CA 92264
0
sqft0
Beds0
Baths Build your dream home. The price for this lot includes stunning plans by Sean Lockyer and the award winning Studio AR&D. The property plans feature 4,463 sq feet, 4 Bedrooms, 4.5 Bathrooms, pools and landscapes dreams are made of. Tucked alongside the mountain's embrace, the residences in this locale enjoy an unparalleled level of privacy, making them the epitome of exclusivity within the gated community of Desert Palisades. For those who cherish tranquility and seclusion, these mountain-hugged abodes are the perfect getaway.

Rancho Palos Verdes, CA 90275
1840
sqft3
Beds3
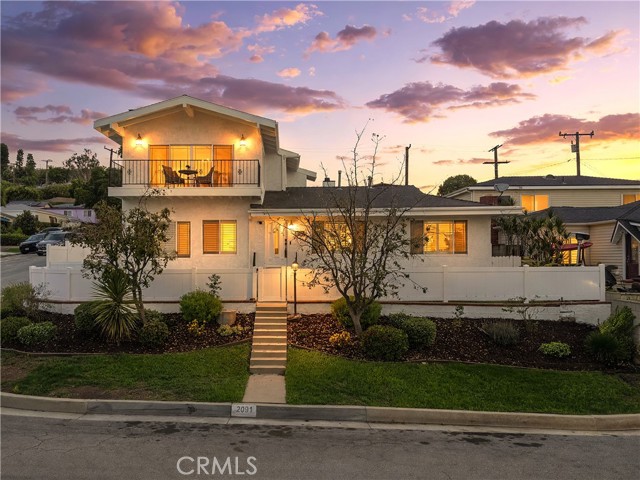
Baths Perched above the surrounding neighborhood with sweeping 180-degree views of San Pedro Harbor, this beautifully updated Rancho Palos Verdes home offers an exceptional combination of coastal scenery, privacy, and versatility. Situated on a desirable 6,138-square-foot corner lot, this 3-bedroom, 2.5-bathroom residence features 1,840 square feet of inviting living space, generous outdoor areas, and a detached garage with exciting potential. The home's elevated position takes full advantage of its spectacular setting, with the upstairs kitchen and living areas showcasing panoramic harbor views. A sliding glass door opens to an outdoor patio, creating a seamless connection between indoor living and the breathtaking scenery. Whether enjoying morning coffee or entertaining guests, this remarkable vantage point brings the beauty of the coastline into everyday living. Inside, tasteful updates blend comfort and style. The kitchen features granite countertops and stainless steel appliances, while hardwood flooring in select areas adds warmth and character. Soaring ceilings upstairs create an open, airy atmosphere, and air conditioning provides year-round comfort. The spacious primary suite offers a relaxing retreat with a generously sized bathroom featuring a Jacuzzi soaking tub. Outside, grassy front and back lawns provide inviting spaces for entertaining, gardening, or enjoying the Southern California sunshine. The detached garage is another standout feature, offering more than 500 square feet of space, including an additional area currently used as a workshop. Its separate structure and generous footprint present an intriguing opportunity for a potential accessory dwelling unit (ADU), subject to city approvals and applicable requirements. The location offers convenient access to the best of the Palos Verdes Peninsula. Situated within the Palos Verdes Peninsula Unified School District, the property is a short drive from shopping, dining, grocery stores, and entertainment along the Western Avenue corridor, including Trader Joe's and local theaters. Nearby parks, dog-friendly recreation areas, and scenic hiking trails offer opportunities to explore the Peninsula's beautiful coastal and hillside landscapes. With panoramic harbor views, an elevated setting, updated interiors, generous outdoor space, and a detached garage with ADU potential, this home captures the appeal of Rancho Palos Verdes living.
Calabasas, CA 91302
2852
sqft3
Beds3
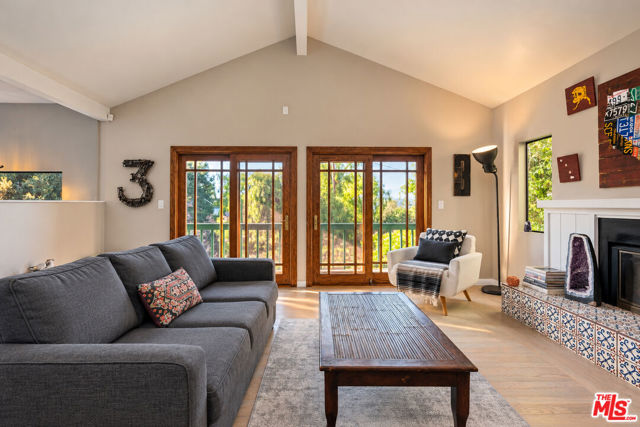
Baths An Artist's Retreat in the Calabasas Highlands. Above the treetops in a storied mountain enclave, where eclectic homes dating to the 1920s are tucked into a forest-like setting, this cabin-style 3-bed, 2.5-bath home offers nearly 2,900 sq ft of light, volume and possibility, with panoramic mountain and valley views. The living room has cathedral ceilings, a wood-burning fireplace and a balcony suspended in the trees. A second fireplace warms the family room, and the dining room opens to covered and open patios for dinners under the oaks. The kitchen centers on a stone-counter island and breakfast nook. The main-floor office, originally a fourth bedroom, is a natural studio, music room or guest space, easily converted back. Upstairs, a light-filled primary suite with walk-in closet and two view bedrooms. Hardwood floors, built-ins, central air, two-car garage with direct entry, terraced hillside and no HOA. Minutes to Las Virgenes schools, Westlake Village, Malibu and Topanga.
Orange, CA 92867
2038
sqft4
Beds2
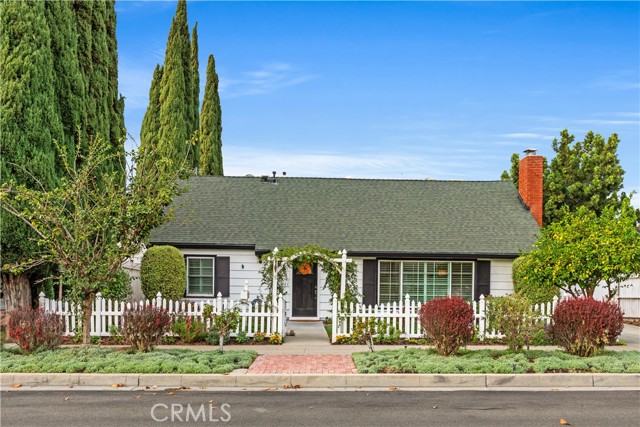
Baths Cape Cod Cottage Charm Meets Modern Luxury! Picture-perfect curb appeal welcomes you to this enchanting home, where an inviting garden arbor, lush lighted landscaping, and classic white picket fence create a lasting first impression. Inside, timeless architectural details blend beautifully with modern upgrades. The living room is rich in character, featuring elegant wainscoting, a cozy fireplace flanked by built-in shelving, and crown molding. A separate dining room provides the perfect setting for gatherings, while the desirable downstairs primary bedroom offers comfort and convenience. The beautifully remodeled kitchen features crisp white cabinetry, stainless steel appliances, and a breakfast bar accented by stylish pendant lighting. Updated bathrooms showcase walk-in showers and a charming clawfoot soaking tub. Additional highlights include luxury vinyl plank flooring, recessed lighting, ceiling fans, dual-pane windows, abundant storage, a separate laundry room, and owned solar. Step outside to your own private backyard retreat, designed for both relaxation and entertaining. Enjoy a sparkling PebbleTec pool with a Baja shelf and spa, a covered patio, and a gas firepit for evenings under the stars. Gas hookups for a BBQ and smoker make outdoor entertaining effortless. A garden area and mature fruit trees, including tangerine, apple, apricot, plum, and lemon all add to the property irresistible. Completing this exceptional home are a detached garage with workbench and additional storage, plus gated RV parking. Ideally located near highly sought-after Villa Park schools, historic Old Towne Orange, and Chapman University. A rare combination of storybook charm, thoughtful upgrades, and resort-style outdoor living. This is a home you'll fall in love with!
Orange, CA 92869
1933
sqft4
Beds2
Baths Welcome to this charming four-bedroom and two-bath ranch-style home, with curb appeal galore, in a highly desirable neighborhood in the beautiful city of Orange! Offering 1,901 square feet of living space, on a generous 7,200-square-foot lot, this home features well-sized rooms with plenty of room to relax, entertain, and enjoy the indoor-outdoor lifestyle the heart of Orange County offers. Step through the skylit entry into a welcoming living room featuring a focal-point fireplace with a custom surround. The adjoining dining and family rooms create a comfortable flow into the kitchen for everyday living and gatherings. The eat-in kitchen offers a breakfast bar, space for a dining table, and convenient direct access to the garage. The primary bedroom features an en-suite bathroom, providing a private and comfortable retreat. The backyard includes a shade structure, above ground spa, citrus trees, grass, and slate-style patio with plenty of room for daily enjoyment as well as for hosting larger get-togethers. A spacious driveway provides ample parking and the flexibility to use the garage for parking, hobbies, a home gym, or additional storage. The home's functional layout, generous sized rooms, and established setting offer an exciting opportunity to update and personalize this home to suit your own style and vision. Freshly painted interiors and newly installed flooring and carpet provide a refreshed starting point. Enjoy the convenience of walking to schools, parks, shopping, coffee, and eateries, as well as easy access to nearby freeways, the John Wayne Airport, Irvine Park, and beautiful beaches. Repeatedly voted Orange County’s favorite downtown, you’ll love exploring the streets of Old Towne Orange which are lined with antique and collectibles dealers, specialty shops, art galleries, and restaurants, as well as the world renown Chapman University… all of this is just 2.2 miles away.
Malibu, CA 90265
0
sqft0
Beds0
Baths REDUCED another $255,000 and ready for your offer.Outstanding Opportunity to Build your dream coastal retreat on the sands of Las Flores Beach, one of Malibu's most coveted communities offering rare close-in access to Santa Monica and the Westside. First time on the market in 50 years, this property features 25 feet of ocean frontage with approximately 135 feet of depth (3,354 SF lot area) and existing stringline to optimize ocean and city views. The seller has already completed Phase 1 and Phase 2 lot clearance, a 2025 property survey meeting all City of Malibu planning requirements, and a 2025 coastal geotechnical/wave uprush study with initial submissions to the City of Malibu Re-Build Planning Department to obtain rebuild potential specifics, and awaits your personal touches. This invaluable head start provides a rare opportunity to design and build your own beachfront haven on the sand in one of Malibu's most coveted and convenient coastal communities. 20832 Pacific Coast Highway - a truly remarkable offering. Newly Priced - Hurry!

San Diego, CA 92119
2156
sqft4
Beds3
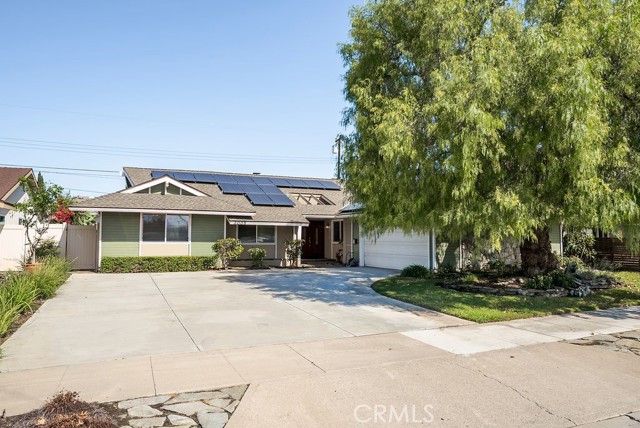
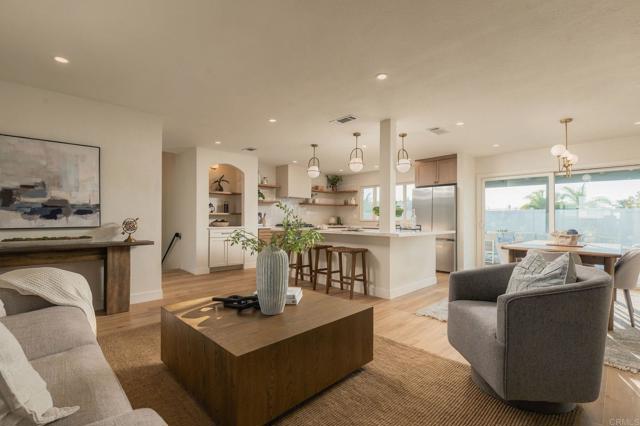
Baths PAID OFF SOLAR. MOVE-IN READY. INCOME POTENTIAL (EASY JADU CONVERSION). CONTRACTOR WARRANTY. Welcome to 6248 Spruce Lake Avenue, a beautifully remodeled home in the heart of San Carlos, one of San Diego’s most established neighborhoods. Offering 2,156 square feet of thoughtfully updated living space, this versatile split-level residence blends modern finishes with everyday functionality. The renovated kitchen features white quartz countertops, shaker-style cabinetry, and a striking floor-to-ceiling tile backsplash, complemented by updated flooring and beautifully remodeled bathrooms throughout. Designed for comfortable living and effortless entertaining, the home features a covered outdoor patio, fenced yard, and generous side parking with room for an RV or boat. Additional highlights include fully owned solar, central air conditioning, whole-house gutters, perimeter drainage, and a one-year workmanship warranty on the remodel for added peace of mind. Ideally located near Benchley/Weinberger Elementary School, San Carlos Recreation Center, Lake Murray, and Mission Trails, this move-in-ready home offers the perfect balance of style, flexibility, and convenience.
Los Angeles, CA 90025
2320
sqft2
Beds3
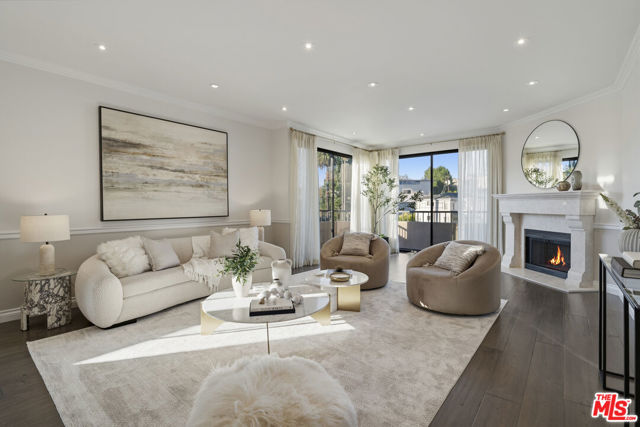
Baths Beautifully remodeled and exceptionally spacious, this 2-bedroom, 2.5-bath Westside residence offers over 2,300 square feet of thoughtfully designed living space in an intimate six-unit building. With the scale and feel of a single-family home, the expansive floor plan features an oversized living room with a marble fireplace, a formal dining room, and a separate den with a custom wet bar, creating the perfect setting for both everyday living and entertaining. Renovated throughout with elegant finishes and attention to detail, the home features wide-plank hardwood floors, custom millwork, and a stunning kitchen with quartz countertops, premium appliances, and beautiful designer finishes. The generous primary suite offers a sitting area, custom walk-in closet, and luxurious marble bathroom with a soaking tub and separate shower. A spacious second bedroom, additional full bathroom, powder room, and dedicated laundry room provide comfort and convenience. Multiple balconies offer city views, while gated parking and a rooftop deck with panoramic views complete this exceptional residence. Ideally located just minutes from Century City, Westwood, UCLA, and some of the Westside's best shopping and dining.
Page 0 of 0

