
Hablamos Español
Laguna Beach, CA 92651
$7,450,000
4228
sqft4
Beds5
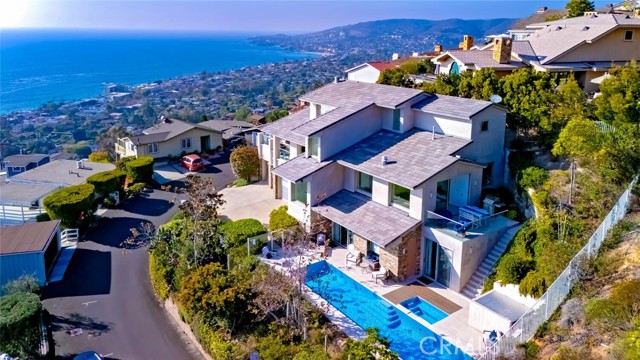
Baths Breathtaking views with sunsets over Catalina Island to glittering city lights and sweeping whitewater views, this custom soft-contemporary residence captures the very best of Laguna Beach living. Showcasing dramatic ocean panoramas from nearly every room and terrace. Thoughtfully crafted for both grand entertaining and intimate relaxation, the home’s outdoor spaces include multiple ocean-view decks, a spacious terrace with a saltwater pool and spa, an expansive patio extending from the great room, and a private balcony off the primary suite—each offering an unforgettable coastal backdrop. A frameless glass entry door introduces a sophisticated interior, encompassing four bedrooms and four and a half baths, a striking stone-accented foyer, with high ceilings, floor-to-ceiling windows, whole-house audio, and three fireplaces create an atmosphere of modern refinement and effortless elegance. Designed by award-winning architect Joseph Ambrose, the residence exemplifies impeccable craftsmanship and timeless contemporary design. The main entertainment level centers around a dramatic great room and a sleek chef’s kitchen appointed with custom European-style cabinetry, a waterfall island with bar seating, stone surfaces with full-height backsplash, and professional-grade stainless-steel appliances including a built-in refrigerator and 6-burner cooktop. The ocean-view primary suite is a private retreat unto itself, offering vaulted ceilings, dual custom closets, and a spa-inspired bath with a soaking tub and oversized shower—an idyllic sanctuary where modern luxury meets coastal tranquility.
Hidden Hills, CA 91302
8621
sqft6
Beds7
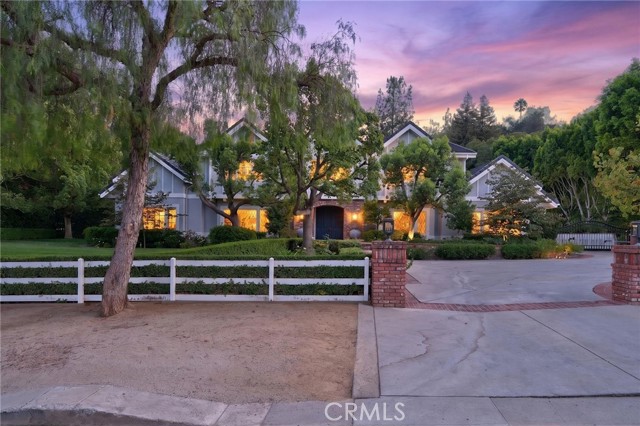
Baths Beyond the gates of prestigious Hidden Hills, this breathtaking English Country Tudor estate is even more impressive in person. Its exceptional craftsmanship and architectural details are difficult to fully capture in photographs. Set on more than one flat acre, the property offers privacy, elegance, and resort-style living, with a 7,131-square-foot main residence and a detached pool house of more than 1,000 square feet. A dramatic foyer with soaring ceilings introduces interiors that feel both grand and inviting. Beautiful millwork, custom ceilings, and finely crafted finishes enhance the formal living room, magnificent dining room, and expansive family room with a full wet bar—ideal for entertaining and everyday living. At the heart of the home is a center-island kitchen featuring premium Wolf appliances, custom cabinetry, and generous space for cooking, dining, and gathering. A formal office and library provide a distinguished workspace, while the temperature-controlled wine cellar accommodates more than 1,500 bottles. The main residence offers six generously sized bedroom suites, each with its own beautifully appointed full bathroom, creating private retreats for family and guests. Separate from the main residence, the pool house features a full bathroom, closet, and expansive living area. This versatile retreat is ideal for extended-stay guests, recreation, a home office, fitness studio, or additional accommodations. The resort-inspired grounds feature manicured lawns, lush landscaping, and majestic mature trees. A custom pool and spa, bocce ball court, outdoor kitchen, and covered entertainer’s patio create an extraordinary setting for gatherings and year-round Southern California living. From its timeless architecture and exceptional construction to its quality finishes and impressive indoor-outdoor amenities, every element reflects a level of care and distinction rarely found today. Truly breathtaking in person, this turnkey estate presents a rare opportunity within one of Southern California’s most coveted gated communities.
Palm Desert, CA 92260
0
sqft0
Beds0
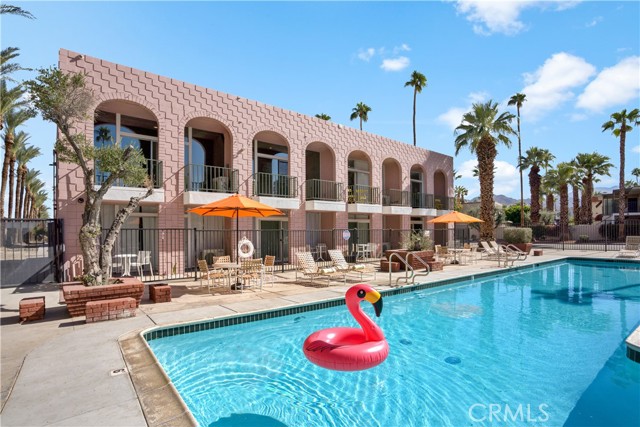
Baths HIGHLIGHTS: Palm Desert opportunity: 38 of 52 condo units, 73% majority ownership of the entire community, in a highly desirable year-round tourism destination. / 38 fully renovated, furnished and turnkey condos in the heart of Palm Desert, with all FF&E included and approximately $50,000 invested per unit. / Strong day-one cash flow with a 9.00% CAP, plus significant upside to a 13.36% proforma CAP and a per unit basis 15%–30% below nearby condo sales. / Renovated interiors and upgraded major common-area infrastructure, with additional aesthetic repositioning upside and multiple exit strategies through / Prime Palm Desert location near El Paseo, with a $237 proforma ADR and significant peak-season upside driven by major events and year-round tourism. / Fully condo-mapped. $575/Unit/Month HOA dues cover water, internet, common area insurance, exterior maintenance, pool & landscaping. The offering consists of 38 of the 52 condominium units (approximately 73% of the entire project) located at 74380 El Camino in Palm Desert, California. This substantial concentration of ownership represents a unique opportunity to acquire a controlling majority of the units within a single project, providing investors with significant scale and the potential to benefit from future improvements and repositioning of the community. The property is centrally located in Downtown Palm Desert, just steps from El Paseo Drive, the city's premier shopping and entertainment destination. The surrounding area has evolved into an upscale district featuring approximately 150 boutiques, art galleries and restaurants. With its concentration of luxury retailers, landscaped streetscape and proximity to world-class resorts, spas, golf courses, tennis facilities, fine dining and nightlife, El Paseo is often referred to as the “Rodeo Drive of the Desert.” APNS: 625340002, 625340004, 625340007, 625340008, 625340009, 625340010, 625340011, 625340012, 625340013, 625340014, 625340015, 625340016, 625340017, 625340018, 625340021, 625340022, 625340023, 625340024, 625340025, 625340026, 625340027, 625340028, 625340029, 625340030, 625340031, 625350003, 625350004, 625350005, 625350006, 625350007, 625350009, 625350010, 625350011, 625350012, 625350015, 625350017, 625350021
Newport Beach, CA 92660
5463
sqft4
Beds6
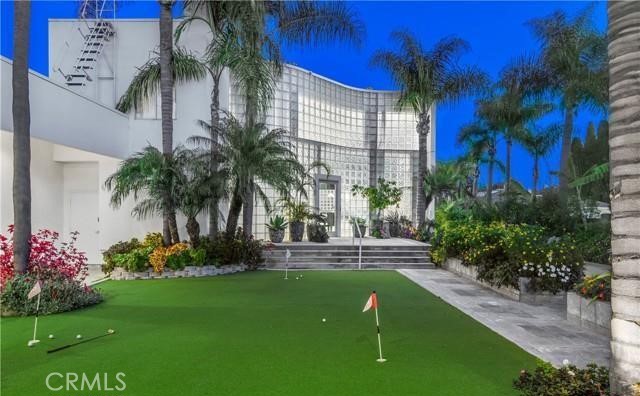
Baths Modern, private, and designed for entertaining, this gated Newport Beach residence offers approximately 5,463 sq. ft. of living space on an expansive 19,800 sq. ft. (0.45 acre) parcel. Built in 1995, this 3-level home offers exceptional indoor-outdoor living, privacy, and amenities rarely found together in Newport Beach. The property boasts a very long, private gated driveway constructed with 18-inch thick concrete, extending from the front of the property to the rear. A grand foyer with a striking water feature creates a dramatic entrance into the home. The main entertaining spaces include a beautiful full bar and lounge area with an extensive sound system and oversized speakers, as well as a separate game room. 4 bedrooms include a unique loft-style bedroom and the home also features a recently installed elevator, providing convenient access between levels. Multiple outdoor living spaces make this home ideal for entertaining. The main-level outdoor retreat includes a putting green and a completely covered living area with a fireplace, TV, and refrigerator. The grounds are professionally landscaped with large mature palm trees and lush tropical foliage to enhance the beauty and privacy of the property. A separate rooftop entertaining area features city view, BBQ, and comfortable seating and dining areas, creating another beautiful setting for gathering and entertaining. This home is ideal for the auto enthusiast or serious collector. A separate oversized garage offers RV/motorhome space, additional vehicle storage, a dedicated workshop and bath. An additional basement garage provides extensive collector-car storage. Together, the 2 garages can accommodate approximately 17 vehicles, with the potential for additional capacity based on vehicle size and cconfiguration. Additional features include seismic engineering, water filtration, multiple HVAC system, whole-home sound and REQ residential equestrian zoning. With 4 bedrooms, 6 baths, nearly a 1/2 acre of private gated grounds, and extraordinary spaces for living and entertaining both indoors and out, this home is anything but ordinary. Bold, distinctive, and truly one of a kind in Newport Beach.
La Jolla, CA 92037
2411
sqft3
Beds3
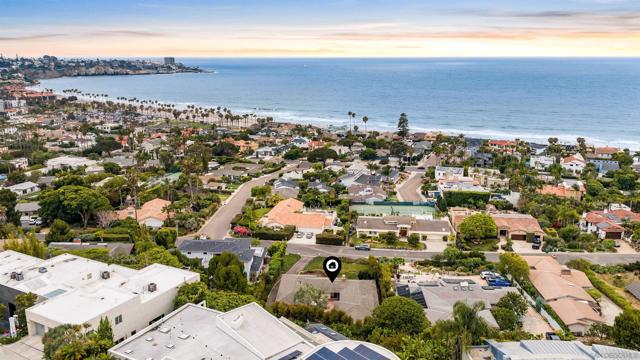
Baths Ocean views abound on a quiet, coveted cul-de-sac in La Jolla Shores! This special .4-acre property delivers immediate coastal serenity the moment you arrive. The first thing you notice is the sound of waves lapping the shore, a daily reminder that you’re steps from the ocean. With no CC&Rs, the property presents a rare opportunity to refresh, reimagine, or build your ocean-view dream home in one of La Jolla’s most desirable pockets. The existing residence wraps gracefully around a private courtyard, creating easy indoor/outdoor living. Enjoy a cozy library/office for focused work or reading, a breakfast nook for morning coffee, and an ocean-view living room anchored by a fireplace — perfect for relaxing evenings with sunset views in sight. A discreet street, expansive lot, and excellent potential make this property a unique opportunity to create a sublime coastal residence.
Los Angeles, CA 90033
0
sqft0
Beds0
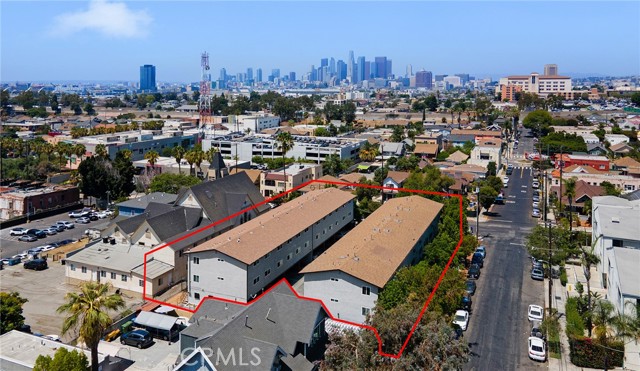
Baths Michigan Heights Apartments is a well-maintained, 28-unit apartment complex located at 2202-2208 Michigan Avenue, in dynamic Boyle Heights, one block from amenity-rich retail corridors on E. Cesar Chavez Avenue and Soto Street. The property comprises (24) two-bedroom/one bath units and (4) studio units. Units are bright with hardwood floors throughout, stainless steel appliances, and modern kitchens and bathrooms. Appealing features include attractive landscaping, secure gated access, on-site laundry facilities, designated parking, and community BBQ areas. Approximately $500K has been invested in capital improvements including new windows, upgraded electrical systems, new roofing on half of the building, and interior renovations. Michigan Heights is well-located in one of LA's most unique and vibrant communities. Known for its deep cultural roots, Boyle Heights has received increased attention in recent years for its Michelin-recognized chefs, celebrated eateries, and a thriving artistic community.
Los Angeles, CA 90019
0
sqft0
Beds0
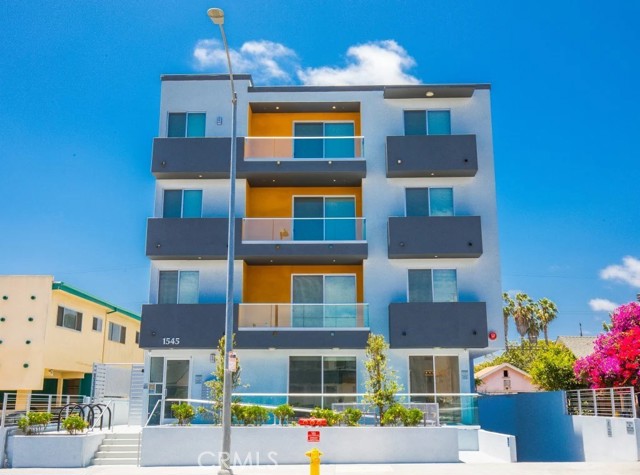
Baths We are proud to present 1545 S. Fairfax Avenue, a rare opportunity to acquire a 2019-constructed, 10-unit multifamily apartment community in the highly desirable Fairfax District of Los Angeles. This contemporary four-story property features 17 subterranean parking spaces, modern construction, quality finishes, low near-term capital expenditure requirements, and the added benefit of an assumable $3,000,000 loan at a 3.90% fixed interest rate through 2029, providing attractive in-place financing. The property offers an outstanding unit mix of (2) three-bedroom/three-bathroom townhome-style units, (6) three-bedroom/two-bathroom units, (1) two-bedroom/two-bathroom unit, and (1) designated three-bedroom/two-bathroom affordable housing unit. The spacious floor plans support strong tenant demand and stable occupancy, while the original builder's warranty remains in effect through 2029, covering qualifying construction-related defects, including the roof structure, plumbing, and electrical systems. Ideally located just minutes from The Grove, Original Farmers Market, LACMA, Cedars-Sinai Medical Center, UCLA, and the Metro D (Purple) Line Wilshire/Fairfax Station, the property provides convenient access to Beverly Hills, Century City, Culver City, West Hollywood, and Downtown Los Angeles. Combining modern construction, attractive assumable financing, stable in-place income, and an irreplaceable infill location, 1545 S. Fairfax Avenue represents a rare opportunity to acquire a newer-generation multifamily asset in one of Southern California's most sought-after investment markets.
Menlo Park, CA 94025
3900
sqft5
Beds5
Baths Modern design meets effortless living in this new Hazel Plan on tree-lined Oakdell Drive in Central Menlo Park. Set on a deep lot, the home is designed with indoor-outdoor living in mind. The expansive kitchen features Wolf and Sub-Zero appliances, a butlers pantry, and dining nook, and opens to the great room with stacking glass sliders leading to a covered outdoor living area. The main level offers flexibility, including a private ADU with its own living area, kitchenette, en suite bedroom, and walk-in closet. A separate flex room and an additional secondary bedroom and bath provide even more space for guests, a home office, or everyday living. Upstairs, the primary suite features a large walk-in closet and bath with a freestanding tub and walk-in shower. Two generously sized secondary bedrooms share a bath with dual sinks and a separate tub and toilet area, and the laundry room is conveniently located on the same floor. Located minutes from downtown Menlo Park, Stanford University, Sand Hill Road, Alameda de las Pulgas, and Sharon Heights. The earlier you buy, the more you can save, and the more opportunity you have to personalize your new home. All imagery is illustrative and subject to change and does not depict the subject property. Estimated completion is Q1 2028.

La Jolla, CA 92037
0
sqft0
Beds0
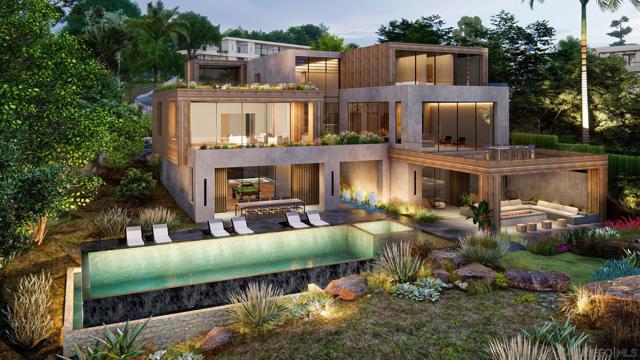
Baths A bold expression of geometric precision, the proposed home for Lot Five is a striking architectural statement that embraces clean lines, dramatic cantilevers, and a seamless connection to its coastal surroundings. Designed as a series of stacked and overhanging volumes, the home’s sculptural form maximizes ocean views while integrating seamlessly with the adjacent canyon landscape. The interplay between the solid concrete base and the lighter wood-framed upper levels creates a dynamic contrast, reinforcing the home’s modern aesthetic. Positioned on a narrower lot, the residence is intentionally oriented to frame expansive ocean views, with its cantilevered forms extending outward toward the horizon. These overhanging structures not only amplify the visual impact but also create shaded terraces that enhance the home’s indoor-outdoor living experience. The carefully curated material palette—contrasting raw concrete with warm wood elements—grounds the home in its natural environment while lending a sense of weightlessness to its upper volumes. With its bold yet balanced design, the proposed home stands as a testament to the harmony between structure and landscape, offering a refined coastal retreat that is as visually compelling as it is functionally innovative. The proposed home for Lot Five utilizes a sophisticated material palette, blending concrete and warm wood elements to create an architectural form that feels both grounded and light. The interplay between the solid concrete base and the lighter wood-framed upper levels creates a striking contrast, adding to the overall modern aesthetic. Lot Five’s home plans feature a gym, movie room, and entertainment/bar space, including a back kitchen/pantry and laundry/mudroom, and a 3-car garage. The primary bathroom features double toilets. There is an option for the main level primary suite to add 1 bedroom and 1 bath. The lot size is 32,210 SF.
Page 0 of 0

