
Hablamos Español
Riverside, CA 92507
$1,295,000
2995
sqft4
Beds3
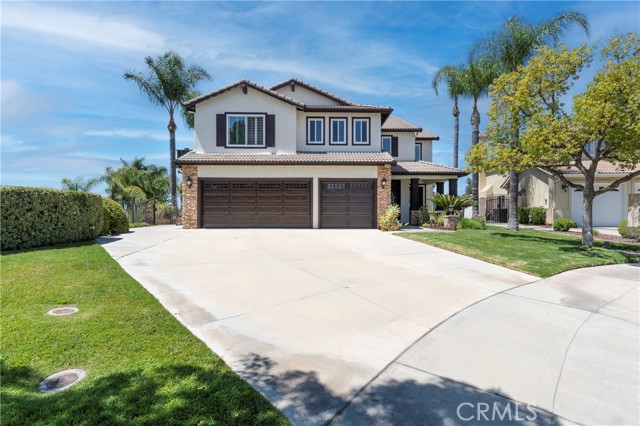
Baths LOOK NO FURTHER... This stunning two-story pool home in Canyon Crest boasts unparalleled luxury. Situated on a peaceful cul-de-sac with only five homes, this upgraded residence sits on nearly half an acre of prime land, ideal for future Casita or ADU. Enjoy sweeping views of Sycamore Canyon Wilderness Park, city lights, and majestic sunsets. Upon entry through beveled glass doors, you're greeted by travertine floors, vaulted ceilings, and a captivating artist's depiction of Sycamore Canyon in the living and dining areas. Featuring 3 beds and 3 baths, each adorned with custom wood cabinets and granite countertops. A theater room with surround sound and a custom office with built-ins cater perfectly to entertainment and work needs. The chef's kitchen boasts stainless steel appliances, granite counters, and a walk-in pantry. Step through French doors to a resort-style backyard oasis—complete with covered patio, surround sound, flat-screen TV, Dynasty barbecue island, outdoor fireplace, and Infinity-edge Pebble Tec pool and spa set amidst decorative concrete pavers and composite decking. The family room, anchored by a fireplace and custom wall unit, flows seamlessly into the kitchen, ideal for gatherings. A standout feature is the wine room wet bar with hammered wrought iron doors, perfect for connoisseurs. The primary suite offers dual mirrored closets, dual vanities, custom tumbled stone counters, soaking tub, and a separate shower. French doors lead to a balcony with a firepit and scenic views, complemented by a spiral staircase to the patio below. One bedroom includes its own balcony with stunning vistas. Additional highlights include water softener, crown molding, energy-efficient windows, Plantation Shutters, and a three-car garage. Perfectly located near Canyon Crest Country Club, UC Riverside, and Sycamore Canyon Wilderness Park for leisure and convenience. Easy access to shopping, dining, and major freeways (215, 60, 91). This turnkey home epitomizes luxury living in a tranquil, sought-after locale—offering comfort, elegance, and breathtaking views.
Fresno, CA 93711
3181
sqft4
Beds3
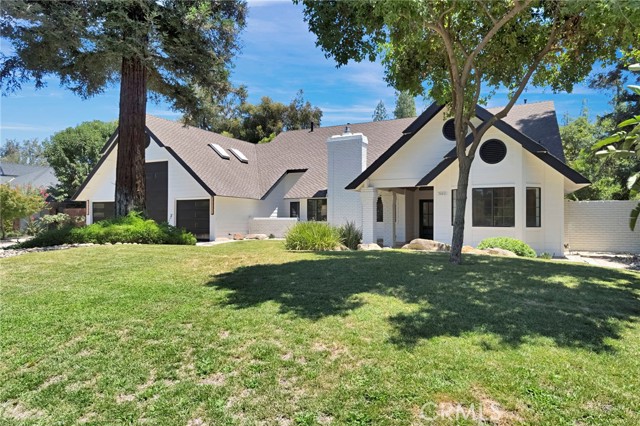
Baths Welcome to 7442 N. Tahan Avenue, an exceptional turn-key opportunity in coveted northwest Fresno! This beautifully renovated 4-bed, 2.75-bath home delivers luxury living at every turn, nestled in one of the Central Valley's most desirable zip codes. The reimagined open-concept living room stuns with premium wide-plank flooring, designer lighting, and elevated millwork, ideal for everyday living and effortless entertaining. The chef's kitchen impresses with quartz countertops, custom full-height cabinetry, professional-grade custom appliances, artisan tile backsplash, and a generous waterfall island. Every bathroom has been transformed into a spa-inspired retreat, the primary bath features a freestanding soaking tub, frameless glass rainfall shower, dual vanities, and floor-to-ceiling designer tile. Step outside to a resort-style backyard complete with a sparkling private pool, updated hardscape decking, lush professional landscaping, al fresco dining area, and ambient lighting, the ultimate California indoor-outdoor lifestyle awaits. An oversized five-car garage provides exceptional storage and versatility. Neighborhood tennis club adds a premier recreational dimension rarely found at this price point. Minutes to top-rated schools, Market Place at the Paseo, Fashion Fair Mall, Villaggio, fine dining, entertainment, recreation and convenient freeway access. This is northwest Fresno living at its finest, don't miss it! Call your local realtor today for a tour of this beauty.
Claremont, CA 91711
3075
sqft5
Beds3
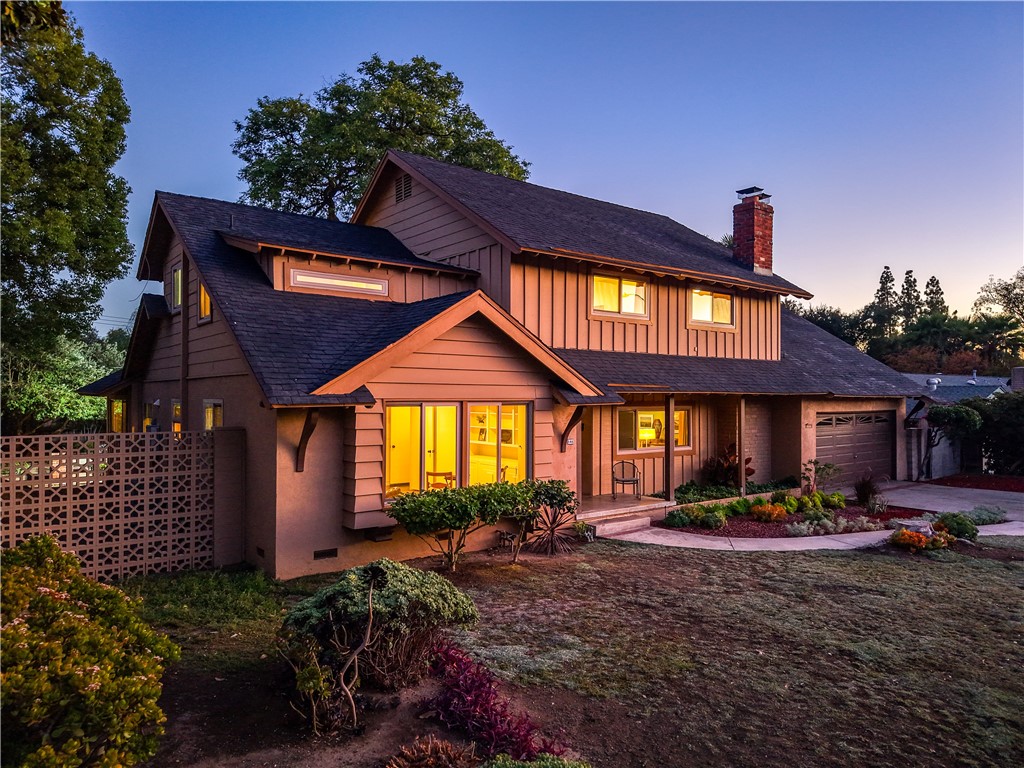
Baths TIMELESS FIVE-BEDROOM RESIDENCE ON EXPANSIVE LOT NEAR THE CLAREMONT VILLAGE. Welcome to 846 W. 10th Street! Ideally located adjacent to Claremont Village, this distinctive residence is set on an expansive nearly 1/3 acre lot and offers an approx. 3,100 sq.ft. of thoughtfully designed living space. Featuring 5 bedrooms, 3 bathrooms, and a versatile downstairs den, the home combines timeless architectural character with exceptional space and flexibility. The inviting living room is anchored by a handsome brick fireplace and flows seamlessly into the formal dining area, creating a warm setting for everyday living and gracious entertaining. Hardwood flooring, abundant natural light, dual paned windows. and thoughtfully integrated built-in cabinetry enhance the home’s distinctive character. The updated kitchen features generous cabinetry, stone countertops, a subway tile backsplash, gas cooking, and a convenient breakfast counter. A private office filled with natural light provides an inspiring setting for working from home, studying, or creative pursuits. Outside, the expansive grounds unfold beneath a canopy of mature trees, offering privacy, tranquility, and remarkable potential. Brick-accented patios and pathways, established gardens, covered entertaining areas, multiple seating spaces, and newly added water features create a captivating outdoor setting. The generously sized backyard offers abundant potential to design a personalized retreat with a swimming pool, spa, outdoor kitchen, additional gardens, or other resort-inspired amenities. Offering generous proportions, timeless character, and exceptional versatility within moments of the shops, dining, and community atmosphere of Claremont Village, this special residence presents a rare opportunity to create a truly distinctive Southern California lifestyle. Drive by Today and Don't miss the 3D Virtual Video Tour!!
Walnut Creek, CA 94598
2299
sqft4
Beds4
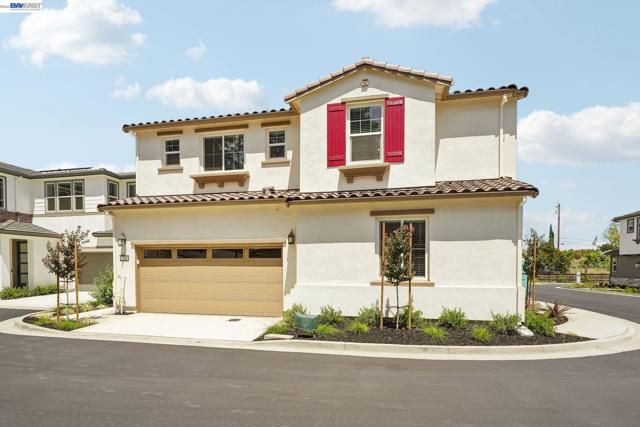
Baths Welcome home to this beautifully appointed 4-bedroom, 3.5-bathroom home featuring a 2-car garage, and thoughtfully designed living spaces for today's lifestyle. From the moment you step inside, you'll appreciate the elegant blend of hardwood flooring, plush carpet, and designer tile finishes that create a warm and inviting atmosphere throughout. The spacious floor plan includes a highly desirable full bedroom and bathroom on the main level, ideal for guests, or multigenerational living. At the heart of the home, the great room serves as the perfect gathering place for entertaining and everyday living. On the second level you will find a spacious primary bath, and dual walk-in closets in the primary bedroom. The second floor also offers a bonus room, great for use as a home office, play room, or additional family living space. The kitchen is equipped with JennAir stainless steel appliances, highlighted by a stunning 36-inch gas range, delivering both style and performance for culinary enthusiasts. Designed for the connected homeowner, this residence includes Shea Connect Smart Home features, such as: Eero Wi-Fi mesh routers for enhanced connectivity Hardwired Ring video doorbell Solar system for energy efficiency, purchase or lease option available EV charger pre-wire in the garage Additional smart-home conveniences throughout Enjoy a truly turnkey experience with included window coverings and a fully landscaped backyard, providing immediate comfort and outdoor enjoyment from day one. Best of all, this exceptional home is available for quick move-in, allowing you to start enjoying all its premium features without the wait.
Wildomar, CA 92595
3410
sqft5
Beds3
Baths Set atop a private hilltop in Wildomar, this custom built 5 bedroom, 3 bathroom home spans 3,410 square feet and delivers an increasingly rare combination: true seclusion paired with everyday convenience. Sweeping 360 degree views surround the property, offering an ever changing backdrop of sunrises, sunsets, and starlit nights, while the elevated position provides a sense of privacy that feels worlds away from the everyday. Yet the freeway sits just five minutes down the hill, keeping commutes, errands, and weekend getaways effortlessly within reach. Thoughtful construction defines the home throughout, with quality insulation contributing to year round comfort and efficiency. The garage stands out as a rare find, outfitted with its own dedicated AC and ventilation system, ideal for a workshop, studio, or simply keeping vehicles and gear at the perfect temperature. A tankless water heater, installed just two years ago, delivers on demand hot water while adding to the home's efficient, low maintenance profile. RV parking with electrical, water, and sewer hookups conveniently located on the side of the house. Perhaps most compelling for the next owner is the ADU potential this property offers, opening the door to multigenerational living, rental income, or a private guest retreat, all while preserving the peaceful hilltop setting that makes this home so special. Those same sweeping views also look out over the area of several proposed projects in Lake Elsinore, including a planned motorsports facility and the return of a local golf course, giving you a front row seat to the region’s exciting future. Tax rate is approximately 1.1% Some have been virtually staged.

Saugus, CA 91350
3630
sqft4
Beds4
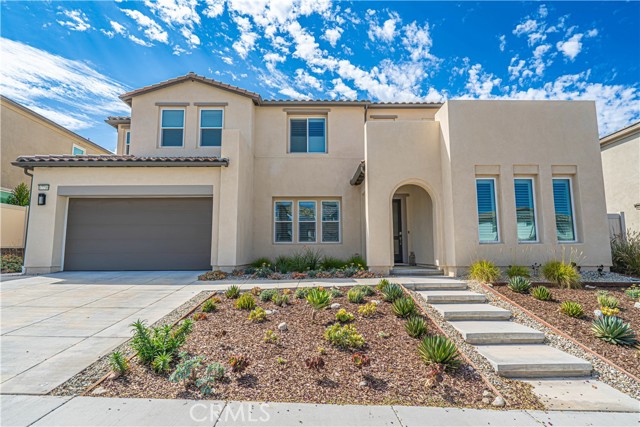
Baths Beautifully upgraded 4 bedroom, 3 & 1/2 bath home in the desirable Starling neighborhood of Skyline offering mountain and partial city views, owned solar, flexible living spaces, and exceptional indoor and outdoor entertaining. The open main level centers around a spacious chef’s kitchen with upgraded granite countertops, a large center island, abundant cabinetry, and seamless flow into the dining and living areas. The living room features a dramatic 72 inch linear fireplace, while sliders open to the covered patio and beautifully landscaped backyard. A separate bonus room with direct yard access offers the perfect space for a game room, lounge, gym, or additional gathering area. The first floor also includes a private ensuite bedroom with upgraded bath finishes, a dedicated office, powder room, and mudroom. Upstairs, a spacious loft provides another versatile living area. The primary suite features soaring ceilings, a private balcony with beautiful views, a large walk in closet, dual vanities, soaking tub, glass enclosed shower, upgraded tile, and additional cabinetry. Two secondary bedrooms share a full bath with dual sinks. Additional improvements include premium wood louvered blinds throughout, upgraded flooring and tile, whole house sound insulation, extensive cabinetry, Smart TV prewiring, premium ceiling fans, professional interior paint, EV charging capability, epoxy garage flooring, and four overhead garage storage racks. The backyard is designed for effortless entertaining with a premium extra large spa with lounger, decorative pavers, covered patio, firepit, built in BBQ with natural gas connection, irrigation, and generous side yard space. Gas and electrical infrastructure has also been installed that may help accommodate a future pool installation. Additional exterior improvements include a widened driveway with integrated lighting, illuminated front steps, snake fencing, seamless gutters, and underground drainage routed toward the street. Skyline residents enjoy resort style pools, clubhouses, recreation centers, parks, dog parks, bocce ball, and nearby trails, all conveniently located near shopping, dining, and everyday amenities.
Cherry Valley, CA 92223
5609
sqft5
Beds6
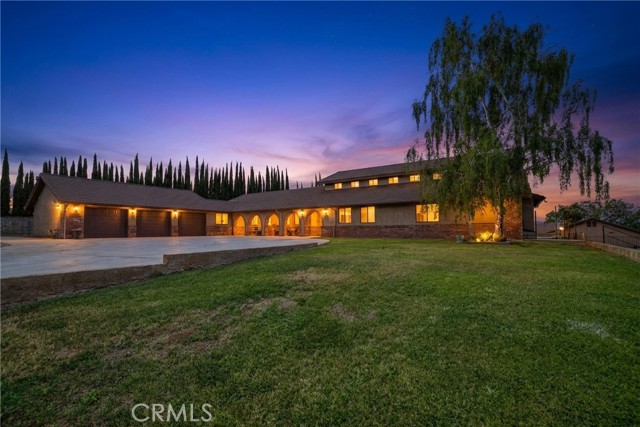
Baths TAKE ANOTHER LOOK-PRICE IMPROVEMENT! ULTIMATE MULTI-GENERATIONAL COMPOUND-Escape to the Country- Private 1.15-Acre Cherry Valley Estate: Private Pool House, Equestrian Potential, and Room to Create. Experience luxury, privacy, and utility in this custom Mediterranean-Ranch style masterpiece. Spanning over 1.15 acres, this rare property features a commanding 4900+ sq ft main residence boasting 5 bedrooms, DUAL EXECUTIVE LIBRARIES with rich custom built-in bookshelves, 3-full baths, and 2-half baths, a dedicated sewing/craft room, and multiple workshop/hobby spaces, complete with built-ins and storage. The oversized kitchen is lined with beautiful wood cabinetry and warm granite counters. Step outside into your private oasis, featuring a sparkling pool, a fully standalone, 680 sq ft studio pool house, perfect guest house, or high-end remote work suite with its own kitchenette, full bath, attached 2-car garage, even a separate gated entrance and driveway. Income potential? Mature, fully irrigated private fruit orchard, and space to add a corral if having horses is your dream. Not a horse person? No problem. Hobbyists, Car Enthusiasts, and RV owners will appreciate the expansive workshops, garages, and parking space. With a total 5-car garage capacity and endless room to create, this estate is the ultimate Southern California retreat.
La Quinta, CA 92253
2835
sqft3
Beds3
Baths Stunning lakefront pool home strategically designed to take advantage of the beautiful water views, creating a tranquil and inviting living environment. This 3-bedroom, 3-bath property is filled with abundant natural light, while the open floor plan offers flexibility for both everyday living and entertaining. Meticulously maintained, the home features a freshly painted interior and new flooring throughout, enhancing its spacious and welcoming feel. As you enter the private courtyard, complete with a water fountain and lush landscaping, you are immediately immersed into your own peaceful desert oasis. Thoughtfully designed for privacy and flexibility, the home features 2 en-suite bedrooms, offering serene comfort for guests and making the property ideal for multigenerational living. The backyard features a private dock, a pool and spa with glass mosaic tiles, and a large wraparound deck that is perfect for entertaining, relaxing with family and friends, or enjoying a memorable afternoon overlooking the lake. Lake La Quinta is a highly desirable gated community centered around its own private lake, with amenities including tennis and bocce ball courts, a sport court, and a picnic area. Ideally located just minutes from world-class restaurants, golf courses, shopping, and all the amenities that make desert living so enjoyable, this exceptional home offers the perfect combination of tranquility, comfort, and convenience.

Los Angeles, CA 90049
1696
sqft3
Beds3
Baths Sunlight pours into this spectacular, fully remodeled 3 bedroom, 3 bath condo in the heart of Brentwood that comes with two tandem parking spaces in secure garage. Rare for the area, this single level unit offers nearly 1,700 square feet of stylish living with an open layout that feels bright and inviting. A formal entry leads into the main living and dining areas, with new wide plank light wood floors, recessed lighting, and a gas fireplace with elegant marble surround. Floor to ceiling sliding doors and walls of glass open to three generous balconies, creating great indoor outdoor flow and leafy treetop views down Montana Avenue. All windows and sliding balcony doors have been replaced with new tempered glass, and frames have been resealed throughout. The redesigned kitchen features crisp white quartz countertops, modern cabinetry, and high end stainless steel appliances perfect for the home chef and entertaining. Each of the three bedrooms has its own updated bath, offering comfort and privacy throughout. The primary suite stands out with a walk in closet and ensuite bath. Beyond the finishes, the infrastructure has been completely upgraded with new plumbing throughout, a new electrical panel and wiring, serviced HVAC, and sealed frames. Nearly $200K in improvements that make this a true turnkey property. Set in Villa Montana, a mid century building designed by architect Jack Chernoff, AIA, the property includes access to resort style amenities like a heated pool, dry sauna, and a well equipped gym. Includes two tandem parking spaces in a secure garage and private storage. HOA dues cover water, gas, and earthquake insurance. Unbeatable location across from the Sunday farmers market, Brentwood Science Magnet School, and moments from top rated schools, parks, and the best shops and restaurants along San Vicente and Montana. A rare turnkey offering in one of West LA's most desirable neighborhoods.

Page 0 of 0

