
Hablamos Español
Northridge, CA 91324
$1,299,000
2733
sqft5
Beds3
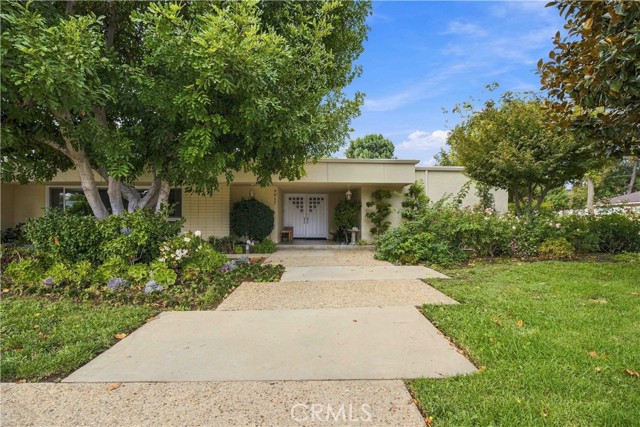
Baths First time on the market in over 50 years! Ideally situated on a prime corner lot in the heart of Northridge, this beautiful single-story, 5-bedroom, 3-bath home offers a wonderful blend of space, comfort, and timeless appeal. The inviting floor plan features a spacious living and dining area with an expansive row of windows, a welcoming family room with wet bar, and a bright kitchen with a comfortable eating area. One bedroom and bath are conveniently located off the kitchen, with the bath offering direct access to the backyard. The remaining bedrooms are thoughtfully positioned on the opposite side of the home. A dedicated laundry room adds everyday convenience. Hardwood floors flow throughout much of the home, complemented by dual-pane windows. Step outside to a generous backyard featuring a sparkling pool, mature landscaping, and a lemon tree—an inviting setting for outdoor gatherings, relaxing afternoons, and enjoying the Southern California lifestyle. Located within the coveted Granada High School, Nobel Middle School, and Topeka Drive Charter Elementary School areas, this cherished home is ready to welcome its next owners and begin its next chapter. Conveniently close to shopping and dining.
Nipomo, CA 93444
1980
sqft3
Beds2
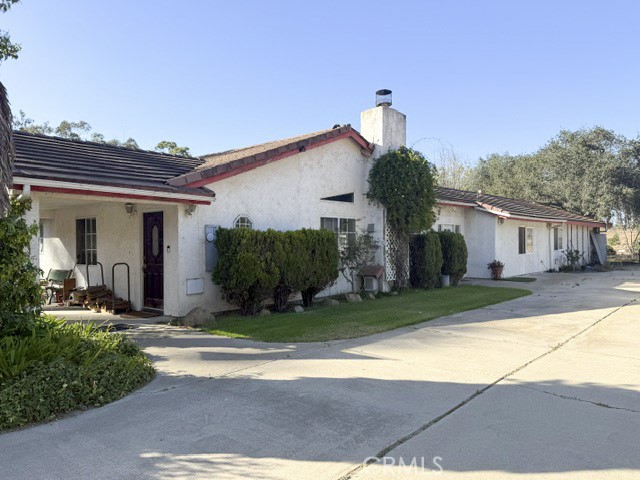
Baths Welcome to 1360 Ohio Way, a sprawling ranch-style home with Spanish-inspired architectural touches, situated on approximately 5 acres in a peaceful Nipomo country setting. Surrounded by mature trees, this unique property offers privacy, space, and the opportunity to enjoy country living. The original 1,980 sq. ft. residence features 3 bedrooms, 2 bathrooms, and spacious living areas. An additional approximately 1,200 sq. ft. of garage conversion space, per seller, offers a separate entrance, game room, bedroom, 1.5 bathrooms, and walk-in closet, providing flexibility for a variety of uses. Outdoors, enjoy winding walking trails, approximately 15 avocado trees with automatic drip irrigation, a charming gazebo, and a decorative koi pond awaiting restoration. Additional features include a private well, ample parking, storage structures, and two separate electric meters. Buyers may explore the potential for an additional residence or ADU, subject to county approval and independent verification of zoning, permits, utilities, and development requirements. With its spacious grounds and endless possibilities, this special country property invites you to bring your vision and make it your own! Buyer to independently verify square footage, permits, and permitted uses.
El Segundo, CA 90245
1477
sqft3
Beds2
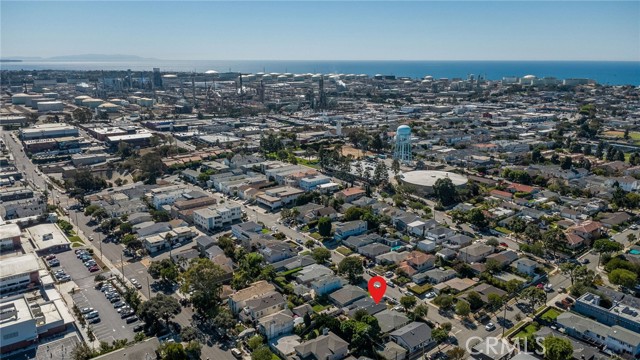
Baths Perfectly located on a peaceful, tree-lined street in a hub of El Segundo, 432 Bungalow Drive presents a unique opportunity to reimagine your custom beach house. Combining a nostalgic small-town atmosphere up the hill from the beach, this central South Bay location sits just a short stroll from downtown Main Street’s favorite spots, local parks, and three award-winning schools. Behind the simple exterior lies an efficient 3-bedroom, 2-bathroom floor plan. The interior footprint includes an expanded primary bedroom that opens directly to the backyard. For buyers wanting that neighborhood connection, the front yard has space to design a welcoming covered porch. For those that enjoy more privacy, the backyard provides a private, blank canvas with room for outdoor living space, an expansive garden, or even a pool. Whether you are an end-user looking to customize a long-term home or an ambitious designer searching for your next project, this property is your chance to realize something fresh in one of the South Bay’s most desired neighborhoods.
Granada Hills, CA 91344
2718
sqft4
Beds3
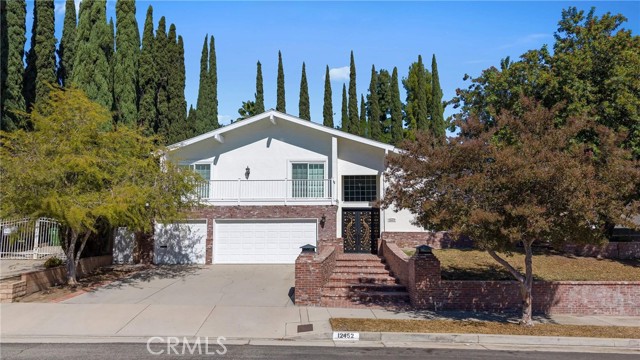
Baths Welcome to this beautifully maintained home nestled in one of Granada Hills’ most desirable neighborhoods. Offering a spacious, light-filled floor plan, inviting living areas, and an entertainer’s backyard with a swimming pool, this residence blends comfort and functionality. Charming brick accents create inviting curb appeal, while the metal double-door entry opens to a welcoming foyer and bright interior. Open to the family room, the kitchen also offers a casual dining area with a sliding glass door to the backyard, creating a seamless connection between indoor and outdoor living. The formal living room and dining room features vaulted ceilings and a gas or wood-burning fireplace, while the spacious family room offers a second fireplace and a sliding glass door leading to the backyard, providing comfortable spaces for relaxing and entertaining. The versatile floor plan includes a downstairs bedroom and three-quarter bathroom, ideal for guests or extended living arrangements. Upstairs, the primary suite features two separate closets, including a walk-in, a dedicated vanity area, and a full private bathroom with dual sinks. Two additional bedrooms each offer sliding glass doors opening to an expansive front deck. A full hallway bathroom and linen storage complete the upper level. Additional features include a three-car direct-access garage with built-in cabinetry, a dedicated laundry room with storage and a work area, updated heating and air conditioning, roof, and copper plumbing. Linen cabinets on both levels provide convenient additional storage. Designed for outdoor enjoyment, the two-level backyard features a brick-accented patio and a recently renovated swimming pool, offering inviting spaces to relax, entertain, and enjoy the Southern California lifestyle. With its spacious interiors, versatile layout, and inviting indoor-outdoor living spaces, this Granada Hills home presents a wonderful opportunity to enjoy comfortable living and effortless entertaining. An absolute must-see!
Laguna Niguel, CA 92677
2000
sqft4
Beds3
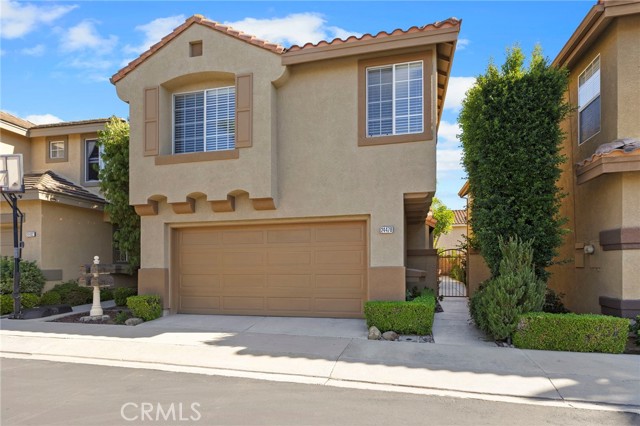
Baths ONE-OF-A-KIND EXQUISITE LAGUNA NIGUEL RESIDENCE! Beautifully updated with exceptional quality finishes and timeless custom details, this stunning home welcomes you through a private gated courtyard. French door opens to a peaceful backyard with landscape lighting and covered patio—perfect for relaxing or entertaining. The open, spacious living and dining areas flow seamlessly into a separate family room featuring a gas fireplace and TV niche. Gorgeous Arizona tile flooring extends throughout the kitchen and downstairs living areas. The remodeled chef's kitchen is truly exceptional, featuring a matte black 6-burner Viking range, Bosch appliances, Kohler sink, alder wood and mahogany cabinetry with pull-out shelving, custom pine hammered peninsula, wine refrigerator, Bosch built-in refrigerator, and newer garbage disposal. Upstairs offers three bedrooms plus a permitted room addition featuring beautiful mahogany double doors, built-in alder wood desk and cabinetry, making it ideal for a large home office, guest room, or flex space. The spacious primary suite offers a luxurious, spa-inspired retreat with a beautifully updated bath featuring dual-sink vanity, soaking tub, limestone flooring, custom cabinetry, and glass-enclosed walk-in shower. A custom built-in primary closet provides exceptional storage, while African mahogany built-in bookshelves add warmth and sophistication. Additional highlights include shutters throughout, Toto toilets, Toto sinks, Andersen Renewal windows, an invisible screen door leading to the backyard, PEX re-piped plumbing, newer HVAC, upstairs indoor laundry with new flooring, and an attached 2-car garage with built-in storage cabinetry. Enjoy an exceptional location close to Laguna Niguel Regional Park and Lake, with easy access to the Laguna Niguel Botanical Preserve, scenic walking trails, world-class beaches, luxury resorts, and outstanding dining. With only $109 HOA dues, low association fees, and NO Mello-Roos, this extraordinary residence offers the very best of South Orange County living.

Redwood City, CA 94062
0
sqft0
Beds0
Baths (Updated 06/29/2026: Price Drop) Exceptional development opportunity in a highly desirable luxury neighborhood surrounded by established high-end homes. The vacant lot is offered with pending permitted plans for a main residence plus detached ADU totaling nearly 2500 sq ft of living space. Plans provide a strong foundation for a luxury new construction project with flexible design potential. Ideal for builders, developers, or buyers seeking to construct a custom residence. Buyers have a head start since the planning process is completed and permits are about to be approved. Rare opportunity to secure a build-ready lot in a premium location with strong luxury demand.

Pacific Palisades, CA 90272
0
sqft0
Beds0
Baths Located along iconic Sunset Boulevard in Pacific Palisades, this vacant parcel was previously a fantastic multi-story duplex with two Townhouse-style units back-to-back. The rear unit enjoyed views of the Santa Monica Mountains and green belt behind the property, while the front unit had balconies on both levels, elevated above Sunset Blvd. With its multifamily LAR3 zoning, the property presents compelling potential for redevelopment, including the possibility of constructing more than 2 units (buyer to verify with the City of Los Angeles). Just minutes from Palisades Village, the beach, hiking trails, and wonderful schools, this property presents an opportunity for those looking to participate in the next chapter of Pacific Palisades' rebuilding and revitalization. Buyer to verify all development possibilities, zoning, and rebuilding guidelines with the City of Los Angeles.

San Dimas, CA 91773
1804
sqft4
Beds3
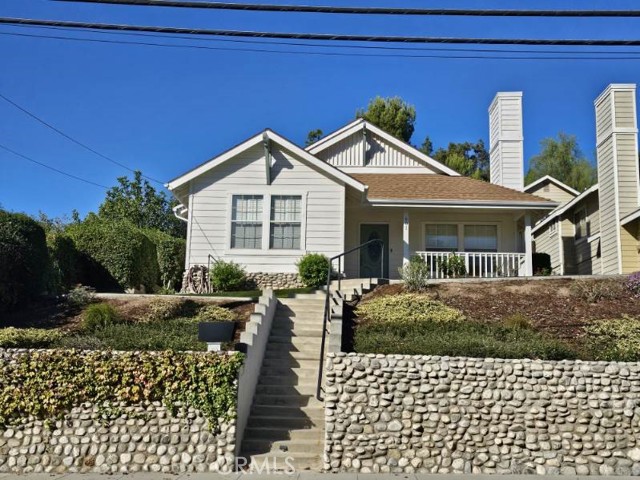
Baths Presenting a custom-built, newly updated 1999 home located in the sought-after Old Town area. This beautiful home is totally turnkey ready! Some of the highlights of this unique property include a newly remodeled kitchen and bathrooms, freshly painted interior, new European Oak wood floors throughout, plantation window shutters, living room skylights, 2024 high efficiency HVAC system, reverse osmosis drinking water faucet in the kitchen, whole house water filtration and soft water system, front and backyard artificial turf, and paver wall and patio area. So much more to love about this home. It's a light, bright, open, and spacious with a split-level floor plan and plenty of windows. Most with some type of view! Views from the living room and front porch are of the mountains. It's lovely to sit on the covered front porch to enjoy the mountain view! The dining area and kitchen views are of neighborhood treetops and a peek of the hills around Puddingstone! The kitchen and bathrooms feature new white Shaker cabinets, quartz counters with breakfast bar and stainless-steel KitchenAid dishwasher, range, microwave and refrigerator. The family room, kitchen and open dining area feature recessed LED lighting, ceiling fan & charming built-in window seat! This home was originally built with four bedrooms; however, the fourth bedroom was converted/opened with French doors to the adjacent owner's suite to create an office/sitting room. The office can easily be converted back to a fourth bedroom. Step outside to find multiple areas to satisfy your green thumb! The spacious front yard has a sunny slope with nice plantings but could also be a great place for terraced vegetables and fruit gardens. The backyard fruit trees include fig, nectarine, guava, pineapple guava and pomegranate! The backyard with block pavers features patio areas for grilling, dining al fresco, or just relaxing. The over-sized detached garage has many possibilities. It's currently an open garage space; however, a wall can be built to create a home office, gym, or hobby room in the third car space. Another possibility is an ADU can be built on top of the garage as others in the neighborhood have done! The home has convenient access to both the 57 and 210 freeways. This home is perched on a hill that is nestled into a private setting which is so tranquil, yet it's just a short walk to Old Town to enjoy shopping, restaurants, summer concerts in the park, and the seasonal weekly farmer’s market.
Page 0 of 0

