
Hablamos Español
Los Angeles, CA 90039
$1,299,000
1303
sqft2
Beds2
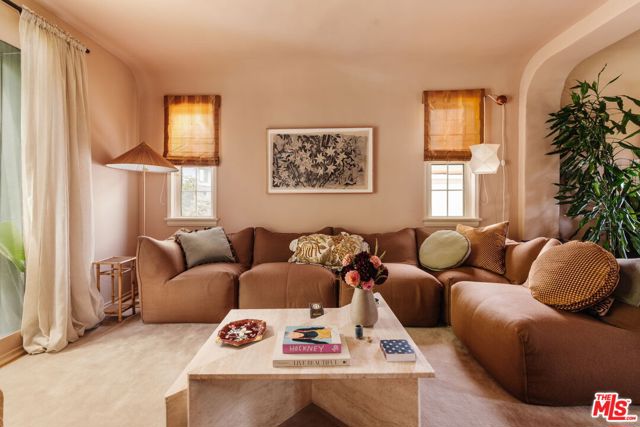
Baths Beyond the garden gate lies this home's best-kept secret: a private, three-tier backyard with direct access to one of Silver Lake's hidden hiking trails. Tucked into the Silver Lake hills, this 1926 bungalow feels less like a typical home and more like a boutique hotel - designer-enhanced, warm, and thoughtfully layered throughout. Rich oak herringbone floors, soft coved ceilings, and an oversized picture window fill the living room with natural light. A skylit foyer opens into the living room, where those tones carry through to the dining area and a handmade banquette dressed in custom cushions. The kitchen has been thoughtfully modernized, with mountain views through the windows and a laundry area tucked just off to the side. Custom drapery and wallpaper finish the full bathroom that rounds out the main floor. A hand-painted stairway, lit by vintage fixtures, leads down to two bedrooms and a second full bathroom. Below, a bonus lower-level space with its own exterior entrance is ready for your vision - a home office, creative studio, or storage today, with room to finish out and make fully your own. A one-car garage with a full attic above adds to the ample storage found throughout the rest of the property. The backyard is where the home turns into a playground, laid out across three distinct tiers: a top deck with hills and mountain views, a shaded second-level patio for lounging, and a large, park-like lower yard. The yard leaves room to grow. A pool, cold plunge, or ADU would all sit easily on the lot, which is zoned LAR2, giving a buyer the added opportunity to develop a second residence. Beyond the private backyard gate is direct access to the historic Corralitas Red Car Trail - one of the many secret hikes in Silver Lake. Whether you're hosting under the stars or walking to the Silver Lake Reservoir, Salazar, and Whole Foods, this property is magical!
Laguna Hills, CA 92653
1326
sqft3
Beds2
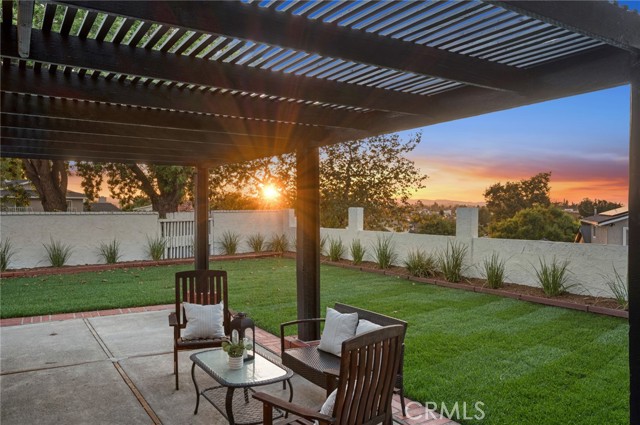
Baths BEAUTIFULLY RENOVATED SINGLE STORY WITH VIEWS in Laguna Hills offering 3 bedrooms, 2 bathrooms, approximately 1,326 square feet of living space, and a HUGE 6,402-square-foot lot. Thoughtfully updated from throughout, this turnkey residence combines modern style with comfortable everyday living. Inside, luxury vinyl flooring flows throughout, complemented by fresh interior paint, premium lighting, 5-inch baseboards, and all-new interior doors, hinges, and closet doors and elegant custom lighting. The remodeled kitchen features all-new white Shaker cabinetry, stunning Taj Mahal quartz countertops, a scratch-resistant undermount sink, and elegant gold fixtures. New light switches and updated finishes throughout add to the home's cohesive, contemporary design. Additional improvements include a 3-ton mini-split system for quick cooling with remote, all-new dual-pane windows and sliding doors, modern ceiling fans in every room, fresh exterior paint, and a new top-of-the-line garage door. Plumbing has been upgraded with new supply lines and angle stops. Outside, the home features all-new front fascia boards, a new overhang, fresh sod, and a new sprinkler system, creating a clean and welcoming exterior. The property also offers a convenient two-car garage and an excellent single-level floor plan. With extensive upgrades already completed, 25601 Califia is ready to enjoy and ideally situated near shopping, dining, parks, schools, and major transportation routes. This is a rare opportunity to own a beautifully refreshed home in Laguna Hills. Steps to Mackenzie Park featuring tennis courts and Costeau Park with basketball court and baseball field. NO HOA & NO MELLO ROOS
Artesia, CA 90701
2412
sqft4
Beds4
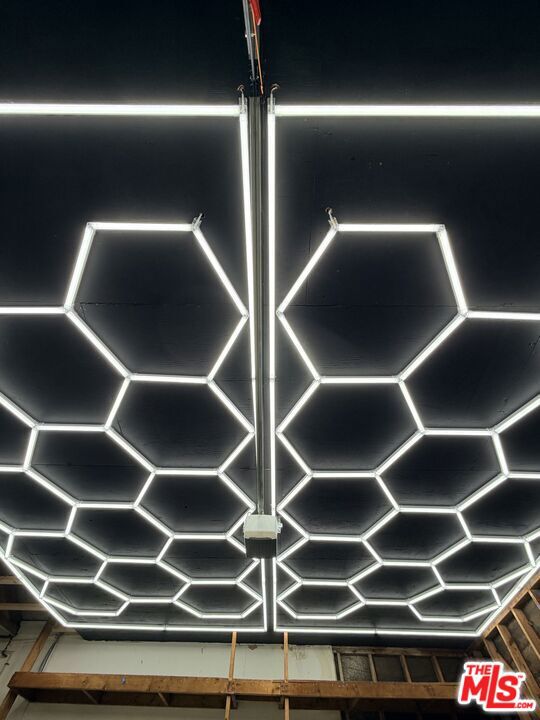
Baths NOT JUST A HOME - BUILD YOUR FAMILY'S FUTURE AND GENERATIONAL WEALTH HERE!! This exceptional property offers a rare and versatile setup with a 3-bedroom, 2-bathroom front home of approximately 1,663 Sf. PLUS 750Sf. of brand-new 2026-built 1-bedroom, 2-bathroom ADU. Live-in-one and rent the other, rent both for potential income, or create the perfect multi-generational living arrangement for your loved ones. The front home has been thoughtfully upgraded with fresh paint in the garage, modern exterior garage lighting, unique hexagon-style garage ceiling lights, new entry lighting, a dramatic floor-to-ceiling decorative fireplace, new recessed lighting, and a modern dining-room chandelier. Additional designer touches include bedroom shelving, beautifully designed wall paneling in both primary bedrooms, LED bathroom mirrors, modern vanity lighting, and new kitchen cabinet lighting. The brand-new 2026 ADU offers a modern living experience with high ceilings and brand-new finishes throughout, including a stylish future kitchen island with a crystal pendant light, floral wallpaper accents, a custom TV wall with integrated strip lighting, and modern designer details. ONE PROPERTY. MULTIPLE POSSIBILITIES. Live in the front home and generate rental income from the ADU, rent both units, or live together with family while maintaining separate living spaces. This is more than a place to live, it's an opportunity to build equity, generate income, and create long-term family wealth. DON'T MISS THIS RARE OPPORTUNITY TO OWN A FLEXIBLE TWO-LIVING-SPACE PROPERTY IN ARTESIA! 4 mins from 91 Fwy.
Los Angeles, CA 90028
2060
sqft2
Beds3
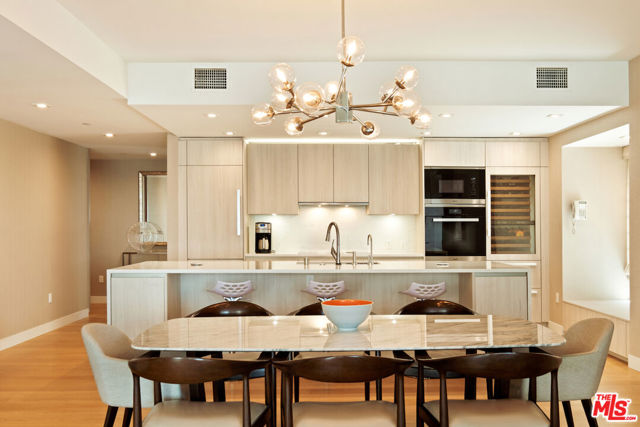
Baths This single owner two-bedroom, three-bathroom condominium at the prestigious W Residences Hollywood has been meticulously redesigned and renovated by one of LA's top interior design firm, RVD Associates. It is a masterpiece of modern elegance. No expense has been spared in delivering a home of unparalleled quality and sophistication. Every modern convenience has been thoughtfully integrated, from extensive electrical upgrades, low voltage wiring for surround sound, and high-speed internet to remote-controlled motorized shades throughout. Custom built-ins in entertainment and living spaces, pantry, and storage areas ensure seamless functionality while maintaining the property's minimalist aesthetic.Living in the W Residences Hollywood means access to an exceptional array of amenities reserved exclusively for residents. Enjoy a serene rooftop garden, Olympic-sized pool and hot tub, private screening room, fitness center, dog park, two barbecue areas and views from downtown to Santa Monica and the Hollywood Hills. The 24-hour concierge services including valet parking and in-residency dining options from the remodeled flagship W Hotel highlight this property's world-class lifestyle. Located in the vibrant heart of Hollywood, this residence is connected to the redesigned and renovated Flagship W Hotel offers immediate access to iconic entertainment venues, gourmet restaurants, groceries, and cultural hot spots, all within walking distance. Whether you seek an opulent personal sanctuary or a rare investment opportunity in Los Angeles' most dynamic neighborhood, this property delivers on all fronts. This is not just a home, it is a statement of enduring luxury and an invitation to a lifestyle few can attain.
Coto de Caza, CA 92679
2476
sqft3
Beds3
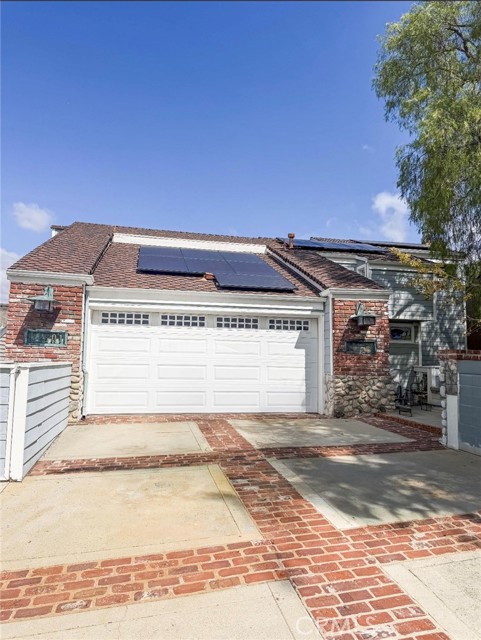
Baths Welcome to 31801 Via Pato, a special residence where BREATHTAKING VIEWS take center stage. Perched to capture expansive, panoramic vistas of Saddleback Mountain and the surrounding canyon landscape, this home offers a rare opportunity to experience Orange County living surrounded by natural beauty. From the moment you enter, the dramatic setting is impossible to miss. Multiple outdoor spaces and decks create the perfect vantage points to take in the ever-changing scenery—from peaceful mornings overlooking the canyon to spectacular sunsets painting Saddleback in the evening. The thoughtfully designed multi-level floor plan provides approximately 2,476 square feet of living space, with three bedrooms PLUS A HUGE LOFT as well as a BONUS ROOM and 2.5 baths, while the home’s elevated position maximizes the incredible views. Warm wood flooring, custom finishes, built-ins, and distinctive architectural details add character throughout. Step outside and experience the true highlight of the property: expansive canyon and mountain views that create an exceptional sense of privacy and tranquility. Terraced landscaping, generous outdoor entertaining areas, a gazebo, and private spa spaces make the exterior an extension of the home. Located in the highly desirable Coto De Caza area, 31801 Via Pato offers the rare combination of panoramic scenery, privacy, and convenient Orange County living. Homes with views like this are rarely available—come experience Saddleback from your own backyard.
Ramona, CA 92065
2978
sqft4
Beds4
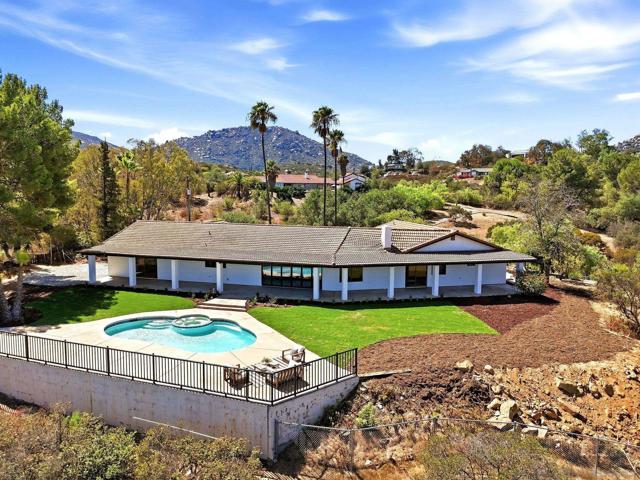
Baths The seller is open to a rate buydown. The contractor is offering a warranty on the completed work. 4 bedrooms, 3.5 baths, 2,978 square feet on 4.85 acres. This gated, single-level custom ranch home has been completely remodeled with stylish, modern finishes. Dual primary suites sit on opposite ends of the home, each with patio access, natural light, and views. Close to Poway, across from Mt. Woodson. West side of Ramona. Step through the front doors and see past the open living space and pool to the expansive valley and mountains beyond. Folding glass doors open wide to the deep covered patio, creating a dramatic connection between the living area and the yard. The extended roof overhang provides shade while allowing natural light into the home. At the center of it all, the spacious kitchen is ready for entertaining, with a large island and breakfast bar, light wood cabinetry, white countertops, a farmhouse sink, and warm brass accents. A separate dining area offers space for more formal gatherings. Relax in your oversized custom-tiled shower with views across the private grounds; a spacious walk-in closet, large pantry, and laundry room add everyday convenience. Outside, mature landscaping frames the front, side, and back yards. Enjoy the recently resurfaced pool, panoramic views, and room to spread out. Additional features include a two-car garage, paid solar, certified septic. Located on the west side of Ramona near Mount Woodson and the grade, the property offers an appealing acreage and privacy alternative for buyers also considering Poway or Scripps Ranch.
Tustin, CA 92782
2183
sqft3
Beds3
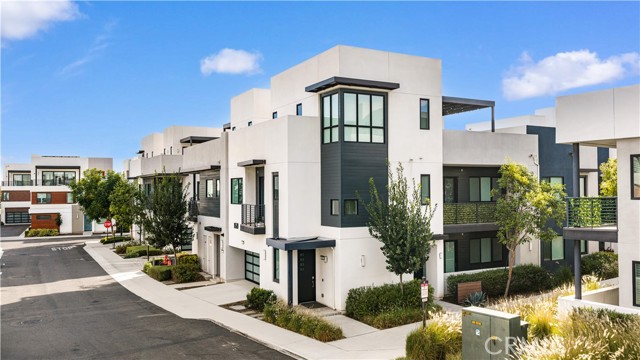
Baths 3-bedroom and 3-FULL-BATH with KITCHEN AND PRIMARY SUITE AT FIRST FLOOR. This beautifully upgraded Velocity Plan 2X home in the highly desired Tustin Levity offers approximately 2,183 square feet of thoughtfully designed living space. The open-plan ground-floor layout creates a seamless flow for everyday living and entertaining. At its heart is a crisp white kitchen with a generous central island overlooking the living and dining areas, complemented by a distinctive custom chevron-tile backsplash and ample cabinet storage. Custom shelving in the living area adds both character and display space. The first level also includes two bedrooms and two full bathrooms - a convenient GUEST BEDROOM WITH FULL BATH and a spacious PRIMARY BEDROOM AND BATHROOM featuring a large WALK-IN SHOWER and WALK-IN CLOSET. A flexible second-floor bedroom is ideal for guests or as a child's room. A dedicated work area and generous enclosed storage make clever use of the space beneath the stairs. Pale wood-look laminate flooring and custom blackout roller shades complete the bright, contemporary interior while providing comfort and privacy. The interior has also been recently refreshed with newly painted walls and baseboards. The third floor opens to a large, private roof deck that can be used as a workout area or for outdoor living and dining. The two-car garage has also been completely refreshed with a newly installed epoxy floor - backed by a 10-year warranty - and fresh paint throughout. Location and Community Set within Levity, an intimate boutique community at Tustin Legacy, this home in the Velocity collection enjoys a desirable position on the quieter side of the neighborhood. Ideally situated near Irvine, Costa Mesa and Santa Ana, with easy access to the I-5 and 55 freeways and John Wayne Airport just minutes away. The home is conveniently located near major Orange County employment centers, including Google, Rivian, Kia America and Mazda North American Operations. The home is just steps from The Connection, featuring a resort-style pool, spa, barbecue and outdoor gathering areas, while beautifully maintained Victory Park is directly across the street. Heritage Elementary and Legacy Magnet Academy are close by, along with the excellent shopping, dining and entertainment at The District, including AMC Theaters.
Rancho Santa Margarita, CA 92688
2261
sqft4
Beds3
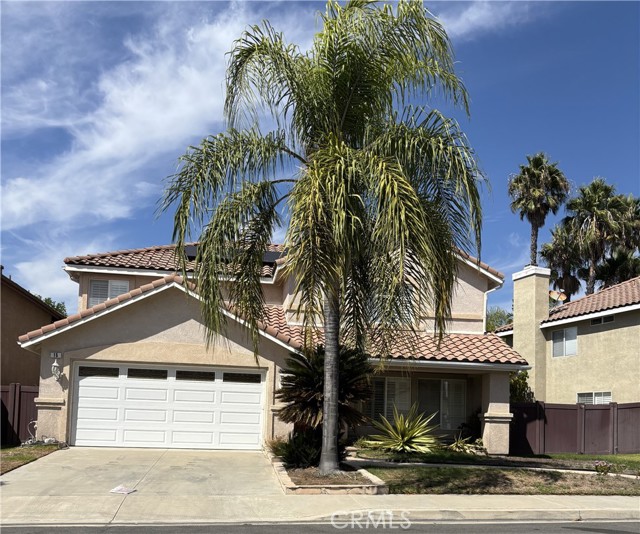
Baths Fantastic Home nestled in the lovely city of Rancho Santa Margarita! Parks nearby for sports, picnicking and walks or recreational jogs. Neighborhoods are thoughtfully laid out for home owners privacy and community. Expansive living room welcomes you and your family and friend when you enter the home. The upgraded kitchen is a home chef's playground with large stove top, plenty of counter space and lost of cabinet space for storing all your dining and entertaining items. With all four bedrooms upstairs you have privacy and tranquility in your personal space. The spacious Main Bedroom opens to a private bathroom with soaking tub, dual sinks, walkin shower and custom walk in closet. Laundry is off the two car garage entrance downstairs with cabinetry and counter space. You don't want to miss this great opportunity for RSM life style. Property is in a probate - ready to sell - some details (like HOA) are still unknown - to be provided
Los Angeles, CA 90065
2111
sqft4
Beds3
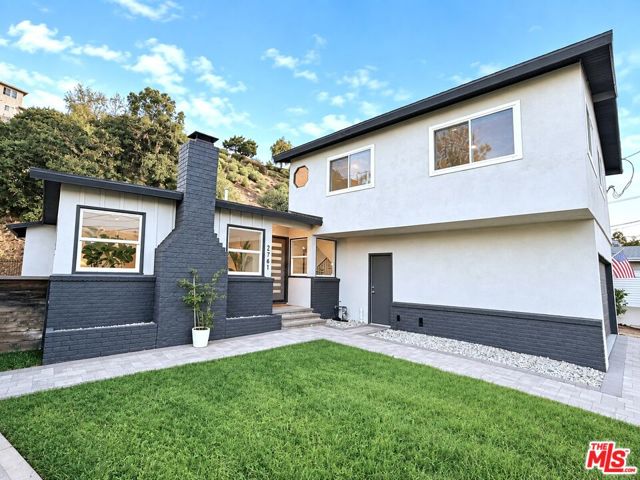
Baths Now reduced by over $150,000! An Incredible opportunity to buy this spacious and move-in ready NELA oasis perched high above the city on a secluded hillside. Located in Eagle Rock's desired Roundtop neighborhood, this large, two-level mid-century home delivers the rare combination of privacy, views, and the perfect indoor-outdoor flow for festive gatherings with your friends and family. The open floor plan is accented by wide-plank floors, recessed lighting, and newer dual-pane windows and sliding glass doors, filling the home with natural light throughout. Two master suites - one upstairs and one downstairs, each offer walk-in closets and dual-sink vanities in the bathrooms. Two additional bedrooms, an office and a screening-size family room round out the 2,111 square feet of living space. The family room opens to two distinct yard spaces, including a backyard with a lush green lawn, an open patio for seating, and a stunning hillside backdrop. The updated kitchen and baths feature slab stone counters with refreshed plumbing and electrical. A brick fireplace enhances the formal living room. Outside, a newly painted exterior pairs well with the decorative paver driveway and walkway. The 2-car garage features a newly-coated floor. All of this in the attendance area of the award-winning and newly-expanded Delevan Elementary School. Hillside views. Total privacy. Unbeatable entertainment flow. BYOHM---bring your own hammock and margaritas.
Page 0 of 0

