
Hablamos Español
San Rafael, CA 94901
$1,299,000
1892
sqft4
Beds2
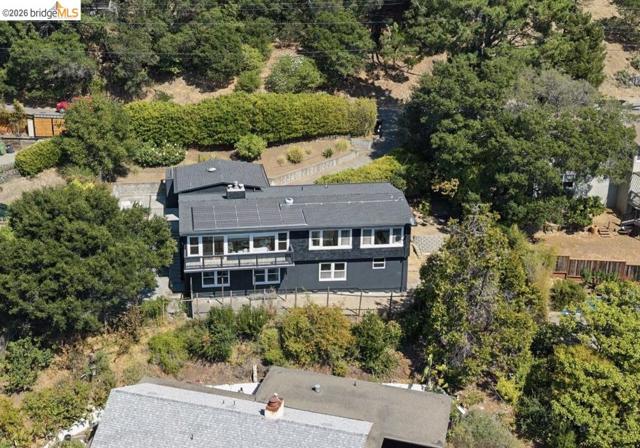
Baths The back of this Bret Harte home faces the Southern Heights Ridge, and every room on that side of the house knows it. From the deck off the living room to the three-tiered patio along the side of the home, the views of the ridge are the kind that make you stop what you're doing. This is a home built around where it sits. The owners renovated thoughtfully when they purchased in 2012, starting with a primary suite on the lower level, complete with a new ensuite bath and walk-in closet. Upstairs, the second bathroom was fully remodeled with a freestanding tub and walk-in shower. Both bathrooms are taken to the height of luxury with heated floors. The kitchen features solid wood cabinets, a Fisher & Paykel fridge and range, and a Bosch dishwasher. Owned Tesla solar (Net Meter 2.0) keeps the energy bills in check, and french drains help keep the water away from the house. The 8,400 sq ft lot has room to breathe: a deck off the main living area, three tiers of patio off the separate kitchen door and the lower suite, two outdoor storage rooms, and paved access to additional storage beneath the home. For a four-bedroom house, the storage here is genuinely exceptional. The neighborhood is known for its quiet, hilly terrain and a community that skews toward hiking, gardening, biking, and the outdoors. Mt. Tam's 200 miles of trails are a short drive away, and freeway access keeps San Francisco well within reach. At $1,299,000, this is a rare opportunity to own a fully renovated, energy-independent home with ridge views in one of Marin's most coveted neighborhoods.
Chatsworth, CA 91311
2733
sqft5
Beds4
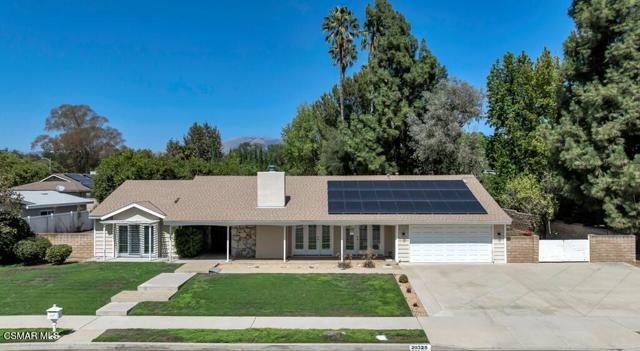
Baths Tucked away on a desirable tree-lined street in Chatsworth's Colony West neighborhood near Mason Park, this exceptional single-story residence pairs sleek upgrades with an expansive 16,000-square-foot lot. Bright, open living areas feature plantation shutters and a stone fireplace, leading seamlessly into an updated kitchen outfitted with custom cabinetry, stone counters, and stainless steel appliances. The sprawling layout includes five spacious bedrooms and three updated baths. One guest room and bath are separate from the main living quarters, ideal for multi-generational living or a dedicated home office. The luxurious primary suite is complete with a large closet, a spa-inspired dual-head glass shower, and a separate tub. Glass patio doors and sliders throughout provide effortless entry to both the expansive front lawn and the private wrap-around backyard while letting in abundant natural light. The outdoor space offers dynamic entertaining options, complemented by potential gated RV parking, an expanded driveway, and fully paid-off solar panels for maximum energy efficiency. Don't miss the chance to make this extraordinary single-story residence your home!
El Segundo, CA 90245
1758
sqft3
Beds4
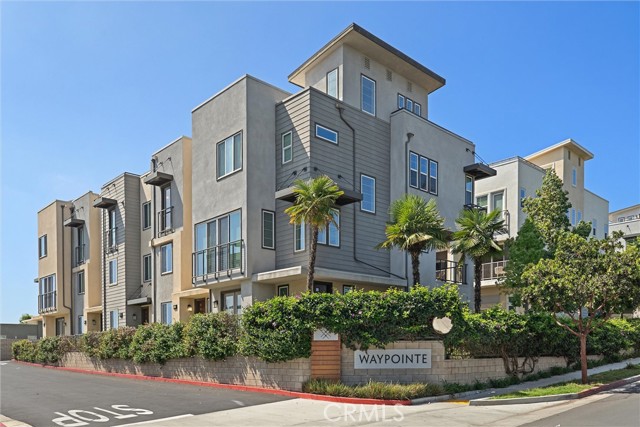
Baths Located in the coveted Waypointe community of El Segundo, this 2019 built residence offers a rare combination of low maintenance living and exceptional accessibility. Just minutes from LAX and within easy walking or biking distance of Downtown El Segundo, the home is ideally positioned for those who value both connectivity and the character of a vibrant neighborhood. The thoughtfully designed floor plan features high ceilings throughout and an open-concept living space centered around a spacious kitchen island, stainless steel appliances, and seamless flow between the kitchen, dining, and living areas. Each bedroom features its own en-suite bathroom, offering privacy and flexibility for family, guests, or a home office setup. The spacious primary suite includes a generous walk-in closet, dual sink vanity, and large walk-in shower. Upstairs, the private rooftop deck provides an inviting space to relax or entertain while taking in views toward LAX and the surrounding area. Additional highlights include a two car garage with an EV charger, in-unit washer and dryer, tankless water heater, and a location that makes both business and everyday life exceptionally accessible. A modern El Segundo home designed for the way you live today.
Thousand Oaks, CA 91362
3354
sqft5
Beds4
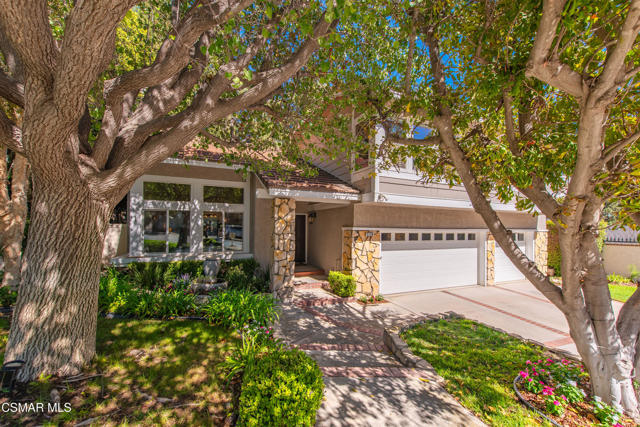
Baths Discover exceptional value in the prestigious 24-hour guard-gated community of Chanteclair in Thousand Oaks! Offering a beautifully remodeled chef's kitchen, an expansive five-bedroom floor plan, and generous spaces designed for both everyday living and entertaining, this residence presents an outstanding opportunity in one of the area's most desirable gated neighborhoods. Step inside to soaring ceilings, abundant natural light, and rich hardwood flooring that complement the spacious formal living and dining areas. The beautifully remodeled kitchen serves as the heart of the home, showcasing quartz countertops, custom cabinetry, double ovens, a gas range, and an oversized center island. Opening seamlessly to the inviting family room, this space is ideal for gathering and entertaining, complete with a cozy fireplace, custom built-ins, surround sound, and a dedicated bar area. A desirable main-level bedroom and full bathroom provide flexibility for guests, multigenerational living, or a private home office. Upstairs, the expansive primary suite offers a relaxing retreat featuring a double-sided fireplace, separate sitting area, and a spacious ensuite bathroom with dual vanities, soaking tub, walk-in shower, and generous walk-in closet. Three additional upstairs bedrooms provide ample space and versatility. Located within the sought-after Chanteclair community, residents enjoy the privacy and security of a 24-hour guard-gated neighborhood while remaining conveniently close to scenic hiking trails, parks, shopping, dining, and highly regarded Conejo Valley schools. Combining a beautifully updated kitchen, spacious and flexible living areas, a desirable downstairs bedroom, and an exceptional location, this home delivers incredible value and an opportunity to experience the Chanteclair lifestyle in the heart of Thousand Oaks!
Los Angeles, CA 90064
1580
sqft2
Beds3
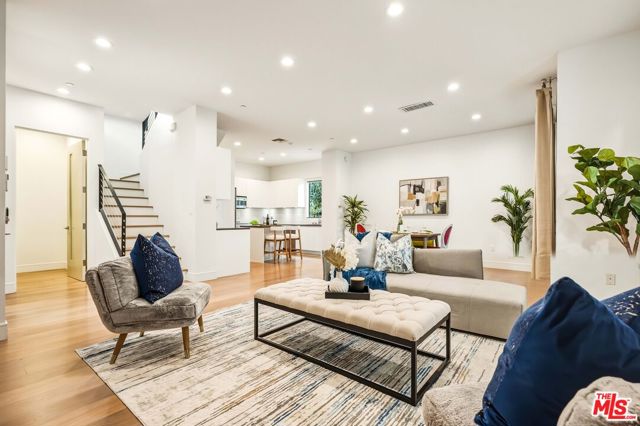
Baths Discover contemporary living in the heart of Mar Vista with this corner end-unit townhome built in 2014 featuring an expansive open-concept floor plan and an impressive living room designed for entertaining. Located within the highly regarded Mar Vista Elementary School District, National Modern Living is an intimate community of just 18 individually designed modern residences offering style, comfort, and convenience. Flooded with natural light, this spacious home features soaring ceilings approaching 10 feet, engineered oak flooring, recessed LED lighting, a sleek electric fireplace, and a private balcony overlooking a quiet, tree-lined street. The sophisticated kitchen is appointed with Italian cabinetry, quartz countertops, and high-end Bertazzoni appliances, creating a stylish and functional space for everyday living and entertaining. The generous primary suite offers an oversized closet with custom built-in organizers, while the luxurious en-suite bath provides a relaxing retreat with a soaking tub and separate rain shower. Additional features include spacious second bedroom, dual-zone A/C, an in-unit stackable washer and dryer, and thoughtfully designed modern finishes throughout. Residents enjoy secure gated underground parking with two tandem spaces, unit specific dedicated EV charging, and a private underground storage area. Community amenities include an impressive lobby with a striking water feature, beautifully landscaped courtyard with cascading waterfalls, fitness center, controlled-access entry, security cameras, and a dedicated bike room. Ideally situated near Whole Foods Market, neighborhood shops, dining, major freeways, LAX, and some of LA's most popular beaches. With its desirable Mar Vista location, newer construction, corner-unit privacy, and generous living spaces, this is a wonderful opportunity to experience modern Southern California living. Come check it out before it's gone!
Rancho Cucamonga, CA 91739
3278
sqft4
Beds4
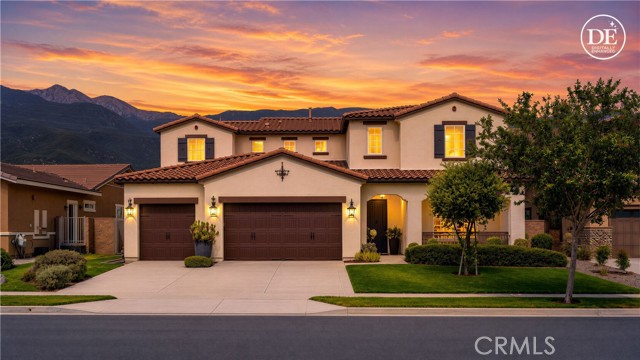
Baths LIKE A MODEL HOME—AND BETTER! EVERYTHING YOU SEE MAY BE INCLUDED! Nestled in the foothills of the San Gabriel Mountains, this beautifully appointed 4-bedroom, 3.5-bath single-family home in gated community Rancho Etiwanda Estate, showcases designer touches, thoughtful upgrades, and luxury throughout. From the moment you enter, soaring ceilings and an elegant, open design create an impressive first impression. The formal dining room is conveniently located off the entry and connects to the gourmet kitchen through a stylish butler’s pantry. The kitchen is a true centerpiece, featuring white cabinetry, an oversized quartz island, a built-in JennAir refrigerator, walk-in pantry, a wall-mounted dual-handle pot filler, and abundant storage. Beautiful tile flooring flows throughout the main living areas. The living room opens through a sliding glass door to a spacious California Room, creating a seamless indoor-outdoor entertaining space perfect for enjoying Southern California’s year-round weather. A downstairs bedroom with its own full bathroom provides an ideal private retreat for guests, extended family, or those who prefer single-level living. Upstairs, three generously sized bedrooms surround an open loft, offering a versatile space for a family room, home office, play area, or cozy family movie nights. The unobstructed mountain views are truly breathtaking and provide a beautiful backdrop from the home. The luxurious primary suite features double vanities, a separate soaking tub, an oversized walk-in shower, and a spacious walk-in closet outfitted with custom built-in cabinetry. The schools have the high ranking of 9/10/9. Outdoor enthusiatics will love the Etiwanda Preserve which is right behind the community. Additional highlights include a charming front porch with, a private balcony for soaking views, thoughtfully selected designer lighting, ceiling fans, smart home features throughout, and a spacious 3-car garage with durable epoxy flooring, Tesla charging station, tankless water heater. Every detail has been carefully considered and thoughtfully designed—no detail has been overlooked in creating this exceptional home. With its model-home presentation, high-end finishes, functional layout, breathtaking mountain views, and extensive upgrades, this home offers a rare combination of style, comfort, and move-in-ready luxury. Best of all, everything you see may be included—making this truly a home you can simply move in and enjoy!
Nipomo, CA 93444
2374
sqft3
Beds3
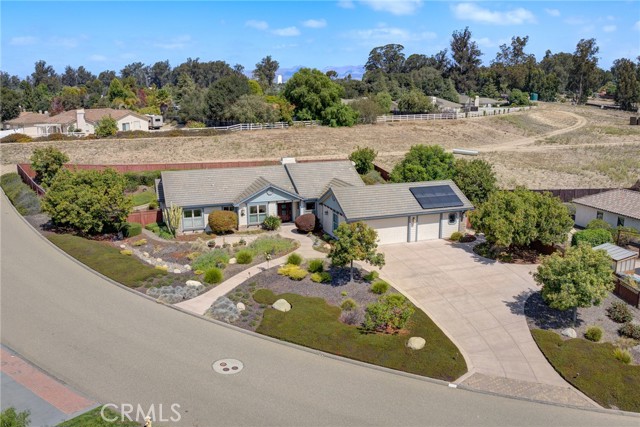
Baths Classic Elegance at Vista Roble -- Step inside this timeless custom home that includes three bedrooms plus a den/office, and two and a half baths. This retreat offers a seamless blend of traditional craftsmanship and functional living. Airy, open floor plan boasting soaring ceilings, rich hand scraped hardwood floors, mission-style lighting and ceiling fans throughout, with a cozy enclosed fireplace accented by a classic stacked stone surround. Moving into the gourmet kitchen which opens to both formal dining and a breakfast nook with bar seating, you will enjoy premium granite slab countertops and custom accent backsplash with high-end stainless steel appliances including KitchenAid dishwasher, microwave, convection oven, and LG armoire refrigerator plus a dedicated walk-in pantry and butler staging area for maximum storage along with a spacious indoor laundry room including LG washer/dryer units. Primary suite has private outdoor access and a spa-like updated bathroom with dual vanities and smooth river stone accents -- plus a spacious walk-in closet. An outdoor oasis awaits on this mature fully landscaped property. Privacy abounds as you back to undeveloped space. Designed for relaxing outdoors, the yard is dotted with multiple patio spaces perfect for entertaining and enjoying our idyllic Central Coast temperatures.
Glendale, CA 91214
1416
sqft3
Beds2
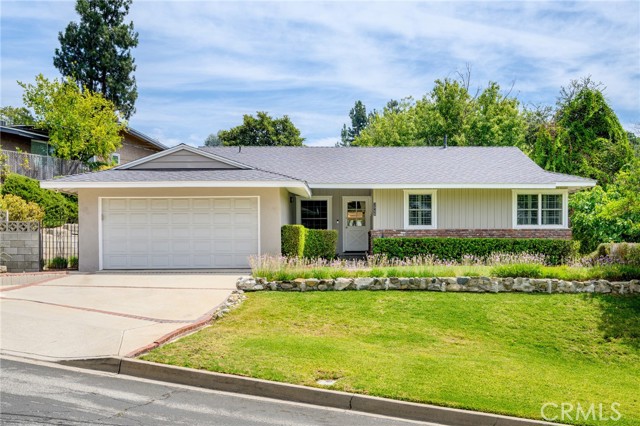
Baths Step into this charming Ranch-style home and immediately feel a sense of home sweet home. The entry leads into a spacious and inviting living room featuring vaulted wood-beam ceilings, parquet wood flooring throughout, a beautiful brick fireplace, and direct access to the lush rear yard. Just beyond the entryway is the formal dining room, offering lots of space and flowing into a light-filled kitchen appointed with tile flooring, stainless steel appliances, and ample cabinetry. A convenient laundry room with pantry/storage, an adjacent three-quarter bath, a back door leading out to the side walkway and access to the attached garage. Down the hall are three comfortable bedrooms and a full bath. Amenities include a two-car attached garage with keypad, copper plumbing, upgraded electrical, a new roof, newer exterior paint and fascia boards, dual-pane windows, plantation shutters, ceiling fans, central heat/air, a new water heater, sprinkler systems, and new outdoor lighting. The well-maintained front yard offers great curb appeal, 2 fruit trees and mountain views. The private rear yard features four fruit trees and an outdoor patio area with a SunSetter awning, perfect for outdoor dining or entertaining. Located in the highly desirable Glendale–La Crescenta area, this home offers a wonderful combination of comfort, convenience, and location including Glendale Unified schools, parks, and hiking trails. Enjoy the peaceful Foothill lifestyle while remaining just minutes from neighboring communities, the Montrose Shopping Park, and other local city conveniences such as transportation, markets hardware and pet stores.
Los Angeles, CA 90068
1430
sqft2
Beds3
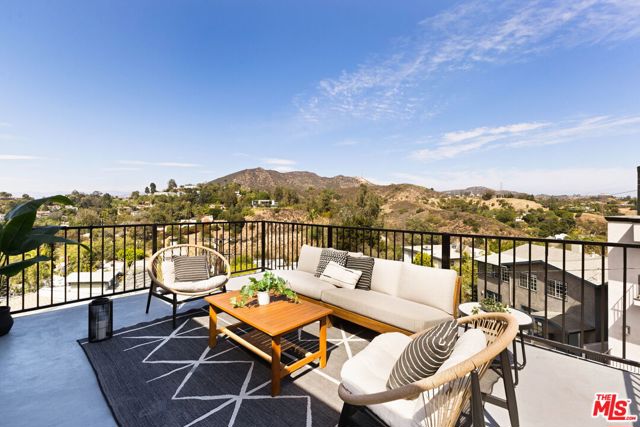
Baths Hollywood Hills living with iconic views, thoughtful design, and a little 1920s romance. Tucked along a quiet hillside street, 6837 Cahuenga Park Trail is a beautifully renovated 1924 home where natural light, warm materials, and multiple outdoor spaces create an inviting retreat above the city. With two bedrooms plus a dedicated office, each with its own ensuite bath, the home offers flexibility, privacy, and effortless indoor-outdoor living. The open main level is wrapped in windows framing the surrounding hills, Hollywood Sign, and Griffith Observatory. Solid white oak floors run throughout, while the renovated kitchen brings together warm wood cabinetry, European tile, Kohler brass accents, and a generous peninsula designed for gathering. A dedicated office with ensuite bath offers an ideal work-from-home space. Upstairs, the primary suite opens through French doors to an expansive private terrace with views of the Hollywood Sign, Griffith Observatory, and surrounding hills. The renovated bath features European tile and Kohler brass detailing, complemented by a spacious walk-in closet. A separate lower-level bedroom and ensuite bath provide a private retreat for guests. Outdoor living unfolds across three distinct spaces: the primary suite's view terrace, a rooftop garage deck, and a secluded rear patio beneath the trees and string lights. Whether hosting friends, enjoying morning coffee, or watching the hills change color at sunset, there's a setting for every occasion. Original 1920s details, including a cast-iron clawfoot tub, select original windows, and a built-in safe, lend character to the home's modern comforts. Central air, a tankless water heater, LED lighting, laundry, and a two-car garage complete the picture. Just minutes from the Hollywood Bowl, Runyon Canyon, major studios, and the restaurants and nightlife of Hollywood, this hillside retreat offers a welcome sense of escape without leaving the city behind.
Page 0 of 0

