
Hablamos Español
Oceanside, CA 92057
$1,299,900
3494
sqft4
Beds5
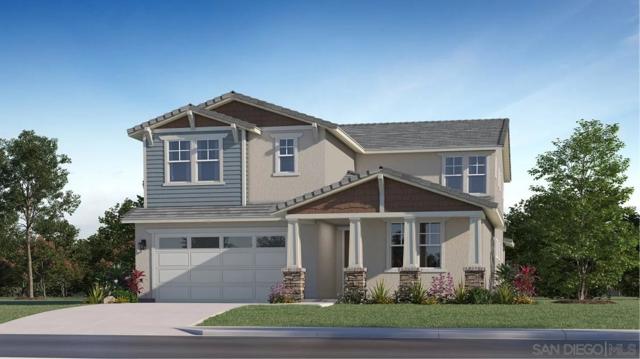
Baths This two-story Next Gen® home that now includes backsplashes and upgraded flooring and is ready for a Quick Move-In, features a private suite with a separate entrance, living area, kitchenette and bedroom for seamless independent living. An open-concept floorplan on the first level combines the kitchen, living and dining areas, with access to a California Room for outdoor entertainment and leisure. On the second floor, three bedrooms surround a versatile loft, including the luxe owner’s suite with a spa-inspired bathroom and walk-in closet. There is also a spacious 3 car garage and driveway. The community has wide streets and sidewalks and ample street parking. Walk to: parks, pools, recreation center with gym, lounge, and conference room, extensive trail system, lawns, viewpoint park, hilltop Magnolia is a collection of new and spacious two-story homes now selling at the North River Farms masterplan in Oceanside, CA. Select plans will feature Lennar’s signature Next Gen® suite, complete with a separate entrance, living space, bedroom, bathroom, kitchenette and laundry room. An extensive trail system weaves throughout the community, and residents will enjoy access to onsite amenities, including picnic areas, swimming pools, a fitness center, pickleball courts and much more. Photos or renderings may be of the Model Home and not the actual home.
Yorba Linda, CA 92886
2218
sqft4
Beds3
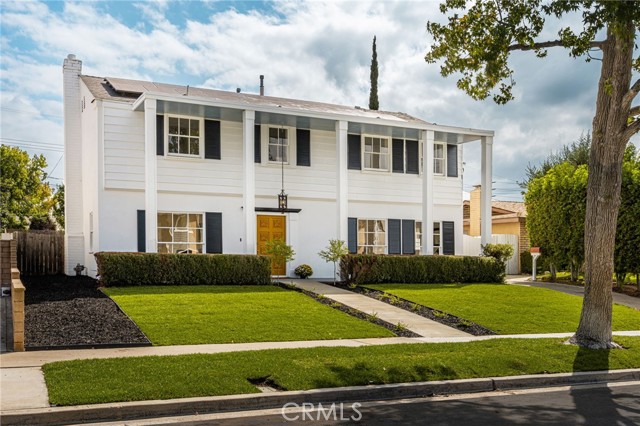
Baths A GREAT Home at even a Better Price! Welcome to this 4 bedroom, 2 1/2 bath home offering approximately 2,218 sq. ft. of living space on a flat 8,060 sq. ft. lot with plenty of possibilities for a pool, ADU, or creating your own backyard retreat. A long driveway with brick pavers and a new concrete walkway welcome you to the front door. Inside, you’ll find an open and spacious floor plan with plenty of natural lighting featuring a living room with a classic brick fireplace and a dining area that opens directly to the backyard, perfect for indoor/outdoor entertaining. The kitchen features new quartz countertops, a pantry, new sink, faucet and garbage disposal, and opens to a generous family room/extended kitchen area offering plenty of space for large gatherings. Upstairs are four bedrooms, including a primary suite with dual closets and a separate vanity area. The primary bathroom features a walk-in shower and plenty of counter space. Recent improvements include fresh interior and exterior paint, new baseboards, removal of popcorn ceilings, recessed lighting, new laminate flooring and carpet throughout, upgraded air conditioning with a new thermostat, new toilets, sinks and faucets, and new switches and outlets throughout the home. Solar panels provide an added opportunity for energy savings. The landscaping has also been refreshed! The front yard features new sod, sprinklers and timers, while the backyard also has a new sprinkler system, new seedlings and fresh mulch ready for future planting and your own personal touches. Located within the award-winning Placentia-Yorba Linda Unified School District and conveniently located near Veterans Sports Park, Hurless Barton Park, Yorba Linda Town Center for shopping, dining and entertainment, Yorba Linda Country Club and golf course plus everyday conveniences. This home offers space, updates, a great location and a flat lot with so many possibilities!
Temecula, CA 92591
4069
sqft5
Beds5
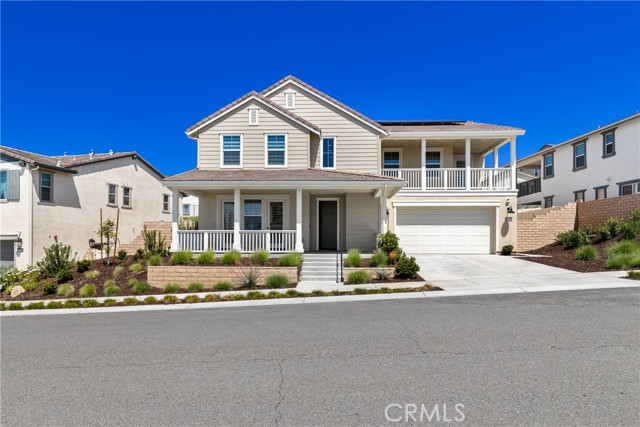
Baths *Seller Offering $20,000 for buyers interest rate buy down* Experience luxury redefined in this beautifully crafted Nextgen 5 Bedroom, 4 & ½ Bath two-story home, where every detail has been meticulously curated for both elegance and functionality. This stunning premium builder design plan and fully upgraded entertainer's home offers the perfect blend of modern sophistication and smart technology. Boasting over $340,000 in premium upgrades, every detail has been thoughtfully designed for comfort, convenience, and luxury. An open floor plan enhances the flow between the welcoming living room, dining space, and gourmet kitchen. Inside discover porcelain tile flooring, custom quartz counter tops with dropdown waterfall, ample cabinetry, integrated surround sound and soft-close doors throughout .The spacious great room features a 60-inch linear fireplace ideal for both relaxation and hosting. The chef’s kitchen showcases GE’s premium appliance package and a sleek, open layout that flows effortlessly into the expansive California room. Escape to the serene primary suite, complete with a spa-inspired bathroom and 2 spacious walk-in closets, creating the perfect retreat. This is a smart home, where everything-from lighting to climate to appliances—can be controlled from your smartphone. Dual A/C units and double-insulated interior walls and subflooring ensure maximum energy efficiency and year-round comfort. Upstairs, unwind on the covered deck, or step outside to your private resort-style backyard—fully upgraded with a pool, spa, sunken outdoor kitchen with bar and TV, plus turf-lined landscaping perfect for gatherings and enhances the outdoor experience. Throughout the home, special touches and high-quality materials add a sense of refinement to every room. Generously sized windows fill each space with abundant natural light, making the home feel bright and inviting. Have guests visiting? They will have their own guest suite/adu with their own kitchenette, living room and private entrance. Additional home features include a dry bar with beverage fridge & glass upper cabinets & a front balcony with view. Optional to purchase fully furnished. Located in the highly desired Sommers Bend. Perfectly situated near top schools, parks, shopping, and essential community amenities like office, gym, barnhouse and much more. This home is move-in ready for you to start a new chapter. Make this exceptional residence your own and embrace a lifestyle of elegance and ease!
Simi Valley, CA 93065
3244
sqft5
Beds3
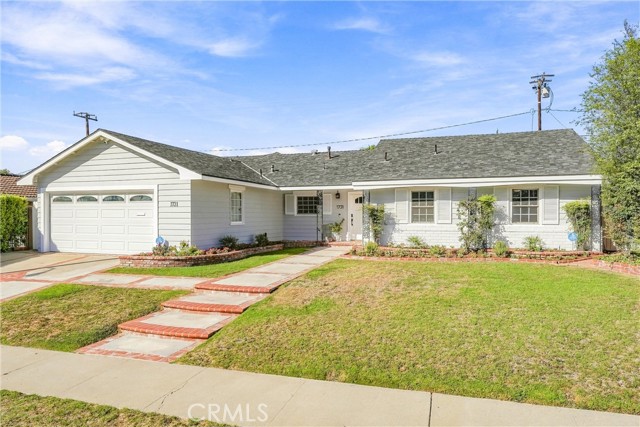
Baths Beautifully maintained and move-in ready, this light-filled 5-bedroom, 3-bath home offers 3,244 sq. ft. of thoughtfully designed living space in Simi Valley's Woodlands community. Set across from an open hillside, the home welcomes you with an extra-wide driveway, easy-care landscaping and an impressive extra-tall entry door. Inside, the open-concept floor plan showcases 10-ft. ceilings and crown molding downstairs, light-toned tile plank flooring, abundant windows and canless LED recessed lighting, creating a bright and inviting atmosphere. The living room features a white cast-stone gas fireplace and ceiling fan and flows seamlessly into the kitchen and extra-large dining area, where a ceiling fan and multiple sliders extend the living space outdoors. The well-appointed kitchen features granite countertops, white subway tile backsplash, a large center island with seating, pendant lighting, GE stainless steel appliances, 5-burner cooktop, double ovens and built-in microwave. The refrigerator is included. A large walk-in pantry and separate prep/butler's pantry provide generous storage and workspace, while built-in dining cabinetry with a wine rack adds a custom touch. A downstairs bedroom and full bath provide excellent flexibility for guests or a home office. Upstairs, a spacious great room offers another comfortable living area, while the bedrooms feature canless LED recessed lighting and two include ceiling fans. The upstairs laundry room offers tile flooring, a utility sink, upper cabinetry, washer/dryer hookups and an additional shelved storage room. Upgraded 25-year carpeting and real wood blinds with 2.5-inch slats further enhance the home. Outdoor living includes a covered patio with two ceiling fans, low-maintenance turf, storage shed and an additional side-yard hose bib. The extra-deep 2-car garage offers built-in storage and a polyurethane-coated floor. An impressive collection of additional features includes owned solar--no lease obligation, a LifeSource whole-house water system, Trane Home smart-home system controlling the front door, garage and thermostat, Ring doorbell with audio/video, hardwired video-only security cameras, ADT alarm system with optional monitoring, fire sprinkler system, automated exterior lighting and a 10-circuit manual transfer switch for portable-generator use during power outages. Located in the Woodlands community with playgrounds, dog parks and nearby trails, this upgraded home brings together generous living spaces, extensive improvements and a versatile floor plan designed for everyday living, entertaining and the way you live today.

Placentia, CA 92870
2244
sqft4
Beds3
Baths This is the one you’ve been waiting for! Located in one of Placentia’s most desirable neighborhoods, this stunning single-story home with over 2,200 square feet has been carefully reimagined, upgraded and beautifully curated into an exceptional showplace. From the moment you arrive, the curb appeal sets the tone, with a brick-enhanced drive and walkway, colorful flowerbeds and a welcoming front porch. Step inside and prepare to be WOWED! The dramatic transformation delivers an open, sophisticated and inviting living experience designed for everyday living and unforgettable entertaining. At the heart of the home is an extraordinary custom kitchen featuring a massive center island, 6-burner Wolf cooktop, pot filler and Bosch 500 Series appliances, including double wall ovens with genuine European convection, warming drawer, microwave drawer and dishwasher. Custom quartz counters, abundant workspace and a walk-in pantry make this kitchen as functional as it is beautiful. A dedicated beverage station with Scotsman icemaker and a separate wine station take entertaining to an entirely new level, creating a kitchen that feels more like the centerpiece of a luxury home than simply a place to prepare meals. The kitchen flows seamlessly into a spacious family room or oversized dining area, complete with a second fireplace and another slider opening to the backyard. An adjoining alcove provides the perfect flex space for a lounge, workout area or home office, with a convenient half bath nearby. The 4th bedroom is currently a stylish home office. Privately positioned on the opposite side of the home, the primary suite offers a custom spa-inspired bath with an oversized walk-in shower. Two additional bedrooms and another beautifully remodeled custom full bath complete the living spaces. The upgrades continue with luxury vinyl plank flooring, an upgraded 200-amp electrical panel, fully paid solar installed in 2023, and a new 5-ton AC system, furnace, vents and ductwork in 2024. The location is the finishing touch! Highly ranked Placentia schools including Wagner, Tuffree and El Dorado, plus nearby parks, dining and shopping, put everything you need close at hand. A truly special home, in a truly special neighborhood, offering the rare combination of designer-level upgrades, exceptional functionality and incredible value. Simply unpack, settle in and enjoy a home where virtually every detail has been beautifully taken care of. This is Placentia living at its best!
Encino, CA 91436
1677
sqft3
Beds2
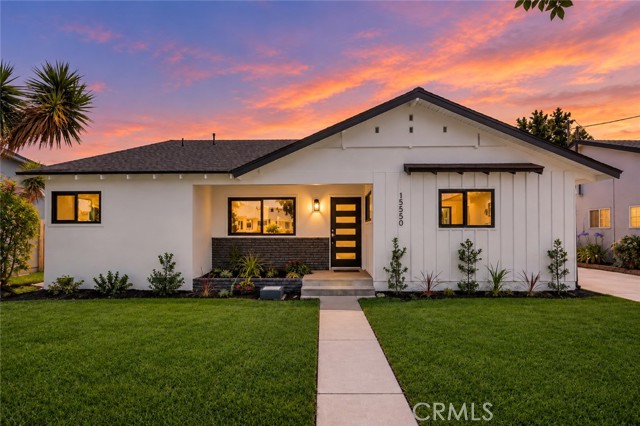
Baths Introducing 15550 Otsego Street, an absolutely gorgeous home located in the heart of Encino. This property has been thoughtfully re-designed and re-imagined to create a true masterpiece! You are welcomed by an undeniably stunning curb appeal featuring a new concrete pathway, artfully designed landscaping, and sleek outdoor lighting. Upon entering the new custom front door, the magic continues. Envisioned around the art of entertaining, you will be greeted by an open floor-plan concept that flows effortlessly from one to the next, both indoor and out. From the double living room with a dual-sided fireplace and the artfully crafted custom kitchen, to the luxurious bedrooms and custom designed bathrooms, this place will surely leave you in awe! Moving on to the backyard, your private oasis awaits! Featuring a large newly renovated pool, a concrete entertaining space, lush plants and a huge detached finished garage! Whether used as a private office, playroom, gym, or potentially converted into a future ADU for added income, the garage offers incredible flexibility and endless possibilities. Located minutes to schools, parks, golf courses, restaurants and more yet tucked away in a quaint and cozy neighborhood. Don't miss out on this opportunity.
Concord, CA 94518
3489
sqft4
Beds3
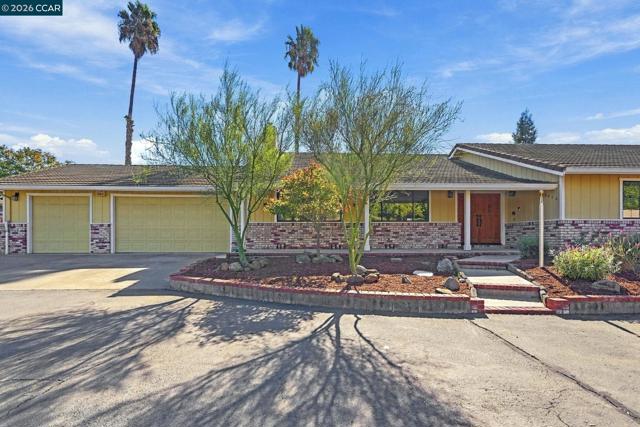
Baths Welcome to 3840 Hitchcock Road, a custom-built single-story home in one of Concord's most sought-after neighborhoods. With 4 extra-large bedrooms, 2.5 bathrooms, and 3,489 sq. ft. of living space on a 17,424 sq. ft. lot, built in 1989. Formal living and dining rooms with hardwood floors set an elegant tone. The spacious family room is anchored by a gas fireplace. The remodeled kitchen features granite countertops, a six-burner gas stove and a very large pantry and open up to the nook area, ready for everyday meals and big gatherings alike. Fresh interior paint throughout, dual-pane windows, and (new windows and carpet in two bedrooms) make the home move-in ready. Inside laundry room with a sink and cabinets, mud room. Alarm system. Outside, the oversized 914 sq. ft. three-car garage is complemented by RV parking on both sides of the house, a rare find. Comfort and efficiency come from central heating and air with two units each, plus two water heaters. The location is hard to beat. Concord and Pleasant Hill BART stations are minutes away, with easy freeway access for commuters. Nearby are De La Salle and Carondelet High Schools, shopping centers, restaurants, and the Lime Ridge hiking trail. A neighborhood park with tennis courts and an Olympic-size swimming pool is close by.
Thousand Oaks, CA 91360
2615
sqft4
Beds3
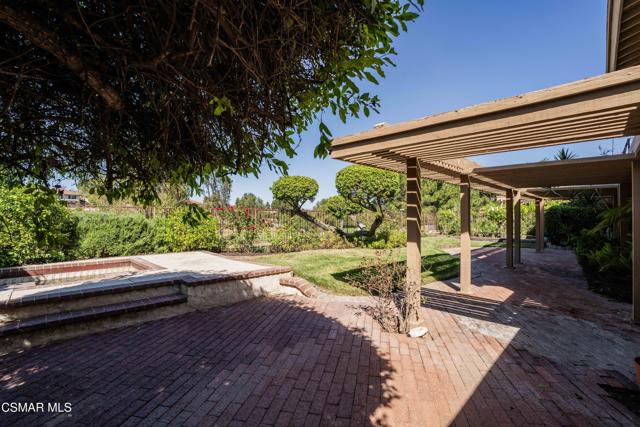
Baths Enjoy beautiful views of the 3rd hole at Sunset Hills Country Club from this inviting home in Thousand Oaks' desirable East Hills community! Set on a cul-de-sac, this 4 bedroom, 3 bath home offers a versatile layout with a downstairs bedroom and full bath. A formal living room and spacious dining room provide welcoming spaces for gatherings, while the remodeled kitchen features granite countertops, an island with breakfast bar and high-end appliances. Opening to the family room with a cozy fireplace, the kitchen serves as the heart of the home for everyday living and entertaining. Upstairs, three additional bedrooms include a primary suite overlooking the golf course, complete with dual closets and a remodeled bathroom. The upstairs hall bath has also been remodeled, adding to the home's thoughtful updates. Indoor laundry, dual-pane windows and a 3-car garage bring convenience and functionality. Step outside to a generously sized, private backyard where wonderful views of the 3rd hole create a scenic setting for relaxing, dining outdoors or gathering with friends. With inviting living spaces and a sought-after golf course outlook, this East Hills home offers a wonderful place to call home!
Long Beach, CA 90802
1557
sqft2
Beds2
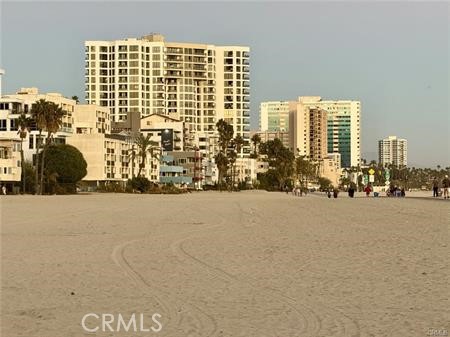
Baths Experience elevated coastal living from the 9th floor of the prestigious Ocean Club in Long Beach. This stunning oceanfront condo offers breathtaking floor-to-ceiling views of the Pacific Ocean, the Queen Mary, the marina, the Port of Long Beach, and the sparkling city skyline. Enjoy an abundance of natural light throughout the day and unforgettable sunsets each evening from the comfort of your own home. The spacious, open floor plan features 2 bedrooms and 2 bathrooms designed for comfort and style. The primary suite offers a private retreat complete with a luxurious bathroom featuring dual sinks, a soaking tub, and a separate shower. The kitchen seamlessly opens to the family room, allowing you to take in the spectacular ocean views while cooking or entertaining. The Ocean Club is one of Alamitos Beach’s most amenity-rich and well-maintained buildings, offering secured underground parking, beach access, heated pool and spa, a fitness center with sauna, concierge services, and 24-hour security all around-this community truly provides the ultimate coastal lifestyle. Ideally located near the Aquarium of the Pacific, top-rated shopping and dining, the beach boardwalk, and the Catalina Express, this home offers the perfect blend of luxury, convenience, and breathtaking scenery.
Page 0 of 0

