
Hablamos Español
Winnetka, CA 91306
$1,299,999
2500
sqft5
Beds3
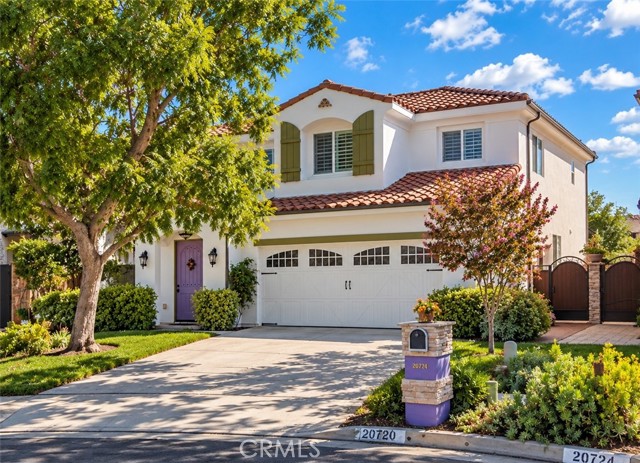
Baths Welcome to 20720 Napa Street, located within The Village at Napa, a desirable community of newer single-family residences featuring thoughtfully designed floor plans, spacious private lots, and attached two-car garages. Tucked away on a quiet cul-de-sac, this beautifully maintained residence offers approximately 2,500 square feet of living space with 5 spacious bedrooms and 3 full bathrooms. Step inside and immediately notice the soaring vaulted ceilings, abundant natural light, neutral color palette, custom architectural niches, and elegant arched openings that give the home an open and inviting feel. Presented in mint condition, the floor plan includes a full-size bedroom on the main level, ideal for guests, multigenerational living, or a private home office, along with a full downstairs bathroom featuring an updated shower and bath area. At the heart of the home is the gourmet kitchen, featuring granite countertops, stone backsplash, stainless steel appliances, wood cabinetry, and recessed lighting. The kitchen flows into the spacious family room with a wood-burning fireplace, while a separate formal dining room provides an ideal setting for entertaining. Additional finishes include wood and stone flooring and designer carpeting throughout. Upstairs, the impressive primary suite offers a private retreat complete with a large walk-in closet, dual vanities, makeup area, separate travertine shower, and spa-style soaking tub with natural stone surround. The secondary bathrooms feature additional travertine finishes, while the generous bedrooms provide flexibility for family, guests, work-from-home space, or recreation. The large private backyard offers excellent space for a future swimming pool while still providing plenty of room for entertaining and outdoor enjoyment. An upgraded covered patio is perfect for outdoor dining and gatherings, while established fruit trees add charm and character to the yard. Additional features include a full laundry room, abundant storage, attached two-car garage, recessed lighting, and numerous upgrades throughout. Conveniently situated near highly regarded local schools, parks, shopping, dining, and everyday amenities, this home delivers the space and versatility today's buyers are looking for. With its cul-de-sac setting, downstairs bedroom and full bath, soaring ceilings, natural light, pool-size backyard, and move-in-ready condition, 20720 Napa Street is a wonderful opportunity to call The Village at Napa home.
Saugus, CA 91350
3744
sqft5
Beds3
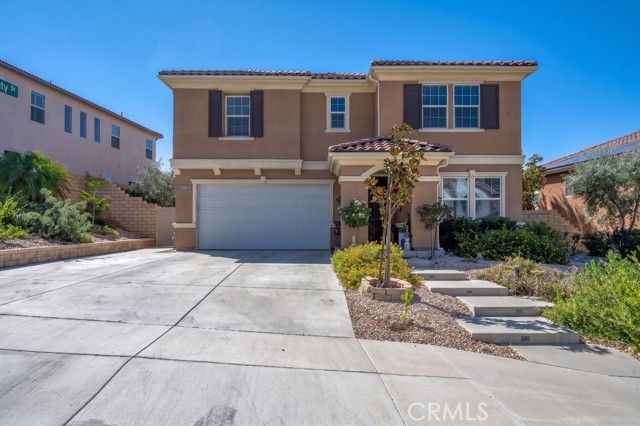
Baths Discover this stunning, move-in-ready home in Saugus, offering 3,744 square feet of expansive living space with 5 spacious bedrooms and 3 full bathrooms. The thoughtfully designed floor plan features a versatile upstairs loft, ideal for a media room, as well as a convenient main-level bedroom and full bathroom. This downstairs suite is separated from the open-concept family room and kitchen by a stylish sliding barn door, providing exceptional flexibility for guests or multi-generational living. The inviting family room is enhanced by custom built-ins featuring an electric fireplace, with recessed lighting throughout the downstairs area. At the same time, the gourmet kitchen showcases a walk-in pantry area and a large center island accented by modern pendant lighting. Beautifully updated throughout, this residence perfectly blends comfort, style, and functionality in a prime location. The generous primary suite features both a shower and a soaking tub, with direct access to the primary closet. The private backyard with a custom covered patio boasts an extra-large spa (which is called a SPOOL). Enjoy the spectacular sunsets while enjoying a relaxing soak after that hard day's work. OWNED SOLAR
Temecula, CA 92591
3823
sqft5
Beds3
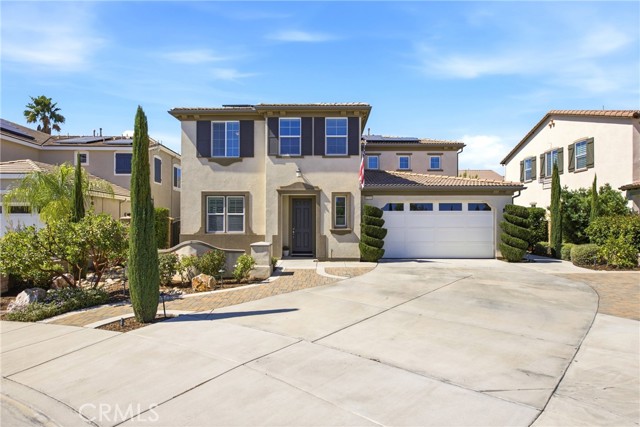
Baths Welcome to 41311 Saint Croix, an impressive 5-bedroom, 3-bathroom, approximately 3,823-square-foot pool home set back on a corner location of a quiet cul-de-sac in Temecula. With a downstairs bedroom and Full Bathroom! A significant highlight of this property is the PAID-OFF 44-PANEL SOLAR SYSTEM, offering an energy-conscious advantage with no monthly solar payment. PLUS, LOW TAX RATE!! From the moment you enter, the home’s generous scale is immediately apparent. A separate sitting area or office just off the entry provides a versatile setting for working from home, reading, or relaxing. The main level also features a downstairs bedroom with a nearby full bathroom, offering comfortable accommodations for guests. Continue into the expansive, open-concept great room, designed for both everyday living and entertaining. The heart of the home features a large granite center island with generous seating and serving space, complemented by rich dark walnut-finish cabinetry, stainless steel appliances, and a walk-in pantry. The kitchen flows seamlessly into the main living area, creating an impressive gathering place for everyday living and larger events. Upstairs, a generously proportioned second living room provides a separate gathering area, while the primary suite offers a private retreat, creating a peaceful extension of the bedroom away from the home’s main living areas. Step outside to an exceptionally designed entertainer’s backyard, created for both large gatherings and intimate evenings at home. The outdoor living area features a sparkling pool and spa, built-in barbecue island, covered patio, and outdoor fireplace, providing multiple areas for dining, lounging, and entertaining. Stacked-stone accents and cascading waterfalls add beautiful texture and the soothing sound of water, while the European-inspired design creates a warm and inviting atmosphere. The finished garage includes an additional tandem third-car space, providing flexibility for additional vehicles, storage, recreational equipment, or a workshop. The property also offers ample additional parking. Conveniently located near Temecula Wine Country, shopping, dining, parks, schools, Old Town Temecula, and major commuter routes, this home combines an expansive floor plan, multiple living areas, distinctive finishes, exceptional indoor-outdoor entertaining, a pool and spa, abundant parking, and a substantial PAID-OFF 44-PANEL SOLAR SYSTEM.
Thousand Oaks, CA 91360
2150
sqft4
Beds3
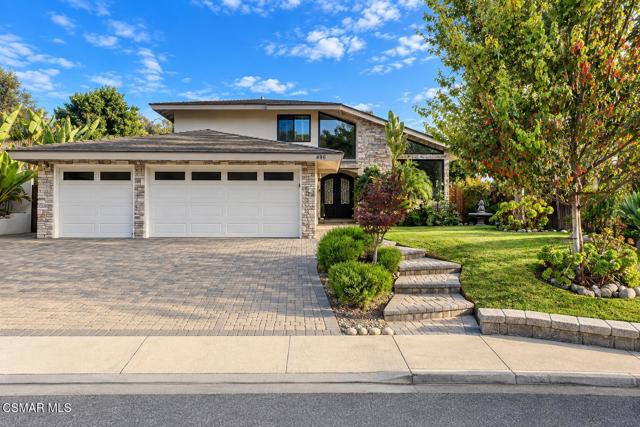
Baths Enjoy the Wildwood lifestyle in this beautifully updated 4-bedroom, 3-full-bath, two-story Thousand Oaks home! The inviting floor plan includes a downstairs bedroom and full bathroom, plus flexible space for a home office or study.Thoughtful upgrades include new stucco, windows, interior and exterior doors, Acacia flooring throughout, smooth-finish walls, wide interior molding, and a beautiful stone fireplace. A remodeled kitchen and bathrooms, updated plumbing and electrical, and a new heater enhance comfort and functionality. Front and backyard pavers create attractive spaces for relaxing and entertaining.Thoughtful upgrades shine throughout, with improvements best appreciated in person. Enjoy scenic trails, parks, and outdoor recreation close to home, with shopping, dining, and entertainment within easy reach.
San Jose, CA 95127
0
sqft0
Beds0
Baths Come build your dream home up to 5000 sf. or more and an ADU (mothers in law unit) up to 1200 sf. Prime vacant land in the east San Jose Foothills. 1.19 acres with access to city utilities. Go to 1200 Fleming Ave, its the parcel in front. It's truly an opportunity to own land in Silicon Valley. Just minutes away from major freeways, shopping and top employers. In the photos there is an artist rendering. Across the street are Multi-million dollar homes.

Big Bear Lake, CA 92315
2464
sqft4
Beds3
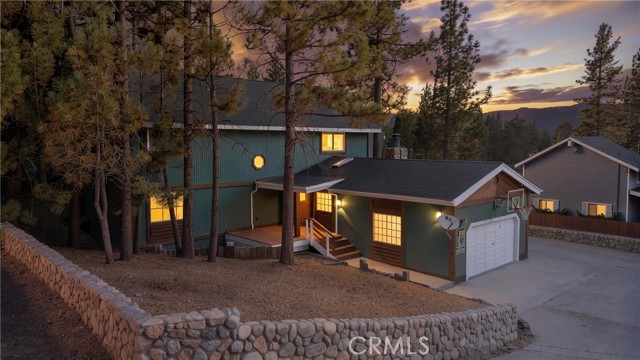
Baths Wake up to calm lakefront style mornings, breathe in the fresh air from your deck, and take the short path down to your private boat dock. Spend the day cruising the lake, casting a line, or watching the water sparkle from shore. As the sun sets, soak in the spa beneath a sky filled with stars while the gentle sound of the water becomes the soundtrack to your evening. This is the Big Bear lifestyle people dream about. Completely remodeled in 2016, this custom lake retreat was designed to make the views the star of the show. Rich wood floors flow throughout the main level where you'll find two comfortable bedrooms, full baths, and an upgraded kitchen that opens seamlessly into the spacious dining and living area. Walls of windows frame the lake, while the expansive Trex deck feels like an extension of the home. Morning coffee tastes better here. Dinner with friends lasts a little longer Upstairs adds even more space for family and guests with two additional bedrooms, a full bath with dual sinks, and a bright, open great room featuring a vaulted tongue-and-groove ceiling and soaring windows that pull the lake right into the home. When the day winds down, gather around the sleek wet bar, raise a glass, and watch the colors change across the water. Outside, you'll appreciate two separate driveways, plenty of RV and boat parking, plus an EV plug for added convenience. Just minutes to Snow Summit, The Village, restaurants, shopping, hiking, and year-round events, yet you'll feel worlds away once you're relaxing on your own private dock. Whether you're looking for an unforgettable mountain getaway, a full-time lakefront escape, or a property with outstanding vacation rental potential, this home delivers the kind of Big Bear experience that's becoming harder and harder to find.
Cypress, CA 90630
2355
sqft4
Beds3
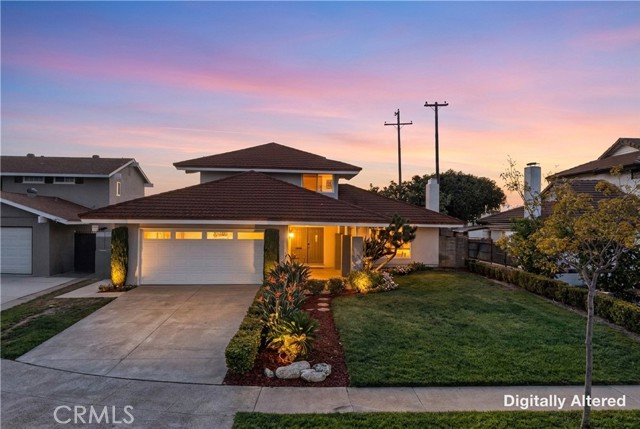
Baths Welcome to 9211 Julie Beth Street, where flexible living spaces and thoughtful upgrades come together in a convenient Cypress location. The open floor plan connects the main living and dining areas, while the upgraded kitchen features granite countertops, rich cabinetry, stainless steel appliances, and a breakfast counter. Updated bathrooms add a fresh, polished feel throughout. The bonus room offers space for a home office, game room, or media room. Outside, the landscaped yard and generous patio give you room to relax or entertain. Willow Park, shopping, dining, and the public Navy Golf Course add to the location’s appeal. Nearby schools include A.E. Arnold Elementary (7/10), Margaret Landell Elementary (10/10), and Cypress High School (9/10), according to GreatSchools. Oxford Academy, also nearby, is rated 9/10
Ramona, CA 92065
0
sqft0
Beds0
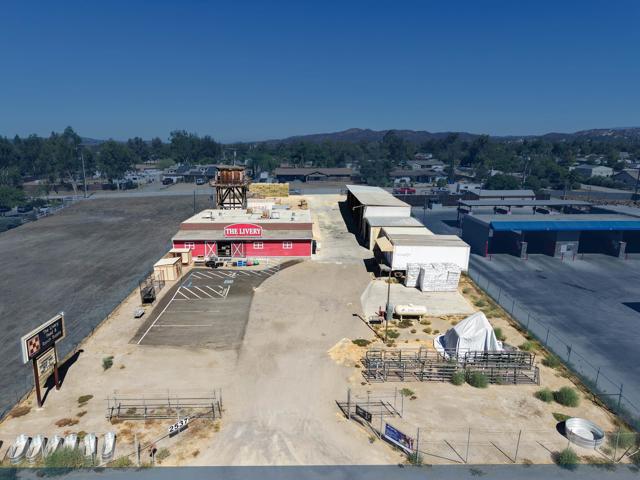
Baths Owner-user retail opportunity on an approximately one acre lot, featuring a freestanding 3,224 SF retail building, additional structures for inventory storage, and ample surface parking. Access from both Main Street and the rear of the property supports customer pickups and deliveries. Prominent State Route 67 frontage and the combination of retail space, storage, parking, and dual vehicular access make the property suitable for a variety of retail, showroom, and service uses. Contact the listing broker to arrange a showing. Please do not disturb employees or customers.
Los Angeles, CA 90029
1571
sqft3
Beds3
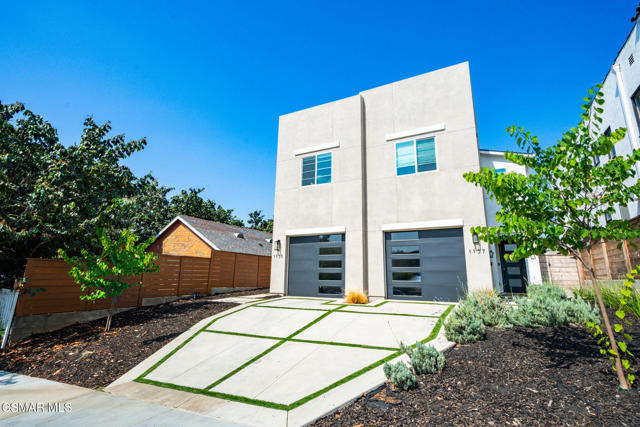
Baths Elevated Eastside Living at 1135 N Commonwealth! Discover the perfect blend of modern sophistication and effortless comfort in this stunning 3-bedroom, 3-bath contemporary home. Designed for those who value both style and substance, this residence invites you in with soaring ceilings, warm wide-plank flooring, and an abundance of natural light. The heart of the home is an open-concept great room that flows seamlessly into a sleek chef's kitchen, anchored by a custom island and high-end finishes. Whether you are hosting a dinner party or enjoying a quiet morning coffee, the transition between indoor and outdoor living is fluid. Step into your private backyard oasis--a professionally landscaped sanctuary complete with a custom deck and spa, perfect for soaking up California sunsets. Upstairs, the primary suite serves as a serene retreat, while two additional bedrooms offer the perfect versatility for a home office, guest space, or creative studio. Situated just steps from the heartbeat of the Eastside--including Sunset Junction, Los Feliz Village, and Erewhon--this home offers the quintessential LA lifestyle.
Page 0 of 0

