
Hablamos Español
Los Angeles, CA 90026
$1,299,999
1898
sqft4
Beds2
Baths Welcome to the heart of Silver Lake, one of Los Angeles’ most sought-after neighborhoods! Offered for the first time in over 30 years, this is a rare opportunity to own a property in an exceptional location with incredible upside. Just minutes from Dodger Stadium, Downtown Los Angeles, Echo Park, Sunset Boulevard, and some of the city’s best dining, shopping, and entertainment, this property places you in the center of it all. Attention Developers, Investors, and Owner-Users! This property offers outstanding redevelopment potential and may qualify for SB 8 residential development opportunities. Buyers are encouraged to investigate the possibility of constructing multiple residential units, along with a detached ADU and JADU, subject to verification with the City of Los Angeles and all applicable zoning and building requirements. Conveniently located near the 110 Freeway, I-5 (Golden State Freeway), public transportation, neighborhood shopping centers, restaurants, and vibrant commercial districts, this property combines urban convenience with long-term investment potential. Whether you’re looking to renovate, build, develop, or create your dream home in one of LA’s most desirable communities, this is an opportunity you won’t want to miss. Come experience the charm, energy, and endless possibilities that Silver Lake has to offer!

San Diego, CA 92108
2092
sqft3
Beds4
Baths Welcome to 8337 Summit Way, a rare Plan One residence in Apex, the only detached homes in Civita offering private driveways and carports. This beautifully designed three story 3-bedroom, 3.5-bath home with an office loft combines modern style, flexibility, and comfort. The open-concept layout features a striking open-to-below design that fills the home with natural light. A full bedroom with en-suite bath on the first floor is ideal for guests, multigenerational living, or a private workspace. The chef-inspired kitchen boasts a marble backsplash, Bosch stainless steel appliances, and a walk-in pantry. Enjoy seamless indoor-outdoor living with a private yard featuring a custom gas fire pit and 220v spa hook up perfect for entertaining or relaxing evenings. A balcony off the main living area provides additional outdoor space. Upstairs, a versatile loft/office offers an excellent work-from-home option. Lowest HOA in all of civita and no Mello-Roos enhance long-term value. Residents enjoy resort-style Civita amenities, including pools, fitness center, social spaces, outdoor kitchens, and access to Civita Park with trails, dog parks, amphitheater, playgrounds, and green spaces. This exceptional home offers luxury living in one of Civita’s most desirable communities.

Joshua Tree, CA 92252
1955
sqft3
Beds4
Baths Experience elevated desert living at this extraordinary contemporary estate, privately set on 4.34 acres beneath the endless Joshua Tree sky. Thoughtfully designed this architectural art villa captures sweeping panoramic views in every direction while offering an exceptional blend of luxury, privacy, and resort inspired amenities that provide a tranquil experience. Designed with effortless indoor outdoor living in mind, the residence features three beautifully appointed ensuite bedrooms, each serving as its own private sanctuary with a spa inspired bathroom, walk in shower, sculptural soaking tub, and sliding glass doors that open to secluded terraces overlooking the desert landscape. Expansive walls of glass flood the home's open concept living spaces with natural light, creating a warm yet sophisticated atmosphere where the breathtaking scenery becomes part of the design. At the heart of the home, the chef's kitchen is both striking and functional, appointed with custom countertops, premium finishes, and generous space for gathering, entertaining, or hosting. Every room has been carefully curated to create a refined yet welcoming experience that complements the beauty of its surroundings. The outdoor living spaces are equally impressive, transforming the property into a true private resort. Relax beside the sparkling pool and elevated spa, unwind in the barrel sauna before cooling off beneath the open air shower, or gather around the indoor and outdoor fireplaces as the desert sky transitions from vibrant sunsets to spectacular starlit evenings. A rooftop viewing deck offers an unrivaled setting for sunrise coffee, evening cocktails, and world class stargazing beneath Joshua Tree's renowned dark skies. For recreation, enjoy your own private pickleball court, peaceful hammock lounging, shaded patios, and beautifully designed outdoor entertaining spaces, all framed by native desert vegetation and uninterrupted mountain vistas. Currently operating as a successful luxury vacation rental, the property offers exceptional flexibility for those seeking a premier private residence, an exclusive desert retreat, or an established investment in one of Southern California's most sought after destination markets. Just minutes from Joshua Tree Village, the entrance to Joshua Tree National Park, restaurants and galleries this remarkable estate embodies the very best of luxury desert living where modern design, art, wellness, and nature exist in perfect harmony.

Pasadena, CA 91106
1604
sqft3
Beds2
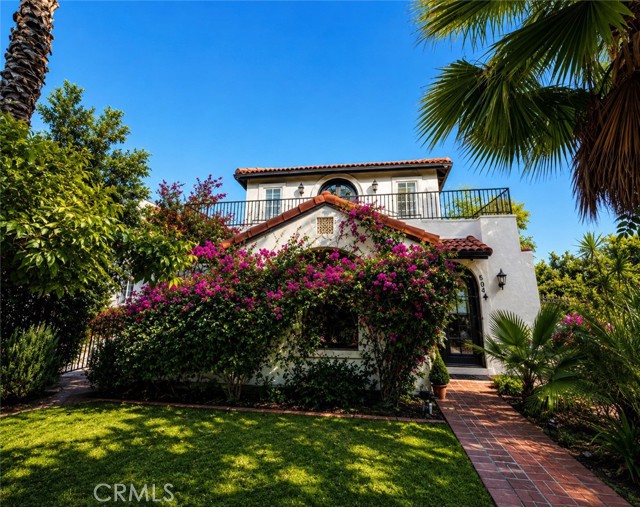
Baths Pasadena Charm. Exceptional Outdoor Living. A Compelling New Price—$1,299,000! With a $101,000 price improvement, this beautifully upgraded Spanish-style home blends Tuscan-inspired character with a private backyard retreat designed for memorable gatherings. A custom built-in barbecue, wood-burning pizza oven, outdoor dining area, and low-maintenance artificial turf make this secluded backyard an inviting space for entertaining and relaxing. Character, style, and thoughtful finishes come together throughout this inviting home. The kitchen features custom white shaker cabinetry with soft-close doors and drawers, Italian marble countertops, a fireclay farmhouse sink, and a Moroccan tile backsplash. Laminate wood flooring, crown molding, wood shutters, and elegant lighting complement the home’s inviting style. The remodeled bathroom showcases marble tiles and gold-finished fixtures. Additional upgrades include copper plumbing and fresh interior and exterior paint. An approximately 450-square-foot upper-level wraparound deck offers custom tile, decorative railings, and neighborhood and sunset views. Additional highlights: this home has Solar panels and a detached garage with upgraded flooring, and custom cabinetry adds to the appeal. Conveniently located near the 210 freeway, the Gold Line, and Old Town Pasadena’s shops and restaurants, this home combines distinctive architecture, beautifully appointed interiors, and exceptional outdoor living. Come and see for yourself what makes this Pasadena home special!
Chula Vista, CA 91915
3601
sqft5
Beds4
Baths *HUGE Price REDUCTION*Former model home with great layout with VIEW VIEW VIEW! This spacious and well-designed home features an open floor plan with a large chef’s kitchen, dining area, and inviting family room—ideal for everyday living and entertaining. Enjoy a bright living room with French doors, a generous primary suite with a large walk-in closet, an office room with built-in desk and shelving, and a versatile game room. Formerly used as a model home, this property offers a thoughtfully designed layout and exceptional appeal. Solar panels are leased *Monthly pay $190.55 (automatic payment), helping provide energy-efficient living and potential savings on electricity costs.

Santa Cruz, CA 95065
1827
sqft3
Beds2
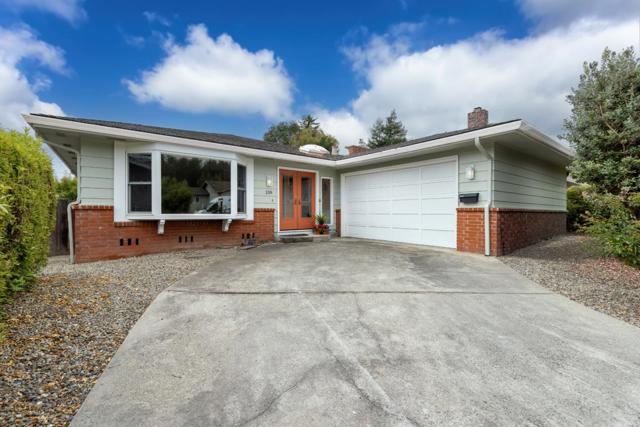
Baths Price reduction and priced to sell at amazing price for quality/location of this home Charming Single-Level Home in a Desirable Santa Cruz Location Welcome to 138 Woodcrest Place, a spacious 3-bedroom, 2-bathroom single-level home offering approximately 1,827 square feet of living space on a 6,300-square-foot lot. Situated in a wonderful established Santa Cruz neighborhood, this home offers comfortable living with a convenient location close to schools, parks, shopping, and everyday amenities. De Laveaga Elementary School is within walking distance, making this location especially appealing for families. With generous living space, a well-sized lot, and a practical single-level floor plan, this property offers an excellent opportunity to create a home that fits your lifestyle. The easy-flowing layout provides comfortable everyday living with convenient accessibility. Wonderful private backyard with a lemon tree to extend your living space. 2 car garage and off street parking with minutes to Hwy 1 and shopping. A wonderful opportunity to own a home in an established and desirable Santa Cruz neighborhood, close to the amenities and attractions that make Santa Cruz such a special place to call home.
Santa Monica, CA 90404
1558
sqft2
Beds3
Baths Sophisticated contemporary townhouse living in a boutique four-unit building, offering an exceptional combination of space, natural light, indoor-outdoor living, and privacy. This distinctive 2-bedroom, 3-bathroom residence features a spacious loft, private rooftop deck, five outdoor patio areas, and a private 2-car garage with direct interior access. Inside, high ceilings and two-story windows create an impressive sense of volume while filling the main living spaces with natural light. Beautiful maple hardwood floors, a fireplace, and a private patio give the living room a warm and inviting feel, while the elevated dining area adds architectural interest. The kitchen features custom cabinetry, granite countertops, a gas range, and direct access to another outdoor patio ideal for dining, entertaining, or enjoying a morning coffee. Upstairs, the generous loft provides flexible additional living space and is well suited for a home office, media room, or TV lounge. The primary suite features high ceilings, a walk-in closet, and a marble bath with a separate shower and spa tub. The second bedroom is complemented by its own full marble bathroom, providing comfort and privacy for family or guests. Outdoor living is a defining feature, with multiple patios and a private rooftop deck offering additional space to relax and entertain, along with city and mountain views. Additional highlights include two-zone heating and air conditioning and abundant storage. Set on a desirable residential street in Santa Monica, the home is conveniently located near neighborhood dining and cafes, Whole Foods, Wilshire-area shopping and services, farmers markets, and the beach, pier, and boardwalk. And a stone's throw to Trader Joe's. A rare opportunity to own a spacious and versatile contemporary townhouse with the scale and privacy of a single-family home, complemented by an unusually generous collection of private outdoor spaces.

Simi Valley, CA 93065
2379
sqft4
Beds4
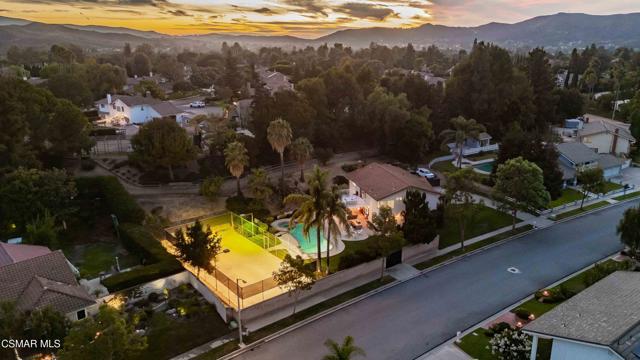
Baths Welcome to this horse zoned property that truly offers room to live, entertain, and dream. Set on a sweeping half-acre lot with a sparkling pool and spa, private sport court, two RV access gates, and a very low HOA, this unique property offers exceptional potential. Step inside to soaring volume ceilings, a beautiful curved staircase with Spanish-tile risers, and an enormous picture window that fills the living room with natural light while showcasing the front yard. The open-concept kitchen and family room create the heart of the home, featuring painted white cabinetry, new quartz countertops, a cozy brick fireplace, and a wet bar. From the family room, oversized wood double sliders open to the expansive covered patio, perfect for entertaining, relaxing, and enjoying California's indoor-outdoor lifestyle. A convenient powder room and laundry room complete the downstairs. Upstairs, you'll find three spacious bedrooms, including an impressive primary suite that has been expanded into the former fourth bedroom. The additional space currently offers a kitchenette and sitting area, creating a versatile retreat that could easily be converted back to a fourth bedroom. Just outside the primary suite, a large freshly painted balcony provides the perfect spot to soak up the California sunshine and take in the breathtaking views. The primary bath features a large walk-in closet, dual vanities, a sunken tile tub, and a separate walk-in shower. The two additional generously sized bedrooms feature beautiful white porcelain tile flooring and share a full bathroom with a shower/tub combo and dual vanity. The backyard has limitless possibilities. Enjoy the pool and spa, grill on your outdoor BBQ, tell stories around the firepit, play on your private sport court or host gatherings on the oversized patio. A large portion of the three-car garage has been thoughtfully converted into a 1-bedroom, 1-bath ADU with kitchenette and separate entrance, offering excellent flexibility for guests, extended family, or additional living space for the main home. There is also extra storage space in the garage. Prefer a full garage? The conversion can easily be returned to its original three-car configuration. With a lot this size, the possibilities are truly exciting. There is ample room to explore adding horse facilities, additional ADUs, an outdoor Casita, expand entertaining areas, and more. This is an opportunity to create the property you've been looking for. Come see what makes this one so special!
Simi Valley, CA 93065
1920
sqft4
Beds3
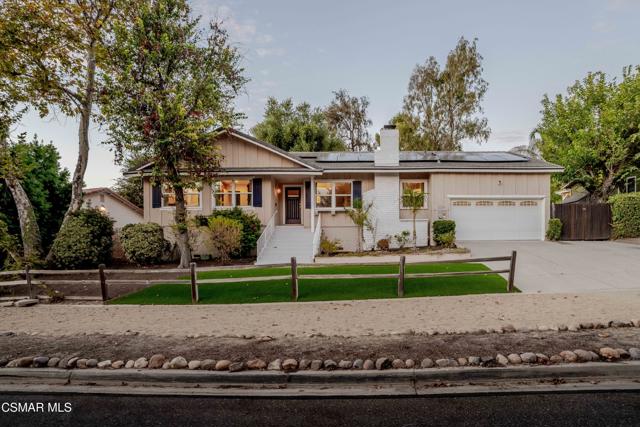
Baths Country living awaits in the coveted Bridle Path! Welcome to this beautifully upgraded Bridle Path home, where timeless charm meets modern comfort and an exceptional equestrian lifestyle. Set proudly above the street, this inviting property immediately captures attention with fresh exterior paint, lush landscaping, and low-maintenance artificial turf. With a 2-stall barn, running water, outdoor corrals, RV access, expansive views, and ample room to enjoy the outdoors, this is a rare opportunity to embrace country living. Step inside to discover rich hardwood floors, classic wainscoting, and a warm, thoughtfully designed interior. The cozy family room features a striking stacked-stone fireplace with a beautiful wood mantle. Shiplap walls, recessed lighting, and custom built-ins create an inviting atmosphere, while the family and dining rooms showcase custom cabinetry with elegant under-lighting. The kitchen is stunning, featuring quartz countertops, custom cabinetry, new stainless-steel appliances, a modern refrigerator, gas range, double ovens, and a custom pot rack above the center island. Just off the kitchen, down a private hall, is a guest room with a remodeled ensuite bath and views of the backyard. On the opposite side of the home, two additional guest bedrooms offer spectacular views of Mountain Park. A remodeled guest bath features a new vanity and Caesarstone countertop. There is also a full-size laundry closet with additional storage. The primary suite is a peaceful retreat overlooking the deck and gardens. A beautiful barn door opens to the upgraded primary bath, complete with a custom dual vanity and stone-tile walk-in shower. A thoughtfully placed bathroom window allows the golden-hour sunlight to stream in, creating a truly storybook ambiance. Outside, the property becomes an entertainer's and nature lover's dream. A large wooden deck provides multiple seating areas and an above-ground spa, surrounded by mature trees and lush landscaping. A flagstone path leads to a sandbox and play area, while the expansive yard offers plenty of room for a pool, gardens, or whatever your imagination desires. Terraced levels wind upward through the property, accented by agaves, gravel pathways, railroad-tie steps, and a charming wooden greenhouse. At the top of the property awaits the two-stall barn with running water and electrical hookups, plus an additional paddock where your animals can stretch and roam. For equestrian enthusiasts and outdoor lovers, Bridle Path residents enjoy exclusive access to Mountain Park's approximately 1,700 acres of natural open space, offering miles of opportunities for horseback riding, hiking, and biking, along with multiple-use arenas, round pens and dressage arena for equestrian enjoyment. Additional upgrades and amenities include a new roof, newer solar system that will be paid off, newer white vinyl dual-pane windows, newer water heater, new electrical panel, 2-car garage, RV access, and a home warranty already in place. From the peaceful views and beautifully upgraded interiors to the barn, corrals, expansive grounds, and exclusive access to Mountain Park, this property offers a lifestyle that is increasingly hard to find. This is country living at its very best!
Page 0 of 0

