
Hablamos Español
San Diego, CA 92115
$1,299,999
1843
sqft4
Beds3
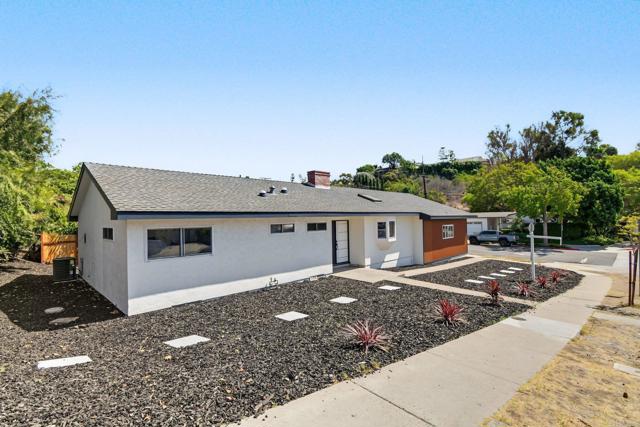
Baths Perched just blocks from San Diego State University with sweeping views toward downtown and the surrounding hills, 4911 Campanile Dr is a fully remodeled 3-bedroom, 2-bathroom single-story home paired with a completely separate, fully remodeled 1-bedroom, 1-bathroom ADU — a rare combination in this high-demand college corridor. Inside the main house, wide-plank wood-look flooring runs throughout an open, light-filled floor plan. The kitchen features quartz countertops, shaker-style cabinetry, a subway tile backsplash, and a stainless steel appliance package including a gas range. Both bathrooms have been tastefully updated with floating vanities, matte black fixtures, and tiled tub/shower surrounds, including a striking black hex-tile floor in the primary bath. Mirrored closet doors and recessed lighting complete the clean, move-in-ready finish. A sliding glass door off the living room opens to a low-maintenance backyard with turf, a wood privacy fence, and a patio seating area — ideal for relaxing or entertaining. The home also includes a garage and solar panels on a low-cost lease, keeping energy costs down from day one. The detached ADU is finished to the same standard, with its own private entrance and patio, a full kitchen (stainless appliances, tile backsplash, quartz counters), a comfortable living/sleeping space with wood flooring, and a stylish bathroom with gold hardware accents and tile finishes. It's a turnkey option for rental income, a mortgage-helper, multigenerational living, or student housing — all just minutes on foot from SDSU's campus. Location, updated finishes throughout both units, and rare dual-living flexibility make this one of the strongest offerings near campus.
La Verne, CA 91750
3195
sqft4
Beds3
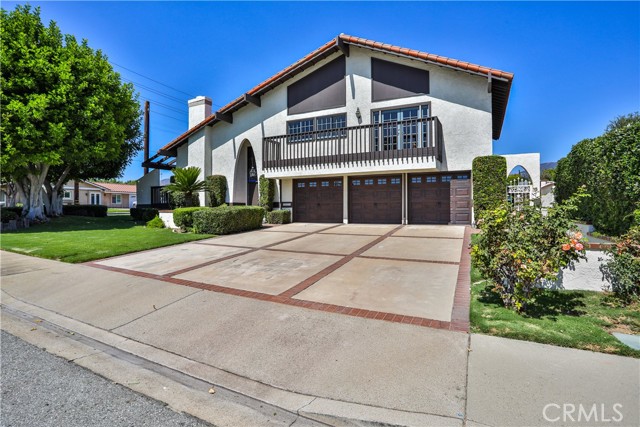
Baths Welcome to this generously sized 4-bedroom, 3-bath tri-level home offering approximately 3,195 sq. ft. of living space on a large corner lot in the heart of La Verne. This one-of-a-kind home features a versatile floor plan, multiple balconies, fireplaces, mountain views, and an incredible backyard designed for entertaining. Interior freshly painted throughout and recent new tile roof. The main level features a spacious entry with soaring vaulted ceilings leading to a large family room with a brick fireplace, wood French doors, and ample space for a pool table or additional seating. A large private designated office with exterior door / it can be made into a 5th bedroom and a designated office; it includes built-in wood cabinetry and a new refrigerator in bar in office. A convenient guest bath and hardwood/tile flooring complete this level. The second level boasts a beautiful kitchen with an island featuring quartzite, all recent new appliances: refrigerator, range, dishwasher and microwave (stainless steel). A large balcony off the kitchen is perfect for morning coffee or outdoor dining. The bright and spacious living room offers a brick fireplace and balcony access, along with a formal dining room ideal for entertaining. The third level features four bedrooms with mountain views and a remodeled full bath. The spacious primary suite offers a fireplace, private balcony, large walk-in closet, and an expansive dressing area with dual sinks, a large soaking tub, and remodeled bathroom. Enjoy the amazing backyard featuring a pool and spa, new pool heater and filters, fruit trees, and plenty of space for entertaining. A large 3-car garage with 3 individual garage doors with openers and oversized driveway provide abundant parking and storage. Conveniently located near schools, shopping, dining, and major freeways, this unique La Verne home offers exceptional space, flexibility, and indoor-outdoor living. A must-see!
Tarzana, CA 91356
1994
sqft3
Beds3
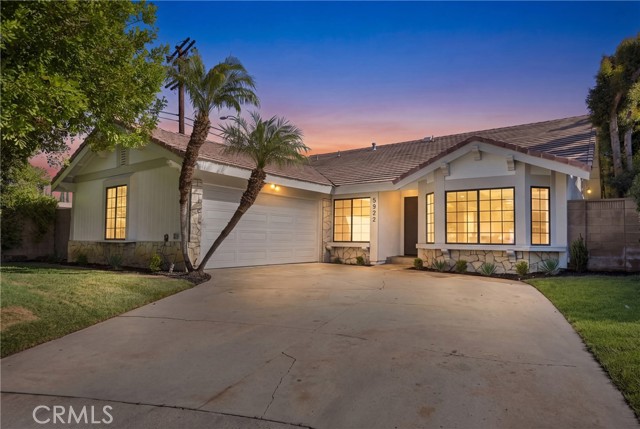
Baths Welcome to this **stunning, fully renovated 3-bedroom, 3-bathroom Tarzana residence**, tucked away on a quiet cul-de-sac within an intimate gated community—all with an exceptionally low **$50/month HOA**. Thoughtfully redesigned from top to bottom, the home delivers a bright, sophisticated interior with clean architectural lines, wide-plank flooring, recessed lighting, and a fresh modern palette throughout. The spacious open living and dining areas offer an effortless flow for both everyday living and entertaining, while large windows bring in abundant natural light. At the heart of the home is a beautifully remodeled **designer kitchen** featuring crisp off white cabinetry, dramatic contrasting island cabinetry, quartz countertops with waterfall edges, stainless-steel appliances, sleek black hardware, glass-front display cabinets, a built-in wine rack, and contemporary pendant lighting. The oversized center island provides generous prep space and creates a natural gathering place for family and guests. The bathrooms have been completely transformed with a luxurious, spa-inspired aesthetic. Highlights include frameless glass shower enclosures, oversized tile, rainfall shower fixtures, matte-black hardware, floating-style vanities, expansive mirrors, and a striking **freestanding soaking tub**. The bedrooms are light and inviting, while the primary suite enjoys direct access to the backyard through sliding glass doors. Outside, the private rear yard offers multiple areas to relax, entertain, or create your own outdoor retreat, surrounded by mature trees and greenery. A finished two-car garage, contemporary fixtures, updated finishes throughout, and the privacy of a **small gated community** complete the package. Located in desirable Tarzana with convenient access to shopping, dining, recreation, and major commuter routes. **Turnkey, stylish, and completely reimagined—this is the kind of home where you can simply unpack and start enjoying it.**
Los Angeles, CA 90026
1562
sqft3
Beds1
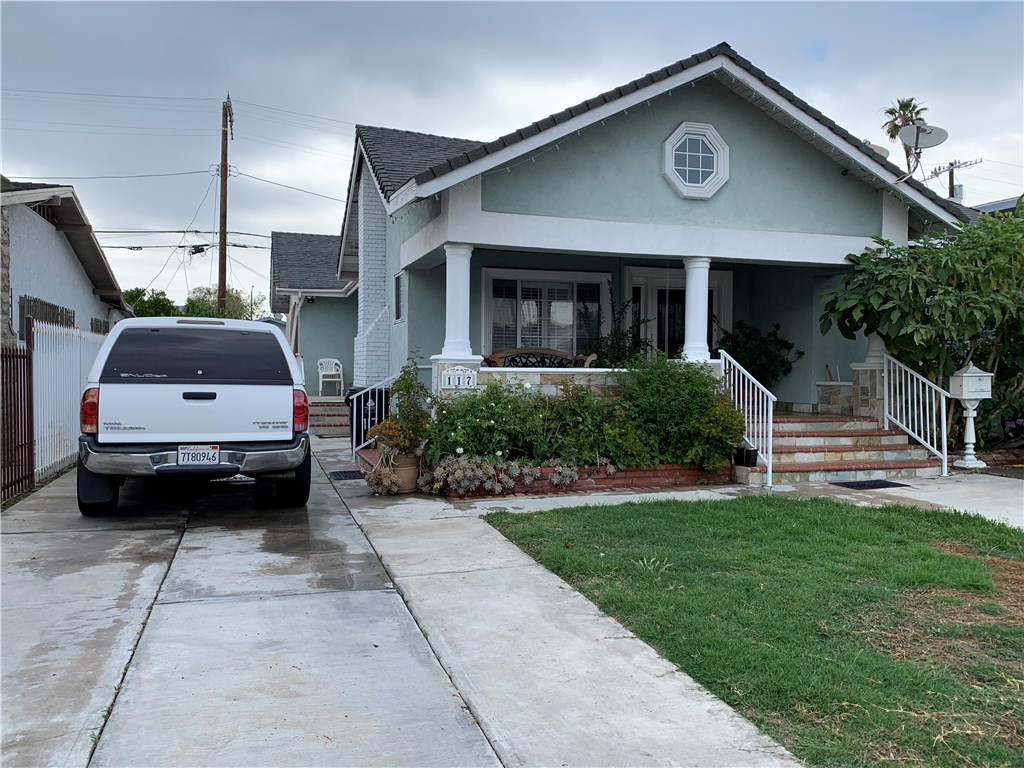
Baths IT IS A GREAT PRIME LOCATION AND YOU MOVE RIGHT IN. GREAT FOR FIRST TIME BUYERS AND INVESTORS. SILVERLAKE ARE AND ADJACENT TO DOWNTOWN LOS ANGELES, MID WILSHIRE, HISTORIC FILIPINO TOWN, KOREATOWN, LARCHMONT VILLAGE, AND WEST LOS ANGELES. THE HOUSE HAS A LOT OF POTENTIAL, WITH A GREAT FLOOR OPEN FLOOR PLAN AND BRIGHT, HARDWOOD FLOORS, UPDATED BATHROOM AND KITCHEN. HUGE BACK WITH VARIETY OF FRUIT TREES.
Tustin, CA 92780
2573
sqft4
Beds3
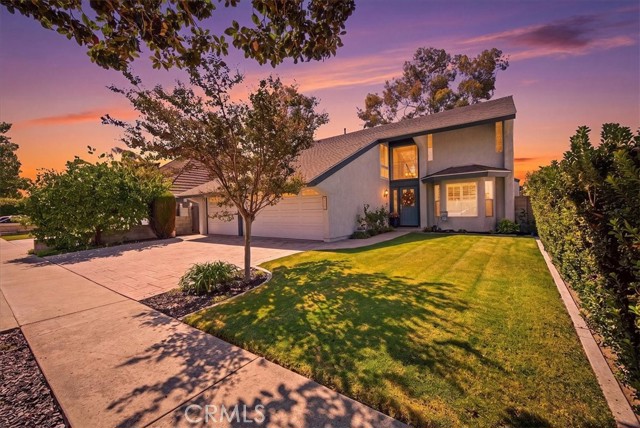
Baths Framed by meticulous manicured landscaping, with timeless curb appeal & thoughtfully refreshed interiors. Welcome Home to 2232 Apple Tree Dr, a beautifully updated two-story home in Tustin's highly sought after Peppertree community featuring 4 bedrooms, 3 fully remodeled stunning bathrooms, 2,573 sq. ft, a massive lot & a gorgeous floor plan. From the moment you step inside you’ll see the home showcases the finest finishes everywhere you look. Designed for everyday enjoyment, the spacious layout offers seamless flow from room to room with an expansive living room, an enlarged formal dining room, a generous family room, a bonus room/loft & a den. The bonus room provides flexibility for a potential fifth bedroom, guest retreat or creative space. Overlooking the family room & backyard, the remodeled kitchen features granite countertops, abundant cabinetry & storage, new recessed lighting & newer stainless steel appliances. The primary suite features blackout shades, new vinyl flooring, a large closet & an en-suite bath with dual vanities & walk-in shower with Moen fixtures & a built-in bench. Extensive upgrades include but not limited to: stunning laminate wood flooring, custom window treatments throughout, ceiling fans, exquisite barn door, timeless staircase railing, dual-pane windows, whole house fan & newer central a/c and heating system with new ductwork providing year round comfort. Outside, an exceptional retreat unfolds with an expansive lawn, multiple fruit trees, a covered patio with skylight & a lighted sports court that takes recreation to another level, complete with an adjustable basketball hoop, a net for volleyball, badminton or pickleball & a 20-foot by 10 ½-foot rebound net. From leisurely afternoons on the patio to lively games and celebrations beneath the evening sky, this backyard offers a remarkable setting to enjoy Southern California living and make every day memorable. Convenient 3 car garage, NO HOA & NO Mello-Roos further enhance the appeal. Ideally located near Magnolia Tree Park, Old Town Tustin, The District at Tustin Legacy, The Marketplace, award winning schools, John Wayne airport, beaches & easy access to the 5, 55 & 405 freeways, this inviting residence brings together generous space, thoughtful improvements and extraordinary outdoor enjoyment. Hurry! Come experience the exceptional lifestyle in one of OC’s favorite neighborhoods!
Temecula, CA 92592
0
sqft0
Beds0
Baths Beautiful Vacant Lot in the Temecula Wine Country with a 4.93 acres in a cul-de-sac. Ready to build your dream home, and have your own winery or Avocado grove. Near Danza del Sol Winery. Luxury home adjacent to the lot. Electric, water telephone are adjacent to the property! The parcel is zoned C/V (Citrus Vineyard and residential use). The hilltop has amazing views of the Temecula Valley with amazing sunrises and sunsets with a touch of a rural setting with a possible option to have horses and stable. Do not pass it on this opportunity to own a piece of land in the luxurious and exclusive area or Temecula with only a few minutes to the major stores and wineries.

Westlake Village, CA 91362
1673
sqft4
Beds2
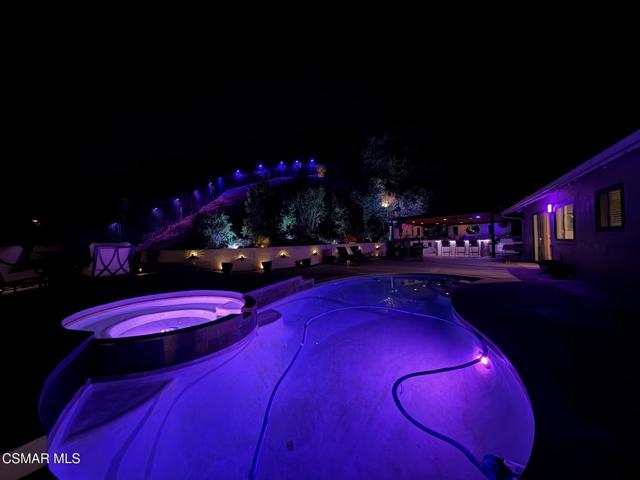
Baths Perched atop the charming and highly desirable Westlake Village neighborhood of Canyon Oaks, this single-story redesigned jewel brings together the rare combination of luxury, comfort, quality, and thoughtful design, especially at this price point.Step into the private courtyard and leave the outside world behind.While the inviting interior immediately makes you feel at home, the outdoor space is the true showstopper. Spectacular panoramic views of the surrounding mountains and natural beauty create a breathtaking backdrop, while the expansive pool brings the feel of a five-star resort to your own backyard.And when it comes to entertaining, this home takes it to another level. An extraordinary covered entertaining area features an oversized granite bar, an impressive outdoor cooking station with premium appliances, and a large television for your favorite entertainment and sporting events. From quiet evenings to unforgettable celebrations, this is a space you may never want to leave.Inside, timeless design and abundant natural light set the tone. The spacious kitchen opens seamlessly to the dining and living areas, creating a warm, welcoming setting for everyday living and gathering with friends. Thoughtful designer touches bring character and refinement throughout.The primary suite is a private retreat, complete with a beautifully appointed bath, an expansive walk-in closet, and a laundry room conveniently located just off the closet. Spacious secondary bedrooms offer flexibility for guests, a home office, a workout room, or whatever your lifestyle requires.An oversized three-car garage provides ample room for vehicles, storage, and toys, while extensive upgrades further elevate this exceptional home.Canyon Oaks offers a beautiful neighborhood park and gorgeous scenery, with convenient access to Westlake Village's outstanding shopping, dining, and destinations, including the Four Seasons Hotel.Need to escape the noise of the world and come home to something special? Look no further--you have arrived.
Concord, CA 94518
2359
sqft4
Beds3
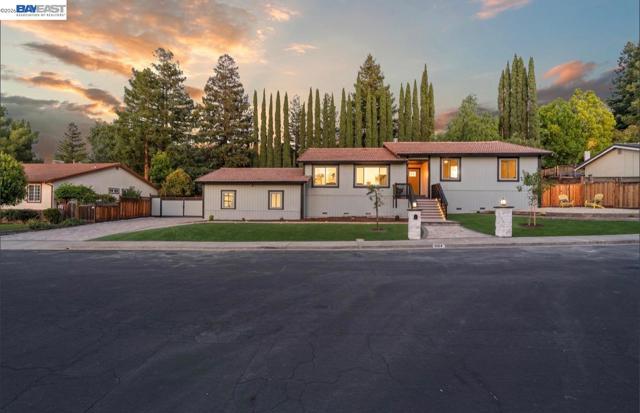
Baths Move right into this beautifully updated 4-bedroom, 2.5-bath home offering approximately 2,359 sq. ft. of living space on a generous lot. Thoughtfully renovated, the home features an open-concept kitchen, two separate living spaces, and a flexible layout ideal for entertaining, working from home, or simply enjoying room to spread out. A standout feature is the gated parking area with space for an RV, boat, or trailer—a rare convenience for those who need more than standard driveway parking. Outside, enjoy mature landscaping, a private, low-maintenance backyard, and inviting spaces to unwind or gather with friends and family. Enjoy convenient access to BART, nearby shopping and dining, Concord Community Park, and Lime Ridge Open Space for outdoor recreation. With modern updates, versatile living areas, and exceptional parking flexibility, this home offers a wonderful blend of comfort, convenience, and space.
Fullerton, CA 92831
2463
sqft4
Beds4
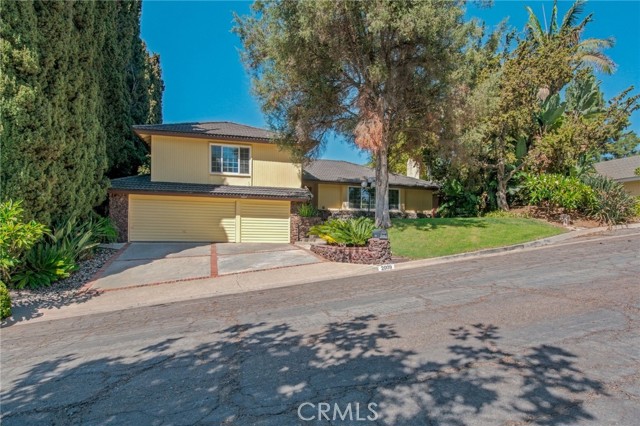
Baths 2009 Overlook Road, 4 Bedroom, 3.5 Bathroom home at 2463 Sqft on an 8250 Sqft lot, nestled on a cul-de-sac, first time for sale in 60 years! Master bathroom shower was recently re-done. Entertainer’s dream home waiting for your personal touch. Large bonus room downstairs (20x20 permitted) with wet bar. Sun room located off kitchen area (100 sqft also permitted). Newer Vinyl double pane windows. Located within the highly regarded Fullerton Joint Union school district with access to schools such as Beechwood K–8 School, Troy High School, and CSUF. Convenient access to parks, Fullerton Loop trails, Coyote Hills golf course, and Downtown Fullerton.
Page 0 of 0

