
Hablamos Español
Menifee, CA 92584
$1,325,000
2325
sqft4
Beds4
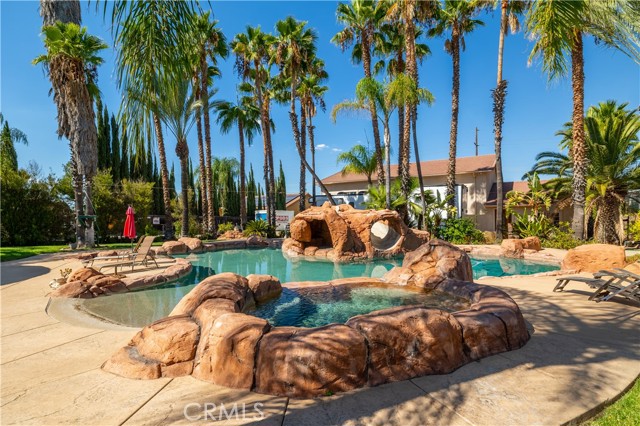
Baths BRING YOUR TOYS! Welcome to J Bar Ranch and this unique single-story horse property offering space, versatility and your own private backyard oasis! This beautiful home features 4 bedrooms, 3 bathrooms and approximately 2,325 sq. ft. of living space, surrounded by mature landscaping and impressive curb appeal. The showstopper outside is the resort-style rock pool complete with a grotto and waterslide, creating an incredible backyard setting for entertaining, relaxing and enjoying Southern California living. And then there's the garage! An extraordinary approximately 2,800 sq. ft. custom garage was designed with space for your RVs, boats, recreational vehicles, toys, equipment and more. Whether you're a car enthusiast, outdoor adventurer, hobbyist or simply want an incredible amount of usable garage and storage space, this property delivers. Located in the desirable J Bar Ranch community, this horse property offers the space and flexibility to enjoy the lifestyle you've been looking for. The home presents a wonderful opportunity for its next owner to add personal touches and make it their own. Single story. Horse property. Resort-style pool. Grotto and waterslide. Massive custom garage. J Bar Ranch. Bring your horses, bring your RV, bring your boat—and bring your toys!
Riverside, CA 92504
4598
sqft4
Beds4
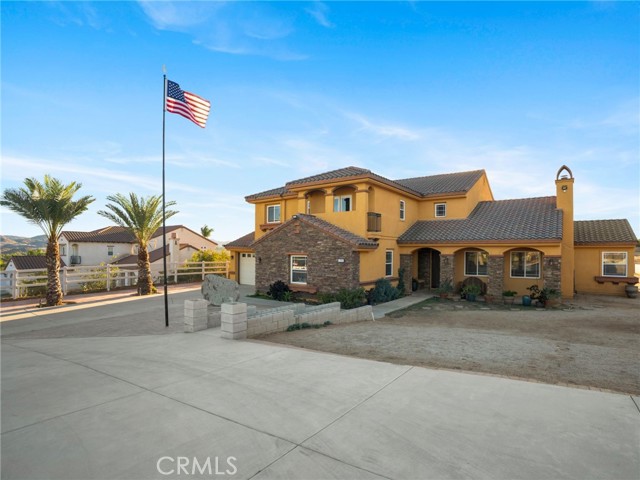
Baths Welcome to 17531 Fairbreeze Court, an impressive gated estate nestled in the desirable Woodcrest community of Riverside. Situated on nearly an acre, this beautifully designed residence offers approximately 4,598 square feet of spacious living with 4 bedrooms and 3.5 bathrooms. From the moment you arrive, the private gated entrance, expansive driveway, and grand architectural presence set the tone. Step inside to soaring ceilings, generous living spaces, and a thoughtfully designed floor plan ideal for both everyday living and entertaining. At the heart of the home is a spacious gourmet kitchen featuring granite countertops, an oversized center island, 6-burner cooktop, double ovens, abundant cabinetry, walk-in pantry, and an adjoining butler’s pantry. The kitchen flows seamlessly into the family room, creating an inviting gathering space for family and guests. The expansive primary suite offers a true retreat with a private balcony overlooking the backyard, fireplace, walk-in closet, dual sinks, separate shower, and soaking tub. Additional bedrooms provide plenty of space and flexibility, including a main-level bedroom and areas well suited for a home office, guest accommodations, or additional living space. Outside, enjoy nearly an acre of possibilities with a large covered patio and expansive backyard offering plenty of room to entertain, relax, and create your own private outdoor oasis. Additional highlights include multiple fireplaces, an indoor laundry room, central heating and air, and an attached 3-car garage. Offering privacy, space, and an exceptional floor plan in one of Riverside’s sought-after residential areas, 17531 Fairbreeze Court is a home you won’t want to miss.
Montebello, CA 90640
3108
sqft4
Beds4
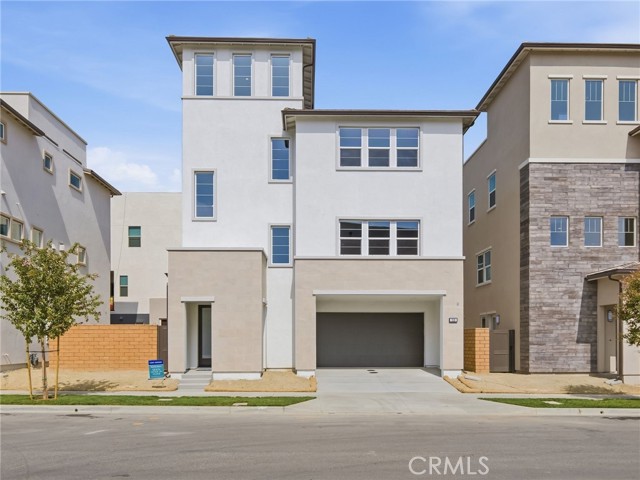
Baths Welcome to Silverstone at Metro Heights, a new community located in Montebello, which is close to downtown Los Angeles and conveniently located next to the 60 freeway. Homesite 10 is a new construction home that is situated on a low maintenance home site with covered balcony on the second floor The Wilshire Elite floor plan features 4 bedrooms, with 3.5 bathrooms, and is 3,108 sq. ft, with a 2-car garage. Upon entering the home, there is a private, large in-suite bedroom with a full bathroom, ideal for visiting family and guests. On the second floor, an open concept kitchen features upgraded two tone cabinets, a large quartz island with integrated sink, and Kitchen Aid appliances plus refrigerator included! An upgraded conservatory adds interior square footage for formal dining or extension of the great room. The primary bedroom suite provides large windows and an amazing walk-in closet. Highlights of the home include 10-foot-high ceilings, upgraded flooring throughout, upgraded interior insulation package throughout the home, and generous private yard space. The community amenities include a fully gated community, access to walking trails, a 10,000 square foot community center with two pools, cabanas, office space, multiple BBQs and a 24 hour gym. Homesite 10 is ready for immediate move-in.
Newhall, CA 91321
2930
sqft4
Beds3
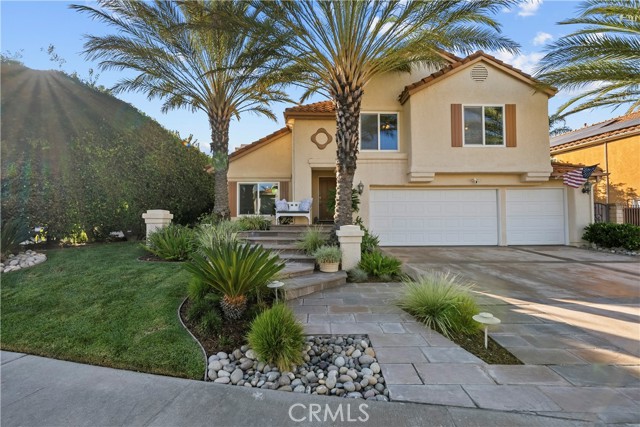
Baths Welcome to 24521 Skyridge Drive, located in the highly desirable Hidden Valley neighborhood of Santa Clarita. This beautifully upgraded 4-bedroom, 3-bath home offers approximately 2,930 square feet of living space on an impressive 9,995-square-foot lot, combining spacious interiors, thoughtful upgrades, and exceptional indoor-outdoor living. The versatile floor plan offers generous living and entertaining spaces, with the potential to create a fifth bedroom on the main level simply by adding a wall. This flexible space is ideal for guests, a home office, or multigenerational living. Throughout the home, you'll find extensive improvements including updated flooring, interior doors, paint, blinds, ceiling fans, lighting, and speakers. The primary suite features an upgraded bath with a separate tub and shower, dual sinks, granite countertops, updated faucets and fixtures, tile, and a glass shower enclosure. Secondary bedrooms and bathrooms have also been thoughtfully updated. The downstairs living areas provide plenty of space to gather and entertain, highlighted by a beautiful rock fireplace with raised hearth and a granite-topped bar area, along with a dedicated bonus/play space. Additional major improvements include solar and a new 2026 HVAC system and water heater. Step outside to your own private resort-style backyard featuring a pool with slide, in-ground trampoline, built-in BBQ, fire pit, outdoor TV, outdoor speakers, wrought-iron privacy screens, landscape lighting, mature palms, and orange and nectarine trees. The expansive outdoor space is perfect for entertaining, relaxing, and enjoying the Southern California lifestyle year-round. Ideally situated in Hidden Valley with convenient access to shopping, dining, schools, freeway access, and all that Santa Clarita has to offer. With nearly 3,000 square feet of living space, a flexible floor plan, extensive upgrades, 3 car garage, an oversized lot, and an exceptional resort-style backyard, this home offers a rare combination of space, privacy, and lifestyle.
Orange, CA 92867
1932
sqft4
Beds3
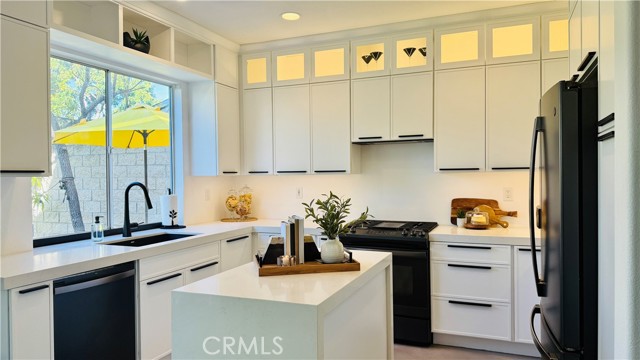
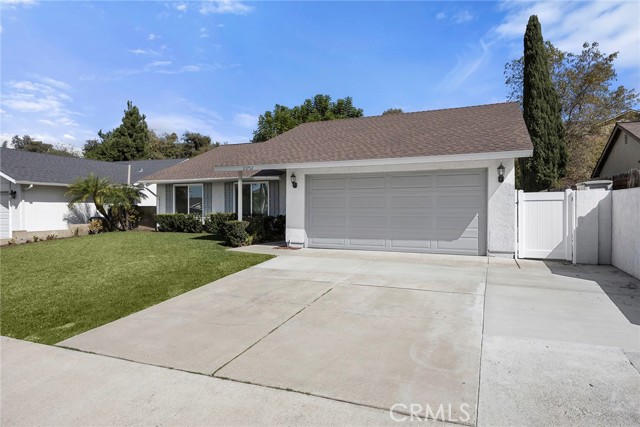
Baths Welcome to 4931 E. Ashford Avenue, a Dream Home Located within the Terraces at Belmont Community of Orange. This Remodeled Home is Nestled on an Oversized Lot, Showcasing Four Bedrooms, Two and a Half Bathrooms, Soaring Ceilings, Newer Whole House Fan, and Custom Upgrades Throughout. As You Enter the Home, You are Greeted by an Abundance of Natural Light Throughout the Living Room and Dining Room, Complete with Plantation Shutters. The Thoughtfully Designed Kitchen Boasts Custom Ceiling-Height Cabinetry, Quartz Counters, Island with Waterfall Edge, Blanco Sink, and High-End Appliances. The Family Room Features a Cozy Fireplace, Built-Ins, Plantation Shutters, and Backyard Views. The Master Suite Includes a Vaulted Ceiling and Ensuite Bathroom with Dual Vanities, Walk-In Shower, Soaking Tub, and Walk-In Closet. Indoor Laundry Room with Built-In Cabinets. The Exceptionally Large Yard Showcases a Patio, Large Grass Area, and Maximum Privacy. Direct Access Two Car Garage Finished with Drywall and Built-In Shelving. HOA Amenities Include a Community Pool, Spa, and Greenbelts. Walk to Belmont Park/Playground and Centrally Located to Canyon High School, Villa Park High School, and Orange Lutheran High School. Short Drive to Santiago Oaks Regional Park and Nohl Plaza Shopping/Entertainment. 4931 E. Ashford Avenue is a Must See!
Chula Vista, CA 91914
3682
sqft5
Beds4
Baths Welcome to 2402 Plaza Eva in San Miguel Ranch. This two-story home offers approximately 3,682 sq ft with 5 bedrooms and 3.5 baths. Mediterranean styling and a barrel-tile roof create strong curb appeal. An open floor plan lives bright and spacious throughout. Rooms are generous in size, and the home shows well and is move-in ready. A second-floor balcony overlooks the hillside. The backyard is set up for entertaining, with a stamped-concrete patio, wood pergola, built-in barbecue, firepit, and rock features backing to open space. Leased solar and an attached garage are included. San Miguel Ranch offers a community pool, spa, clubhouse, gym, sport courts, and trails, close to shopping, dining, schools, and freeway access.

Lakeside, CA 92040
3365
sqft5
Beds5
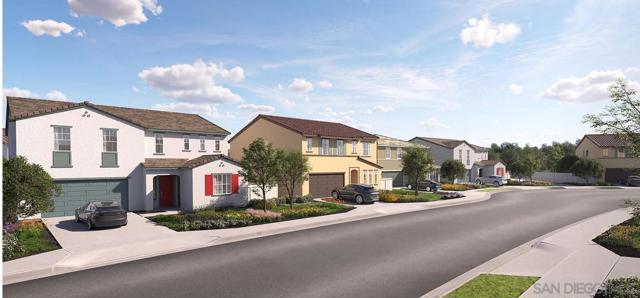
Baths This new two-story Next Gen® home is ready for a November move-in and includes upgrades flooring and backsplashes. Built for multigenerational households, featuring a private suite on the first floor with a separate entrance, living area, kitchenette, bedroom, bathroom and laundry area. The main home is host to a spacious open-concept layout shared between the kitchen, living and dining areas. On the second floor, three bedrooms are just steps from a versatile loft, with a luxurious owner’s suite at the back of the home, complete with a full bathroom and generous walk-in closet. Photos or renderings may be of the Model Home and not the actual home.
Page 0 of 0

