
Hablamos Español
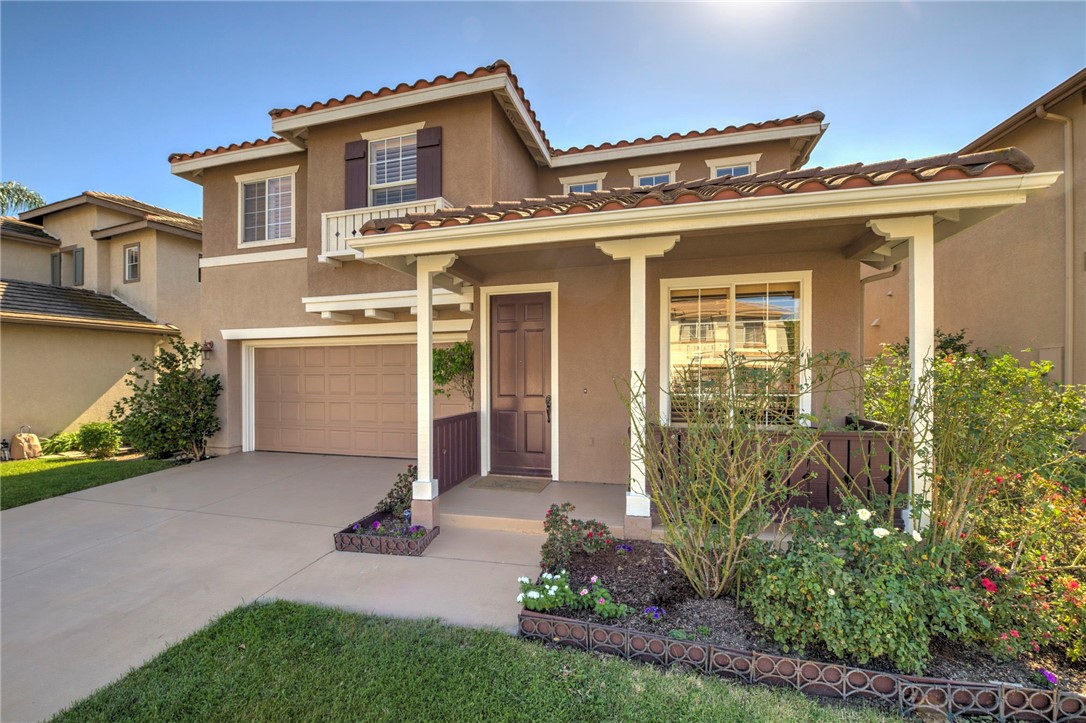
Anaheim Hills, CA 92808
$1,325,000
2303
sqft3
Beds3
Baths PRIDE OF OWNERSHIP THROUGHOUT! Beautifully maintained 3-bedroom, 3-bath home featuring a spacious loft and a main-floor office/bedroom, offering the flexibility of up to 5 bedrooms! Located in the desirable Cambria development, this highly sought-after floor plan is a favorite among buyers for its exceptional versatility and functionality. This inviting home showcases plantation shutters throughout, beautiful Hickory wood flooring, crown molding, and an abundance of natural light. The spacious kitchen features granite countertops, stainless steel appliances, plentiful cabinetry, and a center island with seating. The open-concept design flows seamlessly into the comfortable living area with a cozy fireplace, creating the perfect setting for everyday living and entertaining. A separate formal dining room adds an elegant touch. Upstairs, the generous loft features extensive built-in bookshelves and cabinetry, making it ideal for a media room, library, home office, or additional living space. The spacious primary suite offers vaulted ceilings and a private bath with dual vanities, a soaking tub, separate shower, and two walk-in closets with organizers. Step outside and enjoy beautifully landscaped patios with attractive paver hardscaping, a picturesque rose garden, multiple seating areas, and a peaceful hillside backdrop. Perfect for outdoor dining, entertaining, or simply relaxing. A convenient gas hookup makes outdoor BBQs easy. Additional features include a spacious garage with multiple cabinets and a workbench, providing excellent storage and workspace. Conveniently located near top-rated schools, all currently earning 9 &10 out of 10 ratings on GreatSchools. It is also close to shopping, parks, hiking and equestrian trails, and easy freeway access. This meticulously cared-for home combines comfort and versatility in the amenity rich neighborhood of Anaheim Hills. A WONDERFUL PLACE TO CALL HOME!"
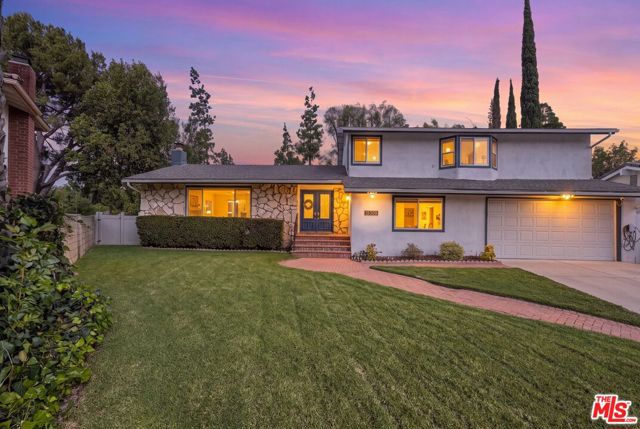
Porter Ranch, CA 91326
2618
sqft5
Beds3
Baths Space, comfort, and the best of Porter Ranch living come together at 19309 Olympia Street! Tucked away on a cul-de-sac, this well-maintained 5-bedroom, 3-bathroom home offers approximately 2,618 square feet of living space on a generous 12,213-square-foot lot. Thoughtfully cared for and enhanced with significant improvements over the past five years, including bathroom remodeling, kitchen cabinet refacing, and cosmetic updates, the home offers a wonderful blend of character and modern comfort. Step inside to discover bright, welcoming living spaces, updated flooring, a beautiful stone fireplace, and a versatile floor plan with bedrooms on both levels. Imagine relaxed mornings with coffee, cozy evenings by the fireplace, and the flexibility to create a home office, guest retreat, or additional gathering space. Outside, the expansive grassy backyard and inviting patio set the scene for weekend barbecues, outdoor dining, entertaining, or simply unwinding in the California sunshine. The location adds even more appeal, with nearby parks, shopping, restaurants, and educational options, including Beckford Charter for Enriched Studies and Alfred B. Nobel Charter Middle School, both highly rated by GreatSchools. Enjoy the charm of a cul-de-sac setting while remaining conveniently connected to the everyday amenities of Porter Ranch and the surrounding communities. More than just a house, this is a place to settle in, make memories, and enjoy the lifestyle you've been looking for!
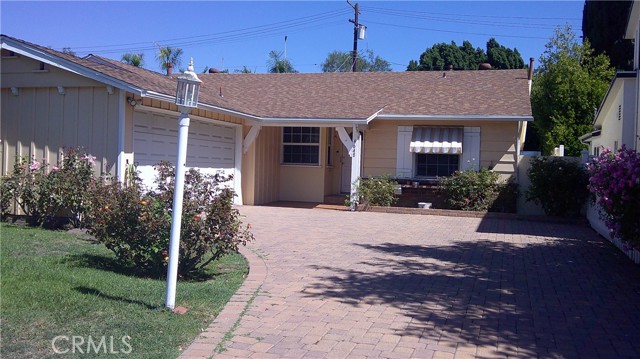
North Hollywood, CA 91602
1564
sqft3
Beds2
Baths Check out this RARE FIND in Valley Village. When you drive into the driveway you will immediately sense the feeling of home! The original owner is selling after 70 wonderful years in this great little corner of the San Fernando Valley. It is close to studios, Toluca Lake adjacent, Valley Village shopping and all the restaurants with easy access to everywhere! The prime schools in the area (Colfax Elementary, Harvard Westlake, Science Academy and Valley Torah to name a few) are also a magnificent draw. There is an enclosed patio that can be used as an office, gym, playroom - use your imagination! The formal dining room/den is conveniently located between the kitchen and living room. The master bedroom bathroom is updated with pretty gray tile shower and modern vanity. The 2 car garage is attached with convenient access to the back door by the laundry room and kitchen. NOTE: The 1564 assessor's records square footage does not include the 200+ sf of added bonus space from enclosed patio. Really, this great home is just waiting for the next owners to make it theirs!
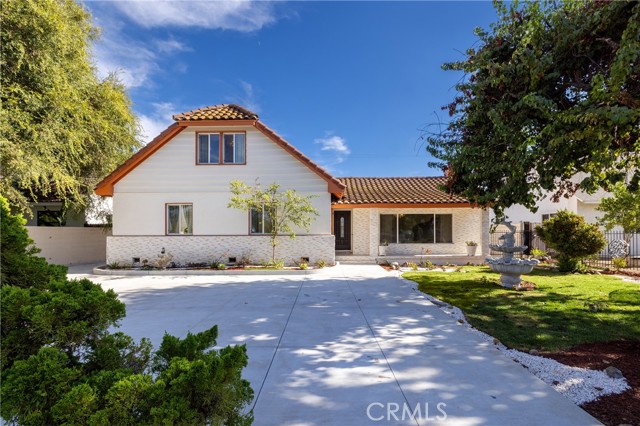
West Covina, CA 91790
1836
sqft4
Beds2
Baths Beautifully remodeled living with the added versatility of a detached ADU! Welcome to 820 E. Cameron Avenue, where inviting outdoor spaces, stylish interiors, and two separate residences create an exceptional West Covina opportunity. The main home offers four bedrooms and two remodeled bathrooms, with two bedrooms and one bathroom on each level. A spacious, light-filled living room features a fireplace and large windows overlooking the grounds, while the separate dining room provides an elegant setting for everyday meals and special gatherings. The remodeled kitchen showcases quartz countertops, white cabinetry, stainless steel appliances, and a center island with seating. Light-toned flooring, recessed lighting, and thoughtfully updated finishes bring a fresh, cohesive feel throughout. The detached ADU offers approximately 735 square feet with two bedrooms, one bathroom, its own kitchen, living area, and dedicated laundry area. Built in 2026, this separate residence adds flexibility for extended household living, guests, or potential rental income. Landscaped grounds, mature trees, a welcoming front porch, and generous paved outdoor areas provide space to relax and entertain. Conveniently located near Cameron Park and Community Center, shopping and dining at Plaza West Covina, and access to the 10 Freeway. A compelling opportunity to enjoy a remodeled home with the added possibilities of a separate residence.
Los Angeles, CA 90045
1020
sqft3
Beds2
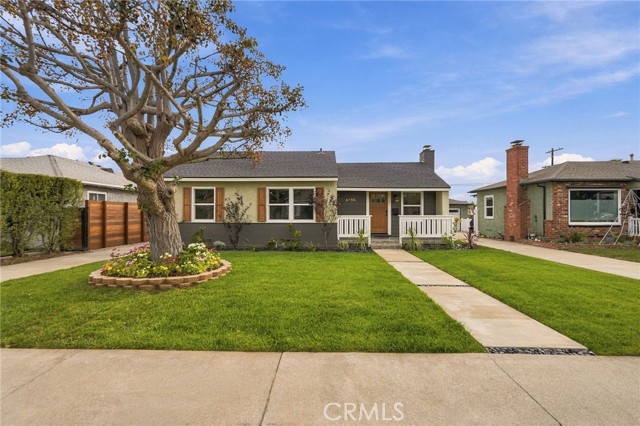
Baths Located in the highly desirable Emerson Manor neighborhood of Westchester, this beautifully RENOVATED 3-bedroom, 2-bathroom home has approximately 1020 square feet situated on a spacious 5803 square foot lot. This open floorplan offers modern upgrades, the kitchen features custom cabinets, sleek new countertops, custom tile backsplash, new stainless-steel appliances, new plumbing and light fixtures. Both bathrooms have been thoughtfully redesigned with tile flooring, new vanities and beautiful custom tile. The primary bathroom features a dual-sink vanity and spacious walk-in shower. Freshly painted interior and exterior. Additional upgrades include new wood flooring, a new roof, HVAC system, windows, doors, water heater, updated electrical panel, and a decorative fireplace. The backyard features lush landscaping and a large deck with a covered patio with gas and electric hook-ups, perfect for outdoor entertaining or relaxing. A detached two-car garage with a new garage door, motor, and epoxy flooring and spacious back yard that offers possible ADU potential. Buyer to verify all building and ADU guidelines with the city. This home is in one of Westchester’s most sought-after neighborhoods, and is conveniently located near LMU, Westchester Golf Course, Westchester Park, LAX, and the 405 freeway, with easy access to El Segundo, the South Bay, and the Westside. Tax rolls show different bath count.
Agoura Hills, CA 91301
2510
sqft4
Beds3
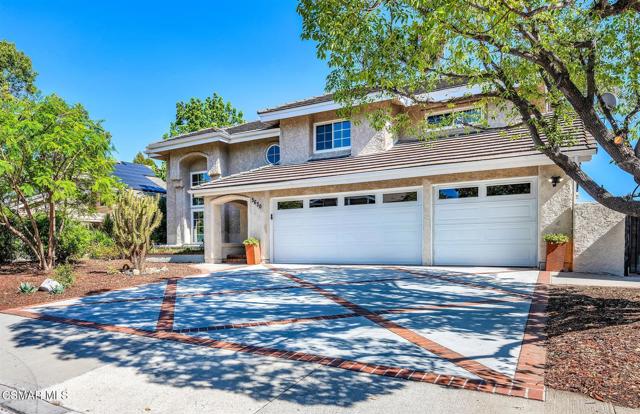
Baths Welcome to 5630 Buffwood Place in Agoura Hills, where soaring ceilings, natural light, and inviting indoor and outdoor living spaces create a wonderful place to call home. The impressive two-story living room flows into a separate dining area, while the kitchen features granite countertops, a built-in KitchenAid refrigerator, double ovens, and a casual dining area overlooking the garden. The adjoining family room offers a fireplace and convenient access to the outdoors. Fresh interior paint, new carpeting, and updated bathroom flooring enhance the home's appeal. Upstairs, the spacious primary suite features its own fireplace, sitting area, and en suite bathroom with dual sinks, a soaking tub, and a separate shower. Two additional bedrooms and a fourth room currently configured as an office complete the upper level. Step outside to a beautifully cultivated, low-maintenance garden retreat featuring established landscaping, an expansive pergola-covered patio, inviting seating areas, a tranquil Buddha fountain, and a private spa. Whether relaxing with a morning cup of coffee or entertaining friends, the outdoor setting offers an appealing extension of the home's living spaces. A three-car garage completes this inviting Agoura Hills residence, conveniently located near schools, parks, shopping, dining, and recreation.
Oakhurst, CA 93644
0
sqft0
Beds0
Baths Ready to sell to relocate after this investment property has been beautiful remodeled! Come and see this newly renovated and successfully booked boutique hotel in the heart of Oakhurst! 6 rooms are complete. Income is approximately $45,000 per unit in 2024. Salon has a 5 year lease $2,500/month. Excellent in town location right by the visitor's bureau to hop on the trolley to sight see around Oakhurst or a short drive to Bass Lake for boating and fishing or Yosemite National Park to enjoy the wonders and adventures of one of the most gorgeous destinations with year 'round activities and beauty! Each of the rooms offers 300-400 sq. ft. as a large studio with kitchen, bed, couch and a bathroom and energy efficient with mini splits for heat and air conditioning. To view this beautifully designed hotel and see all of it's potential, schedule an appointment today!

Rialto, CA 92376
0
sqft0
Beds0
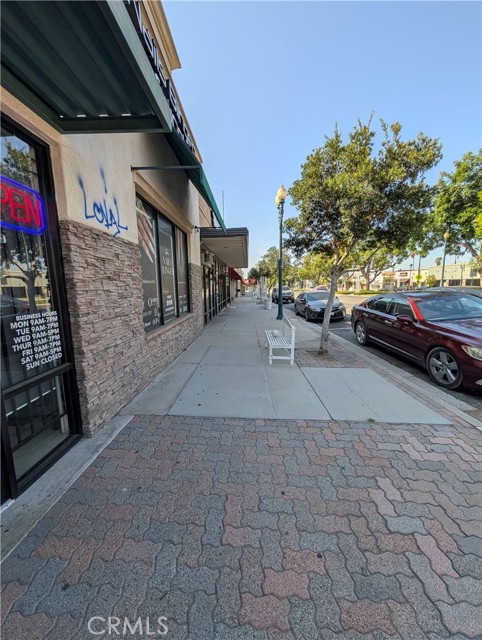
Baths Prime Downtown Rialto Corner Building | Dual-Suite Versatility | Can Be Delivered Vacant An exceptional commercial acquisition opportunity in the heart of Downtown Rialto! Located at the hard corner of S Riverside Ave and E 1st St, 101 S Riverside Ave offers approximately 4,792 SF of versatile commercial space across a single-story layout, delivering premier street-level exposure and high foot traffic along one of Rialto's primary corridors. Currently divided into two separate rentable spaces, the building offers maximum operational flexibility. The property is currently occupied but can be delivered completely vacant at the close of escrow. This unique layout creates ideal scenarios for both buyers and investors: Owner-Users: Occupy one suite for your own business while leasing out the adjacent space for steady rental income to offset your mortgage. Investors: Capitalize on a multi-tenant footprint to minimize vacancy risk and capture top-of-market rental rates across two distinct commercial spaces. The building benefits from high-density surrounding residential neighborhoods, easy access to Interstate 10 and Route 66, and prominent signage opportunities along Riverside Avenue. Whether utilized for retail, office, showroom, or service use, this dynamic downtown footprint provides the location identity critical for long-term growth in the Inland Empire. Key Highlights: Building Size: approx 4,792 SF single-story commercial structure Configuration: Divided into 2 separate, flexible rentable spaces Lot Position: High-visibility corner parcel with excellent frontage on S Riverside Ave Delivery: Occupied; can be delivered 100% vacant at COE (or with existing occupancy, depending on buyer preference) Zoning & Use: Downtown Commercial / Retail Corridor Location: Strategic access to I-10, Route 66, and Downtown Rialto civic hub
West Covina, CA 91790
0
sqft0
Beds0
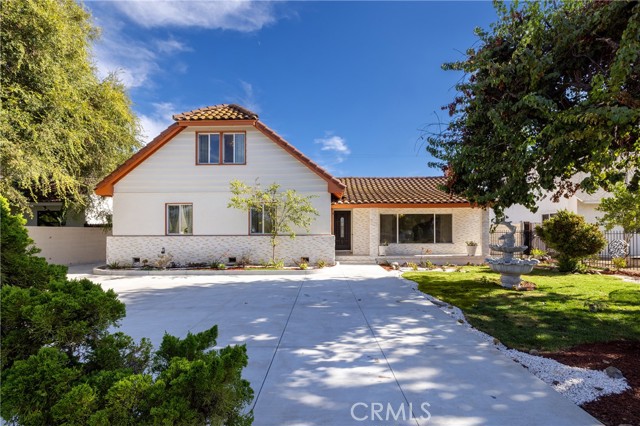
Baths Two detached residences and beautifully updated living spaces create an exceptional opportunity at 820 E. Cameron Avenue. The property features a completely remodeled main home and a newly built detached ADU, offering approximately 2,571 square feet combined with six bedrooms and three bathrooms. The approximately 1,836-square-foot main residence offers four bedrooms and two remodeled bathrooms, with two bedrooms and one bathroom on each level. A light-filled living room features a fireplace and large windows overlooking the grounds, while a separate dining room provides an inviting setting for gatherings. The remodeled kitchen showcases quartz countertops, white cabinetry, stainless steel appliances, and a center island with seating. Light-toned flooring, recessed lighting, and updated finishes complete the interior. Built in 2026, the approximately 735-square-foot detached ADU features two bedrooms, one bathroom, its own kitchen and living area, and a dedicated laundry area. Front driveway parking serves the main home, while driveway access leads to at least two rear parking spaces for the ADU, positioned away from both residences. Landscaped grounds, mature trees, a welcoming front porch, and generous paved outdoor areas enhance the setting. Conveniently located near Cameron Park and Community Center, Plaza West Covina shopping and dining, and access to the 10 Freeway. Both residences will be delivered vacant, providing flexibility for the new owner.
Page 0 of 0

