
Hablamos Español
Sunnyvale, CA 94089
$1,325,000
1923
sqft3
Beds3
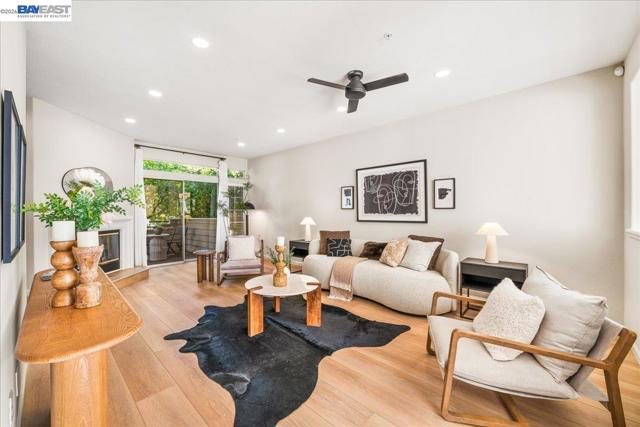
Baths Welcome to Traditions at Tasman Crossing, where comfort, convenience, and an exceptional Silicon Valley lifestyle come together! Ideally situated in a desirable Sunnyvale community, this townhome offers an inviting opportunity to enjoy low-maintenance living with convenient access to nearby parks, shopping, dining, and everyday essentials. Step inside 1148 La Rochelle Terrace, Unit C, to a bright and move-in-ready 3 bedroom, 2.5 bathroom home filled with natural sunlight. Brand new laminate flooring and plush new carpet flow throughout, complemented by a fresh coat of interior paint. The upgraded kitchen is ready for everything from weeknight dinners to weekend entertaining, and smart home technology adds modern convenience and peace of mind. A versatile flex space adapts to your lifestyle: home office, gym, playroom, hobby area, or media lounge. Outside, the porch is perfect for a quiet cup of coffee or for gathering with friends and family. Owned solar helps keep energy costs low, and the attached 2-car garage provides secure parking and extra storage... and don't forget the electric car charger! Enjoy the community amenities, including a pool and spa, perfect for relaxing and unwinding. Commuters will appreciate easy access to major highways 101, 237, and 85, as well as nearby VTA transit. Just minutes from vibrant Downtown Sunnyvale and leading Silicon Valley employers, including Apple, Google, NVIDIA, and Meta. Whether you’re a first-time buyer, a professional seeking convenience, or looking to enjoy the best of Silicon Valley living, this is an opportunity you won’t want to miss!
Huntington Beach, CA 92646
1227
sqft3
Beds2
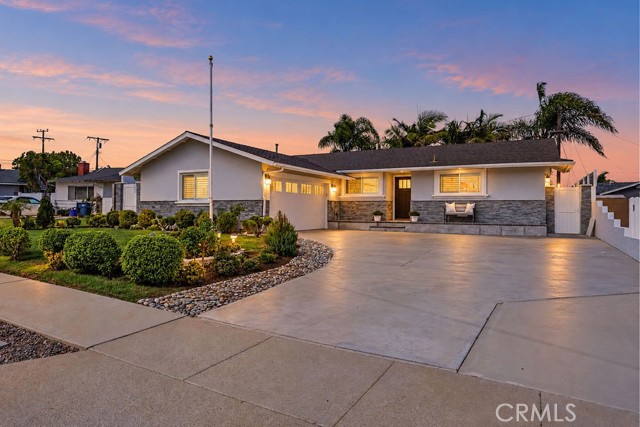
Baths From the moment you arrive, you'll know you've finally found the perfect "dream" home you've been searching for. From the truly inspired and professionally designed front yard and "10+" curb appeal to the calming serenity of the meticulously maintained rear grounds, everything about this charming home has been thoughtfully upgraded and well cared for by the loving Owner. Having spent over $200K on recent upgrades, this fully reimagined home is absolutely move-in ready. The open concept floor plan flows seamlessly throughout and features an incredible great room that showcases a fully renovated kitchen w/abundant cabinetry, quartz counters & floating island, high-end stainless steel appliances, and pendant lighting. The list of upgrades is extreme and include laminate flooring, elegant baseboards, scraped ceilings, crown molding, recessed lighting, raised panel doors, and plantation shutters throughout the entire home. There's a newer heating furnace, amazing covered patio w/recessed lights, new complete concrete w/drain system, complete block wall fencing w/privacy toppers, large storage shed, and exquisite planter beds throughout. The oversized 2 car garage features wall-to-wall shaker cabinetry, treated concrete flooring, and roll up garage door w/GDO. You're going to love this quiet cul-de-sac w/loving neighbors and fantastic proximity to all of HB's iconic amenities including all major supermarkets, restaurants, shops, parks, schools, and world famous Surf City USA beaches and pier.
Los Alamitos, CA 90720
2197
sqft4
Beds3
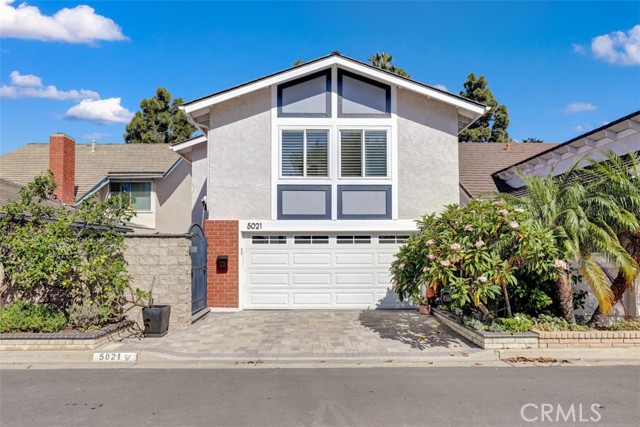
Baths Fabulous Parkewood Home! Recently Remodeled, Highly Upgraded 3 bdrm (could be 4 or 5 by using the Huge Family Room upstairs as a bedroom or converting to 2 more) 2 1/2 Bath Home. A/C, Wood Plank Flooring throughout, Newer carpet on stairs. Lovely Newer Kitchen with Granite Counters. Light & Bright Living Room with Fireplace, Built-In credenza, power blinds on skylights, Plantation shutters. Dining room with indirect lighting and recessed lights. Wet Bar between LR & DR. Primary Bdrm has a large walk-in closet. Primary Bath is state of the art with dual vanity and walk-in shower. 2nd Guest Bath is totally redone as well. Roof, Electrical system & A/C have been recently tuned up! Association Pool, Spa & Clubhouse. HOA is only $525. per quarter. In the Highly regarded Los Alamitos School District. Turnkey Property!
Los Osos, CA 93402
2327
sqft3
Beds3
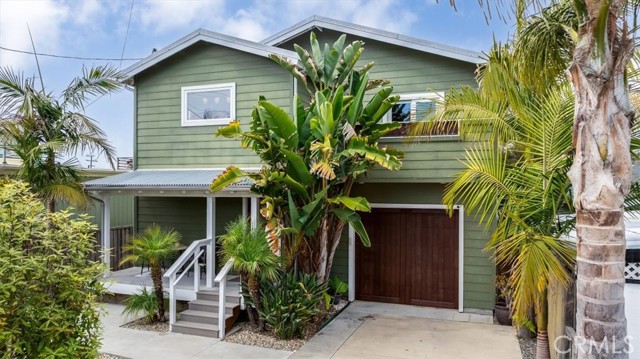
Baths This 2,327-square-foot contemporary Los Osos home pairs clean, modern architecture with warm, natural materials and a lush tropical landscape. Three bedrooms and two and a half bathrooms are joined by a dedicated office and a separate family room, giving the open layout with vaulted ceilings room to work, relax, and entertain. Vaulted ceilings and oversized windows throughout create a light, airy feel, with nearly every upper level window capturing views of the bay, dunes, rock, or hills. Custom cherry cabinetry and warm wood ceilings bring texture and warmth throughout, balanced by concrete countertops and stainless steel appliances in the kitchen. A wood-burning fireplace anchors the living room, and the abundance of natural light plays off the home's warm finishes throughout the day. The home features three decks. The upper deck, off the living room, takes in sweeping views of the bay and sandspit dunes — an ideal spot for morning coffee or watching the sunset. The lower deck of Ipe wood, off the primary bedroom, holds a private spa and offers a quieter, more intimate outdoor space. A third deck, off the office, adds an additional outdoor living area with hill views. Tropical landscaping surrounds the property, with lush greenery softening the home's modern lines and adding to its relaxed, coastal feel. The location is one of the best in Cuesta by the Sea, just one block to Sweet Springs Nature Preserve, with its boardwalk trails through eucalyptus groves and views over the estuary, and a short walk to downtown Baywood Park's shops, bakery, and restaurants. A well-designed home in a setting that's hard to match with modern comfort and natural warmth, this home enjoys the best Los Osos has to offer.
Marina del Rey, CA 90292
1582
sqft3
Beds3
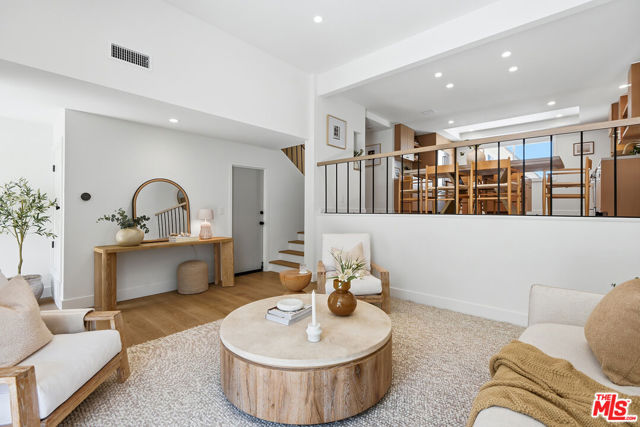
Baths Extensively renovated and just completed 3 bedroom, 2.5 bathroom townhome offering direct street access, a large patio, and an attached 2-car finished garage. This modernized unit with designer details throughout such as wide plank oak floors, recessed LED lighting, custom built-ins, rift white oak cabinets, quartz counter-tops, and more. Offering a spacious living room and an entertainer's kitchen with quartz countertops, stainless steel appliances, custom cabinetry, and adjacent to a separate dining area. Upstairs, the primary suite boasts a private balcony, barreled ceiling, and a beautifully updated en-suite spa-like bathroom. Additionally, upstairs offers two well-sized bedrooms and a shared bathroom. This unit also includes a separate in-unit laundry room, powder room, upgraded central air and heat with Nest thermostat, a 2-car finished garage with an epoxy coated floor, and huge bonus room off of the garage. Villa Spezia offers a lush shaded garden pool, and fully enclosed private dog park/run behind the building. ***Extensive permits were pulled and approved by LADBS for this renovation, in addition to the HOA approval***Buyer is advised to independently verify accuracy of all information through professional inspection with appropriate professional***Broker/Agent does not guarantee accuracy of square footage, lot size, zoning, rent control, permits, use code, schools and/or other information concerning the conditions or features of the property provided by the seller or obtained from public records or other sources.***
Westminster, CA 92683
2116
sqft5
Beds3
Baths Welcome to Sol Vista! This spacious 5-bedroom home offers the kind of floor plan that is increasingly hard to find, including a highly desirable main-level bedroom and plenty of room to spread out. Step inside to a freshly painted interior with brand-new carpet and wood flooring downstairs. The generous living and family rooms create separate spaces for entertaining, relaxing, or gathering with family, while the kitchen features granite countertops, ample cabinetry, and plenty of storage. Just off the kitchen, the family room is anchored by a cozy fireplace and opens naturally toward the backyard, making it an ideal space for everyday living and entertaining. Upstairs are four additional bedrooms, including a spacious primary suite with a walk-in closet. Dual-pane windows, plantation shutters, and central heating and air conditioning add to the home’s comfort and appeal. Outside, the landscaped backyard provides plenty of room for weekend barbecues, outdoor dining, play, or simply enjoying the Southern California weather. Located in Westminster’s sought-after Sol Vista neighborhood near Bolsa Chica Park, Eastwood Elementary, shopping, dining, and just a short drive to the beach. With five bedrooms, a downstairs bedroom, a versatile floor plan, and fresh move-in-ready finishes, this is a home you’ll want to see in person.

Norco, CA 92860
3500
sqft5
Beds3
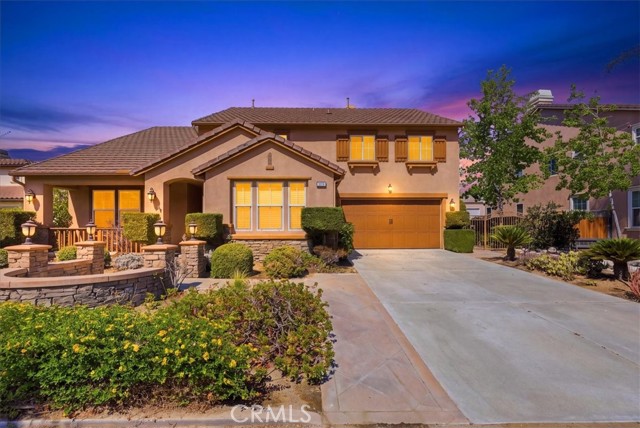
Baths Discover this exceptional Norco Ridge Estates residence, built by Standard Pacific, offering approximately 3,500 sq. ft. of beautifully appointed living space with 5 bedrooms and 3 bathrooms, including a main-level bedroom and bath. The thoughtfully designed floor plan features a spacious bonus room with built-in bookcase, office/tech center, formal living and dining rooms, and an impressive kitchen with granite countertops, center island, breakfast bar, and stainless-steel appliances including a double oven and microwave. The expansive family room features a built-in media niche and opens to an incredible entertainer’s backyard designed for year-round enjoyment. Relax beneath the full-width patio cover, take a dip in the pool and spa, gather around the fireplace or fire pit, or entertain at the built-in BBQ island. Beautiful landscaping includes numerous fruit trees, a garden area, sport court, putting green, and spectacular city-light views. The spacious primary suite offers a large soaking tub and separate shower, creating a private retreat. Additional features include a solar system, 3-car tandem garage, and ample outdoor space with room to potentially add an ADU and/or horse corrals, plus possible RV parking. Ideally located near Hidden Valley Golf Course, Ingalls Event Center, freeway access, shopping, and dining, this Norco property offers the space, amenities, and lifestyle buyers have been waiting for. Offered at $1,325,000—don’t miss this opportunity !
Los Angeles, CA 91306
2575
sqft4
Beds3
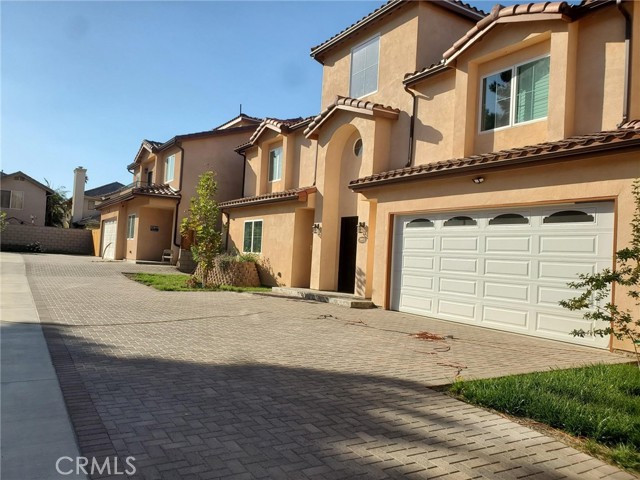
Baths NEW CONSTRUCTION – Welcome to gated Kelvin Homes! Modern home 4 bed/3 bath with a Great room, Open floor plan with sliding doors inviting abundant natural light, Chef’s Kitchen with center island with quartz countertop. High ceilings, Laundry located downstairs. One bedroom and one bathroom located downstairs, Spacious master bedroom with balcony, walk in master closet, Upstairs has 2 additional bedrooms, Windows have shutter installed, 2 Car Garage, Paid off Solar. Move-In ready home with many upgrades, located in the center of the valley. For directions use this address: 7329 Kelvin Ave., Winnetka, CA - 91306
Thousand Oaks, CA 91362
2322
sqft4
Beds3
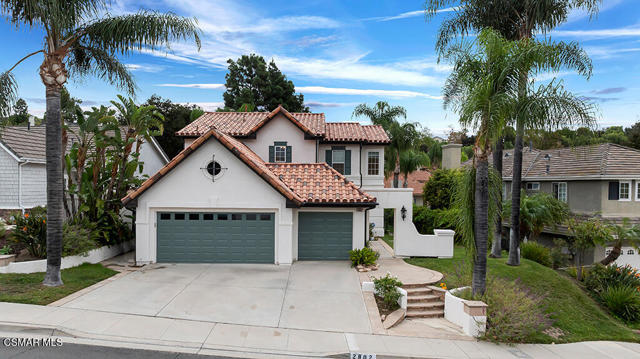
Baths Welcome home to this special property nestled on a quiet cul-de-sac in one of Thousand Oaks' most sought-after neighborhoods. The Santa Barbara influenced exterior will charm you right from the start. Featuring an entirely new, high-quality, mosaic tile roof, custom rain gutters with leaf screening, new shutters and a front door that boasts an old-world flair - the thoughtfulness and attention to detail is really on display. Offering a spacious and inviting floor plan filled with an abundance of natural light, this home is designed for comfortable everyday living and effortless entertaining. The well-designed layout includes a bedroom and bath on the first floor, providing an ideal option for guests, extended family, or a home office. The island kitchen offers ample cabinetry, granite countertops, a breakfast bar and it flows easily into the adjacent family room. Relax here or in the formal living room - both spaces enjoy direct access to the lovely rear yard. Upstairs you'll find a generous primary suite with vaulted ceilings, a walk-in closet and spacious bath. In addition, there are also two sunny, secondary bedrooms joined by a jack-n-jill bath with dual vanities. The beautiful backyard features a private pool & spa, grassy play area, mature landscaping and flagstone accented hardscape. It's the perfect setting for enjoying sunny California days and creating lasting memories with family and friends. For the practically minded, the new roof was installed with fireproofing underlay, the air conditioner and water heater were both replaced within the last 12 years and check out the 3 car garage! Located within the highly sought-after Lang Ranch Elementary School boundary, this property offers an exceptional combination of location, lifestyle, and functionality. With generous living spaces, plenty of natural light, a wonderful neighborhood setting, and a cul-de-sac location, this is a home you'll be proud to call your own.
Page 0 of 0

