
Hablamos Español
Irvine, CA 92618
$1,344,990
2104
sqft3
Beds3
Baths Luna Park's newest community, Icon, offering contemporary consumer inspired floor plans, private outdoor space, and designer finishes. -Contemporary slab cabinetry -Upgraded flooring throughout -Designer fixtures and hardware -Waterfall island countertops -Spacious 10' ceiling height -Solar with battery storage

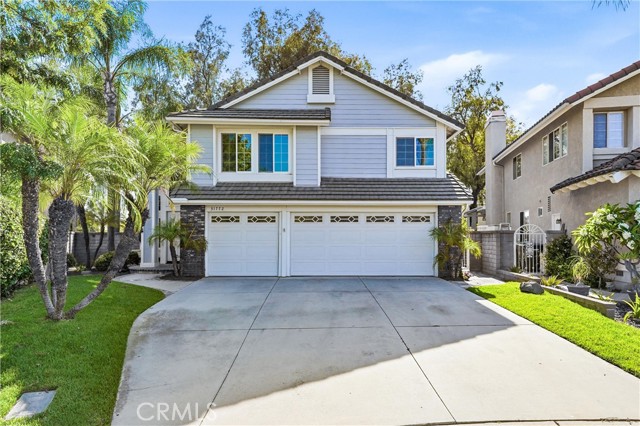
Trabuco Canyon, CA 92679
2361
sqft4
Beds3
Baths Huge Price reductiion!! Highly Motivated Sellers. Welcome to this beautifully updated home nestled at the end of a quiet cul-de-sac in the prestigious guard-gated community of Rancho Cielo. Offering 4 bedrooms and 2.5 bathrooms, this move-in ready residence combines tasteful upgrades, a functional floor plan, and an exceptional location within one of the area's most desirable neighborhoods. The remodeled kitchen is the heart of the home, featuring quality finishes, ample cabinetry, and an open layout that flows seamlessly into the living and dining spaces, making it ideal for everyday living and entertaining. Remodeled bathrooms showcase modern finishes and thoughtful design, while luxury vinyl flooring throughout the main living areas, new carpet, and newer dual-pane windows create a fresh, inviting atmosphere. Additional upgrades include a newer HVAC system and newer water heater, providing comfort and peace of mind for years to come. Upstairs, the spacious primary suite offers a private retreat complete with its own viewing deck overlooking the backyard—an ideal place to enjoy your morning coffee or unwind at the end of the day. Three additional bedrooms provide flexibility for family, guests, or a home office. Step outside to a generously sized backyard designed for relaxation and entertaining. The tranquil water feature creates a peaceful setting, while also offering plenty of room for dining, play, gardening, or simply enjoying Southern California's year-round climate. Located within walking distance to award-winning schools, shopping, and the outstanding Rancho Cielo community amenities, residents enjoy access to a resort-style pool, pickleball and tennis courts, playground, sport court, and scenic walking and hiking trails. The private guard-gated entrance adds an extra level of security and exclusivity, making Rancho Cielo one of the most sought-after communities in the area.
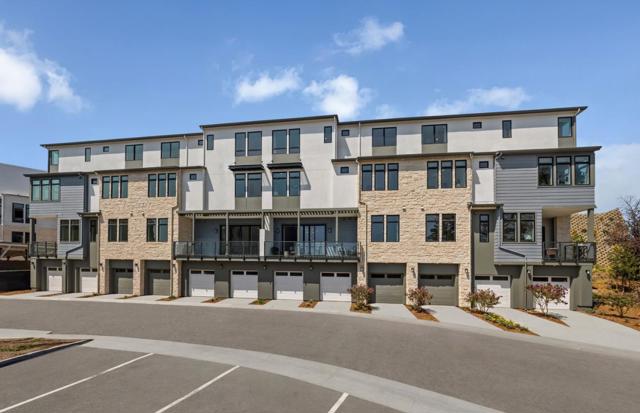
San Mateo, CA 94403
1386
sqft3
Beds3
Baths Live the life you envision at The Heights in San Mateo, CA. Enjoy stunning peninsula views and an easy commute to San Francisco or Silicon Valley. You'll love the convenience of nearby dining, shopping, and quality schools. Plus, with a fitness area, dog park, and walking trails within the community, your new home is designed for how you want to live. Discover elevated living in Plan C, featuring a bedroom and full bath on the living level, an inviting open-concept kitchen and gathering room, stylish finishes, and a private deck creating a warm, welcoming space to call home. Photos are of model home, not of actual home.
Campbell, CA 95008
1435
sqft2
Beds3
Baths Consistently listed among the county's most desirable places to live, Campbell is the setting for Monarch, a boutique community of new construction homes. This brand-new construction home nestled in the heart of Campbell. This residence offers a blend of comfort and modern amenities with a kitchen that is well-equipped with a variety of appliances, including an electric cooktop, built-in oven, and a pantry. Enjoy gatherings in the great room or dining area, both complemented by beautiful flooring throughout. Featuring energy-efficient amenities such as solar power and battery backup, Energy Star appliances, ensuring a sustainable and cost-effective living environment. This home has modern necessities including but not limited to upstairs laundry room, 2 car garage with a level 2 electric charger outlet. New construction using the latest innovative technologies and built by a company with over 75 years of experience. The home offers heating and cooling via a multi-zone setup controlled by individual room controls. The high ceiling and walk-in closet are added bonuses for comfort and storage. Situated within the Campbell Union Elementary School District, this home is a perfect blend of convenience and modern amenities. Pictures are of model home not actual home.

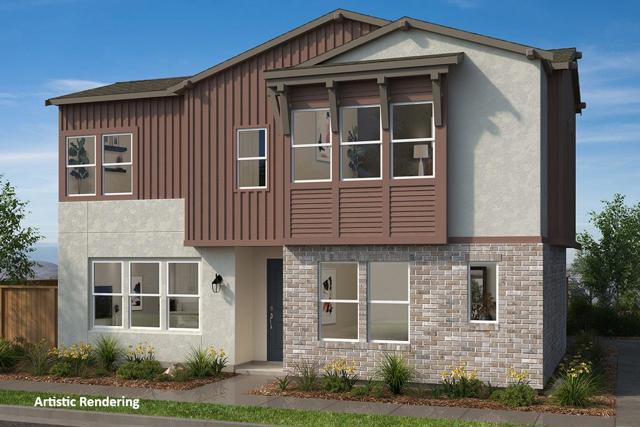
Morgan Hill, CA 95037
2045
sqft4
Beds3
Baths Make this home yours today! Welcome to this brand-new home featuring a convenient first floor den, perfect for working from home or flexible living. The main floor also includes a separate living room for comfortable gatherings. The gourmet kitchen is equipped with a large island, quartz countertops, and stainless-steel appliances, ideal for meal preparation and gatherings. Upstairs, the primary bedroom opens to a private outdoor deck, complemented by a gorgeous super primary bath with large soaker tub and separate shower. A secondary bedroom with a full bath and a dedicated laundry area complete this thoughtfully designed residence, offering both functionality and comfort.! Other features include a 40-amp. electric charging station pre-wiring, a solar energy system (lease or purchase required) and a limited 10-year warranty. Easy access to Silicon Valley employers with US-101, I-880, I-680 and Caltrain® station. Close to year-round outdoor recreation at Henry W. Coe State Park, Coyote Lake-Harvey Bear Ranch County Park, Anderson Lake County Park and Morgan Hill Aquatics Center. Santa Clara Valley Wine Trail nearby featuring award-winning wineries. Minutes to boutique shopping and sought-after restaurants in downtown Morgan Hill. Hurry. HOA is $250 at buildout.Model photos shown
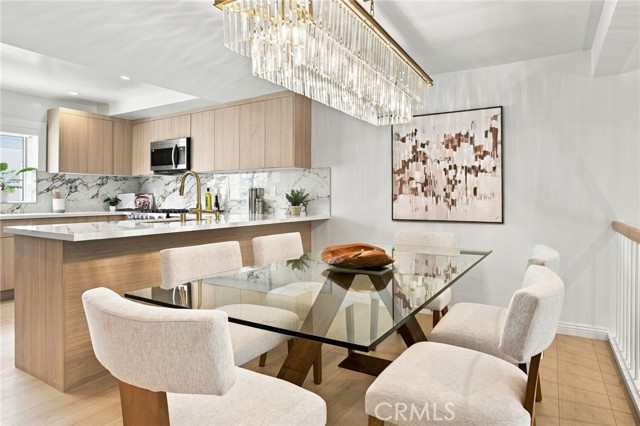
Marina del Rey, CA 90292
1582
sqft2
Beds3
Baths Step into effortless coastal luxury in this beautifully reimagined 2-bedroom, 3-bath townhome tucked inside the gated, resort-style Villa Romano community. Just minutes from Marina del Rey’s beaches, dining, shopping, and nightlife, this sophisticated residence pairs a relaxed California feel with a polished, high-end renovation. From the moment you enter, soaring ceilings, abundant natural light, new flooring, and sleek LED lighting create an airy, elevated atmosphere. The dramatic living room is centered around a gorgeous fireplace and flows seamlessly to a private patio, setting the stage for intimate evenings, weekend entertaining, and quintessential indoor-outdoor living. At the heart of the home is an oversized designer kitchen—beautifully remodeled and outfitted with brand-new appliances, expansive countertops, generous cabinetry, and an open connection to the large dining area. Whether hosting a dinner party or enjoying a quiet night at home, the space feels both luxurious and effortlessly livable. Upstairs, two spacious primary suites offer a private retreat, complemented by tastefully remodeled bathrooms with a clean, contemporary aesthetic. Thoughtful upgrades continue throughout the home, including updated HVAC, a new electrical panel, new flooring, LED lighting, and a direct-access 2-car garage with epoxy floors and abundant storage. Residents of Villa Romano enjoy a beautifully maintained gated setting with a resort-style pool and spa, while Marina del Rey’s coveted coastal lifestyle is just moments away. Sophisticated without feeling formal, luxurious without losing its beachy soul—this is Marina del Rey living done right.
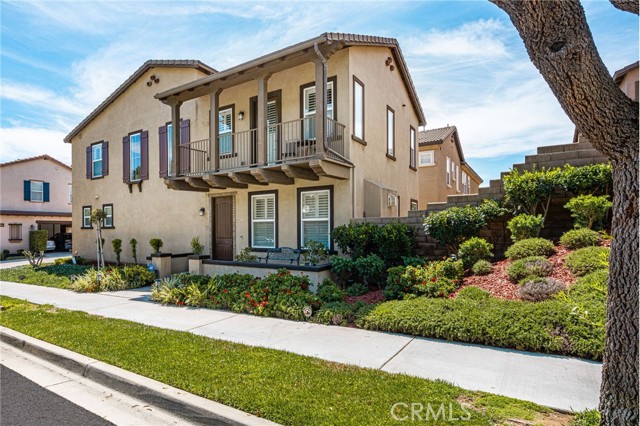
Brea, CA 92821
2059
sqft3
Beds3
Baths Welcome to this beautifully maintained 3-bedroom, 2.5-bath home with a versatile loft/den, ideally located in the highly desirable Blackstone Community in Brea. Lovingly cared for by the original owners, this home shows like new with tasteful neutral finishes, abundant natural light, and thoughtful upgrades throughout. Beautiful marble flooring on the main level highlights the open floor plan that is perfect for both everyday living and entertaining. The chef-inspired kitchen features warm cabinetry, granite countertops, a large center island with seating, stainless steel appliances, gas cooktop, oven, refrigerator, dishwasher and microwave, along with generous cabinet and counter space. The kitchen opens to the dining and family areas, highlighted by a cozy fireplace, soaring ceilings, numerous windows and beautiful wood shutters. Upstairs, beautiful wood flooring leads to three spacious bedrooms and a versatile loft/den that can serve as a home office, sitting area, hobby room or potentially be converted into a 4th bedroom. The impressive primary suite offers a private balcony, walk-in closet and spa-inspired bath complete with a soaking tub, separate shower, granite countertops and dual sinks. The secondary bedrooms are generously sized and share a well-appointed hallway bath with dual sinks and glass enclosed tub and shower. Additional features include an individual laundry room with cabinetry, linen storage, recessed lighting, wood shutters, upgraded baseboards and neutral carpeting. Outside, enjoy a charming front porch as well as a private, fully fenced backyard featuring beautifully landscaped grounds and recently sealed pavers. The landscaped slope provides an added sense of privacy, creating a wonderful setting for relaxing or entertaining. A two-car garage with direct access adds convenience. Blackstone offers a wonderful community lifestyle with amenities including a resort-style pool, barbecue areas and a playground located directly across from this home. Close to shopping and the highly rated Brea-Olinda Unified School District. This exceptional property combines a beautiful interior, desirable location and pride of ownership throughout. Truly move-in ready and a wonderful opportunity to call home!
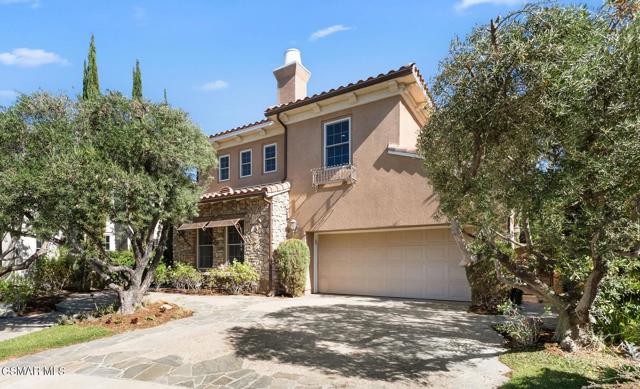
Valencia, CA 91381
3447
sqft5
Beds5
Baths NO MELLO ROOS! At the end of a quiet cul-de-sac behind the gates of Valencia's Westridge community, 26958 Timberline Terrace offers five bedrooms, a dedicated office, and gathering spaces with room to spread out. Fresh interior paint and newly installed quartz countertops in the kitchen and throughout the home bring a crisp, updated feel. Hardwood floors, crown molding, and distinctive ceiling details add character, from the wood-finished foyer to the coffered ceilings in the formal living and dining rooms. A discreet door reveals a custom wine storage nook--a fun discovery when giving friends the tour.The kitchen brings everyone together around a substantial center island, with new quartz counters, built-in stainless steel appliances, and generous cabinetry. Nearby, the family room pairs a fireplace with built-in storage and display space. A downstairs bedroom with its own bathroom provides a comfortable option for guests, while the separate office keeps work or study close at hand.Upstairs, an airy loft creates another place to relax, with four bedrooms and a conveniently located laundry room nearby. The primary suite includes two walk-in closets and a spacious bathroom with dual vanities, a soaking tub, and a separate shower. Another upstairs bedroom has an en suite bathroom, and built-in closet organizers help keep the bedrooms tidy.The backyard is ready for an afternoon barbecue or a quiet evening beneath the pergola. A built-in grill with bar seating anchors the entertaining area, while the spa's waterfall adds a soothing backdrop. A broad patio and lawn leave room to gather, garden, or simply enjoy the outdoor space. An oversized driveway and two-car garage round out the home's practical features.Westridge residents enjoy a clubhouse, community pools, tennis and pickleball courts, basketball courts, playgrounds, and scenic paseos. With golf, top-rated schools, shopping, dining, and trails nearby, this home puts the best of Valencia within easy reach.Schedule your private showing today!
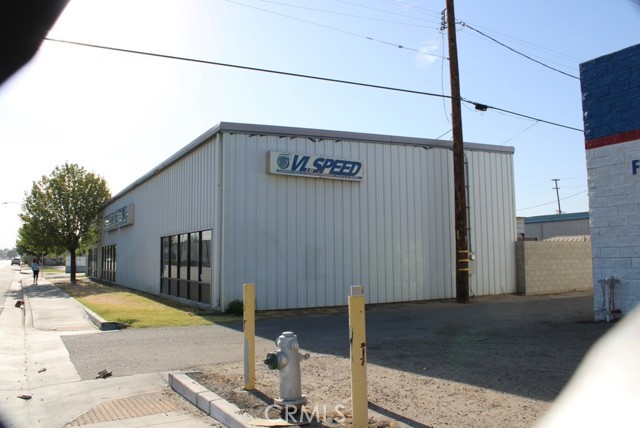
Bakersfield, CA 93301
0
sqft0
Beds0
Baths Imagine stepping into 11,365 square feet of versatile commercial/industrial space that's just waiting for your vision to come to life! Situated on approximately 1.03 acres (24,393 square feet) of land, this unique property features two buildings totaling 11,365 square feet. Located near Memorial Hospital, medical offices, and newly built Sierra Clinica Vista Facility. Property has 4 APN# all divided and sits on a corner lot. Priced to sell, motivated seller offers special financing. Building 1 offers approximately 6,486 square feet, while Building 2 offers approximately 4,879 square feet. The property features a stunning mezzanine, providing additional functional space that could be ideal for showcasing products, creating a showroom, retail area, office space, or supporting a variety of business operations, subject to applicable requirements. With ample parking and an impressive glass-front façade, the property offers natural light and an attractive display area for products, services, or business operations. Its versatile layout may be well suited for a variety of potential uses, including automotive, retail, medical, showroom, warehouse, office, and other commercial applications, subject to zoning and permitting requirements. And the cherry on top! Seller financing is available with a reasonable down payment — no points and no origination fees! It's an opportunity that combines functionality and financial flexibility, making it easier for a qualified buyer to bring their business vision to life. Whether you're looking to establish, expand, or relocate your business, this property offers 11,365 square feet of space, 24,393 square feet of land, two buildings, a mezzanine, ample parking, and flexible seller-financing options. Don't miss out on this opportunity to make this versatile commercial property the foundation for your next business venture! Make your appointment to see now.
Page 0 of 0

