
Hablamos Español
Los Angeles, CA 90049
$1,349,000
1366
sqft2
Beds3
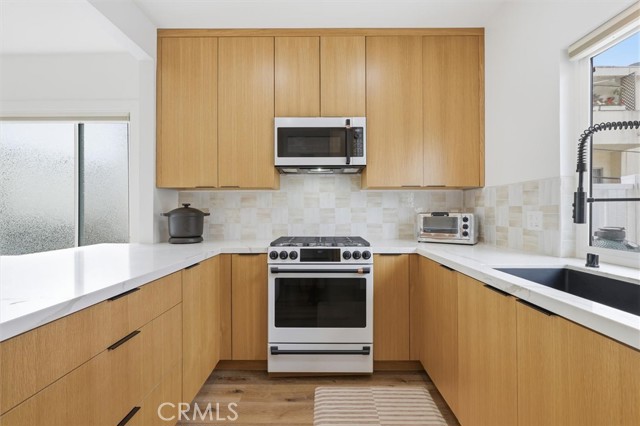
Baths Completely remodeled with a focus on clean design and custom finishes, this 2-bedroom, 2.5-bath home offers a bright, open layout with abundant natural light and a true townhouse-style feel. The main level features wide plank engineered white oak flooring throughout, a spacious living and dining area with a gas fireplace, and a fully updated kitchen showcasing custom rift white oak cabinetry, quartz countertops, and Café appliances. A built-in dry bar with wine refrigerator adds both function and a thoughtful design element, along with a convenient updated powder room for guests. Upstairs, both bedrooms are en-suite, including a primary suite with vaulted ceilings, a walk-in closet, and a dual vanity bathroom with a separate tub and walk-in shower. The bathrooms have been fully remodeled with designer tile work, custom vanities, and updated fixtures. The secondary bathroom features a walk-in shower with full tile surround, glass enclosure, and modern finishes, while the secondary bedroom includes a custom Murphy bed, offering flexibility for guests or a home office. Additional features include a stackable washer and dryer upstairs, two tandem parking spaces, and a private patio enclosed with vinyl fencing, ideal for outdoor dining or BBQ. Located in a well-maintained 6-unit building just moments from Brentwood’s shops and restaurants along San Vicente and Montana Avenue.
Palm Springs, CA 92264
2620
sqft4
Beds3
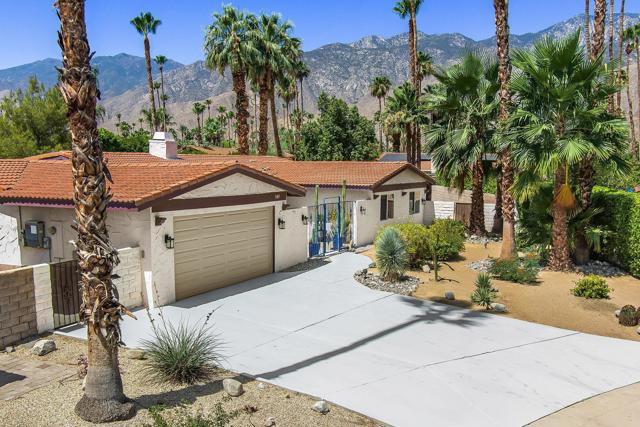
Baths Located in a fantastic South Palm Springs neighborhood, this beautifully updated home combines comfort, style, and energy efficiency. With owned solar, dual-pane windows and doors, desert-friendly landscaping, and plenty of thoughtful upgrades, it's a home that's easy to love.Offering 4 bedrooms and 2.5 bathrooms, the home sits on an oversized 13,068 lot with tons of potential. There's plenty of room to add a casita, pickleball court, or create the ultimate outdoor entertaining space. Inside, you'll find a spacious living room with vaulted ceilings, a cozy fireplace, floor-to-ceiling built-in bookcases, walls of glass and a large bar area that's perfect for gathering with family and friends. The bright kitchen features double ovens, a gas cooktop, granite countertops, a glass tile backsplash, lots of workspace, pantry and an abundance of natural light. Just off the kitchen is a separate family room with a beautiful stacked-stone gas fireplace, making it the perfect spot to relax and unwind. The oversized primary suite feels like its own private retreat, complete with a custom walk-in California Closet and a spacious bathroom featuring dual vanities, a European-style walk-in shower, a soaking tub, and plenty of storage. Step outside and enjoy the re-plastered pool and spa, an outdoor dining area, and plenty of space for entertaining or simply enjoying the Palm Springs sunshine. Additional features include a two-car garage, an indoor laundry room, Lutron smart switches, newer pool equipment, electric outdoor awnings and security system. The highly sought-after Los Compadres neighborhood offers an exceptional blend of convenience and charm, featuring underground utilities, beautifully maintained sidewalks, and easy access to premier shopping, acclaimed dining, and endless outdoor recreation. Just moments away, enjoy the natural beauty of Prescott Preserve, miles of scenic hiking trails, and the CV Link, providing seamless connectivity for walking, biking, and exploring all that Palm Springs has to offer. And the best part is you own the land--no land lease! Move-in ready and meticulously maintained, this home is the perfect place to enjoy Palm Springs lifestyle!
San Bernardino, CA 92407
4199
sqft7
Beds5
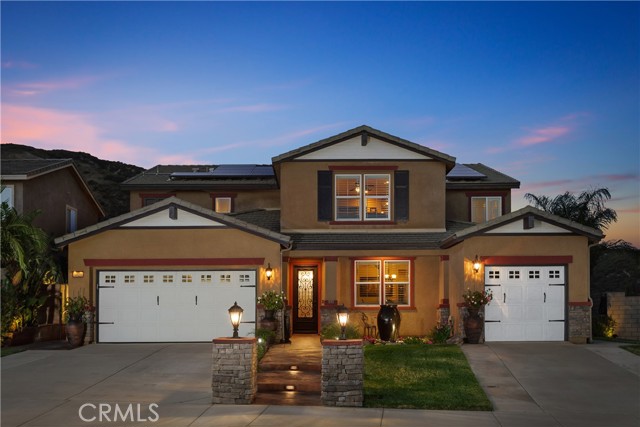
Baths Discover the crown jewel of Rosena Ranch—an exquisite luxury estate perched on a private premium lot with no rear neighbors. As one of the only homes of its size with a private resort-style backyard, this magnificent 4,199-square-foot estate commands breathtaking views and offers a canvas on which to create wonderful memories. Step through the grandiose entrance, with an oversized water feature that hummingbirds frequent, and into a thoughtfully designed floor plan. The front foyer showcases a breathtaking marble medallion and chandelier that exemplify its luxury. This architectural masterpiece offers 7 bedrooms, four-and-a-half bathrooms, a formal dining area, versatile bonus loft, and generous single-story ADU, which features 2 bedrooms, a full kitchen, dual-sink bathroom with walk-in shower, living room, dining area, laundry room, and attached garage. Beautiful travertine flooring throughout the first level leads to a professional-grade kitchen that features a massive granite island with chiseled edges, Emperador mosaic backsplash, a walk-in pantry, and premium Viking appliances that will satisfy the most discerning chef. Throughout the residence, you'll find custom built-ins, designer finishes, and hand-selected stone accents. Step outside to your own private resort oasis with a heated saltwater pool, waterslide, spa, ambient multi-color lighting, and an Alumawood-covered patio for luxurious entertainment. The outdoor kitchen is equipped with two grills, two refrigerators, a sink, a commercial ice maker, built-in storage, and ample chiseled-edge granite counter space, ideal for entertaining. Upstairs, the ambiance shifts to the warmth of Brazilian high-gloss cherry wood flooring. The executive split floor plan is designed for modern living, featuring a primary suite with custom walk-in shower in a private wing, separated from four additional bedrooms by a large, versatile loft. Premium amenities include a whole-house water filtration system, fully paid-off solar, and access to Rosena Ranch's clubhouse, pools, spa, fitness center and resort-style amenities. Situated in one of Rosena Ranch's most exclusive pockets, this estate transcends the typical build. Recently reimagined with over $400,000 in thoughtfully curated luxury improvements and a relentless commitment to quality, this property offers sophistication rarely seen. Homes of this caliber rarely become available in this unrivaled locale—an opportunity not to be missed.
Fresno, CA 93723
3914
sqft4
Beds3
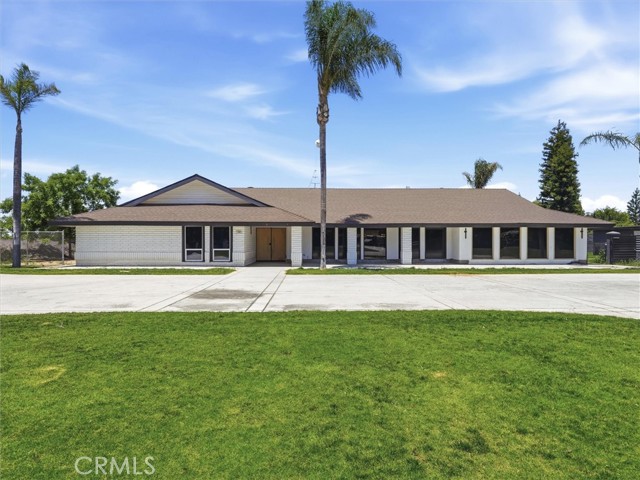
Baths Discover this expansive 3,914 SF residence featuring 4 bedrooms and 3 bathrooms, beautifully updated with luxury finishes, vaulted ceilings, and premium materials throughout. The heart of the home is a chef-inspired kitchen equipped with commercial-grade appliances, a large walk-in pantry, quartz countertops, and an oversized center island. Designed for entertaining, the property includes a dedicated theatre/game room aside from the formal living room, and a seamless indoor-outdoor flow to the backyard. The fully fenced 2.3-acre grounds offer immense privacy and versatility, complete with solar, a dual HVAC system, and high-end security features. This unique estate also includes a detached in-law suite with a dedicated private entrance. An expansive detached workshop offers incredible flexibility the space is divided into several secure, finished storage rooms and is fully equipped with an on-site bathroom and shower, making it an ideal setup for a private workshop. Additionally, the grounds feature a custom-built housing structure for dogs or animals, equipped with its own heating and cooling unit.
Morgan Hill, CA 95037
3326
sqft4
Beds4
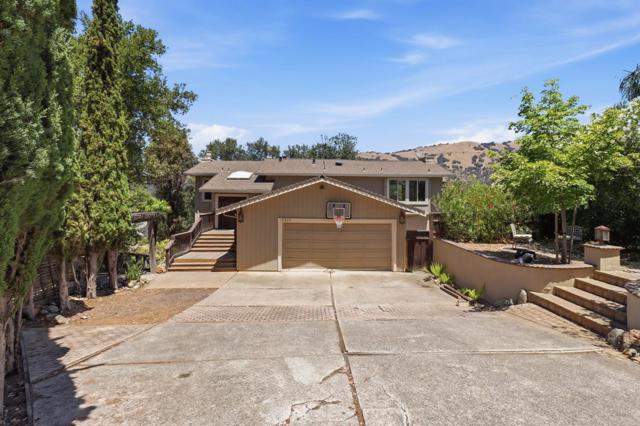
Baths Welcome to 17200 Copper Hill Drive located in Prestigious Holiday Estates! This meticulously maintained home offers an exceptional blend of luxury, comfort and functionality that is perfect for entertaining and everyday living. The open and inviting layout is ideal for large gatherings while allowing peaceful privacy, with all 4 bedrooms conveniently located downstairs. The spacious primary suite truly feels fit for royalty, with a large walk in closet and a sliding door leading to a balcony to enjoy the views. Three additional generously sized bedrooms with two of those bedrooms having sliding doors to the exterior of the home. The heating and air conditioning systems have multi zones allowing for energy efficiency Situated on over 2/3 of an acre of usable land, the park like setting of this expansive estate has been thoughtfully planned to create a peaceful country feel while remaining just minutes from city conveniences. There is a fully appointed in-laws quarters with a sauna room that could also be used as home gym. The views of the hills and Anderson County Park are breathtaking! This one of a kind home is truly a masterpiece!
Orange, CA 92867
1400
sqft4
Beds2
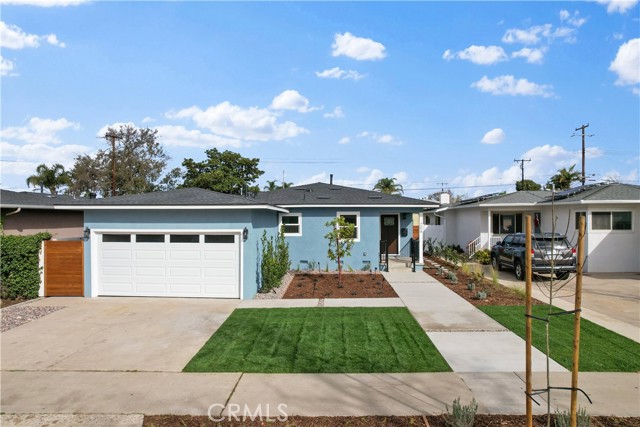
Baths Welcome to 209 E. Mayfair Avenue an extraordinary contemporary residence where timeless neighborhood charm meets today's luxury living. Perfectly situated a short stroll to the restaurants, cafés, boutiques, and vibrant atmosphere of the Historic Orange Plaza. Completely reimagined from the walls out in 2024, this remarkable home underwent an extensive, fully permitted expansion and reconstruction. Offering 4 spacious bedrooms, plus a dedicated home office, and 2 beautifully designed bathrooms, this single-level residence has been crafted with both everyday living and effortless entertaining in mind. At the heart of the home is a stunning designer kitchen featuring elegant quartz countertops, crisp white shaker cabinetry, a sophisticated tile backsplash, and premium stainless steel appliances. Every finish throughout the home has been selected with exceptional attention to detail. The spa-inspired bathrooms showcase designer tile, frameless glass showers, modern fixtures, and thoughtfully integrated lighting that creates both beauty and function. Perhaps even more impressive are the countless upgrades you don't immediately see. Virtually every major system has been replaced, including a new electrical panel and wiring throughout, new plumbing, new roof, new framing, new drywall, new HVAC system, new water heater, new LED lighting, new flooring, new kitchen, new bathrooms, and a whole-house fire sprinkler system. Simply put, this home delivers the confidence and convenience of modern construction while enjoying one of Orange's most desirable walkable neighborhoods. The transformation extends well beyond the interior. Professionally redesigned front and rear grounds feature new hardscape, lush drought-tolerant landscaping, automated irrigation, designer lighting, new gates, and an expansive backyard designed for entertaining or providing room for an ADU if expansioni is your goal. Whether hosting weekend gatherings, enjoying quiet evenings outdoors, or watching children and pets play on the built-in lawn, this private outdoor retreat offers endless possibilities. Imagine starting your morning with a walk to the Orange Circle for coffee and breakfast, returning home to a residence that feels entirely new, then ending the day entertaining friends under the California sky in your spectacular backyard. It's more than a home it's a lifestyle. Come see it for yourself!
Redondo Beach, CA 90277
1933
sqft3
Beds3
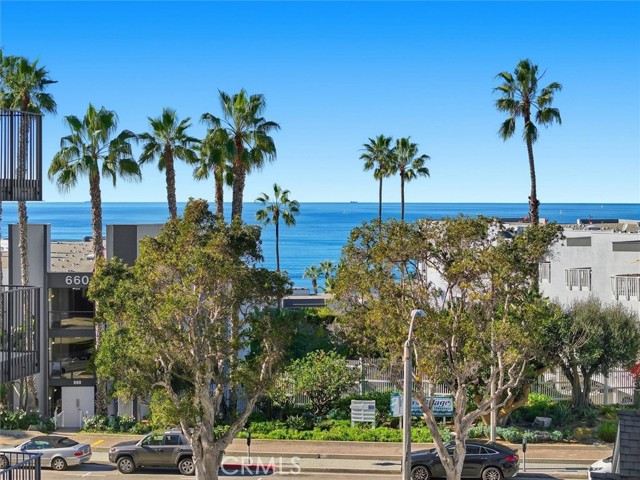
Baths South Redondo Beach 3-bedroom, 2.5-bath townhome with nearly 2,000 square feet of living space across three levels, ideally located west of PCH and close to the beach, Strand bike path, Redondo Pier, and neighborhood favorites. Tucked back from the street, this updated home feels peaceful and private while keeping the best of the South Bay close at hand. The main living level is bright, open, and made for everyday living. A fireplace brings warmth to the living room, which opens to a generous patio that feels like a true outdoor extension of the home, perfect for lingering over dinner, gathering with friends, or simply enjoying the coastal air. The kitchen features granite countertops, travertine details, stainless steel appliances, and plenty of room to cook together. It flows naturally into the dining area and adjoining balcony, an easy place for morning coffee or weekend grilling. Bamboo flooring, fresh interior paint, recessed lighting, and clean baseboards add to the home’s polished yet comfortable feel. All three bedrooms are together upstairs, creating a peaceful separation from the entertaining spaces below. Vaulted ceilings bring added light and openness to each room. The spacious primary suite includes a walk-in closet, ceiling fan, and an en-suite bath with granite and travertine finishes plus a jetted spa tub. Downstairs, the large bonus room offers space to grow into, whether used as a home office, gym, media room, creative studio, or possibly a guest room. The oversized attached two-car garage provides valuable extra storage for bikes, surfboards, paddleboards, and all the gear that comes with a beach-close lifestyle. A central vacuum system serves the home. Enjoy easy access to Veterans Park, the weekly Farmers Market, oceanfront dining, local shops, marina activity, and the sand. Located within the Redondo Beach Unified School District, this home brings together generous space, flexible living, and the easygoing coastal lifestyle that makes South Redondo Beach so special.
Temecula, CA 92592
4519
sqft5
Beds5
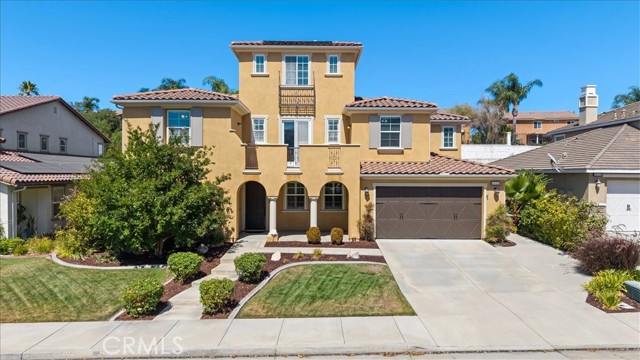
Baths Paid solar, three whole house fans, and a resort-style backyard set the stage for comfortable living in this spacious South Temecula home located in the highly sought-after Wolf Creek community. Offering 5 bedrooms, 4.5 bathrooms, and 4,519 square feet, this home is designed for everyday living, entertaining, and making lasting memories. A formal dining room with crown molding welcomes you inside before opening to a bright living room with soaring two-story ceilings and abundant natural light. The adjoining family room with a fireplace flows into the chef's kitchen, complete with granite countertops, stainless steel appliances, a gas cooktop, a large island with a prep sink, and abundant workspace. A butler's pantry with a wine refrigerator connects the kitchen to the formal dining room, while a spacious walk-in pantry provides additional storage. Just beyond the kitchen, the casual dining area features extensive built-in cabinetry and a built-in desk, creating the perfect space for working from home, homework, crafts, or keeping everyday life organized. The main floor includes a bedroom with an ensuite full bathroom, ideal for guests or multi-generational living, plus a half bathroom for added convenience. Upstairs, the primary suite offers dual walk-in closets and an ensuite bathroom with a jetted soaking tub, standing shower, dual sinks, and a vanity area. Three additional bedrooms, including one with its own ensuite bathroom, provide plenty of room for family and guests. An upstairs workspace with a private balcony is perfect for a home office, homework station, or craft area, while the third-floor bonus room offers endless possibilities as a media room, game room, home gym, or playroom. An upstairs laundry room adds everyday convenience. Step outside to your own backyard retreat featuring a sparkling pool, relaxing spa, built-in fire pit with seating, and a covered patio with a ceiling fan for outdoor dining and entertaining. The generous lot and backyard slope create an added sense of privacy, while the tandem 4 car garage provides ample space for vehicles, storage, or hobbies. Located within walking distance of several parks, including Birdsall Sports Park, and award-winning Great Oak High School and other highly rated schools, you'll also enjoy easy access to Temecula Wine Country, Old Town Temecula, Pechanga Resort Casino, shopping, dining, and all the amenities that make Wolf Creek one of South Temecula's most desirable communities.
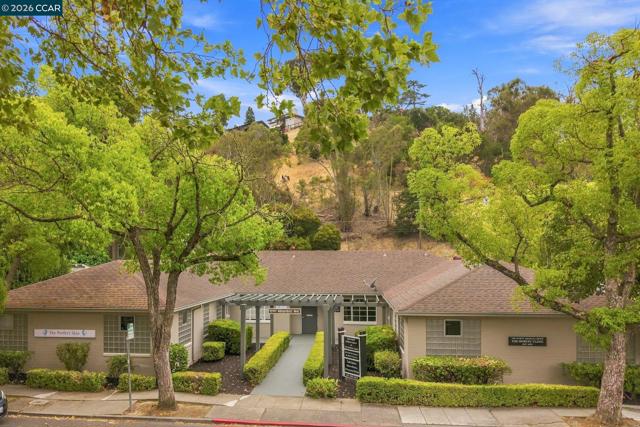
Martinez, CA 94533
4424
sqft0
Beds3
Baths Opportunity awaits at 1210 Alhambra Ave! Welcome to this versatile property featuring a spacious layout that can accommodate a variety of uses within its 4,424 interior square feet. Both offices currently feature a private lobby, 8 studio rooms, kitchenette/break room, full bathrooms, and 6 private parking spots. All of this making it an intriguing opportunity for an investor, or buyer looking to create a space tailored to their needs. The existing configuration is commercial multiple rooms and functional spaces provides flexibility for a variety of options per City of Martinez, whether you’re looking to operate your own business, create a unique live/work environment, convert to residential, multi-use, single family, or bring your own vision to life, 1210 Alhambra Ave offers an opportunity to make your own. Conveniently located few blocks from Main St., downtown shopping, dining, waterfront marina, and more. Truly a property with character, endless opportunity in well-established vibrant downtown Martinez. Come take a look and imagine what’s possible!
Page 0 of 0

