
Hablamos Español
San Diego, CA 92108
$7,500,000
0
sqft0
Beds0
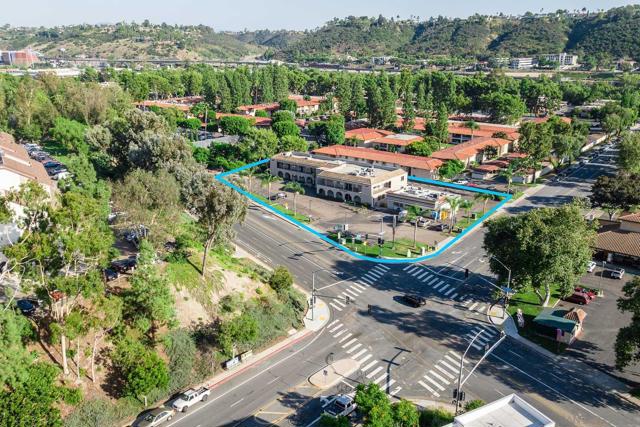
Baths Variance granted lot/land. Prime Mission Valley multifamily development opportunity adjacent to SDSU's future Mission Valley Campus. This 51,389 SF (1.18-acre) two-parcel assembly qualifies for a Complete Communities FAR of 4.0 and is within 1/2 mile of one of SANDAG’s proposed transit-oriented development stops under SB 79. Complete Communities would allow building approx. 200,000 SF of residential development with a 300+ unit potential project. By-right administrative processing means no Planning Group, Board of Zoning Appeals, or City Council approval, significantly reducing entitlement risk and timeline. The project may also qualify for development impact fee reductions on qualifying apartment units and is suitable for senior housing with additional state incentives. Ideally located just 1/2 mile from SDSU's future Mission Valley Campus, which will feature an 80+ acre River Park, Snapdragon Stadium, planned retail, research and innovation space, hotel and conference facilities, and extensive pedestrian and bicycle connections. The property is also approximately 1/4 mile from the Green Line Trolley and within the Trolley Station Design District “special attention area.” The beautification of the area between this site and the Trolley stop will lead to a dedicated pedestrian/bicycle corridor that connects directly to the River Park. Rare opportunity to acquire a large by-right multifamily site positioned to benefit from over $3 billion in investment by the City and SDSU.
Los Angeles, CA 90049
7109
sqft5
Beds8
Baths Newly built and meticulously designed, this warm modern estate offers a private retreat in one of Brentwood's most coveted enclaves, moments from the best of the Westside. Beyond its impressive entry, the five-bedroom plus office, eight-bathroom residence spans more than 7,100 square feet across three levels, connected by an elevator. Soaring ceilings, walls of glass, and elevated finishes create bright, beautifully composed interiors, while the main level flows effortlessly between multiple living and dining spaces. At the center is a sleek chef's kitchen appointed with Miele appliances, integrated cabinetry, and a generous eat-in island. Floor-to-ceiling Fleetwood doors open the main living area to a lush, private backyard, where a heated pool, spa, and built-in BBQ are surrounded by mature greenery. The primary suite is a serene retreat featuring a fireplace, spa-like bathroom, custom walk-in closet, and expansive terrace overlooking the landscaped grounds. Additional well-appointed en suite bedrooms provide exceptional accommodations for family and guests, while the lower level is designed for entertainment and wellness with a theater, wine display, bar, and fitness area. Defined by clean contemporary architecture, warm materials, and thoughtful craftsmanship throughout, the residence offers an exceptional combination of scale and modern California living, just minutes from the Brentwood Country Mart, acclaimed dining, shopping, and neighborhood favorites.

Glendale, CA 91205
0
sqft0
Beds0
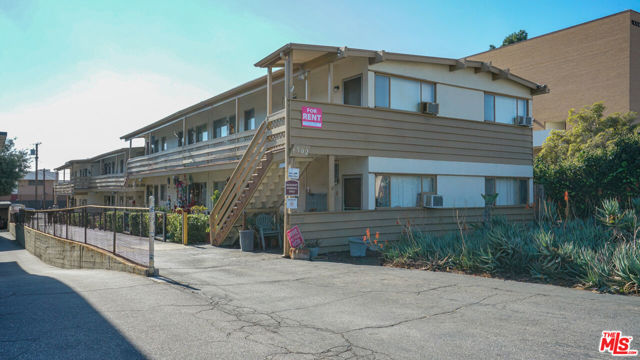
Baths SOLD AS A PORTFOLIO WITH 121 MAYNARD ST. We are pleased to present The MayBro Apartments, a thirty-two-unit multifamily investment opportunity located in the Citrus Grove neighborhood of Glendale. Offered for sale for the first time in nearly 20 years, 121 Maynard St. and 1502 E. Broadway provide an investor with the opportunity to acquire two sixteen-unit apartment buildings on separate parcels with over 15% in rental upside. Constructed in 1954, both properties are comprised of sixteen one-bedroom/one-bathroom units. The average unit sizes at both properties are almost 500 square feet, and most units have been renovated during ownership. Each property has its own on-site laundry room, and all units are separately metered for gas and electricity and have individual hot water heaters. 1502 E. Broadway provides tenants with 20 parking spaces and 121 Maynard St. provides tenants with 12 parking spaces and 12 storage units. There is also an additional owner's storage shed at the rear of 121 Maynard St. Both properties are zoned for R2250. Situated south of E. Broadway, north of Colorado Blvd., and west of S. Verdugo Rd., The MayBro Apartment Portfolio are conveniently located the on-ramp to the 134 and 2 freeways, offering commuters ease of access to North Glendale, San Gabriel Valley, and Downtown Los Angeles. Moreover, the property is within a short distance of Eagle Rock and the variety of local businesses along Colorado Blvd. as well as the Americana and Glendale Galleria. For students, the property is also within a short distance of Glendale Community College and Occidental College in Eagle Rock. The property's proximity to these areas ensures a high demand for rental units.
Glendale, CA 91205
0
sqft0
Beds0

Baths SOLD AS A PORTFOLIO WITH 1502 E BROADWAY. We are pleased to present The MayBro Apartments, a thirty-two-unit multifamily investment opportunity located in the Citrus Grove neighborhood of Glendale. Offered for sale for the first time in nearly 20 years, 121 Maynard St. and 1502 E. Broadway provide an investor with the opportunity to acquire two sixteen-unit apartment buildings on separate parcels with over 15% in rental upside. Constructed in 1954, both properties are comprised of sixteen one-bedroom/one-bathroom units. The average unit sizes at both properties are almost 500 square feet, and most units have been renovated during ownership. Each property has its own on-site laundry room, and all units are separately metered for gas and electricity and have individual hot water heaters. 1502 E. Broadway provides tenants with 20 parking spaces and 121 Maynard St. provides tenants with 12 parking spaces and 12 storage units. There is also an additional owner's storage shed at the rear of 121 Maynard St. Both properties are zoned for R2250. Situated south of E. Broadway, north of Colorado Blvd., and west of S. Verdugo Rd., The MayBro Apartment Portfolio are conveniently located the on-ramp to the 134 and 2 freeways, offering commuters ease of access to North Glendale, San Gabriel Valley, and Downtown Los Angeles. Moreover, the property is within a short distance of Eagle Rock and the variety of local businesses along Colorado Blvd. as well as the Americana and Glendale Galleria. For students, the property is also within a short distance of Glendale Community College and Occidental College in Eagle Rock. The property's proximity to these areas ensures a high demand for rental units.
San Diego, CA 92130
0
sqft0
Beds0
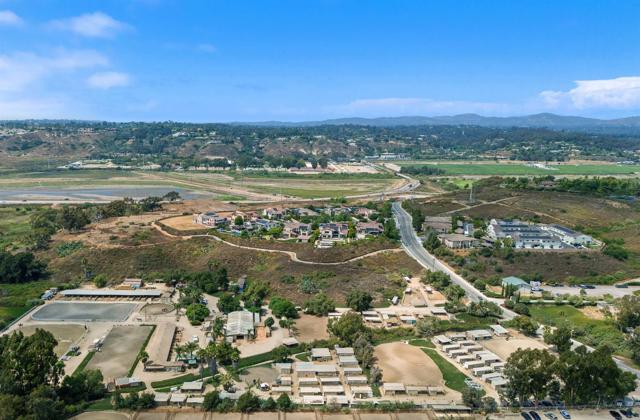
Baths High Income producing Equestrian Center on 10 acres in North San Diego County. This price of $7,500,000. includes the prime real estate and a well-established business. Rancho El Camino - First time available for sale. Incredible opportunity to own a legacy of history with this successful high income producing boarding & training stables on 10 acres in the North County coastal area of Del Mar, which draws boarders and riders from surrounding areas of Carmel Valley, Rancho Santa Fe, Solana Beach and Encinitas. The ranch has a family friendly atmosphere and features a well established riding school for children and lesson programs for adults. Current Boarding policy does not require all horses to be in training which sets it apart from most other facilities in the area. The Property currently has 5 riding arenas to accommodate many styles of riding. Several barns and round pens. A Well on the property. Wonderful nature and privacy surround this equestrian facility. See Documents for more information.
San Francisco, CA 94118
0
sqft0
Beds0
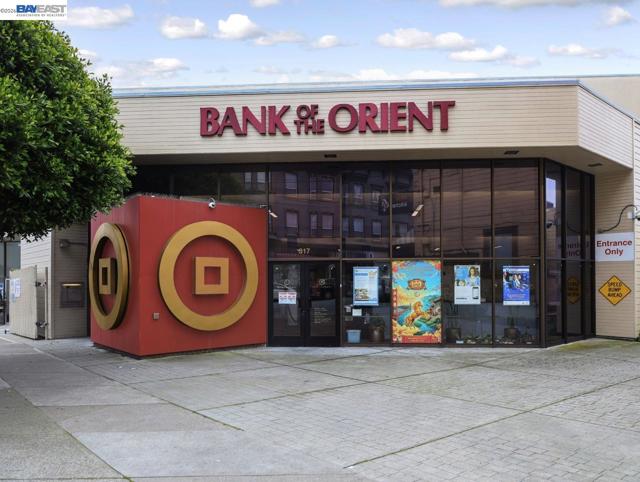
Baths PRICE IMPROVEMENT: Secure a legacy NNN lease with a contractual 3% annual growth profile, now yielding an average 5.61% CAP - up to 6.38% CAP! 317–319 6th Avenue presents a rare opportunity to acquire a long-term, single-tenant true NNN investment in San Francisco’s Richmond District, backed by a tenant that has successfully operated at the location for over 55 years. The property is secured by a 15-year lease that commenced in 2020, with approximately 10 years remaining on the base term, 3% annual rent increases, and one five-year extension option. The lease is structured as a true NNN lease, with the tenant responsible for property taxes, insurance, maintenance, and repairs—providing ownership with predictable, passive income and minimal landlord responsibilities. Located just off the Clement Street retail corridor and three blocks from Golden Gate Park, the property benefits from strong neighborhood demographics, consistent foot traffic, and limited commercial inventory. With stable tenancy, contractual rent growth, and exceptional tenant longevity, 317–319 6th Avenue represents a rare opportunity to acquire a durable net-leased asset in one of San Francisco’s most established neighborhood retail districts.
Woodland Hills, CA 91364
0
sqft0
Beds0
Baths Rare opportunity to acquire a premier commercial asset on iconic Ventura Boulevard in the heart of Woodland Hills. Positioned along one of the San Fernando Valley’s most recognized retail and business corridors, 20631 Ventura Blvd offers exceptional visibility, strong street presence, and high daily traffic counts in a thriving, affluent trade area. This approximately $7.5 million offering presents investors, owner-users, and developers with a strategic opportunity in one of Los Angeles’ most dynamic submarkets. Surrounded by national retailers, restaurants, office users, luxury residential communities, and ongoing development, the property benefits from outstanding demographics, accessibility, and long-term growth potential. Conveniently located near the 101 Freeway, Warner Center, Topanga Village, Calabasas, and major West Valley business hubs, the site provides easy access for customers, clients, and employees alike. Highlights include: Prime Ventura Boulevard frontage High visibility and strong traffic exposure Excellent Woodland Hills location Close proximity to Warner Center and the 101 Freeway Strong surrounding demographics and daytime population Potential investment, owner-user, or redevelopment opportunity Located within one of the San Fernando Valley’s premier commercial corridors Buyer to independently verify zoning, square footage, permitted uses, development potential, and all property information.
Page 0 of 0

