
Hablamos Español
Los Angeles, CA 90007
$1,350,000
2511
sqft7
Beds4
Baths 1011 & 1013 W 20th Street - two separately addressed residences on a single lot, approximately one mile from USC's University Park Campus and located within the USC FRYFT zone. The front residence offers four bedrooms and two baths. The rear home, completed in 2021, offers three bedrooms and two baths, including an ensuite primary, with modern finishes and systems throughout. Both homes have been meticulously maintained and freshly updated, with newer laundry machines and updated entry locks, and are ready for immediate occupancy or leasing. Seven total bedrooms across two units support per-bedroom leasing in one of Los Angeles's most consistently occupied rental submarkets, while the two-unit configuration equally suits an owner-occupant seeking rental income to offset carrying costs; two-unit properties may qualify for owner-occupied financing (buyer to verify with lender). Convenient access to Washington Boulevard, the 10 and 110 freeways, the Metro A Line, Downtown Los Angeles, and Exposition Park, an area positioned for continued investment ahead of Super Bowl LXI and the 2028 Olympic Games. Property is sold as-is; buyer to independently verify unit count, permits, year built, square footage, and all rental regulations. A well-located, low-maintenance two-unit offering in an enduring rental market.

Woodland Hills, CA 91364
2028
sqft3
Beds2
Baths Discover timeless elegance at 4737 Don Pio Dr, Woodland Hills. Nestled in one of the area’s most prestigious neighborhoods, this exceptional residence offers the perfect blend of sophistication, comfort, and California living. From its spacious, light-filled interiors to its inviting outdoor spaces, every detail is designed to make you feel at home. Whether you’re entertaining guests or enjoying peaceful evenings with family, this property delivers an unmatched lifestyle. Conveniently located near award-winning schools, upscale shopping, fine dining, and scenic hiking trails, this is more than just a home—it’s a place where lasting memories are made. Don’t miss this rare opportunity to own a true Woodland Hills gem.

Lake Arrowhead, CA 92352
2093
sqft5
Beds3
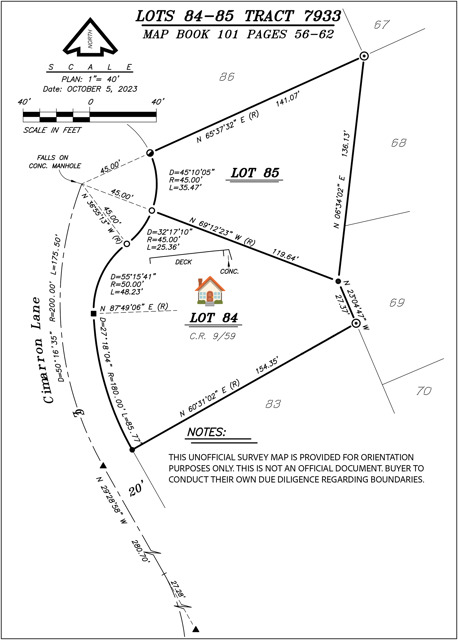
Baths Rare in every sense of the word, this fully FURNISHED and remodeled Lake Arrowhead home is a true mountain retreat. Set on over a half acre DOUBLE LOT, offering the privacy, space, and sense of escape that define elevated mountain living; all just moments from local favorite, Orchard Bay Beach. Every inch has been re-imagined with high-end finishes, custom cabinetry, engineered hardwood floors, and professional design. Even better, the custom furniture and curated decor are included, because they feel perfectly at home here. Enter an open-concept living space laid out for comfort and gathering. A gas fireplace anchors the living room, while a striking modern staircase creates a memorable focal point. The kitchen features custom cabinetry, a custom copper backsplash, and a charming garden window above the sink. Steel French doors open to an expansive deck made for entertaining, from summer barbecues to relaxed evenings in the sunken hot tub beneath the trees and stars. Upstairs, the primary bedroom is a peaceful escape with vaulted ceilings, a large corner window, and a peek-a-boo lake view that can be enjoyed right from bed; it's spacious private balcony offers an added sense of retreat. A central bath feels like a true spa sanctuary, complete with dual sinks, a large walk-in shower, and a freestanding soaking tub set beneath a dramatic geometric picture window that rises to the peak of the vaulted ceiling. Two additional bedrooms on this level enjoy treetop views, while the top-floor loft is a destination all its own. With clerestory-style windows and skylights pouring in natural light, this treehouse room is the kind of space guests remember long after they leave. The lower level offers wonderful flexibility as a recreation room or private guest suite, with steel French doors opening to another large deck plus custom-built media center and a full bath. Nearby, a bedroom or office with stackable laundry adds even more versatility and additional sleeping accommodations. Outside, the show stopping multi-level composite deck is built on a steel substructure, an architectural rarity that speaks to the quality and craftsmanship found throughout the property. Additional highlights include central HVAC, dual-street access, and abundant parking. One entrance is nearly level, making everyday arrivals especially easy. Practical, elegant, and truly unforgettable, this exceptional property also includes coveted lake rights.
Ladera Ranch, CA 92694
2311
sqft4
Beds3
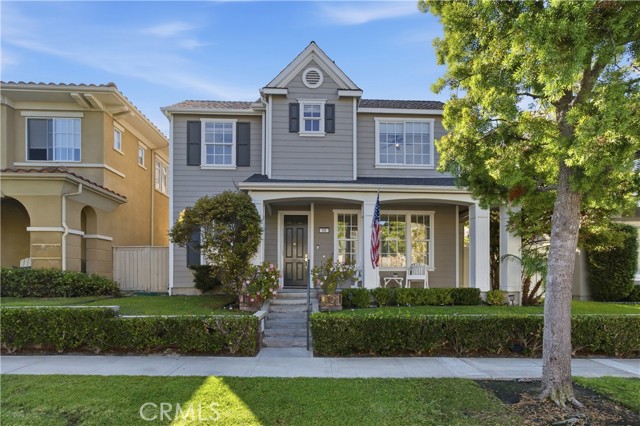
Baths Nestled in the heart of Astoria, one of Ladera Ranch’s most coveted neighborhoods within the Village of Avendale, this exceptional Cape Cod-inspired residence offers the largest floor plan in the community—a rare opportunity in one of the area’s most sought-after locations. Just repainted entire interior of home! Inside the home, you’ll discover a light-filled, open-concept floor plan thoughtfully designed for both everyday living & effortless entertaining. Elegant formal living and dining rooms are complemented by a spacious family room featuring a custom built-in entertainment center, while the expansive kitchen showcases a large center island, abundant cabinetry, and seamless flow into the great room. The thoughtfully designed main level also features a versatile flex space, offering endless possibilities to fit your lifestyle. Whether you envision a private home office, children’s playroom, media room, homework space, or a potential 5th bedroom or guest suite, this adaptable room provides the flexibility today’s buyers are looking for. Designer details throughout the home include rich hardwood flooring, crown molding, custom baseboards, and timeless architectural finishes that create warmth & sophistication at every turn. Upstairs, you’ll find four generously sized bedrooms, including a spacious primary suite with dual vanities, a soaking tub, separate shower, & a large walk-in closet. One of the home’s standout features is the rare three-car garage, providing exceptional storage, parking, & flexibility—an amenity that is increasingly difficult to find in Ladera Ranch. For added peace of mind, the home has also been fully repiped, offering an important and valuable system upgrade for years to come. The private backyard is designed for relaxing and entertaining, featuring inviting outdoor living spaces, lush landscaping, & a convenient outdoor shower—perfect after enjoying the community pools or nearby beaches. This home is just a short stroll to Founders Park, award-winning schools, the Ladera Ranch Library, local restaurants, shopping, scenic walking trails, community pools, and clubhouses. Ladera Ranch offers summer concerts, holiday celebrations, farmers markets, movie nights, and the beloved Fourth of July festivities. Offering the largest floor plan in Astoria, a rare three-car garage, a versatile flex space, the added value of a fully repiped home, & an unbeatable walkable location in one of Ladera Ranch’s most sought-after neighborhoods.
Burbank, CA 91506
1921
sqft3
Beds2
Baths Exceptional opportunity meets timeless charm. Perfectly situated on a quiet residential street in one of Burbank's desirable neighborhoods, this inviting property offers versatility, comfort, and incredible potential. With a spacious main residence, a detached back house, and a generously sized lot, this is a rare opportunity to own a property that accommodates a variety of lifestyles and future possibilities. The main home features 3 bedrooms and 2 bathrooms across approximately 1,921 square feet of living space, thoughtfully designed with a warm, traditional feel and a functional layout. Bright and inviting living areas create the perfect setting for everyday living and entertaining, while the cozy fireplace serves as a beautiful centerpiece, adding warmth and character to the home. Central air conditioning provides year-round comfort, making every season enjoyable. One of the property's most exciting features is the detached back unit, offering exceptional flexibility. Whether utilized as a guest house, private office, creative studio, workout space, or for multigenerational living (subject to buyer verification and local regulations), it adds tremendous value and endless possibilities. Set on a 6,746-square-foot lot, the expansive backyard is a true highlight. The outdoor space offers plenty of room for entertaining, gardening, creating a custom outdoor retreat, or simply enjoying Southern California's beautiful weather. The 2-car garage provides secure parking along with additional storage space, further enhancing the home's functionality. Located in the heart of Burbank, this property places you just minutes from highly regarded schools, neighborhood parks, popular restaurants, shopping centers, entertainment, and everyday conveniences, while still offering the peace and privacy of a quiet residential street. Its central location provides easy access to major studios, employment centers, freeways, and all that the surrounding area has to offer. Ideal for owner-occupants seeking flexibility, space, and long-term value, this property presents an exceptional opportunity in one of the San Fernando Valley's most sought-after communities. Some photos have been digitally enhanced.

Landers, CA 92285
2312
sqft4
Beds2
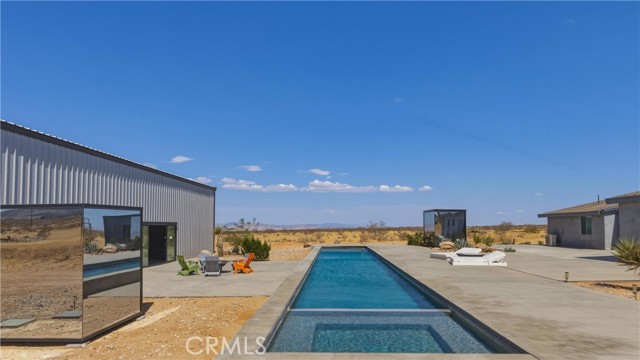
Baths An extraordinary private desert estate unlike any other. Situated on 10 pristine acres bordering thousands of acres of protected government land, this exceptional Landers retreat offers panoramic views stretching to the mountains of Joshua Tree National Park. The designer-appointed four-bedroom, two-bath residence showcases sophisticated contemporary interiors with a modern rock-and-roll aesthetic that is both refined and inviting. Resort-inspired amenities include a spectacular 100-foot architectural lap pool with spa, three detached wellness pavilions designed for massage, yoga, meditation and sauna experiences, and an impressive +/- 4,500-square-foot events and recreation pavilion ideal for entertaining, retreats, creative gatherings, or private celebrations. The property has operated successfully as a luxury vacation rental while also offering the comfort and privacy of an exceptional full-time residence or weekend retreat. Ideally located just minutes from the Integratron, the acclaimed La Copine restaurant, downtown Joshua Tree, and the west entrance to Joshua Tree National Park, the estate combines world-class amenities, remarkable privacy, and convenient access to the High Desert's most sought-after destinations. A truly one-of-a-kind offering where luxury, architecture, wellness, entertainment, and the beauty of the Mojave Desert come together in an unforgettable setting.
Chino Hills, CA 91709
3290
sqft5
Beds3
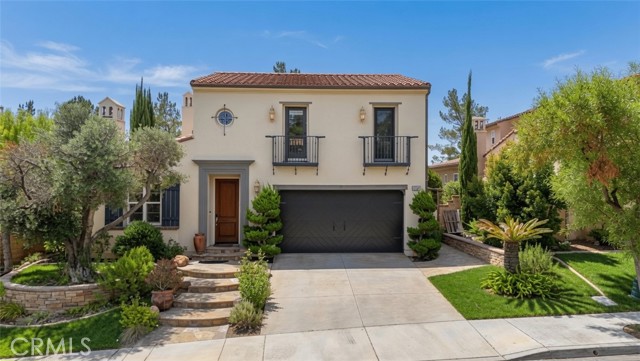
Baths Welcome to the prestigious Sycamore Heights community in Chino Hills. This beautifully maintained 2-story Taylor Woodrow home (Plan 2), built in 2004, offers exceptional curb appeal with inviting front steps that welcome you into a warm and elegant residence. Featuring 4 bedrooms and 3 bathrooms (including 1 bedroom and 1 powder room downstairs), this home boasts approximately 3,298 square feet of thoughtfully designed living space. Step through the foyer into a formal living room centered around a cozy fireplace—an ideal setting for greeting guests and creating a sense of comfort and tranquility. Just beyond, an open-concept kitchen flows seamlessly into the family room and dining area, perfect for both everyday living and entertaining. The oversized kitchen island is the heart of the home, surrounded by abundant cabinetry, a walk-in pantry, stainless steel appliances, granite countertops, a built-in microwave, and a 5-burner range. Upstairs, the primary suite is located at the end of the hallway and features dual vanities, a soaking tub, a walk-in closet, and a private balcony for enjoying fresh air and views. A versatile bonus/loft area can easily serve as a home office, reading lounge, or play space. Two additional generously sized bedrooms and a full bathroom complete the upper level, creating a functional yet cozy layout for the whole family. Additional highlights include: Carpet and tile flooring throughout Convenient downstairs laundry room Recessed lighting throughout Ceiling fans in the living room and select bedrooms Earthy lighting fixtures A serene backyard featuring a flowing koi pond and fire pit—ideal for relaxing evenings Located in a highly desirable area, this home is just minutes from Wickman Elementary and the excellent Chino Hills school system. Enjoy easy access to shopping centers, freeways (71/91), and the scenic trails of Chino Hills State Park. Low monthly HOA fees add to the appeal of this turnkey opportunity.
Rancho Mirage, CA 92270
2583
sqft4
Beds3
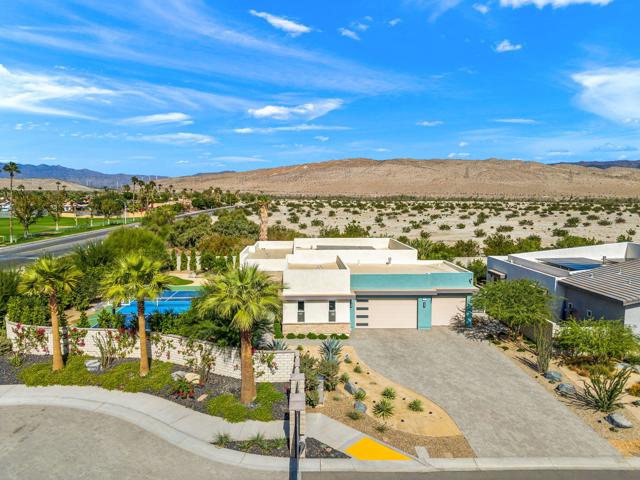
Baths Private pickleball/sports court! This newer home in Iridium--a boutique community of just 27 modern residences in Rancho Mirage--offers the perfect blend of luxury and comfort. Inspired by the mid-century movement that defines desert architecture, this fully equipped long-term rental is designed to meet all your needs.Step into an open floor plan with soaring 10-foot ceilings, recessed lighting, and expansive multi-slide doors that lead to two private outdoor patios. Enjoy a range of amenities, including a private saltwater pool and spa, as well as a pickleball and basketball court, all set against breathtaking mountain views.This thoughtfully designed home features four bedrooms, ensuring privacy for all. One bedroom has been converted into a spacious, sunlit office. The master suite boasts an oversized shower and a generous walk-in closet, while a second bedroom includes an ensuite bathroom. The gourmet kitchen seamlessly connects to the great room, offering a wet bar, top-of-the-line stainless steel appliances, and an oversized island--perfect for entertaining.Additional high-end features include a whole-home water purification and softener system, bidets in all three bathrooms, a solar energy system, A premium Pioneer sound system enhances both the living room and outdoor patio areas.Ideally situated near premier shopping, dining, golf courses, and outdoor recreation, this home offers the best of desert living. Solar is paid
San Luis Obispo, CA 93401
1848
sqft3
Beds3
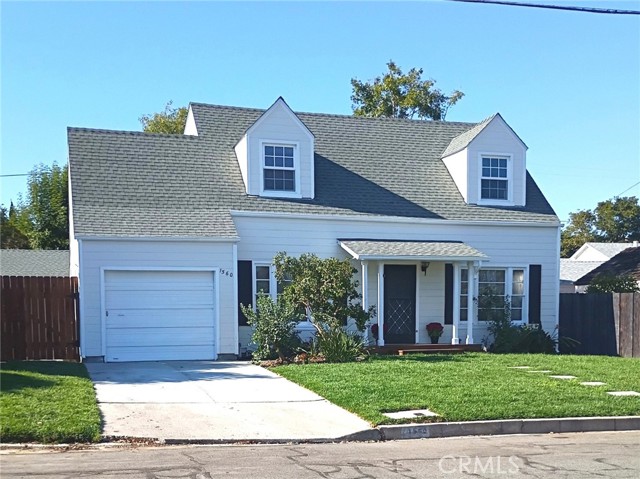
Baths Welcome to 1560 Phillips Lane, a 1952 Cape Cod–style home tucked into the San Luis Obispo foothills near the Mill Street Historic District and within walking distance of Cal Poly. With its dormer windows, inviting front porch, established setting, and mountain views, the home offers an appealing urban cottagecore feel—classic cottage character with the convenience of an in-town location. Never before on the market, the home was built from L. F. Garlinghouse Company Plan No. 5035 and retains many of its original architectural details. The approximately 1,407 sq. ft. main residence features three bedrooms, one and a half baths, a formal dining room, kitchen with breakfast area, and attached one-car garage. Recent improvements include refinished original hardwood floors, fresh interior and exterior paint, new kitchen and laundry room flooring, updated bathrooms, a new range and microwave, and a tankless water heater. Outside, improvements include a new driveway, front-yard irrigation, refreshed landscaping, new gates, and an updated redwood front porch. The home offers the next owner an opportunity to continue the improvements. Also on the property is an original permitted secondary structure dating to the 1940s, offering approximately 441 sq. ft. of bonus space with a half bath. Recently improved with new flooring and fresh interior and exterior paint, this versatile space offers potential for a future ADU, extended living area, home office, studio, or guest space. Buyers should check with the City regarding requirements and permitting for their intended use. The spacious yard provides room for outdoor living, gardening, and entertaining. With its cottage character, in-town setting, recent improvements, and versatile secondary structure, 1560 Phillips Lane offers a unique combination of vintage charm and possibilities for the future.
Page 0 of 0

