
Hablamos Español
Rancho Mirage, CA 92270
$1,350,000
2726
sqft3
Beds4
Baths Exceptional nearly new Voyager plan residence in Del Webb Rancho Mirage with mountain views. It offers an impressive builder upgrades, custom enhancements and very light use. Designed for comfort and privacy, 29 Vintage features three bedrooms, each with its own ensuite bathroom, plus a separate guest powder room3 baths in all. This thoughtful layout gives everyone their own space while making entertaining effortless. Situated on a premium lot, this beautifully appointed 2726 sq.ft. Features coffered ceiling in the primary suite and gathering room, upgraded LVP flooring, cabinetry extended to the ceiling, solid-surface quartz bath surrounds and a dramatic corner sliding glass door that creates a seamless indoor-outdoor connection. The gourmet kitchen is highlighted by a custom panel-ready refrigerator, oversized executive island, quartz countertops and abundant cabinetry. Additional interior upgrades include a full-glass walk-in primary shower, 9-foot barn door with full-length mirror at the primary bath, glass wall/barn door at the den/office, hardwired interior and exterior speakers, solar shades and additional electrical outlets throughout. Outside, the property has been extensively enhanced with custom landscaping, lighting, wrought-iron fencing, a custom-designed courtyard gate, remodeled entry and courtyard, additional water spigots and electrical improvements. The backyard is designed for resort-style desert living with a private pool and spa. The garage includes a dedicated 220V outlet for EV charging. This home has been exceptionally lightly occupied and presents much like a new residence, while offering extensive improvements already completed. Solar is owned and there is a whole house plumbing loop ready for your choice of water softeners and mountain views.

Whittier, CA 90601
3218
sqft4
Beds3
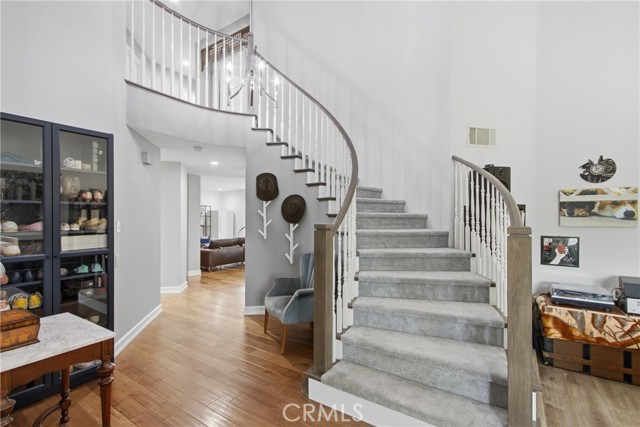
Baths There's a particular kind of quiet that comes with a neighborhood people don't want to leave. This is that street. With two separate living rooms, this 3,218-square-foot home gives everyone room to actually live the way they want to. Downstairs stays open for everyday life morning coffee, homework at the counter, friends dropping by. Upstairs, the rec room and home theater become their own world: lights dim, screen glows, and it's a theater, a hideout, a place to disappear from the rest of the house entirely. Then picture the weekend. Coffee outside as the morning cools, then later, the outdoor kitchen doing the heavy lifting while friends spill out onto the patio no one rushing back inside because everything you need is already out there. Inside, the primary suite feels like a private retreat the kind of space that makes you want to linger. A custom soaking tub sets the tone, natural light pours in through windows made for comfort, and the whole room carries that quiet, high-end calm you'd expect from a boutique hotel, not just a bedroom. Four bedrooms, three bathrooms, and space that flexes to however your life actually works. And when it's time to leave this pocket of Whittier, Los Angeles is only 17 miles away close enough for the city, far enough to come home to something calmer. Homes like this, in a neighborhood like this, don't sit long. Come see why.
Rancho Mirage, CA 92270
2950
sqft3
Beds3
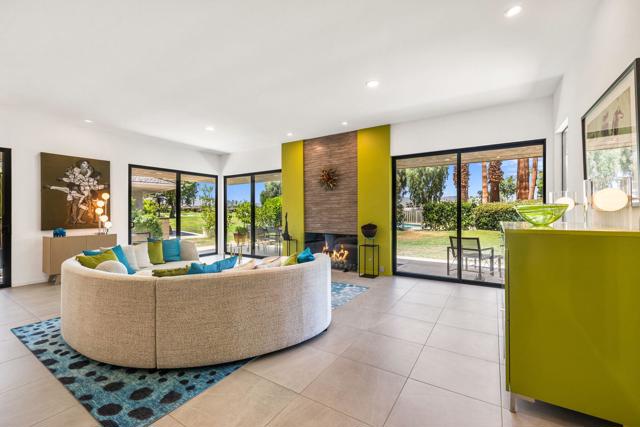
Baths Experience elevated desert living in this beautifully transformed Shaughnessy Plan offering 3-bedroom, 3-bath residence at The Springs, where thoughtful design, extensive renovations and effortless indoor-outdoor living come together. Sophisticated updates include porcelain tile flooring throughout, smooth ceilings, designer LED lighting, updated millwork, fresh interior and exterior paint, and energy-efficient Milgard sliding doors and windows. The remodeled kitchen and bar feature custom cabinetry, stainless-steel GE appliances, quartz countertops with waterfall edges and designer backsplash tile. Walls separating the kitchen, dining and living areas were removed to create a bright, expansive open-concept setting. The living room is anchored by a striking tiled fireplace, while a statement chandelier enhances the dining area. The primary suite offers an expanded walk-in closet with custom organizers and a beautifully remodeled spa-inspired bath featuring custom cabinetry, quartz-composite countertops, a backlit vanity mirror, soaking tub and expanded walk-in shower with dual shower heads. Two additional bedrooms offer ensuite-style bath accommodations with stylish vanities, glass showers and modern Kohler fixtures. Outdoor living is equally impressive with an expanded front patio finished in matching porcelain tile, new landscaping, irrigation, landscape lighting, fountain, fire pit, electrical outlets and custom gates. The golf-course-side rear patio has also been expanded for additional outdoor enjoyment. Modern upgrades include 22 owned Renova Energy solar panels, an updated electrical panel, EV charging outlet and replacement water heater. This exceptional Springs residence combines turnkey style, extensive improvements and effortless desert living. Life at The Springs is about more than just owning a home--it's embracing one of the desert's premier private club communities. Residents enjoy a newly renovated championship golf course designed by Desmond Muirhead, an active tennis, pickleball and bocce ball programs, a state-of-the-art fitness center, beautifully updated clubhouse, multiple dining venues, and a vibrant calendar of social events that make it easy to connect with neighbors and friends, year-round! Ideally located in the heart of Rancho Mirage, The Springs offers convenient access to world-class dining, shopping, entertainment, the Eisenhower Medical Center, and much more.
Indian Wells, CA 92210
3130
sqft2
Beds3
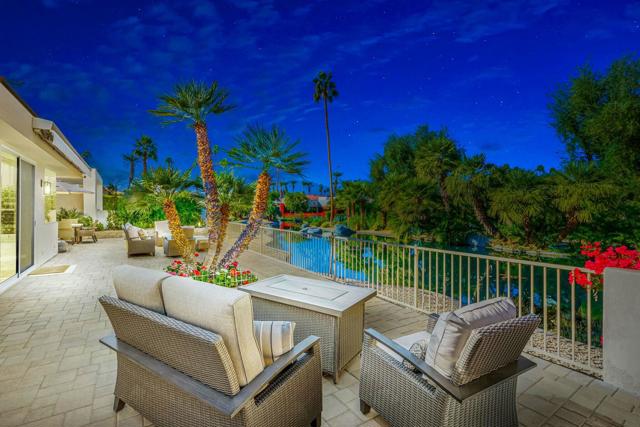
Baths Large Lot~ Lake View~Amazing Sunsets! Rarely does a home in Desert Horizons offer this combination of privacy, expansive outdoor space, beautiful lake view, and a cul-de-sac setting. Ideally positioned along desirable 14th Green Drive, this beautifully furnished custom Doral floor plan sits on one of the larger lots in the community, with only one neighboring home--creating an exceptional sense of privacy and tranquility. A private pavered courtyard and beautifully re-landscaped front yard welcome you into this thoughtfully upgraded home. Inside, the open-concept design creates an effortless flow for both everyday living and entertaining, highlighted by a dramatic double-sided fireplace shared by the Living Room and Family Room. The dedicated Office features custom built-in cabinetry and sliders opening to a 3rd Private Patio. The luxurious Primary Suite features a spa-inspired bath with dual vanities and a spacious walk-in closet. Guests will appreciate the comfortable 2nd Bedroom with an en-suite bath, while the 3rd bedroom is currently designed as a custom office. Step onto the expansive Patio and take in serene pond and lake views, stunning sunsets, and the soothing sound of a waterfall--the perfect setting for morning coffee or evening entertaining. Adding even more value is approximately 1,500 sq. ft. of enclosed, beautifully landscaped yard, providing an incredible amount of usable outdoor space for pets, entertaining, gardening, or the potential addition of a private pool. Community Pool & Spa just steps away. A 2-car Garage with separate Golf Cart Garage complete the home and Golf Cart included.Desert Horizons Country Club offers a private 18-Hole Championship Golf Course, Fitness & Wellness Center, Casual and Fine Dining, and Courts Pavilion offering Tennis and 11 dedicated Pickleball.
Chino Hills, CA 91709
3155
sqft4
Beds3
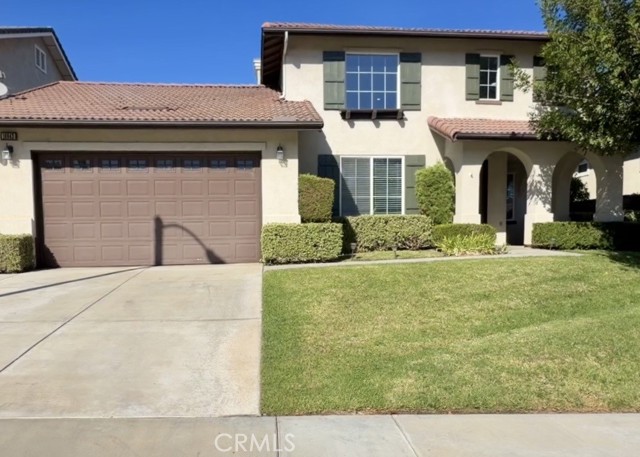
Baths Breathtaking 180-degree city lights and mountain views! Beautifully updated 4-bedroom, 2.5-bath home in the desirable and peaceful Pinehurst Hills community of Chino Hills. Freshly painted with new carpet, this home features a rare downstairs primary suite with private bath, high ceilings, abundant natural light, a spacious kitchen with granite countertops and center island, and a cozy family room with stone fireplace. Enjoy spectacular views from the upstairs balcony and beautifully landscaped backyard. Additional highlights include a 3-car tandem garage, formal living and dining areas, and direct access to neighborhood walking and hiking trails. Quietly located away from busy streets while conveniently close to shopping, restaurants, and the 71 Freeway. A wonderful opportunity to enjoy views, comfort, and convenience in one of Chino Hills’ desirable communities.
Westminster, CA 92683
3307
sqft5
Beds4
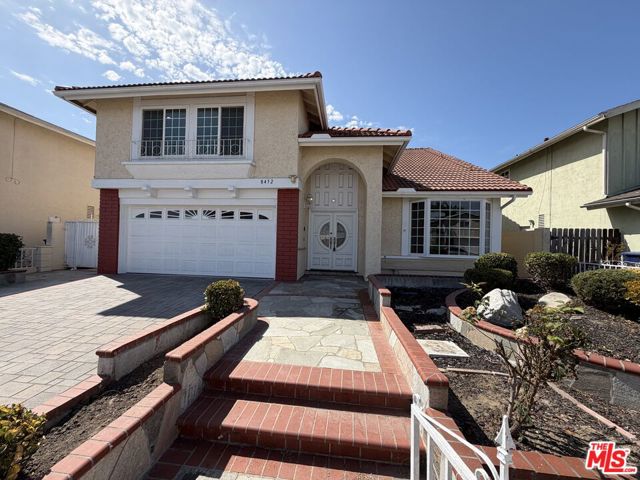
Baths 8452 Hazelwood Cir is a two-story Westminster home. The kitchen is outfitted with stainless steel appliances and a gas range, with generous cabinet space for storage. A fireplace anchors the living room, creating a warm central point for the main floor, which flows from a two-story entry. The primary bedroom includes a walk-in closet for organized storage, and the home provides multiple full bathrooms with dual-sink vanities. Out back, a covered patio extends the living space into the backyard for shaded outdoor use. A two-car attached garage completes this well-maintained residence with functional spaces throughout. Included 100-Day Home Warranty with buyer activation
Yorba Linda, CA 92887
1696
sqft3
Beds2
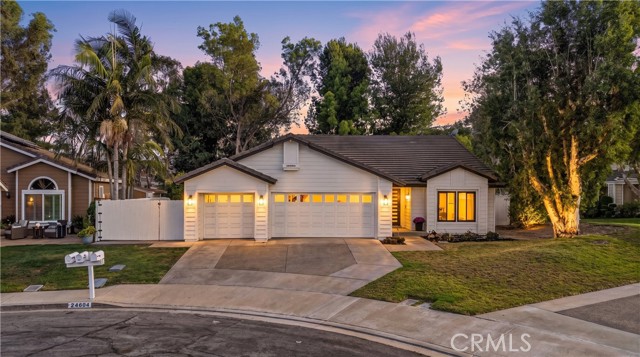
Baths Welcome to 24604 Via Vallarta, a beautifully updated, move-in-ready single-story home situated on an impressive over half-acre cul-de-sac lot in the highly desirable Bryant Ranch community of Yorba Linda. Offering 3 bedrooms, 2 bathrooms, an attached 3-car garage, RV parking, and a hillside view, this exceptional property combines modern upgrades, comfortable living, and an incredible amount of outdoor space. Step through the gorgeous entry door into a light and bright interior featuring soaring vaulted ceilings, newer laminate flooring, dual-pane windows and sliding glass doors, LED recessed lighting, custom drapery, designer chandeliers, and decorative wall coverings. The beautifully redesigned kitchen showcases quartz countertops and backsplash, crisp white cabinetry, and stainless-steel appliances including a professional-style range and oven. Open to the inviting family room with vaulted ceilings and a fireplace with mantle, the kitchen and living spaces are ideal for both everyday living and entertaining. The spacious primary suite features a custom-organized walk-in closet and a beautifully remodeled bathroom with dual marble vanities and a tiled shower. Two additional bedrooms and an updated hall bathroom provide comfortable accommodations for family, guests, or a home office. Additional thoughtful improvements include custom built-in hallway cabinetry, a recessed TV box in the family room for a clean, cord-free appearance, and a newer attic access ladder in the garage. Outside, enjoy an expansive and private pool-size backyard with endless possibilities for entertaining, recreation, or creating your own outdoor retreat. The property also features dedicated RV parking, while the 3-car garage is wired for two electric vehicle chargers. Ideally located near the bike trail and within nearby Bryant Ranch Elementary, this home also offers access to the award-winning Placentia-Yorba Linda Unified School District, including Travis Ranch School and Yorba Linda High School. With no HOA and no Mello-Roos, a prime cul-de-sac location, exceptional lot size, and extensive upgrades throughout, this is a rare opportunity to enjoy single-story living
San Gabriel, CA 91775
1602
sqft3
Beds2
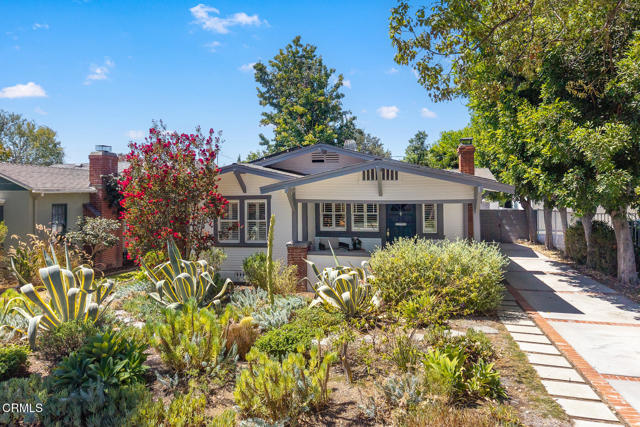
Baths Nestled in the desirable North San Gabriel neighborhood, this charming Craftsman-style home welcomes you from a beautiful tree-lined street framed by drought-tolerant landscaping and a cozy covered front porch. Inside, a thoughtfully designed open floor plan creates an inviting sense of connection throughout the main living spaces. The living room is anchored by a fireplace with dual built-ins and flows seamlessly into the dining area, featuring a custom built-in buffet, and the well-appointed kitchen complete with a beverage refrigerator, abundant cabinetry, and direct access to the backyard. The kitchen is perfectly suited for both everyday living and effortless entertaining. Staggered hallways lead to a convenient laundry closet, stylishly updated bathrooms, each with unique features such as dual vanities, dual showerheads, a beautiful copper farmhouse sink, and custom cabinetry, as well as three comfortable bedrooms, including a private primary suite with a spacious closet. Outside, the fully gated backyard offers a peaceful, low-maintenance retreat with turf landscaping--ideal for relaxing, entertaining, or play. A spacious two-car garage provides ample storage and potential to create a space to suite your individual needs. This thoughtfully and stylishly updated Craftsman blends timeless curb appeal with comfortable modern living. Enjoy close proximity to San Gabriel Country Club, the historic San Gabriel Mission, popular local restaurants, shops, and an array of neighborhood amenities.
Canyon Country, CA 91387
3442
sqft5
Beds4
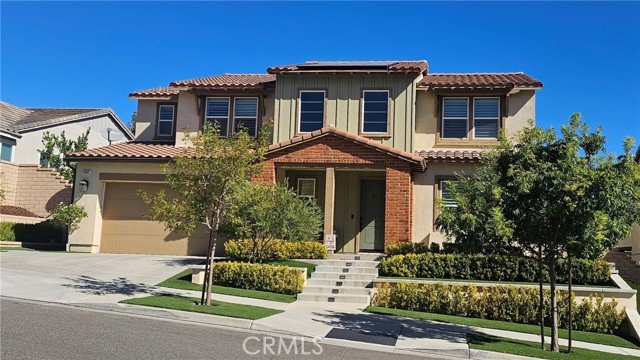
Baths Welcome to this spectacular Aliento residence, offering paid solar and nearly 3,442 sq. ft. of beautifully designed living space with 5 bedrooms, 4 baths, a loft, and a desirable downstairs bedroom and full bathroom. Nestled within the gates of this prestigious community, this exceptional home combines sophisticated style, comfort, and extraordinary indoor-outdoor living. An impressive foyer welcomes you with soaring ceilings, an elegant chandelier, and a beautiful staircase. The expansive great room is bathed in natural light and flows effortlessly into the stunning chef’s kitchen—a true centerpiece of the home. Designed for both everyday living and entertaining, the kitchen features a massive center island with abundant seating and extra storage, stainless steel appliances, quartz countertops, a backsplash, double ovens, and a built-in refrigerator. The dining area is accented by a beautiful upgraded chandelier and opens to the inviting family room, featuring a slider to the backyard. Custom plantation shutters throughout and luxury vinyl flooring add an elegant finishing touch. The downstairs bedroom offers its own private slider to the backyard and is conveniently located near a full bathroom, making it ideal for guests, extended family, or a private home office. An additional bedroom with a closet is thoughtfully positioned on the opposite side of the home. Upstairs, the grand staircase leads to a generous loft and an impressive primary suite. The primary bathroom features dual sinks, an oversized soaking tub, a glass-enclosed walk-in shower, and a walk-in closet with custom built-in organizers. Two additional generously sized bedrooms, a second full bathroom, and a laundry room with abundant storage. Step outside and experience your own private resort-style backyard with no rear neighbors and fabulous views! The expansive outdoor retreat features an in-ground pool and spa surrounded by a beautiful travertine patio, an enlarged yard with a custom retaining wall, built-in BBQ and refrigerator, and additional bar seating—creating the perfect setting for entertaining family and friends or simply relaxing in your own private oasis. The resort-style lifestyle continues throughout the Aliento community, offering amenities including a clubhouse, resort-style pool and spa, fitness center, community park, and dog park. Situated near award-winning schools, hiking and biking trails, shopping, and restaurants.
Page 0 of 0

