
Hablamos Español
Castro Valley, CA 94546
$1,350,000
2427
sqft3
Beds3
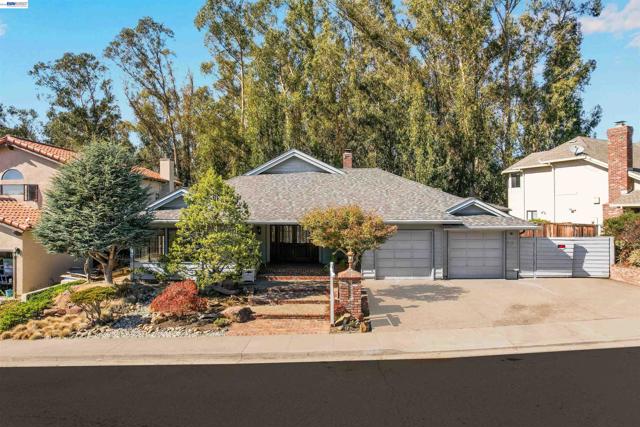
Baths Discover an exceptional opportunity in one of Upper Castro Valley’s most desirable neighborhoods! This custom-designed architectural gem offers a rare blend of privacy, character, and effortless single-level living. Perched in a desirable hillside setting, this distinctive residence showcases timeless appeal, an impressive floor plan, and endless potential to create something truly extraordinary. Generous formal living, family, and dining spaces provide the perfect foundation for both everyday comfort and memorable gatherings, while soaring vaulted ceilings enhance the home’s spacious and inviting atmosphere. A rare combination of two garages, parking for up to three additional vehicles, and abundant storage offers exceptional versatility. Convenient RV or side access adds yet another desirable feature! Step outside to an expansive rear deck overlooking peaceful, private scenery—an idyllic setting for entertaining, unwinding, or simply enjoying the natural surroundings. With its unique architectural details, generous proportions, and remarkable potential, this Upper Castro Valley gem presents an incredible opportunity to transform a distinctive property into your dream home. Premiere living awaits!
San Jose, CA 95136
1663
sqft3
Beds2
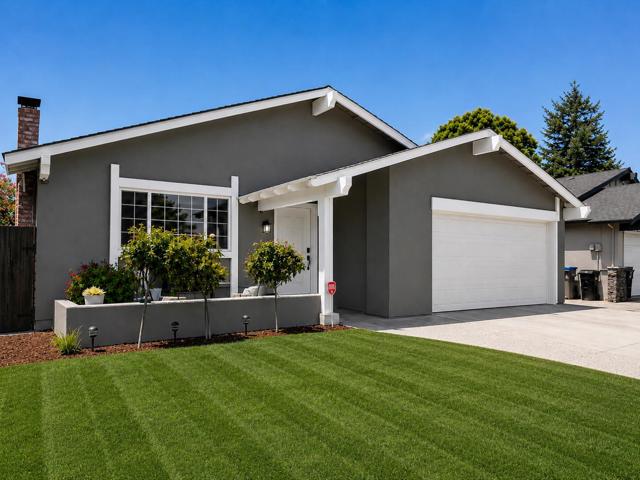
Baths New Price Improvement! Welcome to 4644 Holycon Circle, a beautifully refreshed single-story home in desirable Blossom Valley neighborhood. With Vaulted ceilings and abundant natural light, it feels grand inside. This amazing floor plan includes 3 bedrooms, 2 baths, multiple living areas, and bonus room ideal for a home office, playroom, or quiet retreat. The spacious primary bedroom feels peaceful and private, with a spa inspired en suite featuring a jetted tub, modern tile surround, shower niche, and separate stall shower. The bright kitchen offers abundant white cabinetry, brushed nickel hardware, quartz countertops, tile backsplash, Thermador gas range, and a center island with pendant lighting. Other special features include new SPC flooring, fresh interior and exterior paint, copper plumbing, dual pane windows, plantation shutters, Tesla solar panels, an Ecobee thermostat, and an attached shed. The backyard features a trellis with covered flagstone patio for morning coffee, relaxed dinners, and gatherings with loved ones. Ideally located between Parkview III Park and Martial Cottle Park, near Snell/Branham Plaza shopping, dining, and everyday convenience. Easy access to HWYS 85/87 connects you to Downtown San Jose, Int. Airport, and major Silicon Valley employers.
Fremont, CA 94538
1438
sqft3
Beds2
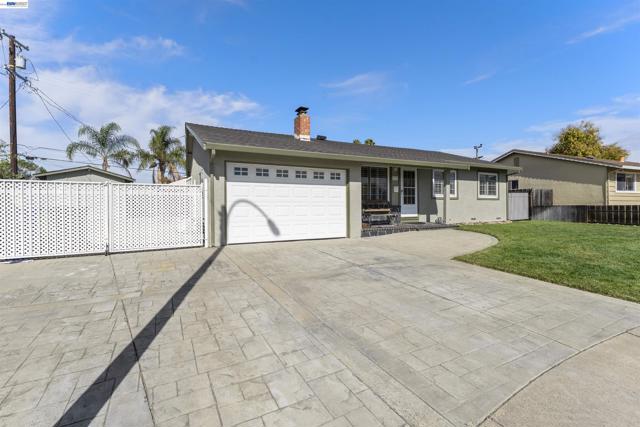
Baths Fully Updated Single Family Home Located in the Highly Sought After District of South Fremont. Situated in a Quiet Court with Fantastic Curb Appeal: Stamped Concrete Driveway, Walk Ways, Side-Yard & Back-Yard Patio. Modern Open Floor Plan with Open Kitchen/Dining & Family-Room & Separate Living-Room off the Kitchen. Improvements include: Dual-Pane Windows: Fully Insulation with Blow-in Insulation in walls and attic: Plantation Shutters: All Copper Plumbing to the Street: Updated 200 Amp Electrical Panel with Permit (Appx. 2007) Family Room Addition with Permit (approx. 2007): Kitchen was updated with Oak Cabinets (Solid Wood Construction) & Granite Counters( Approx. 2007) All New Stainless Appliances, Microwave, Stove/Oven, Dishwasher & Refrigerator Installed (in 2024): New Furnace Installed(2025) Recent Updates All Completed for the Sale in October 2026 Included the Following: Laminate Plank Floors with Large Baseboards: New Exterior & Interior Paint with all Pop-Corn Ceilings Removed: Kitchen Cabinets Professionally Painted with New Handles Installed: Canned Recessed Lighting: Updated Light Fixtures & New Ceiling Fans: All New Electrical Outlets and Switches: This Home is Light & Bright with Plenty of Natural Sun Light: Walking distance to Parks, Schools & Shopping: Walking distance to Award-Winning Millard Elementary School & Parks. Centerville Middle & Kennedy High. Only Minutes Away from Pacific Commons/Shopping & Restaurants. Easy Commute Close to Dumbarton Bridge and I-680 & I-880. Minutes Away from Bart Stations. This Home is Turn Key & Move-In Ready! Open House Saturday 11-7-26 from 1pm to 4:30pm
Ramona, CA 92065
0
sqft0
Beds0
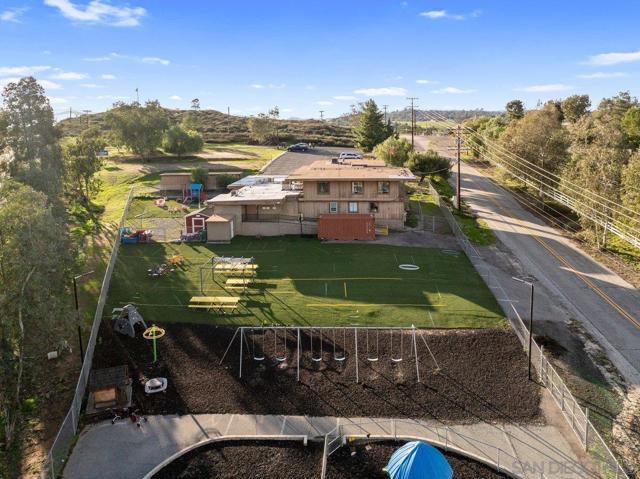
Baths A Spacious Ramona Retail Space, with room to grow! Set on 1.23+ acres, this 5,734 sq ft Commercial Building, PLUS 2 additional parcels give you the kind of breathing room that's hard to find. Built in 1978, the building offers a solid footprint for a wide range of retail uses, with plenty of space to shape around your operation and customer flow. The larger lot adds flexibility for future ideas and day-to-day function, whether you need room to expand or simply want a site that doesn't feel cramped. Imagine a Ramona property that has ample parking! This property is a practical, HIGH-VISABILITY option for anyone looking for an established retail setting with land to match. Sale includes APN# 281-471-04-00/281-471-05-00/281-471-03-00
Walnut Creek, CA 94598
2352
sqft4
Beds3
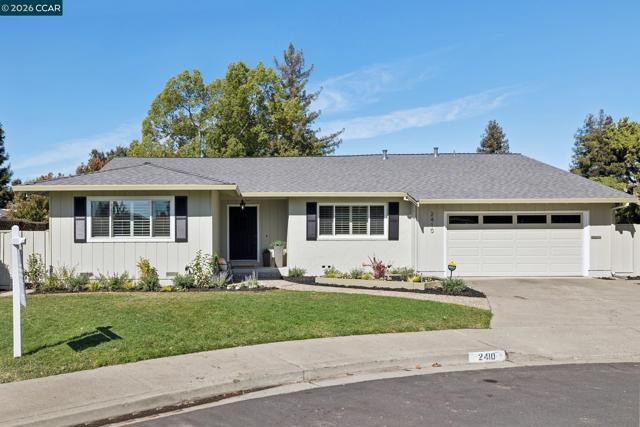
Baths Welcome to this lovely and inviting home in the desirable Carriage Square neighborhood! Ideally situated near shopping, BART, and freeway access, this home combines comfort, space, and convenience. The thoughtfully designed layout features four spacious bedrooms and three bathrooms, a kitchen overlooking the family room, separate formal living and dining rooms, perfect for both everyday living and entertaining. Several skylights add natural light throughout the home. Wood floors, a primary suite with a walk-in closet, indoor laundry, plantation shutters, some recessed lighting, and a NEW ROOF add to the home’s appeal. Step outside to your own backyard retreat, complete with a POOL, spacious SCREENED IN PATIO, and plenty of room for play, gatherings, and outdoor enjoyment. Don't miss the spacious side yard perfect for a dog run, storage or to a future yard expansion! Set on a spacious lot in a desirable court location, this home offers a wonderful opportunity to enjoy comfortable living in a convenient location!
Rancho Mirage, CA 92270
3153
sqft3
Beds3
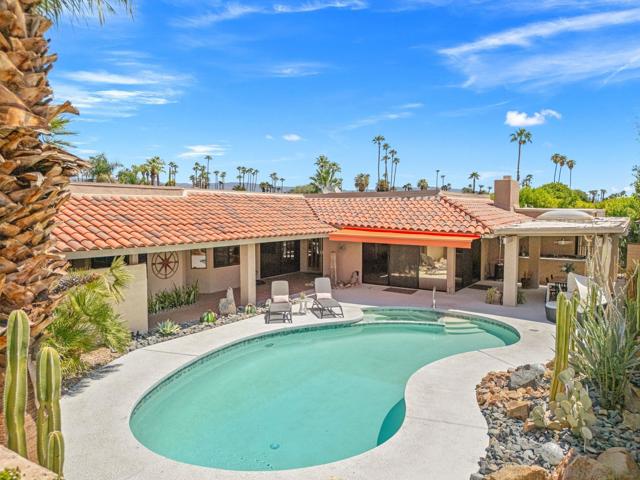
Baths RARE OPPORTUNITY IN THE SPRINGS! Experience elevated desert living in this stunning, extensively renovated, FREESTANDING residence situated on a premium lot with breathtaking mountain views! Located within the prestigious Springs Country Club in Rancho Mirage, this exceptional 3-bedroom, 3-bath home offers 3,153 square feet of beautifully curated living space and the highly desirable St. Andrews floor plan, featuring a private en-suite bathroom for EVERY bedroom! From the moment you approach the private walkway, a tranquil water feature and meticulously maintained desert landscaping set the tone for something truly special. Inside, discover sophisticated finishes, beautifully remodeled bedrooms and bathrooms, custom designer wallpaper, and thoughtful upgrades throughout. Your private backyard oasis is designed for the ultimate indoor-outdoor lifestyle! Enjoy a sparkling pool with updated equipment and tile, Cool Tech concrete decking, a beautifully renovated outdoor kitchen, and retractable sunshades. Whether hosting unforgettable gatherings or relaxing beneath the desert sky, every detail invites you to unwind in style. Additional highlights include SOLAR, a spacious 3-car garage, and even a dedicated dog wash! A rare combination of privacy, luxury, and thoughtful design in one of Rancho Mirage’s most desirable country club communities. THIS IS DESERT LIVING AT ITS FINEST!
Oceanside, CA 92056
2475
sqft3
Beds3
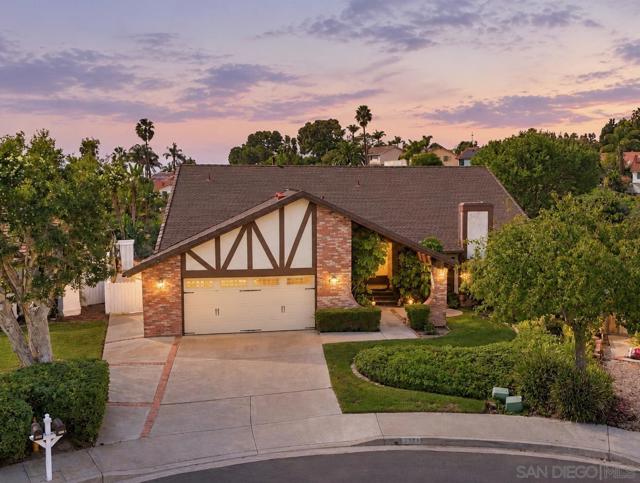
Baths Bring your vision to this classic California ranch and create a true masterpiece. A rare opportunity awaits at the end of a cul-de-sac, set on an expansive 17,500-sqft lot and ready to become your dream home. Designed around a dramatic glass-enclosed atrium filled with greenery and natural light, the home offers a distinctive indoor-outdoor feel and a floor plan made for both comfortable living and memorable gatherings. The formal dining room opens through sliding glass doors to the side yard, while the cathedral ceiling living room is anchored by a welcoming gas fireplace. A spacious kitchen with casual dining flows seamlessly into the open-concept family room, where a wet bar and second gas fireplace create an inviting space to relax and entertain. A separate laundry/pantry room adds valuable everyday convenience, while fresh interior paint and new carpeting offer a bright, welcoming canvas for your personal style. Outdoors, is a generous backyard with a trellis-covered patio, waterfall pond, multiple fruit trees, and scenic canyon and golf course views, endless possibilities for alfresco dining, lounge areas, garden parties, and sunset entertaining. The pool-size side yard could expand the potential even further envision designing a resort-style pool and outdoor kitchen, an ADU, a flourishing vegetable garden, a dedicated play area. An expansive primary bedroom with walk-in closet and sliding glass doors out to the patio. Two additional bedrooms provide flexible space for family, guests or a home office. Enjoy morning coffee, sunsets and San Diego alfresco dining. Bring your vision to this classic California ranch and create a true masterpiece. A rare opportunity awaits at the end of a cul-de-sac, set on an expansive 17,500-square-foot lot and ready to become your dream home. Designed around a dramatic glass-enclosed atrium filled with greenery and natural light, the home offers a distinctive indoor-outdoor feel and a floor plan made for both comfortable living and memorable gatherings. The formal dining room opens through sliding glass doors to the side yard, while the cathedral-ceiling living room is anchored by a welcoming gas fireplace. A spacious kitchen with casual dining flows seamlessly into the open-concept family room, where a wet bar and second gas fireplace create an inviting space to relax and entertain. A separate laundry/ pantry room adds valuable everyday convenience, while fresh interior paint and new carpeting offer a bright, welcoming canvas for your personal style. Retreat to an expansive primary suite featuring an upgraded bath, a full-size walk-in closet, sliding glass doors out to the patio and a versatile bonus area ideal for a home office, den, yoga or fitness space, or art studio all with ample room for a king-size bed. Two additional bedrooms offer comfortable accommodations for family and guests or added flexibility for a dedicated workspace. Outdoors, a generous backyard with a trellis-covered patio, waterfall pond, multiple fruit trees, and scenic canyon and golf course views offer endless possibilities for alfresco dining, lounge areas, garden parties, and sunset entertaining. The pool-sized side yard could expand the potential even further envision designing a resort-style pool and outdoor kitchen, an ADU, a flourishing vegetable garden, a dedicated play area, or a combination tailored to your lifestyle. Southwest-facing views showcase beautiful Southern California sunsets, creating the perfect backdrop for morning coffee, evening cocktails, and San Diego all season alfresco dining. Only minutes away from the Oceanside coastline beaches, pier, downtown shopping, and trendy restaurants. This home is filled with amazing possibilities. This distinctive property is ready to become a truly one-of-a-kind home designed around the way you want to live and entertain.
Diablo, CA 94528
2499
sqft3
Beds3
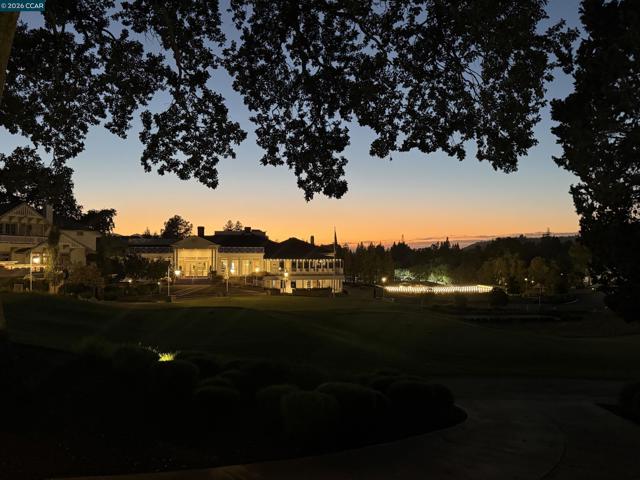
Baths Rarely for sale - Diablo Chalet (classified as a Condo and this is one of only 8) overlooking the first tee box of the iconic Diablo Country Club. Lowest price in Diablo! Who knew there were luxury condo options in Diablo!?! Dating back to the early 1900s, this distinctive residence has been extensively remodeled and reimagined with an enhanced floor plan, combining historic charm with modern flair. Enter through an iron gate to a private walkway leading to the front door and slate-tiled courtyard/patio. Nestled between the home and golf course and framed by a brick wall, this private outdoor space is ideal for dining, entertaining or simply enjoying the beauty of Diablo. Inside, abundant windows and glass doors fill the home with natural light. Beautiful flooring flows throughout, while a dramatic custom fireplace anchors the main living space with access to both the front patio and rear deck. Tall ceilings, recessed lighting and more! The home offers 2 bedrooms plus a versatile lower-level room that could also be used as a 3rd bedroom (public records reflect 2 bedrooms), 3 full baths plus a main-level powder room, and detached 2-car garage. The beautifully remodeled kitchen is a showpiece, featuring custom white cabinetry, La Cornue gas range, substantial center island with waterfall edge, built-in wine refrigerator, elevated tile work, sophisticated gold-toned hardware and accents, and statement hood. Upstairs, the primary suite features a vaulted ceiling and private patio overlooking the front courtyard and first fairway. The European-inspired bath offers custom cabinetry, raised vanities and a spacious tiled shower with dual shower heads. In-unit laundry adds convenience. The second bedroom enjoys its own patio overlooking the trees and access to a second full bath with custom vanity and beautifully tiled stall shower. On the lower level, original brickwork refreshed with a contemporary painted finish nods to the home’s early-1900s heritage. This versatile room has access to its own full bath and opens directly to the spacious rear patio. Outdoor living is woven throughout, with each bedroom and level offering access to a deck or patio. A truly special opportunity to own one of Diablo’s seldom-available historic Chalets. Highly updated and remodeled throughout, with select finishing details and completion of the staircase remaining for the next owner. Property sold AS-IS. HOME IS VIRTUALLY STAGED.
Lomita, CA 90717
2557
sqft5
Beds3
Baths Welcome to Rolling Ranchos, Lomita's most sought-after neighborhood. Perched to capture beautiful city views, this exceptional 2,557-square-foot home has been extensively upgraded with quality finishes and thoughtful improvements throughout. Featuring 5 bedrooms and 3 bathrooms, this turn key residence offers the perfect blend of comfort, functionality, and modern efficiency. No expense has been spared, with numerous upgrades completed within the past five years, including tile flooring, a central HVAC system, stamped concrete driveway, newer roof with warranty, Tesla solar panel system with two Powerwall batteries, whole-house water softener and more.
Page 0 of 0

