
Hablamos Español
Beverly Hills, CA 90212
$1,395,000
1958
sqft2
Beds3
Baths Imagine starting your morning with a coffee on your private balcony as the city comes to life. Within minutes, enjoy breakfast on South Beverly Drive, meet friends for lunch in the Golden Triangle, savor dinner at some of Beverly Hills' acclaimed restaurants along North Beverly and Canon Drives, indulge in luxury shopping along Rodeo Drive, or take a short drive to Century City, West Hollywood, 3rd Street, Cedars-Sinai, and some of Los Angeles' most celebrated cultural and entertainment destinations. Perfectly positioned in the heart of Beverly Hills, this spacious front facing, fourth floor residence offers a rare combination of expansive square footage, natural light, convenience, and the sophisticated lifestyle that attracts those seeking the premier Beverly Hills address. Ideally situated near Rodeo Drive, the Golden Triangle, luxury hotels, fine dining, world class shopping, and premier business destinations, offfering exceptional convenience and connectivity. Designed for both relaxed everyday living and elegant entertaining, the residence features expansive open concept living spaces filled with natural light. A dramatic floor to ceiling travertine fireplace anchors the living room. Marble floors and thoughtfully designed gathering spaces create an atmosphere that feels warm, comfortable and refined. Whether hosting intimate dinners, holiday celebrations, or casual evenings with friends, the home's spacious and open floorplan adapts beautifully to every occasion. The kitchen offers abundant cabinetry, ample preparation space, and a bright breakfast area. Just beyond, the balcony extends the living space outdoors, creating a peaceful setting for morning coffee, evening wine, or enjoying Beverly Hills' year round climate. Retreat to the glamorous primary suite, complete with a luxurious mirrored bathroom featuring dual vanities, a spa tub, separate glass shower, and dedicated dressing area. A second ensuite bedroom provides exceptional flexibility for guests, family members, or a home office. Residents enjoy access to a rooftop deck with city views and BBQ area, sauna, fitness room, yoga studio, and spacious community lounge with kitchen for large gatherings. Adding to the neighborhood's appeal, the Mandarin Oriental Residences are next door and will soon have Michelin Star dining options. Secure entry, gated parking, and lock and leave convenience provide peace of mind for those who travel frequently or desire a low maintenance luxury lifestyle. Offering an unparalleled blend of location, convenience, comfort, and lifestyle, this stylish residence places you at the center of everything that makes Beverly Hills one of the world's most desirable places to call home!

Monrovia, CA 91016
1968
sqft4
Beds3
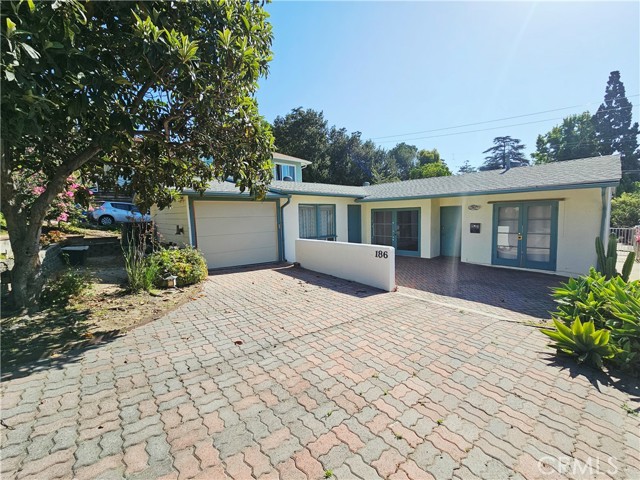
Baths 186 N. 5th Avenue in Monrovia, CA. The property is a charming single-family home in the heart of Monrovia, one of the San Gabriel Valley's most sought-after areas! Built in 1948, the property sits on a nice 6802 square foot lot with 1968 square feet of living area, offering a spacious and lovely neighborhood! The house benefits from both a front yard and a rear yard area!
Seal Beach, CA 90740
2542
sqft4
Beds3
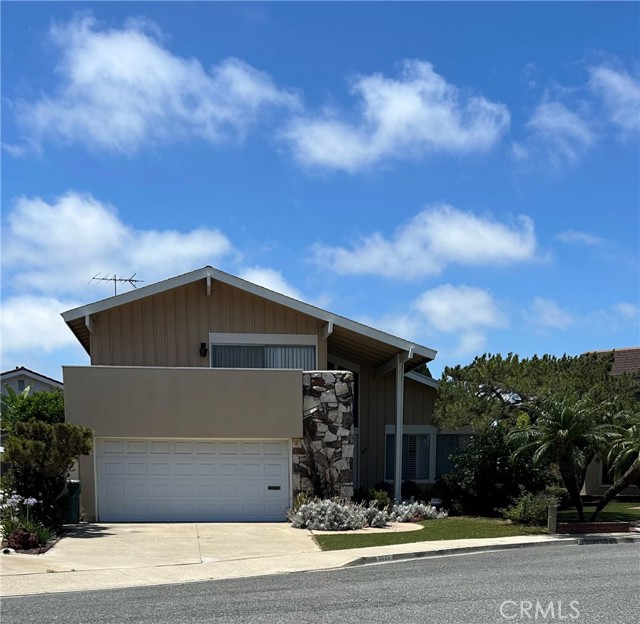
Baths Rare opportunity in the highly sought-after College Park East area of Seal Beach! Situated on a cul-de-sac, this spacious tri-level home offers a versatile 4-bedroom, 3-bath floor plan with a living room, kitchen, and dining area on the main level, three bedrooms upstairs, and a lower level featuring a generous family room and separate bedroom. Ready for updating, this property presents an exceptional chance to add value, build equity, and create a home tailored to your personal style. Bring your vision and unlock the tremendous potential of this well-located Seal Beach residence. Buyer is responsible to satisfy themselves as to the square footage represented. Square footage auto-populated from public records.
Los Angeles, CA 90042
2462
sqft4
Beds4
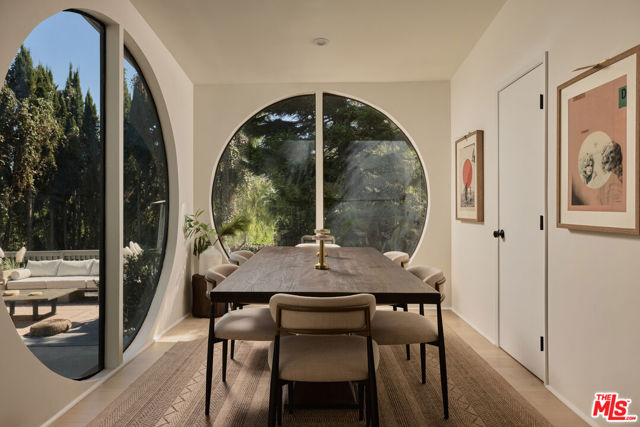
Baths Tucked away on one of Highland Park's most coveted streets, this 4-bed, 4-bath sanctuary feels worlds away from the city - without actually being far from any of it. At the heart of the home is a sun-drenched downstairs bonus room - expansive, light-filled, and opening directly onto a sprawling outdoor patio where treetop views, total quiet, and all-day sunlight make it feel less like a backyard and more like a private escape. This is the space you'll live in: morning coffee with nothing but trees and sky, evenings on the redwood deck with timer-controlled lighting setting the mood, and a private putting green that makes the weekend feel earned. Multiple elevated patio decks extend the living space further, giving you serious outdoor square footage with endless possibilities - think spa, sauna, outdoor kitchen, or whatever your vision calls for. Inside, the chef's kitchen features Savoy Quartz countertops, Milton cabinets, rustic oak open shelving, Peaha brass and black edge pulls, a custom hood box, and high-end Forno appliances, all complemented by a wet bar that makes entertaining effortless. The bathrooms are equally considered, with imported Italian Makoto tile floors and elevated fixtures throughout. White oak hardwood floors, recessed lighting, and custom fixtures run throughout the rest of the home. The home was extensively updated with a shingle roof, 5-ton central HVAC with smart thermostat, a 2-ton LG mini-split in the rec room, Milgard dual-pane vinyl windows, a PRL anodized aluminum sliding door to the redwood deck, modern copper plumbing and ABS drains, a 9.5 GPM tankless water heater, and a 240v EV charger hookup in the garage. Outside, a pine wood panel fencing, drought-tolerant artificial turf, and an automated drip system keep the landscaping beautiful and low-maintenance. The location matches the energy: walkable to Highland Park's best restaurants, coffee shops, wine bars, and weekend markets, with easy 110 freeway access to the rest of the city. Hillside homes with this level of finish - and this kind of quiet - don't come around often in NELA.
Los Angeles, CA 90045
1597
sqft4
Beds3
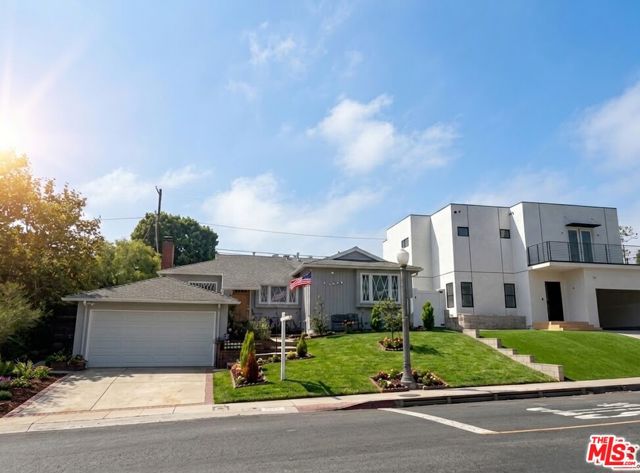
Baths Nestled on a premier hilltop lot in the highly desirable Westport Heights neighborhood of Westchester, this charming 4 bedroom, 3 bathroom traditional residence offers an incredible opportunity to own on one of the area's fastest growing, luxury driven blocks. Flanked by stunning, newly developed multi million dollar estates including a spectacular, brand new custom home right next door. This property combines immediate comfort with unmatched future equity potential. Inside, the 1,597 square foot floor plan boasts classic hardwood flooring and a sun drenched family room with a cozy fireplace. Sliding glass doors create a seamless indoor outdoor flow, opening directly to a private backyard oasis featuring a sparkling pool and sweeping city views. A rare single story gem offering privacy, prestige, and endless possibilities in a world class location. Please note: Some interior photos have been virtually staged and digitally enhanced with conceptual design finishes to illustrate potential space planning. Property is offered in its current as-is condition.
Tujunga, CA 91042
4437
sqft12
Beds6
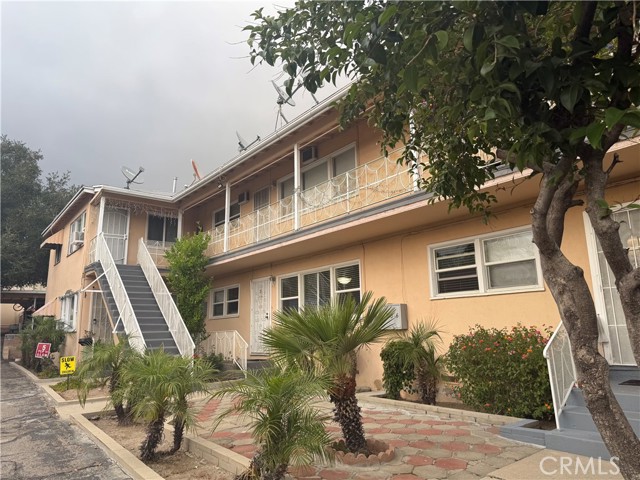
Baths Price reduction for a quick sale. This great valued six-unit apartment property featuring spacious 2-bedroom and 1-bathroom units surrounded by lush greenery and mature landscaping. Amenities include an on-site coin-operated laundry room, six covered carports, and additional conveniences. The lower units offer both front and rear private entrances for added accessibility and appeal. It also features 6 carports. The vacant unit needs work. Seller says let's sell as-is. This property also presents strong upside rental potential, with projected market rents exceeding $2,000 per unit, according to current market trends. Don't miss this income property for only $1,395,000. Information: Five units are currently occupied. Current residential rent is $8,160 per month, and the projected rent for the vacant unit is $2,000 per month. Fully occupied residential rent would be $10,160 per month. Including $120 per month in laundry income, fully occupied gross income would be $10,280 per month, or $123,360 annually. Income / Operating Summary: • Gross Scheduled Income: $123,360.00 The 5.40% cap rate is based on the $75,333.29 NOI divided by the $1,395,000 asking price. Athough information comes from a reliable resources, Buyer and agents (Listing and Selling) do not warrant their information, which includes, but not limited to square footage and boundary lines. Thank you for your interest in this beautiful property.
Lake Arrowhead, CA 92352
2851
sqft3
Beds3
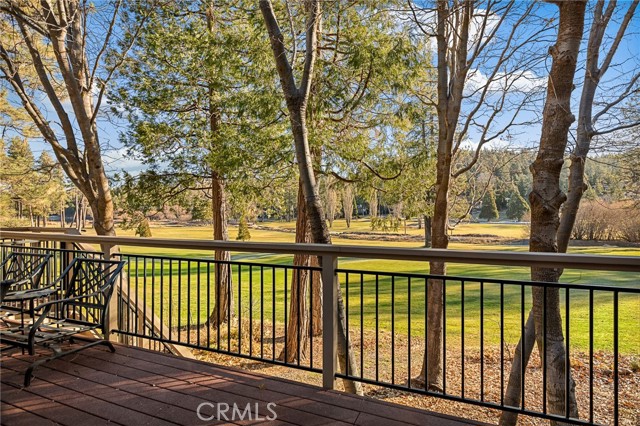
Baths Located on one of Lake Arrowhead’s most desirable streets, this exceptional home sits on a quiet and private cul-de-sac along the front nine of the golf course. A circular driveway, level-entry access, and an expansive flat front yard create a rare and welcoming arrival. Nearly the entire home has been thoughtfully remodeled with elevated finishes throughout, including the addition of a tankless water heater and whole-house generator for comfort and peace of mind. Formal entry featuring a newly remodeled powder room, opening into a stunning two-story main living space with white-painted tongue-and-groove ceilings and exposed beams. Walls of oversized sliders flood the home with natural light and showcase sweeping golf course and lake views. The living room is anchored by a striking half-stack stone fireplace with a one-of-a-kind natural wood log mantel and shiplap detail above. The open-concept dining area easily accommodates eight or more guests and flows seamlessly into the newly remodeled kitchen, complete with custom knotty alder hood and island cabinetry, custom-painted cabinets, Fantasy Grey countertops, and a designer backsplash. Just beyond the kitchen, a newly added approximately 200-square-foot mudroom provides an ideal transition from the garage and includes laundry, pantry storage, and a functional workspace. On the opposite side of the main living area, a spacious game room offers a cozy seating area with its own fireplace, bar, and an expansive space perfect for billiards, arcade games, and entertaining. The primary suite is conveniently located on the main level and opens directly onto the deck, offering tranquil golf course views from bed. Spa-like ensuite features dual vanities, a large custom walk-in shower with rain shower head, wall and handheld fixtures, body sprayers, and a built-in bench, along with a generous walk-in closet. Outdoor living is exceptional, with expansive composite decking spanning the entire length of the home and stairs leading down to a flat yard and direct golf course setting. Positioned on the 8th fairway, the property enjoys views of multiple holes and three lakes. Upstairs, guests enjoy private accommodations on each side of the home, featuring oversized bedrooms with large closets, a centrally located bathroom, and a comfortable loft sitting area. A rare combination of privacy, level entry, extensive remodeling, modern systems, and premier golf course and lake views—this is Lake Arrowhead living at its finest.
Orange, CA 92867
1972
sqft3
Beds3
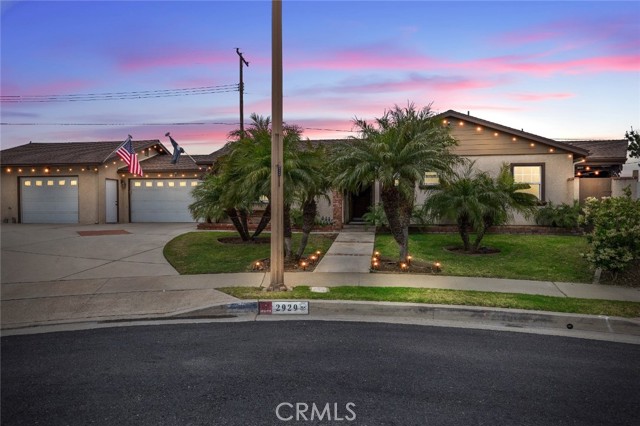
Baths Welcome to this rare ranch-style property positioned at the end of a quiet cul-de-sac on one of the largest and most desirable lots in this established Orange County neighborhood. Set on an expansive 8,856 sq.ft. lot, this thoughtfully upgraded residence offers exceptional flexibility with a MAIN HOME and attached permitted ADU that is highly ideal for multi-generational living, RENTAL INCOME, private guest quarters, or mother-in-law suite. The MAIN residence features approximately 1,400 sq.ft. with 2 spacious bedrooms and 2 upgraded bathrooms, including a primary suite with walk-in closet, reading nook, and serene yard views. The inviting living room centers around a striking wood-burning fireplace and custom built-in media cabinetry. An enclosed sunroom expands the living space and includes a mini-split system and washer/dryer hookups, offering true year-round usability. The upgraded kitchen includes custom wood cabinetry, granite countertops, and a built-in office nook, with an adjacent dining area and convenient ¾ guest bathroom designed for entertaining flow. Privately separated by the 2-car garage, the permitted ADU offers its own entrance, parking, and separate gated backyard enhancing privacy and independence. This 1 bedroom, 1 bathroom unit features an open-concept studio layout with a fully equipped kitchen, granite counters, under-cabinet lighting, 2-burner cooktop, microwave, full-size refrigerator, dining room, recessed lighting, central A/C, and private stackable laundry units. Additional flexible space includes a bonus room or potential detached bedroom, plus a storage shed and direct access to the nearby bike trail. The garage is fully finished with custom cabinetry, workbench, soft water system, and tankless water heater, maximizing functionality and storage. Outdoor living is where this property separates itself—two covered patios, low-maintenance landscaping, café lighting, outdoor fans, built-in heating, roller shades, and a rejuvenating spa create a true year-round private retreat designed for entertaining and relaxation. PRIME Southern California location with quick access to the 55, 22, 57, and 91 freeways. Walking distance to Santiago Creek trail system, parks, shopping, dining, Chapman University, and the historic Orange Circle.
Templeton, CA 93465
2597
sqft4
Beds2
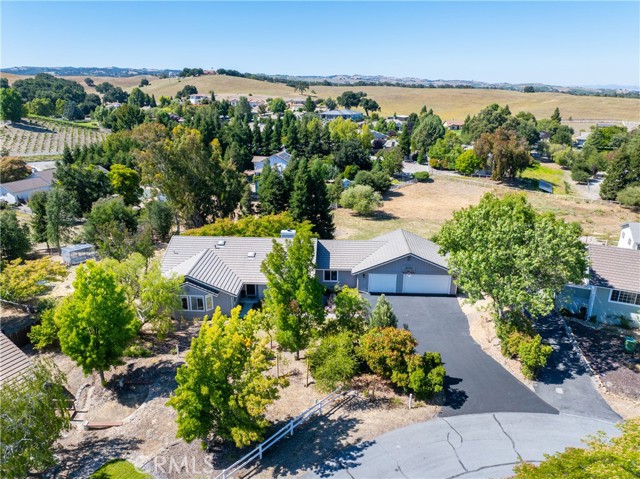
Baths Nestled on approximately 1.5± acres in the sought-after West Templeton area, this beautifully maintained residence offers a rare combination of privacy, sweeping hillside views, and exceptional convenience just minutes from Highway 101 and downtown Templeton. Tucked away at the end of a peaceful cul-de-sac, the home is thoughtfully positioned to capture refreshing coastal breezes and panoramic vistas from an expansive north-facing deck that seamlessly extends the living space outdoors. Designed with both comfort and functionality in mind, the residence features soaring ceilings, abundant natural light, oversized windows, and multiple skylights that frame the surrounding landscape from nearly every room. Recent improvements include new luxury vinyl plank flooring installed approximately 18 months ago, fresh interior paint, and a reverse osmosis water filtration system at the kitchen sink, complementing timeless finishes such as granite countertops, white cabinetry, and quality tile accents. The spacious floor plan offers generous living and gathering spaces, anchored by a bright kitchen with extensive pantry storage, a large breakfast bar, modern appliances, and effortless flow into the dining and living areas. A beautiful wood-burning fireplace creates a warm focal point within the living room, enhancing the inviting atmosphere throughout the home. The private primary suite opens directly onto the expansive deck, creating a peaceful retreat where mornings begin with hillside views and evenings conclude beneath spectacular Central Coast sunsets. The home offers four bedrooms, along with a separate office/flex room ideally suited for a home office, library, fitness room, playroom, or additional gathering space. Beyond the main living level, an approximately 1,000± square foot lower level provides exceptional flexibility for storage, a workshop, hobby area, or future expansion opportunities. Adding further value, the sellers had begun planning an extensive renovation prior to purchasing another home. Architectural plans, soils testing, a property survey, percolation test, and electrical and structural engineering plans have already been completed and will be available to the next owner. Offering an ideal balance of peaceful country living, thoughtful updates, future potential, and everyday convenience, this exceptional West Templeton property presents an outstanding opportunity to experience the Central Coast lifestyle.
Page 0 of 0

