
Hablamos Español
Indian Wells, CA 92210
$1,399,000
2941
sqft4
Beds4
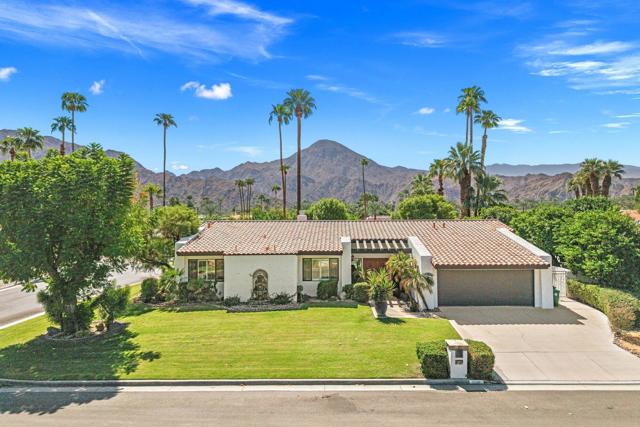
Baths With mountains rising dramatically beyond the palms, this inviting Indian Wells residence captures one of the desert's most enduring pleasures, a home that lives beautifully both indoors and out. Located in a coveted Indian Wells setting, its south-facing backyard unfolds around a private pool with a beach entry and waterfall spa. Mature landscaping and generous outdoor spaces create an inviting setting to enjoy everything from leisurely mornings to afternoons poolside and evenings beneath the stars. Inside, nearly 3,000 square feet unfolds across a generous collection of living spaces. Vaulted ceilings and abundant natural light give the interiors a graceful sense of openness and scale, while travertine flooring carries through the main gathering areas. The living room is anchored by an elegant stone fireplace and framed by expansive windows and doors overlooking the pool, creating an effortless connection between the interior and the backyard beyond. The home offers multiple places to gather, dine or retreat. The living room flows to a dining area and wet bar, while a separate breakfast room opens directly to the patio and pool. The fourth bedroom, currently enjoyed as a family room/den, extends that versatility with another inviting place to relax and the flexibility to easily return to bedroom use. At the center of the home, the spacious kitchen features abundant cabinetry, granite countertops, a large island and counter seating, with a skylight bringing additional natural light overhead. An oversized laundry room just beyond provides exceptional storage and the functionality of a butler's pantry. The primary suite feels serene, with soaring ceilings, a sitting area and direct access to the backyard. Its bath includes dual vanities, a soaking tub and separate shower, while an oversized walk-in closet completes the retreat. Two additional guest bedrooms each offer private baths, creating comfortable accommodations for visiting guests. Set on approximately .28 acres with attached two-car garage finished with an epoxy floor, the residence offers privacy and space to truly enjoy the desert, while remaining close to the celebrated dining, shopping, golf and resort experiences of Indian Wells and nearby El Paseo.
Los Angeles, CA 90012
2525
sqft3
Beds4
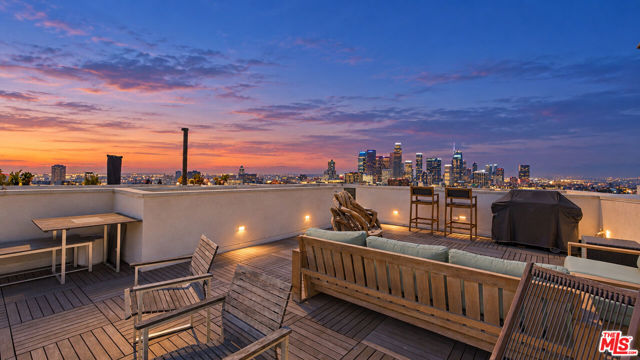
Baths Architectural modern living crowned by a private rooftop deck with 360 views of Downtown, Dodger Stadium, and the hills beyond. Perched on the coveted hillside where Victor Heights meets Echo Park, this striking contemporary residence sits just minutes from the heart of Downtown Los Angeles. Spanning four stories, the home delivers the light, volume, and indoor-outdoor flow today's buyers are searching for, with an open-concept main level wrapped in oversized picture windows that flood the living, dining, and kitchen areas with natural light and frame the city beyond. Crowning the top floor is the home's showpiece: an expansive private rooftop deck where uninterrupted 360-degree views take in the Downtown skyline, Dodger Stadium, and the surrounding canyons and mountains. It's a rare setting made for sunset gatherings, morning coffee above the city, and unforgettable views of fireworks and game nights, and it comes pre-plumbed for an outdoor kitchen, ready to become your ultimate entertaining space. Inside, a chef's kitchen anchors the living space with custom flat-panel cabinetry, quartz countertops, a professional-grade range, and designer tile backsplash. The serene primary suite offers a spa-inspired bath with dual vanities, a generous walk-in closet, and a beautifully appointed shower, while additional en-suite bedrooms provide comfort and privacy for family, guests, or a work-from-home setup. Smart-home features and a direct-entry two-car garage with an EV charger add everyday ease, sustainability, and security. All of this sits in one of LA's most connected and creative pockets, moments from Elysian Park's trails, the restaurants and nightlife of Echo Park and Downtown, and quick access to everything the city's east side has to offer. This is more than a home; it's a front-row seat to Los Angeles. Come experience the views in person and schedule your private showing today.
Templeton, CA 93465
2919
sqft4
Beds3
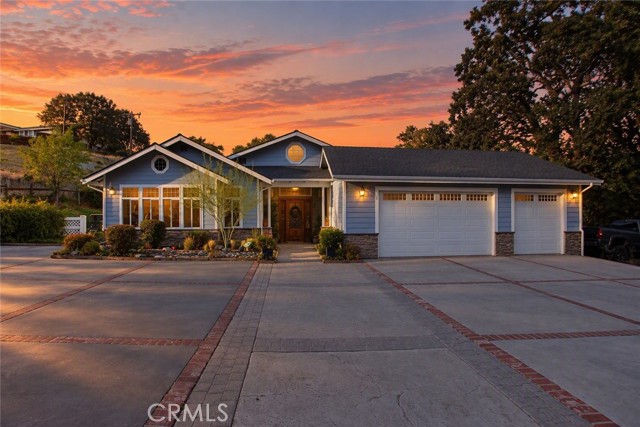
Baths Set in the heart of wine country, this stunning home offers peaceful rural living just minutes from some of the best vineyards and restaurants in the North county. This stunning home has four bedrooms, 3 baths, and features open living space with gorgeous wood floors and fresh interior paint throughout. The Master Suite boasts a soaking tub, separate walk-in shower and dual his and hers sinks. There is also three additional spacious bedrooms, a game room and a large laundry room. Step outside onto a beautiful covered patio on the east side of the home or a cozy patio on the west side. Enjoy the back acreage where you will find a barn and plenty of space. Whether you have horses or want to add an ADU, this property has endless possibilities. Original square foot of the home was 1885. Home has 1034 square feet added. All additions are permitted and paperwork is available to verify.
Moorpark, CA 93021
2960
sqft4
Beds3
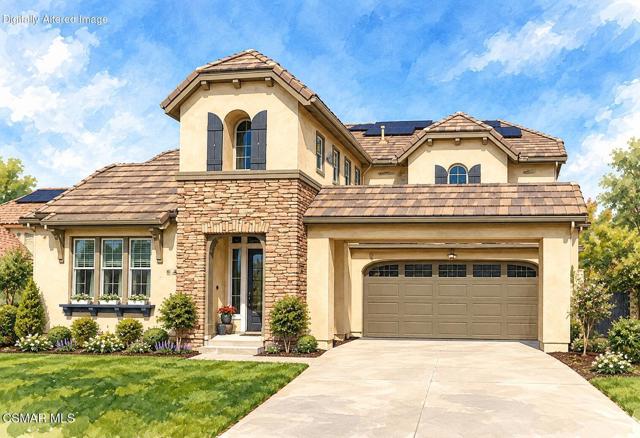
Baths Welcome to 13885 Swift Run, a beautifully appointed residence within the highly sought-after gated community of Moorpark Highlands. Offering an exceptional combination of privacy, elegance, and everyday comfort, this impressive 4-bedroom, 3-bath home with an oversized loft encompasses nearly 3,000 square feet of thoughtfully designed living space on an expansive, private lot. **EXCEPTIONAL BUYER INCENTIVE! The seller is offering a 2-1 mortgage interest rate buy-down, providing qualified buyers the opportunity for substantially reduced monthly mortgage payments during their first two years of homeownership**The home welcomes you with timeless architectural appeal, light-filled interiors, and a warm, sophisticated feel both inside and out. Generous living spaces flow effortlessly from the inviting living and dining rooms to the spacious kitchen and adjoining family room, creating a wonderful setting for everything from quiet evenings at home to memorable gatherings with family and friends.Designed with flexibility in mind, the desirable floor plan includes a main-level bedroom and full bathroom, ideal for visiting guests, multigenerational living, or a private home office. Upstairs, the oversized loft offers additional possibilities as a media or game room, creative space, or simply put - another great place to hang out. The spacious primary suite provides a peaceful retreat, complete with a beautifully appointed en-suite bathroom, while the generously proportioned secondary bedrooms offer comfort and versatility.Step outside and discover your own private outdoor sanctuary. Beautifully landscaped grounds surround an expansive covered patio, creating an inviting setting for al fresco dining, relaxed afternoons, and year-round entertaining. The generously sized backyard offers ample space for recreation, gardening, or the possibility of a future pool.Thoughtful enhancements throughout the property include owned solar, a spacious three-car tandem garage, indoor laundry, and numerous upgrades that enhance both comfort and functionality.Beyond the home itself, Moorpark Highlands offers a lifestyle that is truly special. Enjoy the serenity and privacy of a beautifully maintained gated neighborhood, along with community pools, parks, scenic walking and hiking trails, greenbelts, and nearby Mammoth Highlands Park. It's a setting where peaceful surroundings, natural beauty, and a welcoming sense of community come together.
West Hills, CA 91307
2126
sqft3
Beds2
Baths Sweeping 180-degree views set the scene for this inviting single-story home in the desirable Knapp Ranch pocket of West Hills. With a pool, spa and expansive entertaining deck overlooking the valley and hillsides, 6700 Vickiview Drive offers a stunning backdrop for everyday living and memorable gatherings. Featuring 3 bedrooms and 2 bathrooms, the home pairs a welcoming floor plan with comfortable living spaces and effortless indoor-outdoor flow. The kitchen offers white cabinetry, granite countertops, stainless steel appliances and double ovens, complemented by an adjoining dining area. A striking fireplace brings warmth and character, while sliding glass and French doors open to the outdoor living areas. Marmorino finishes throughout the home add a distinctive touch. The primary suite features two walk-in closets and a steam shower. This home has been cared for and loved, and you can feel it the moment you walk through the door. The backyard is where this home truly shines. Spend afternoons by the pool, unwind in the spa and gather for dinner on the deck as the views stretch out before you. A covered gazebo and generous patio provide additional spaces to relax and entertain, creating a setting you’ll love coming home to. The appeal extends beyond the property. Nearby Knapp Ranch Park offers tennis, pickleball and basketball courts, baseball fields, and a sandy play area with swings and slides. Hiking and biking trails, shopping and dining add to the neighborhood’s convenience, while private neighborhood Facebook and WhatsApp groups help residents stay connected. Located within the Las Virgenes Unified School District, with Round Meadow Elementary, A.C. Stelle Middle School and Calabasas High School serving the neighborhood, plus school bus pickup within the community. Come experience the views, explore the outdoor spaces and picture your next chapter at 6700 Vickiview Drive. Buyers to verify school assignments, transportation availability and park amenities.
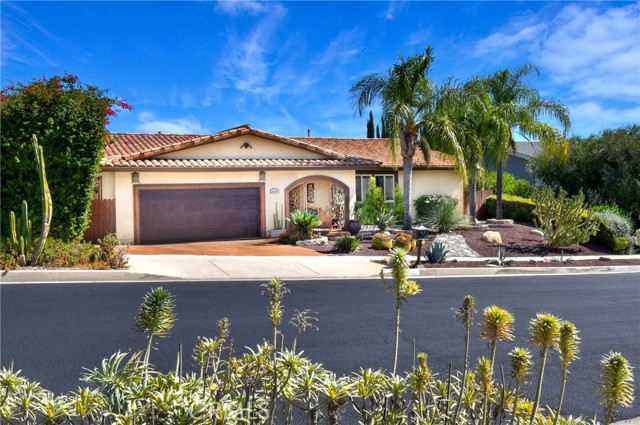
Long Beach, CA 90808
3012
sqft5
Beds4
Baths PAID OFF SOLAR!!! Designed with comfort and modern sustainability in mind, this custom estate features a seamless ground-floor great room connecting the kitchen, dining, and living areas - perfect for entertaining - alongside a main-level bedroom, office, and full bath. Upstairs, a wide staircase leads to a generous media landing with a half-bath, an oversized laundry closet, and two additional bedrooms sharing a Jack-and-Jill bathroom. The private primary suite functions as its own sanctuary, boasting vaulted ceilings, a two-sided fireplace, a massive walk-in closet, a private walk-out balcony, and a spa-like bath with a jetted soaking tub and dual-head walk-in shower. Thoughtfully maintained and extensively upgraded, the home features a water heater installed in 2020, dual 3-ton heat pumps installed in 2022 for dedicated zone climate control, and a 24-panel, 9.6kW Enphase solar system installed in 2023 with two 10kWh batteries, secondary power protection serving the upstairs, refrigerator, and office, and approximately 12 MWh of annual generation. An Enphase Level 2 EV charger, gas hookup, and smart home thermostats integrated with the security system add further convenience. All-new front and backyard sprinklers were installed in 2023, while 2026 improvements include a new roof, fresh interior and exterior paint, and a new backyard lawn. Nestled in a peaceful neighborhood sheltered from freeway and airport noise, this property offers a tranquil escape with easy commuter access.
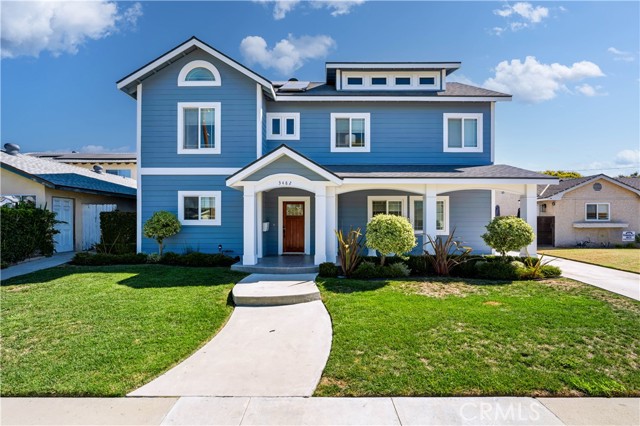
Sunnyvale, CA 94087
1552
sqft3
Beds3
Baths Stunning 3 Bed / 2.5 Bath TH in the Heart of Sunnyvale that feels like a single-family home! Freshly painted & abundant natural light, this welcoming residence offers a thoughtfully designed floor plan & an unbeatable location. The kitchen boasts stainless steel appliances, abundant cabinetry & an adjoining dining area w/ access to the front patio. The spacious living room centers on a cozy fireplace & flows to a private backyard w/ ample room for outdoor dining, play & entertaining. A convenient half bath completes the main level. Upstairs, the generous primary suite features a large walk-in closet & an updated en-suite bath, while two additional bedrooms share a full hall bath. Additional highlights include in-unit laundry, under-stair storage & a detached 2-car garage. Enjoy community amenities including a pool, hot tub, clubhouse & children's play area. Ideally located near Apple Park, Google, Amazon & other major Silicon Valley employers. Just moments from Raynor Park w/ easy access to Hwys 280, 85 & Lawrence Expwy. Close to shopping, groceries, dining & the vibrant new Downtown Cupertino. Zoned to top-rated Laurelwood Elementary & Wilcox High. Don't miss this rare opportunity to enjoy comfort, convenience & a coveted Silicon Valley lifestyle!
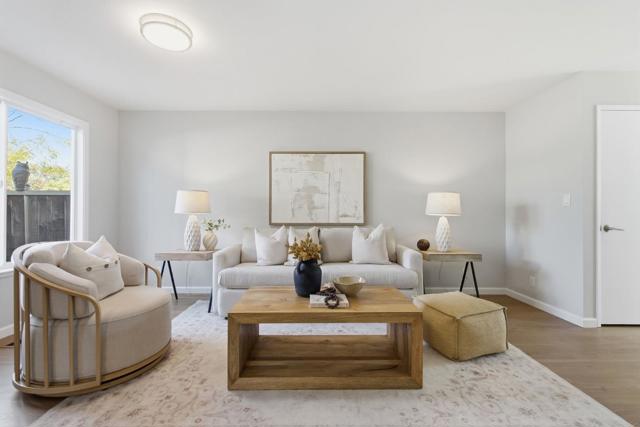
Marina, CA 93933
2968
sqft5
Beds3
Baths Come live the Beach life! Price includes $120,000 worth of upgrades at no addtional cost to you! Opportunity awaits like never before! Don't miss this popular Partington plan built with 5 bedrooms and 3 full baths for UNDER 1.4 with a luxurious owner's suite with walk-in closet, a separate soaking tub, shower, dual sink vanities all on lower level. The heart of the home lies in the gourmet kitchen, featuring highlighted options such as upgraded white cabinets and a beautiful center island. The kitchen features brushed nickel finishes and upgraded kitchen aid stainless steel appliances. As you enter through the inviting front porch, the first floor unveils a grand entry. A great bedroom 5 and full bath downstairs along with a well-appointed laundry room with sink complete the main level. A coat closet near the entry provides additional storage, or perhaps, the perfect spot for a wine enthusiast's collection. The dining nook gives way to the spacious California room. Upstairs, a spacious loft! Living room creates an open and airy atmosphere. Additional bedrooms and a bathroom are situated down the hall, with plenty of space for family and guests alike.Great lot all within the highly sought after Sea Haven community. You can have it all! Don't wait! View today!
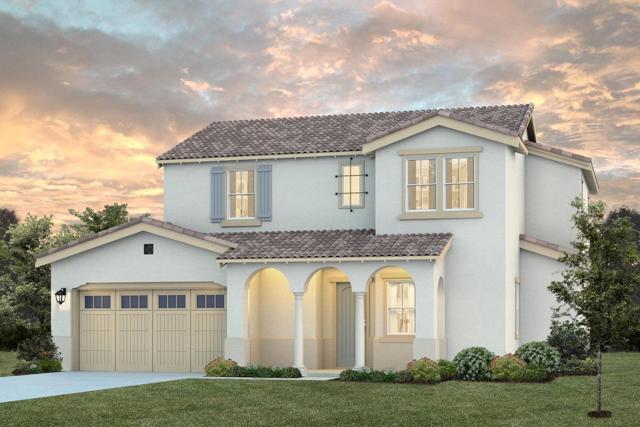
Castro Valley, CA 94552
2580
sqft7
Beds3
Baths Experience privacy, space, and stunning mountain views at this exceptional 4-bedroom, 2-bath home set on approximately 1.03 acres in Castro Valley. With 2,580 sq ft of living space and only 4 homes on the block, this property offers a rare sense of seclusion while remaining conveniently close to I-580 and local amenities. The spacious, bright living room welcomes you with abundant natural light and beautiful views. The generous kitchen features stainless steel appliances, ample cabinetry, and a center island. Spacious bedrooms provide comfortable retreats, while a versatile bonus/recreation room offers additional space for a media room, home office, gym, or entertaining. Enjoy the outdoors from the balcony and expansive low-maintenance backyard with deck, perfect for relaxing or entertaining while taking in the mountain views. A long driveway and 2-car garage provide ample parking. Conveniently located near Lake Chabot Regional Park, Cull Canyon, shopping, dining, and Castro Valley schools.
Page 0 of 0

