
Hablamos Español
Long Beach, CA 90815
$1,399,000
2255
sqft4
Beds3
Baths One of the best values in Los Altos! At about $620 per square foot, this home is priced roughly 20% below the Los Altos average of about $770 per square foot, and it includes a permitted detached ADU. If you've been thinking about adding an ADU, this one is already done: built in 2020 with permits, with no design, permitting, or construction for you to manage. Because it's part of the home, it can be financed with your purchase rather than paid for separately in cash or through a HELOC or construction loan (buyer to confirm financing with their lender). The ADU has its own entrance, kitchenette, bathroom, and mini-split heating and cooling, and a fence currently separates it from the main house. Keep the fence for privacy for both occupants, or remove it to open up the yard into one larger outdoor space. Use the ADU for visiting family, a guest suite, a home office, a studio, a gym, or potential long-term rental income. The freshly painted 3-bedroom, 2-bath main house offers 1,832 square feet with a bright, open floor plan, for approximately 2,255 square feet of total living space on a 5,904 square-foot lot. The home sits on a quiet interior street lined with mature trees, minutes from CSULB, El Dorado Park & Nature Center, Marina Pacifica, 2nd & PCH, Belmont Shore, and Long Beach Airport, with quick access to the 405, 605, and 22 freeways. Trader Joe's, Lazy Acres, Target, and the Los Altos Shopping Center are all close by. LBUSD schools: Bixby Elementary, Stanford Middle, and Wilson Classical High (buyer to verify). Get the ADU you want without having to build it yourself.

Dana Point, CA 92624
1294
sqft3
Beds2
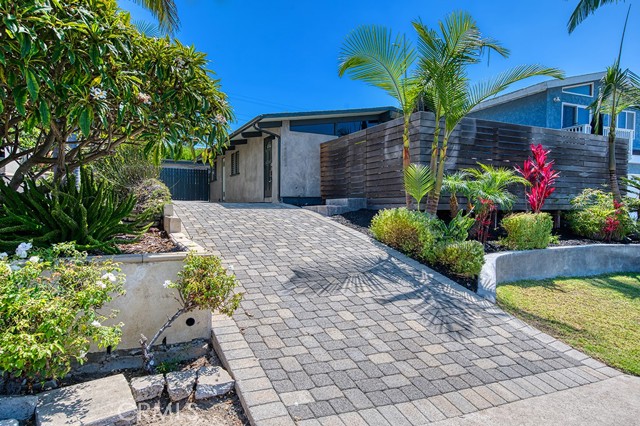
Baths Enjoy single level living in this upgraded Capo Beach, Mid-Century Modern home! It boasts amazing curb appeal with an Indonesian hardwood fence and smooth style stucco with a long, paver driveway. Upon entering, you are greeted with an abundance of natural light and beautiful wood beamed ceilings throughout the entire house. The open concept kitchen and living room flow easily on to the wrap around deck via French doors, inviting the indoor outdoor lifestyle. Enjoy a split bathroom with the main bath featuring a shower/tub and vanity (updated with quartz counter tops). Two bedrooms, one with a new, custom Dutch door with access to the backyard complete the main house. The detached two car garage was recently converted into an ADU and has an oversized bedroom, and a full bathroom featuring a dual vanity and walk in glass/tile shower. It also has a new split air conditioning/heating unit, tankless water heater, and glass garage door. The attached shed features laundry and ample storage space. The oversized backyard is an entertainers dream with large grass area, new privacy trees, an abundance of fruit trees, and ample space for kids and pets to run and play. This amazing home with NO HOA or Mello Roos is ideally located within walking distance to many of the great restaurants/stores that Dana Point and San Clemente have to offer.
Temecula, CA 92592
4172
sqft5
Beds4
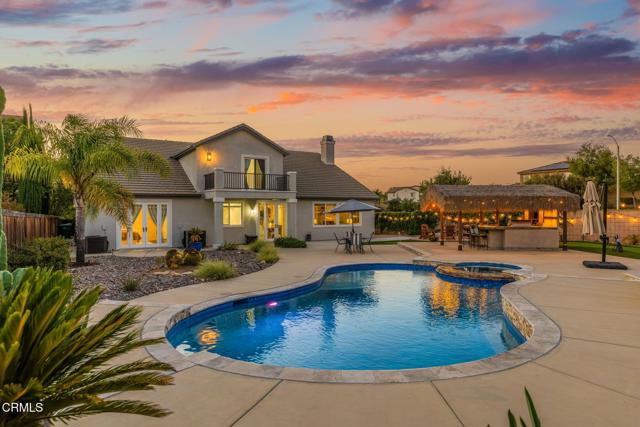
Baths RARE HALF-ACRE LUXURY ESTATE IN MORGAN VALLEY! Set on a corner lot in prestigious Morgan Valley, this exceptional 4,172 square-foot residence offers 5 bedrooms, 4 bathrooms and a remarkable blend of luxury, privacy, and resort-style living on a spectacular lot of nearly 25,000 sq ft.Designed for both everyday comfort and multigenerational living, the highly desirable floor plan features a main-level primary suite and additional separate downstairs guest quarters. Backing to protected open space with direct access to hiking and biking trails, the property offers a seamless connection to the surrounding landscape and neighboring Pechanga Reservation.The resort-inspired backyard is designed for recreation, relaxation, and entertaining. Enjoy a sparkling saltwater pool and spa, custom palapa, private pickleball court, professional putting green, raised garden beds, and multiple outdoor living spaces. All framed by breathtaking UNOBSTRUCTED mountain views.The residence has been thoughtfully updated with fresh interior and exterior paint, a remodeled chef's kitchen featuring premium Wolf and Sub-Zero appliances, updated carpet, and a beautifully updated upstairs bathroom. Spacious living areas filled with natural light and designer finishes create an inviting atmosphere for everyday living and entertaining. An integrated Vivint smart home security system, three-car garage, and quality upgrades throughout complete this exceptional property.Located within the award-winning Temecula Valley Unified School District and just minutes from Temecula Wine Country, championship golf, shopping, dining, and entertainment, this residence offers an exceptional Southern California lifestyle.Offering a spectacular half-acre+ property, unobstructed mountain views, multigenerational living, resort-style amenities, and one of Morgan Valley's most desirable locations, this exceptional residence presents a rare opportunity to own one of Temecula's premier luxury properties.WELCOME HOME!
Rancho Mirage, CA 92270
2756
sqft3
Beds3
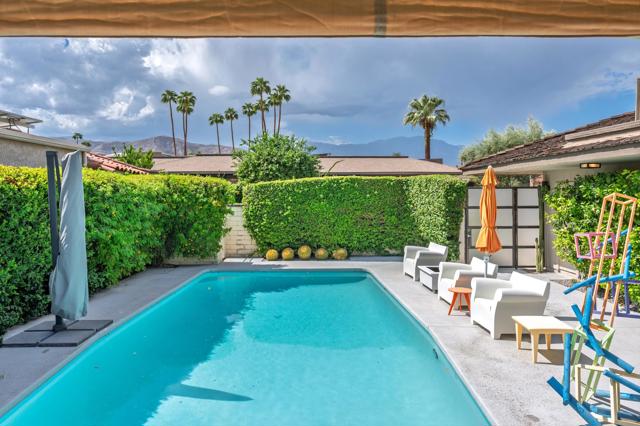
Baths Welcome to 15 Colgate Drive, an exceptional single-level luxury residence in the prestigious guard-gated Springs Country Club in Rancho Mirage. Offering approximately 2,756 square feet with 3 bedrooms and 3 baths, this beautifully renovated home combines privacy, generous living spaces, and quintessential desert indoor-outdoor living.Designed by renowned interior designer Donna Diamond, the light-filled interior features an open, sophisticated floor plan created for both relaxed everyday living and effortless entertaining. Double entry doors introduce expansive living and dining areas, while a fireplace anchors the living room and walls of double glazed glass connect the interiors to the private pool, spa, and outdoor setting.The spacious kitchen offers abundant cabinetry and counter space and opens to an inviting family room, creating a natural gathering place at the heart of the home. The highly desirable St. Andrews floor plan provides excellent separation between the primary suite and guest accommodations, offering privacy for owners and visitors alike.The generous primary suite is a private retreat with a large walk-in closet, dual vanities, separate tub and shower, and convenient access to the surrounding outdoor spaces. Two additional guest bedrooms provide comfortable accommodations with access to separate baths.Outside, the southwest-facing front courtyard pool and spa create a private desert oasis with abundant sunshine and beautiful mountain views. Enjoy quiet mornings, afternoons poolside, sunset entertaining, and year-round Rancho Mirage outdoor living beneath the desert sky.Additional highlights include a dedicated laundry room, two-car garage with golf cart parking, newer two-zone central air conditioning, and single-level living throughout.Ideally located in the heart of Rancho Mirage, The Springs Country Club is positioned across from Eisenhower Medical Campus and convenient to world-class shopping, dining, and entertainment.With its renovated interiors, freestanding design, private pool and spa, mountain views, St. Andrews floor plan, and premier Rancho Mirage location, 15 Colgate Drive presents an outstanding opportunity to experience luxury desert living at The Springs.The Springs. It's where you belong.
Woodland Hills, CA 91367
1619
sqft3
Beds3
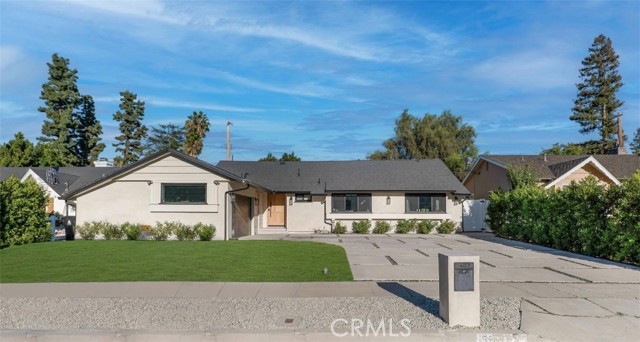
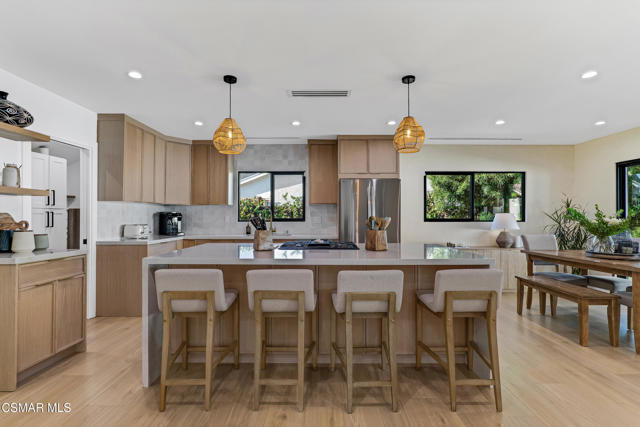
Baths Stunning, turnkey showcase home completely remodeled in 2024 with an exceptional blend of modern design, quality finishes, and thoughtful upgrades. From the moment you enter through the custom oversized front door, you’re greeted by a warm, light-filled open-floor plan that perfectly blends the spacious interior living space with views of the outdoor covered patio, pool and backyard. The luxurious kitchen features warm wood cabinetry with elegant gold hardware, an oversized island with a waterfall countertop, ample seating, and extra storage. The island also features a microwave drawer and stainless-steel gas range with a sleek linear exhaust hood that maintains an unobstructed view of the living area. The kitchen and dining spaces flow seamlessly into the spacious living room, where multiple sliding doors open to the covered patio and updated pool, creating an ideal indoor-outdoor living space. Just off the kitchen, a separate laundry room offers built-in cabinetry, a stacked washer and dryer, and a convenient utility sink. The spacious master bedroom features a sliding door with views of the pool and backyard, custom built in closets, and a beautifully accented bathroom with a dual-sink vanity and oversized shower. Two additional bedrooms with custom closets and a hall bathroom complete the home. One of the secondary bedrooms benefits from an en-suite bathroom with a walk-in shower. The extensive 2024 remodel includes a new kitchen and bathrooms, new flooring throughout, new roof, new 200-amp electrical panel, new plumbing, new windows with security film, and smooth exterior stucco. Additionally, in 2025 a tankless water heater was installed. Outside, the newly landscaped front yard is enhanced by privacy hedges and a concrete-and-rock driveway that complements the home's clean, modern exterior and new turf was added to the back yard. The finished two-car garage adds exceptional versatility, featuring epoxy floors, recessed lighting, and a wall-mounted AC unit. Currently utilized as an office and workout space, it offers endless possibilities for a gym, studio, workspace, tv/playroom or possibly an ADU. Beautifully remodeled and ideally located in a wonderful neighborhood just minutes from Calabasas with convenient access to restaurants, shopping, and the 101 freeway. This exceptional home is truly move-in ready and offers the perfect combination of style, comfort, and functionality.
Woodland Hills, CA 91367
1619
sqft3
Beds3
Baths Stunning, turnkey showcase home completely remodeled in 2024 with an exceptional blend of modern design, quality finishes, and thoughtful upgrades. From the moment you enter through the custom oversized front door, you're greeted by a warm, light-filled open-floor plan that perfectly blends the spacious interior living space with views of the outdoor covered patio, pool and backyard. The luxurious kitchen features warm wood cabinetry with elegant gold hardware, an oversized island with a waterfall countertop, ample seating, and extra storage. The island also features a microwave drawer and stainless-steel gas range with a sleek linear exhaust hood that maintains an unobstructed view of the living area. The kitchen and dining spaces flow seamlessly into the spacious living room, where multiple sliding doors open to the covered patio and updated pool, creating an ideal indoor-outdoor living space. Just off the kitchen, a separate laundry room offers built-in cabinetry, a stacked washer and dryer, and a convenient utility sink. The spacious master bedroom features a sliding door with views of the pool and backyard, custom built in closets, and a beautifully accented bathroom with a dual-sink vanity and oversized shower. Two additional bedrooms with custom closets and a hall bathroom complete the home. One of the secondary bedrooms benefits from an en-suite bathroom with a walk-in shower. The extensive 2024 remodel includes a new kitchen and bathrooms, new flooring throughout, new roof, new 200-amp electrical panel, new plumbing, new windows with security film, and smooth exterior stucco. Additionally, in 2025 a tankless water heater was installed. Outside, the newly landscaped front yard is enhanced by privacy hedges and a concrete-and-rock driveway that complements the home's clean, modern exterior. The finished two-car garage adds exceptional versatility, featuring epoxy floors, recessed lighting, and a wall-mounted AC unit. Currently utilized as an office and workout space, it offers endless possibilities for a gym, studio, workspace, tv/playroom or possibly an ADU. Beautifully remodeled and ideally located in a wonderful neighborhood just minutes from Calabasas with convenient access to restaurants, shopping, and the 101 freeway. This exceptional home is truly move-in ready and offers the perfect combination of style, comfort, and functionality.
Westlake Village, CA 91361
2491
sqft4
Beds3
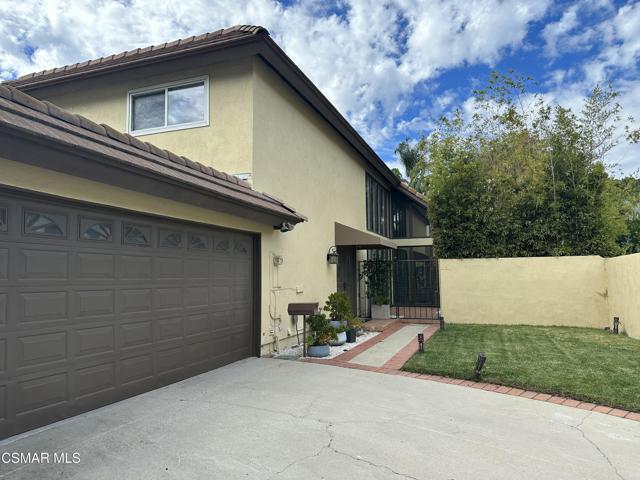
Baths 2,400 square feet of bright and comfortable living space in a desirable Westlake Village.Recently remodeled 4-bedroom 2.5-bathroom home with 3 car garage, featuring new flooring, recessed LED lighting, new interior doors, fresh paint throughout, soaring ceilings in living/dining room, floor-to-ceiling windows, bright and airy that fills the home with natural light.Updated kitchen, featuring granite countertops, stainless steel appliances, a stylish tile backsplash, and a large center island with ample prep space and storage perfect for everyday living or entertaining guests.The home offers four spacious bedrooms. Sliding glass doors from family room/kitchen, and living/dinner room leads to very private and peaceful large backyard with fruit trees and build in BBQ.Home Features4 Bedrooms | 2.5 Bathrooms | 3 car garageApproximately 2,400 sq. ft.Move-in readyConveniently located near parks, shopping, dining, hiking trails, and major commuter routes, this home offers the perfect balance of comfort, space, and convenience.Available now. Contact us to schedule a viewing.
Mission Viejo, CA 92691
2112
sqft5
Beds3
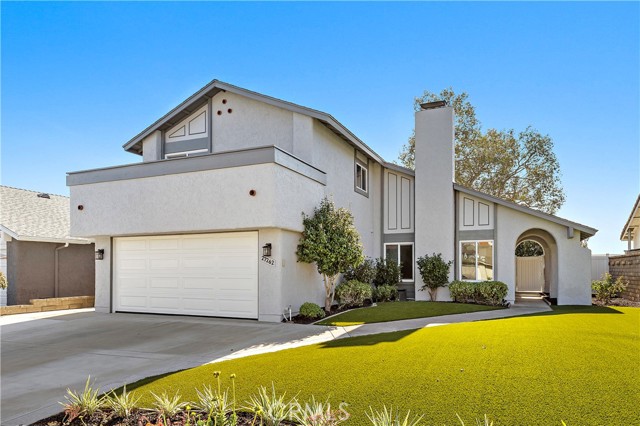
Baths Price enhancement! You won’t want to leave after touring this rare gem! Perched high in the heart of Mission Viejo, this beautifully maintained 5-bedroom, 3-bath El Picasso offers stunning views of the Saddleback Mountains, lush green trees, and rolling hills. A highly desirable downstairs bedroom and full bathroom provide flexibility for guests, an office, or multi-generational living. The updated kitchen features crisp white cabinetry, quartz countertops, a white subway tile backsplash, and stainless-steel appliances. Updated bathrooms, fresh exterior paint, and interior touch-up paint add to the home’s move-in-ready appeal. The vaulted living room ceiling creates an open, spacious feel, while the indoor laundry room adds everyday convenience. Recent upgrades include new front doors with windows, a new garage door and opener, a new electrical panel, and an EV charging outlet. The home has also been re-piped with PEX. Outside, enjoy low-maintenance turf and drought-resistant landscaping designed for easy upkeep. As a member of Lake Mission Viejo, you’ll have access to an array of resort-style amenities, including sandy beaches, swimming, boat rentals, picnic areas, a playground, summer concerts, and more. Turn-key, beautifully maintained, and ideally located—this exceptional Mission Viejo home is ready to welcome you!
Palm Springs, CA 92262
2196
sqft4
Beds4
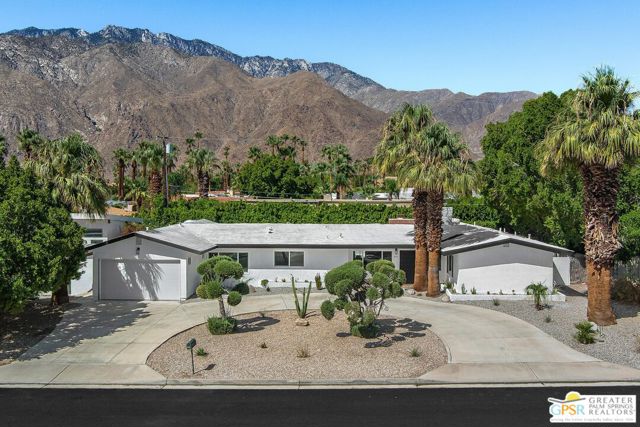
Baths 1433 N Fiesta Road blends sleek updates with warm, livable spaces made for gatherings and quiet moments alike. A chef's kitchen equipped with dual sinks, a wine fridge, and an 8-burner gas range with double ovens serves as the anchor of the main living area. The main spaces are open and inviting, enhanced by ceilings rising over 10 feet. A family room and flexible office or den extend seamlessly from this core of the home. The primary suite features a spa-like ensuite bath with dual vanities and a generous walk-in rain shower complete with body jets. One guest bedroom includes a private full bath with a soaking tub, while two additional bedrooms are complemented by a full bath with dual vanities. A centrally located powder room enhances the home's livability and convenience for guests. Outdoors, a covered patio, pool, and multiple seating areas set the stage for easy entertaining, while a newly added roof deck elevates the experience with sweeping views of Mt. San Jacinto. An attached garage and pull-through driveway complete this desert retreat, which offers a balance of comfort, privacy, and a refined Palm Springs lifestyle.
Page 0 of 0

